$7,500,000
3 White Hill Road, Port De Cold Spring, New 11724
- 7 Chambres
- 8 SdB
- 2.62 Ac lot
- MLS#1045994
À propos de la propriété
La description a été traduite automatiquement.
La description est affichée dans la langue d'origine.
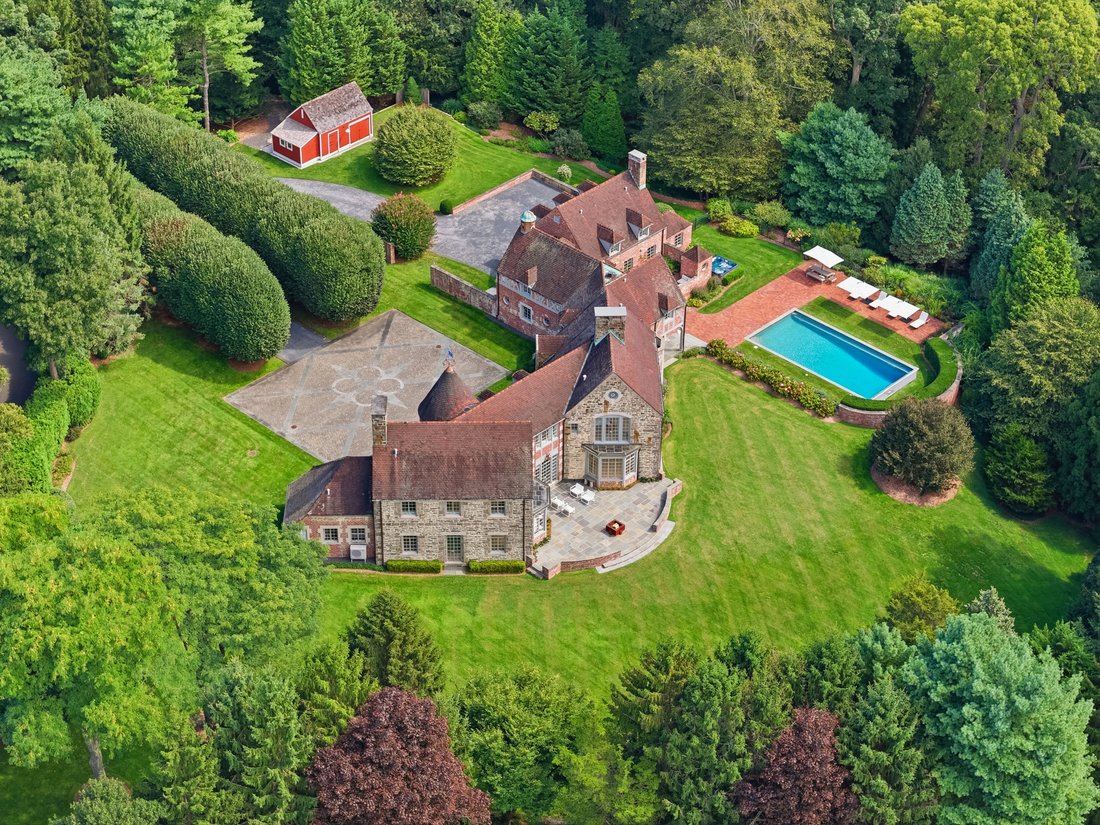
Exquisite setting on 2.62 acres at the end of a quiet road in Cold Spring Harbor, this extraordinary 1931 French-Normandy residence, originally part of the historic Pierson estate known as Dove Cote, presents a remarkable blend of architectural provenance and contemporary design. Designed by Harvey, Stevenson, Thomas & Studds and constructed of granite and brick beneath a European terracotta L
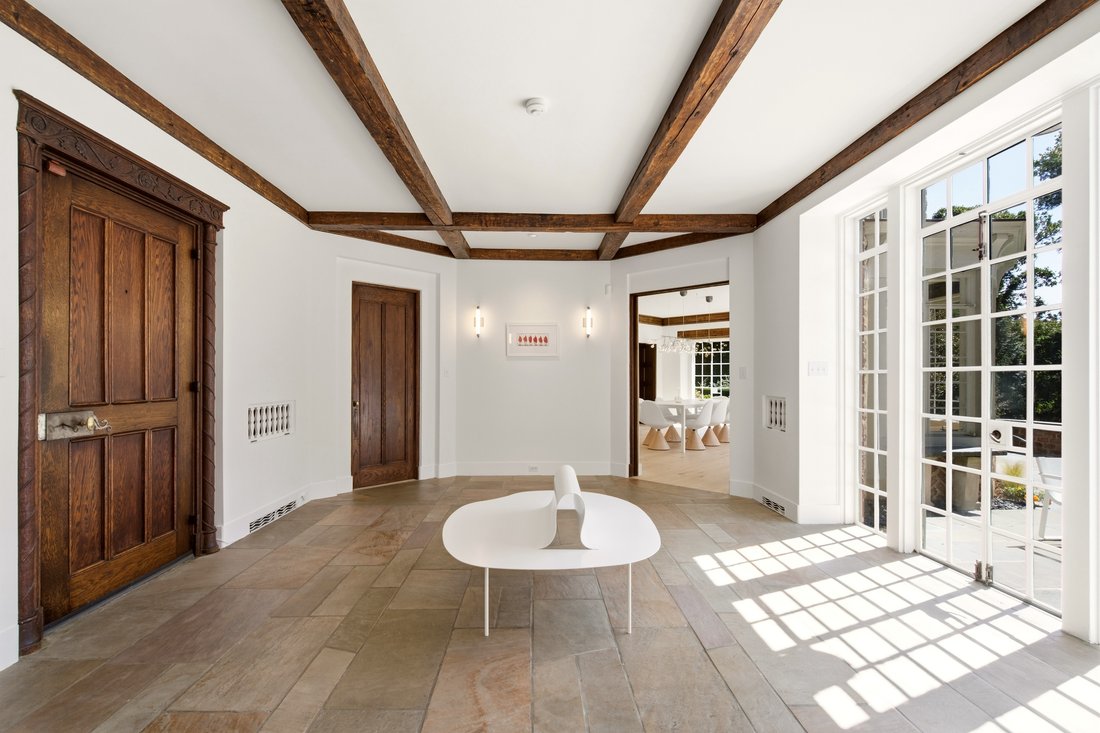
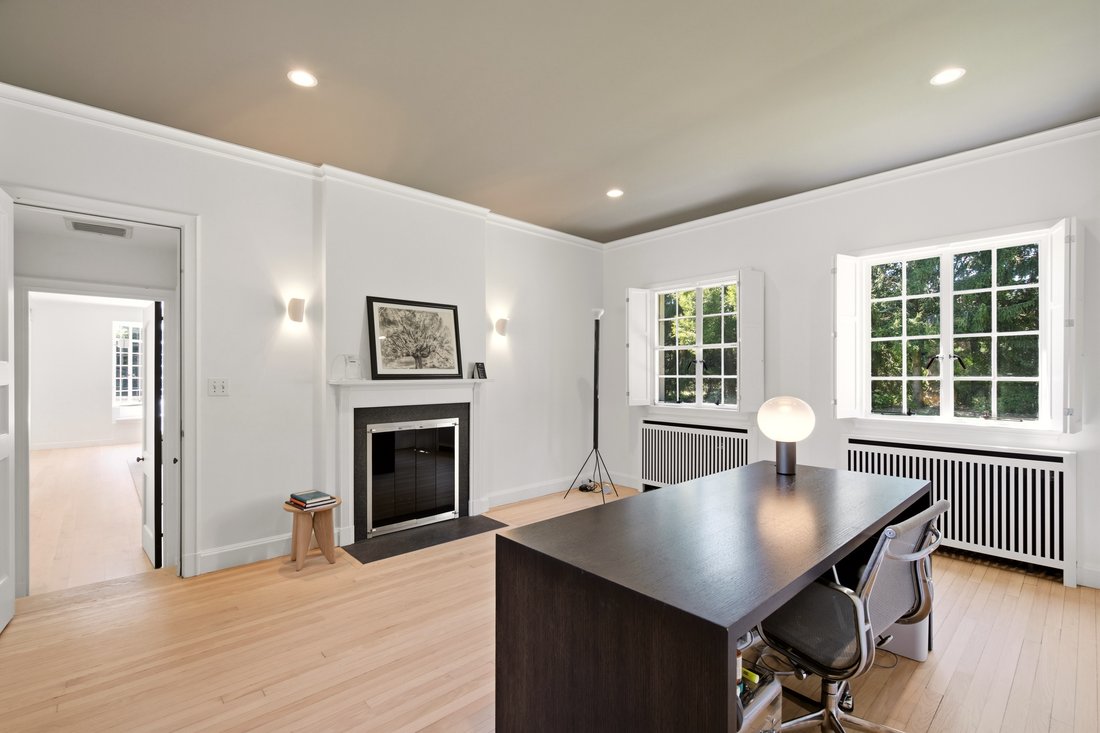
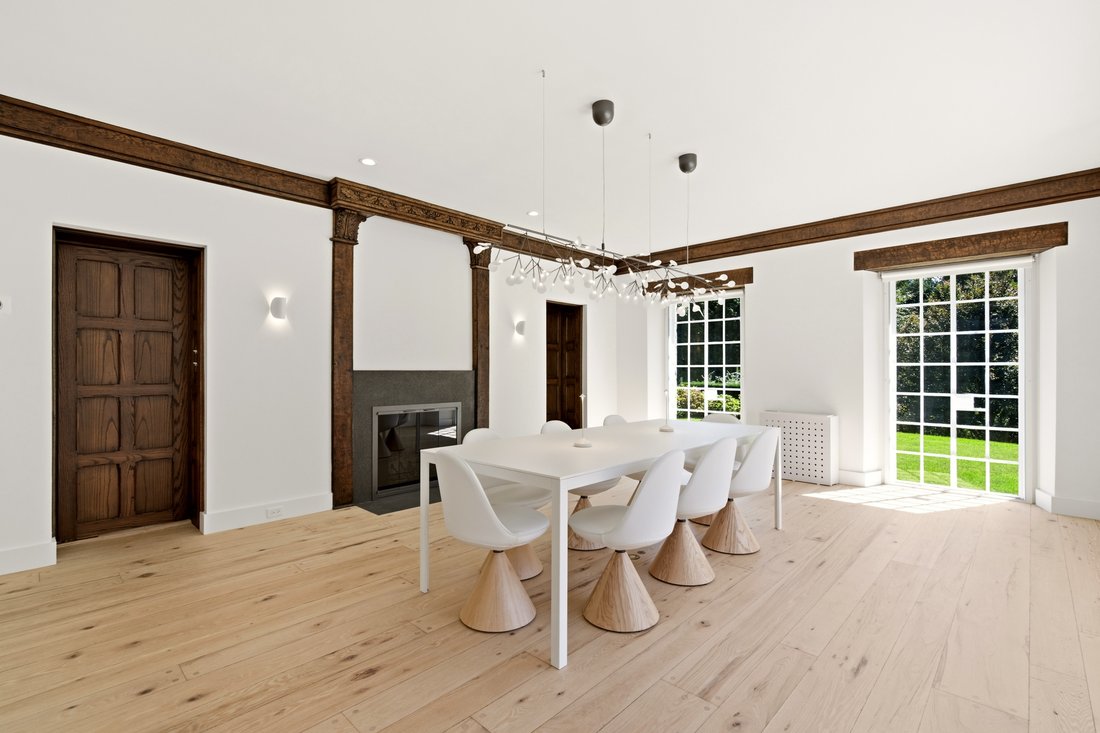
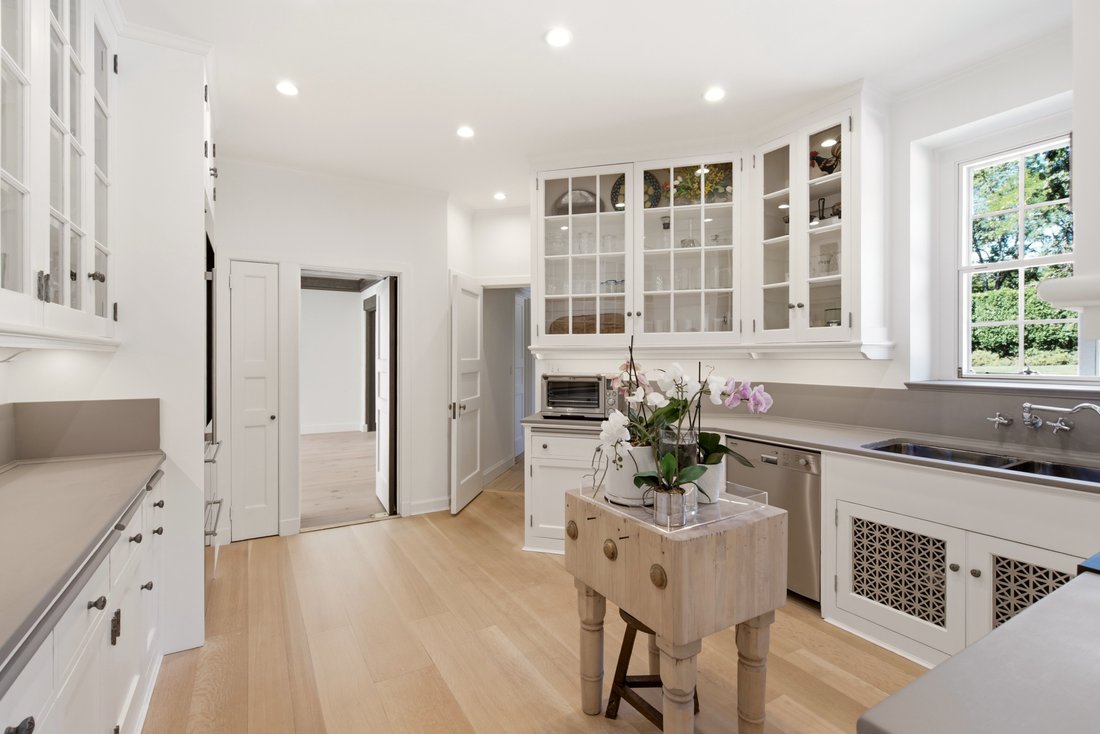
Exquisite setting on 2.62 acres at the end of a quiet road in Cold Spring Harbor, this extraordinary 1931 French-Normandy residence, originally part of the historic Pierson estate known as Dove Cote, presents a remarkable blend of architectural provenance and contemporary design. Designed by Harvey, Stevenson, Thomas & Studds and constructed of granite and brick beneath a European terracotta Ludowici roof, the residence recently underwent a comprehensive interior renovation under the direction of Italian designer Gennaro Fattore. An entrance of mature linden trees leads to a bluestone-and-gravel drive and gracious courtyard. Distinctive architectural elements include a turret, substantial granite stonework, copper gutters, 7 fireplaces, original carved doors and millwork, hand-hewn beams, and beautifully restored period details. The main level unfolds through generously proportioned living and dining rooms, a library with concealed speakeasy bar, office with adjacent full bath, restored butler’s pantry, mudroom and laundry. At the heart of the home, the striking Bulthaup kitchen pairs white and charcoal cabinetry with a sculptural flamed-granite island and appliances by ILVE, Miele and Sub-Zero, opening to informal dining and media spaces with direct access to the pool and gardens. Upstairs, white-stained oak floors extend throughout five bedrooms, including the primary suite with fireplace, custom Porro dressing room and walk-in closet, and a flamed-granite bath with architectural shower. Additional bedrooms feature original fireplaces, custom cabinetry and well-appointed baths, complemented by an exercise room and extensive storage. Above the detached three-car garage, there is a separate guest suite space with independent heating and air conditioning. The landscaped grounds provide an exceptional backdrop for outdoor living, with expansive lawns, mature specimen trees, flowering gardens and a large bluestone terrace. A heated Gunite pool with automatic cover, hot tub, walled gardens, bronze fountain, outdoor speakers, irrigation, landscape lighting and automatic generator complete this
distinctive Cold Spring Harbor estate, where historic architecture, meticulous restoration and modern design come together making this home
truly extraordinary.
distinctive Cold Spring Harbor estate, where historic architecture, meticulous restoration and modern design come together making this home
truly extraordinary.
-
Type de propriété
Maison
-
Année de construction
1931
Caractéristiques
- Garage
- Cheminée
- Piscine
- Jardin
- Bibliothèque
- Centre de remise en forme / Fitness
- Jacuzzi
- Terrasse
- Espace de vie extérieur
Caractéristiques
Lot
- Rénové
Intérieur
- Haut plafond
- Bureau
- Cheminée
- Climatisation
- Îlot de cuisine
- Jacuzzi
- Laveuse sécheuse
- Bar
- Buanderie
- Bibliothèque
- Comptoirs en pierre
- Centre de remise en forme / Fitness
Outdoor
- Terrasse
- Balcon
- Stationnement
- Piscine
- Garage
- Espace de vie extérieur
- Jardin
Explorez le secteur
3 White Hill Road , Cold Spring Harbor, NY 11724, État de New York, États-Unis
Voir sur Google Maps
Prix par sqft
Faible
Élevé
Inscrit il y a 11 ans
Vous vous êtes renseigné sur ce bien
L'agent vous contactera bientôt par
Publié par
5
Annonces
2015
Inscrit
Réserver une visite avec Jeanne Posillico Leonard
Choisissez une date et si vous souhaitez une visite virtuelle ou en personne avec l’agent.
Date préférée
Type de visite

Daniel Gale Sotheby's International Realty
5 Main Street, 11724, Cold Spring Harbor, New York, United States
Voir le profil de l’agence
Our Cold Spring Harbor office represents one of Long Island’s most prestigious
waterfront markets. Known for it
waterfront markets. Known for it
Our Cold Spring Harbor office represents one of Long Island’s most prestigious
waterfront markets. Known for its harbor views, historic properties, and private
estates, Cold Spring Harbor attracts buyers seeking privacy, luxury, and
proximity to New York City.
Backed by the Daniel Gale legacy, our agents provide expert guidance in luxury
home sales, waterfront properties, and North Shore real estate. We deliver
personalized service with the global reach of the Sotheby’s International Realty
network.
waterfront markets. Known for its harbor views, historic properties, and private
estates, Cold Spring Harbor attracts buyers seeking privacy, luxury, and
proximity to New York City.
Backed by the Daniel Gale legacy, our agents provide expert guidance in luxury
home sales, waterfront properties, and North Shore real estate. We deliver
personalized service with the global reach of the Sotheby’s International Realty
network.
Dernière mise à jour
Septembre 17
Première mise en ligne
Sep 17
Lien de l’annonce
Référence de l’annonce
ZC82VR
Propriétés similaires à proximité
Nouvelles annonces à Cold Spring Harbor


Explorez plus de biens à vendre
Cold Spring Harbor, NY, États-Unis types de propriétés
Cold Spring Harbor, NY, États-Unis Recherches populaires
- Propriétés avec Piscine à Cold Spring Harbor, NY, États-Unis
- Propriétés avec Cuisine ouverte à Cold Spring Harbor, NY, États-Unis
- Au bord de l’eau propriétés à Cold Spring Harbor, NY, États-Unis
- Propriétés avec Piscine intérieure à Cold Spring Harbor, NY, États-Unis
- Colline propriétés à Cold Spring Harbor, NY, États-Unis
- Moderne propriétés à Cold Spring Harbor, NY, États-Unis
Guides et histoires connexes
La confiance des plus grands courtiers du monde
Les agents des propriétés les plus exceptionnelles du monde publient sur JamesEdition.
- Des annonces de Sotheby's, Christie's, BARNES et Engel & Völkers
- Chaque annonce est vérifiée avant sa mise en ligne
- Contactez directement des agents vérifiés
En continuant, vous acceptez nos Conditions et notre Politique de confidentialité.
brokerages we
partnered with
partnered with