$2,055,722
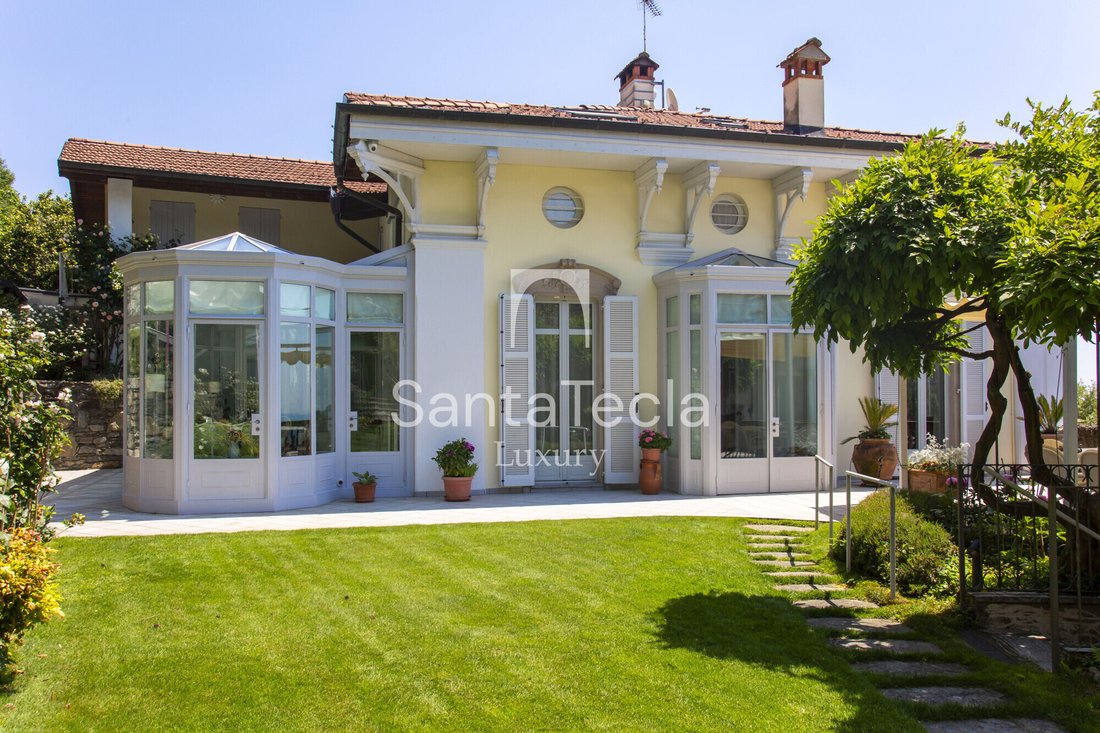
Villa Art Nouveau Avec Jardin Et Vue Sur Le Parc
- 5 Chambres
- 7 SdB
- 5,662 Sqft
- Mis à jour: Juillet 14
- 4
À propos de la propriété
La description a été traduite automatiquement.
La description est affichée dans la langue d'origine.
Villa Marianna – An elegant Art Nouveau residence built in 1902, overlooking Lake Maggiore
There are properties that simply meet a need.
And then there are residences that tell a story, embody a lifestyle, and preserve an architectural legacy destined to stand the test of time.
In the heart of Alto Vergante, in a commanding and panoramic location just minutes from Arona
There are properties that simply meet a need.
And then there are residences that tell a story, embody a lifestyle, and preserve an architectural legacy destined to stand the test of time.
In the heart of Alto Vergante, in a commanding and panoramic location just minutes from Arona
Villa Marianna – An elegant Art Nouveau residence built in 1902, overlooking Lake Maggiore
There are properties that simply meet a need.
And then there are residences that tell a story, embody a lifestyle, and preserve an architectural legacy destined to stand the test of time.
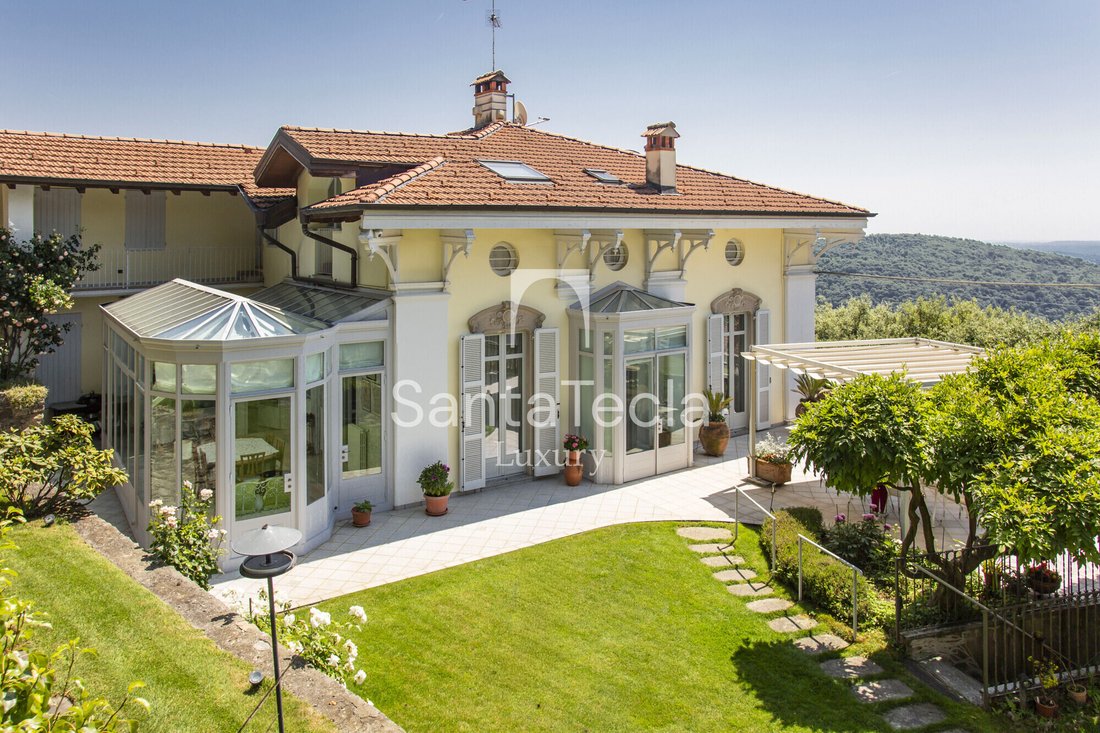
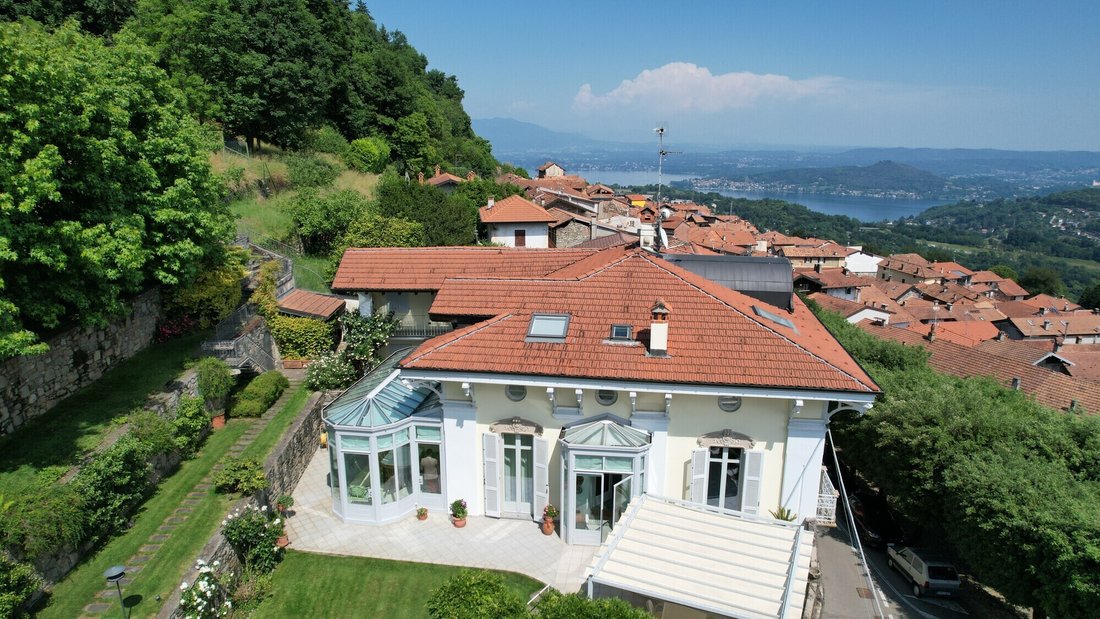
In the heart of Alto Vergante, in a commanding and panoramic location just minutes from Arona and the shores of Lake Maggiore, Villa Marianna is one of the most charming early 20th-century Art Nouveau residences currently available on the market.
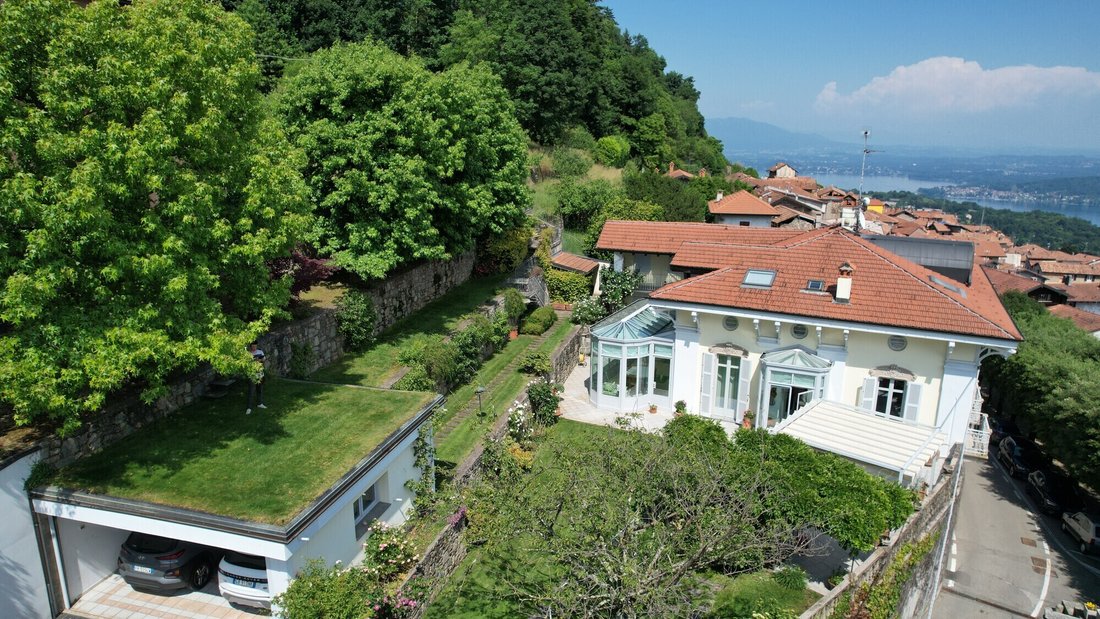
Surrounded by a private garden of approximately 800 square meters, the property enjoys a splendid, unobstructed view of Lake Maggiore, Lake Monate, and the surrounding hills, offering a rare balance between privacy, nature, and proximity to major amenities.
The villa features over 520 square meters of interior space, divided between the main residence and an independent ground floor, and retains the charm of the historic vacation homes of Lake Maggiore: ceilings approximately 3.80 meters high, original frescoes, period fireplaces, wrought-iron balconies, large windows, and architectural details that reflect the elegance of the Art Nouveau era.
The main residence consists of spacious reception rooms, five bedrooms, five bathrooms, a kitchen-diner, a spectacular, fully usable attic with panoramic views of the lakes, and an elegant bioclimatic greenhouse, ideal as a winter garden or relaxation area.
Rounding out the property is a separate unit of approximately 154 square meters, currently used as an office, ideal for entrepreneurs, professionals, family offices, or anyone wishing to live and work on the same property while maintaining completely independent spaces.
But it is precisely this space that represents one of the villa’s most exclusive features.
For those seeking an even more prestigious residence, the ground floor can in fact be reconnected internally to the main residence by restoring the original staircase, whose historic wrought-iron railing is still preserved. Such a renovation would restore Villa Marianna to the layout conceived at the time of its construction, transforming it once again into an extraordinary, prestigious single-family residence, with large reception rooms designed for entertaining and socializing, while fully respecting its architectural identity.
This is an extremely rare opportunity, combining the charm of a historic home with the flexibility required by contemporary living.
The property is complemented by a double garage, numerous auxiliary spaces, and finishes of the highest quality—the result of careful conservation and restoration work that has preserved the villa’s authenticity while integrating modern comforts.
Villa Marianna is a residence designed for those who are not simply looking for a home, but for a place that embodies their lifestyle.
An ideal property as a prestigious private residence, a representative second home, the headquarters of a high-end professional practice, or a residence for an international clientele seeking authentic Italian charm.
Key Features
Early 20th-century Art Nouveau villa (1902)
Over 520 square meters of interior space
607 square meters of usable area
Private garden of approximately 800 square meters
Panoramic views of Lake Maggiore and Lake Montate
5 bedrooms
7 bathrooms
High ceilings of approximately 3.80 meters
Original frescoes, period fireplaces, and Art Nouveau details
Bioclimatic greenhouse
Separate office of approximately 154 square meters
Opportunity to restore the villa to its original layout, creating a single, prestigious representative residence
Double garage
Just a few minutes from Arona, Stresa, and Milan Malpensa International Airport
There are properties that simply meet a need.
And then there are residences that tell a story, embody a lifestyle, and preserve an architectural legacy destined to stand the test of time.
In the heart of Alto Vergante, in a commanding and panoramic location just minutes from Arona and the shores of Lake Maggiore, Villa Marianna is one of the most charming early 20th-century Art Nouveau residences currently available on the market.
Surrounded by a private garden of approximately 800 square meters, the property enjoys a splendid, unobstructed view of Lake Maggiore, Lake Monate, and the surrounding hills, offering a rare balance between privacy, nature, and proximity to major amenities.
The villa features over 520 square meters of interior space, divided between the main residence and an independent ground floor, and retains the charm of the historic vacation homes of Lake Maggiore: ceilings approximately 3.80 meters high, original frescoes, period fireplaces, wrought-iron balconies, large windows, and architectural details that reflect the elegance of the Art Nouveau era.
The main residence consists of spacious reception rooms, five bedrooms, five bathrooms, a kitchen-diner, a spectacular, fully usable attic with panoramic views of the lakes, and an elegant bioclimatic greenhouse, ideal as a winter garden or relaxation area.
Rounding out the property is a separate unit of approximately 154 square meters, currently used as an office, ideal for entrepreneurs, professionals, family offices, or anyone wishing to live and work on the same property while maintaining completely independent spaces.
But it is precisely this space that represents one of the villa’s most exclusive features.
For those seeking an even more prestigious residence, the ground floor can in fact be reconnected internally to the main residence by restoring the original staircase, whose historic wrought-iron railing is still preserved. Such a renovation would restore Villa Marianna to the layout conceived at the time of its construction, transforming it once again into an extraordinary, prestigious single-family residence, with large reception rooms designed for entertaining and socializing, while fully respecting its architectural identity.
This is an extremely rare opportunity, combining the charm of a historic home with the flexibility required by contemporary living.
The property is complemented by a double garage, numerous auxiliary spaces, and finishes of the highest quality—the result of careful conservation and restoration work that has preserved the villa’s authenticity while integrating modern comforts.
Villa Marianna is a residence designed for those who are not simply looking for a home, but for a place that embodies their lifestyle.
An ideal property as a prestigious private residence, a representative second home, the headquarters of a high-end professional practice, or a residence for an international clientele seeking authentic Italian charm.
Key Features
Early 20th-century Art Nouveau villa (1902)
Over 520 square meters of interior space
607 square meters of usable area
Private garden of approximately 800 square meters
Panoramic views of Lake Maggiore and Lake Montate
5 bedrooms
7 bathrooms
High ceilings of approximately 3.80 meters
Original frescoes, period fireplaces, and Art Nouveau details
Bioclimatic greenhouse
Separate office of approximately 154 square meters
Opportunity to restore the villa to its original layout, creating a single, prestigious representative residence
Double garage
Just a few minutes from Arona, Stresa, and Milan Malpensa International Airport
-
Type de propriété
Maison
-
Étages
3
-
Année de construction
1902
-
Prix/pied²
$363
-
Émissions
C
Caractéristiques
Explorez le secteur
Vittorio Veneto 6, Colazza, Piémont, Italie
Voir sur Google Maps
Prix par sqft
Faible
Élevé

Située à Colazza près du lac d’Orta, cette propriété offre un accès direct à la nature tranquille et aux activités de plein air. La gare de Novara est à 25 minutes en voiture et l’aéroport de Milan Malpensa à 50 minutes, assurant de bonnes liaisons. Les restaurants locaux proposent une cuisine italienne régionale, et l’environnement lacustre paisible offre un refuge avec des sites culturels et des terrains de golf à moins de 30 minutes.
Voir à proximité
Attractions
Écoles
Aéroport de Milan Malpensa
Aéroport
50 min
Gare de Novara
Gare
25 min
Golf Club Castelconturbia
Golf & Country Clubs
20 min
Lac d'Orta
Plein air & nature
5 min
Centre historique d'Orta San Giulio
Culture & Patrimoine
10 min
École Internationale St. Anthony Novara
École Internationale
30 min
Lycée Scientifique A. Volta
École Publique
25 min
Publié par
8
Annonces
2026
Inscrit
Réserver une visite avec Vittorio De Caprio
Choisissez une date et si vous souhaitez une visite virtuelle ou en personne avec l’agent.
Date préférée
Type de visite
Santa Tecla Luxury
Largo 5° Alpini 12, 20145 Milano, ITALY, Milano, Italy
Voir le profil de l’agence
Santa Tecla Immobiliare has earned, through a path that began with its foundation in 2011 and continues to this day
Santa Tecla Immobiliare has earned, through a path that began with its foundation in 2011 and continues to this day, a position of authority in the real estate market, especially in the Milan market and in the segment of prestigious properties. The first core of Santa Tecla Immobiliare consisted of a small team of 5 people in an agency located in Via Emanuele Filiberto. Today, we have our main headquarters in a magnificent historic building in Milan, in Largo Quinto Alpini, as well as two retail offices, in Via Marghera and Foro Buonaparte. We continue to grow both as a company and as professionals, setting increasingly ambitious goals for ourselves.
Dernière mise à jour
Juillet 14
Première mise en ligne
Jul 11
Référence de l’annonce
VDC_colazza
La confiance des plus grands courtiers du monde
Les agents des propriétés les plus exceptionnelles du monde publient sur JamesEdition.
- Des annonces de Sotheby's, Christie's, BARNES et Engel & Völkers
- Chaque annonce est vérifiée avant sa mise en ligne
- Contactez directement des agents vérifiés
En continuant, vous acceptez nos Conditions et notre Politique de confidentialité.