$3,345,639
Villa Contemporaine De 4 Chambres | Azenhas Do Mar, S
- 4 Chambres
- 6 SdB
- 5,167 Sqft
- 11,292 Sqft lot
- Mis à jour: Hier
À propos de la propriété
La description a été traduite automatiquement.
La description est affichée dans la langue d'origine.
In one of the most privileged locations along the Sintra coastline, this extraordinary luxury villa, currently in the final stages of construction, combines contemporary architecture, exceptional finishes and truly breathtaking panoramic views over the Atlantic Ocean.
Spread across three floors, the property has been carefully designed to maximise natural light, privacy and the seamless c
Spread across three floors, the property has been carefully designed to maximise natural light, privacy and the seamless c
In one of the most privileged locations along the Sintra coastline, this extraordinary luxury villa, currently in the final stages of construction, combines contemporary architecture, exceptional finishes and truly breathtaking panoramic views over the Atlantic Ocean.
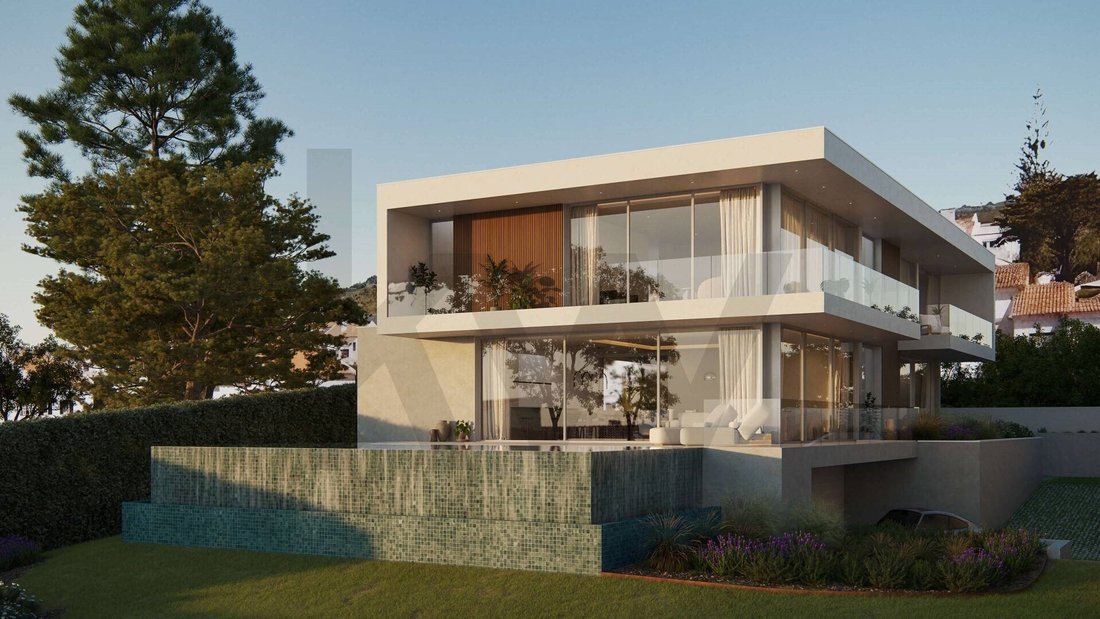
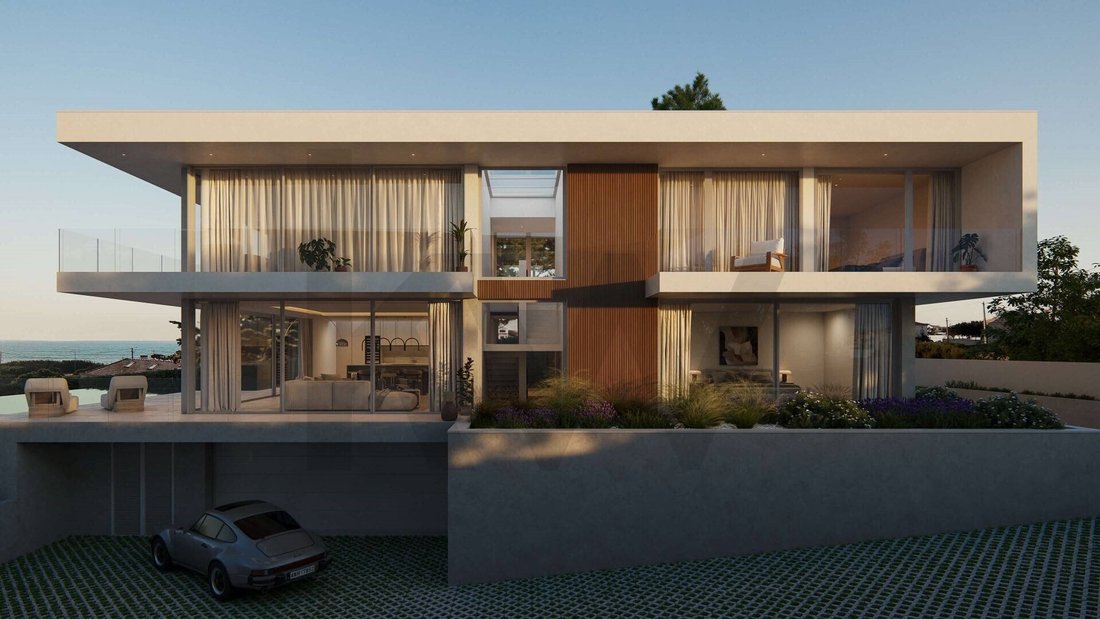
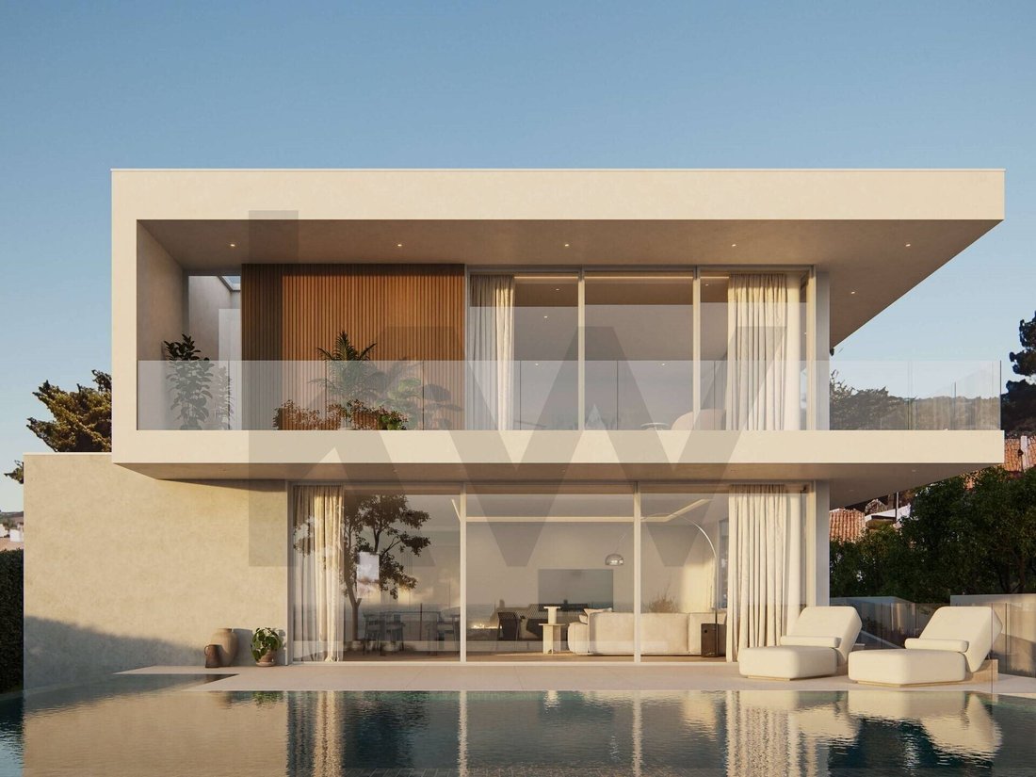
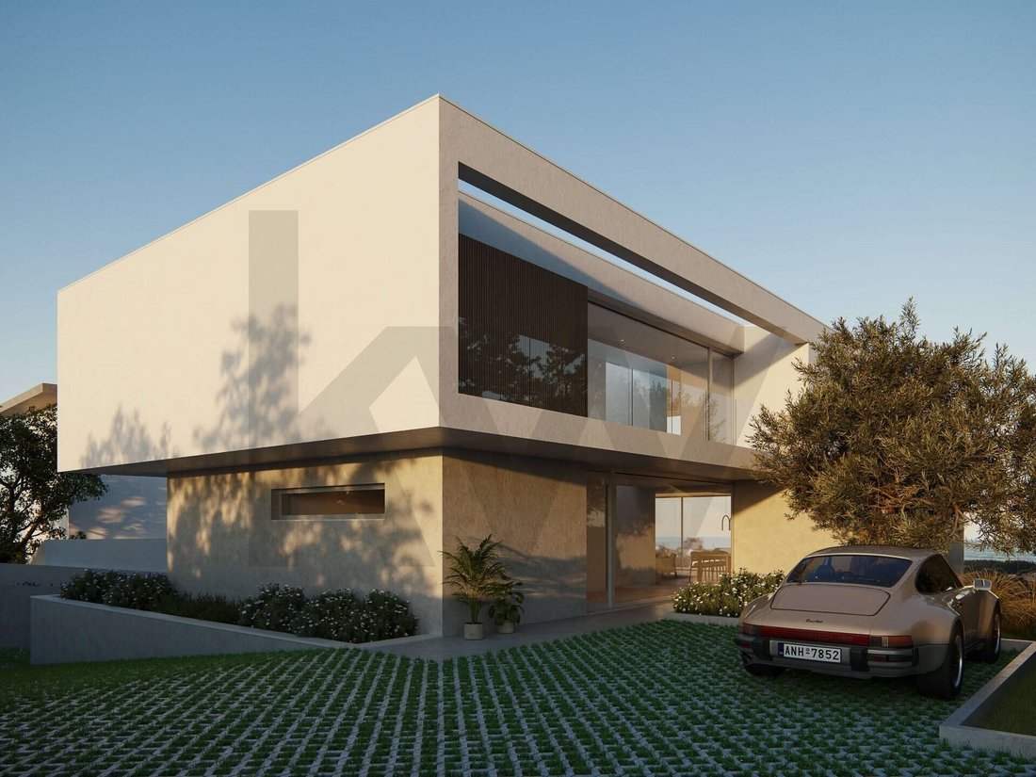
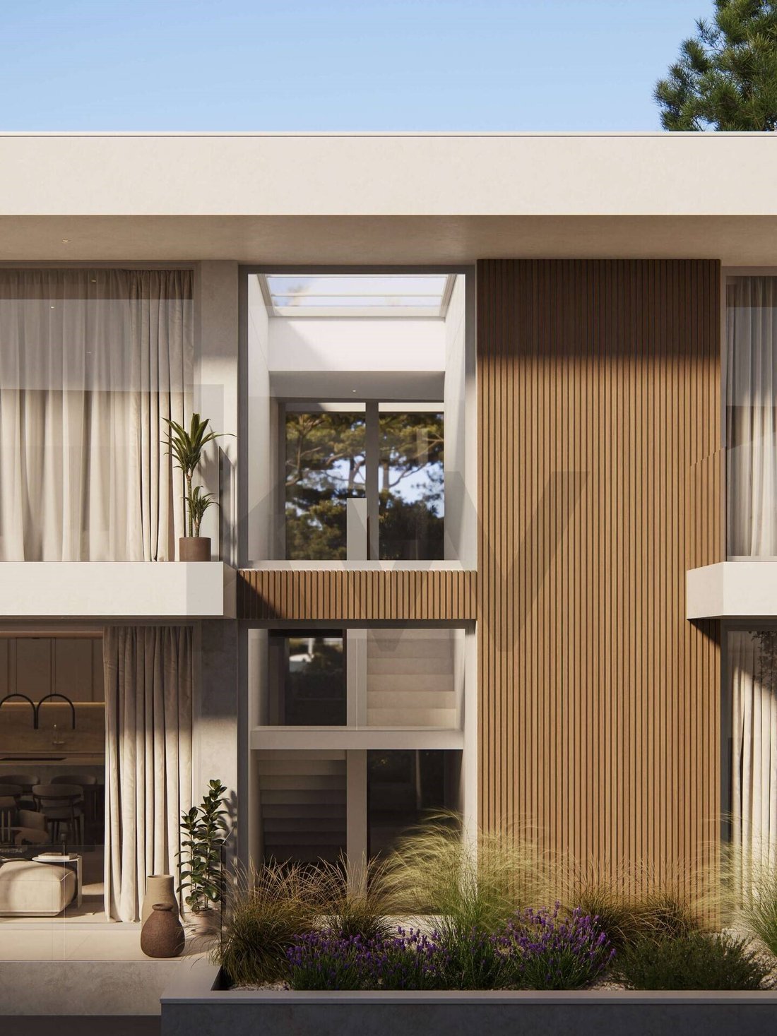
Spread across three floors, the property has been carefully designed to maximise natural light, privacy and the seamless connection between indoor and outdoor living spaces. Its elegant architectural lines, fully microcement-clad façade and expansive floor-to-ceiling glazing give the villa a modern, sophisticated and timeless character.
On the ground floor, a spacious en-suite bedroom complements the magnificent open-plan living area, where the lounge, dining room and fully equipped luxury kitchen come together in a bright, welcoming and generously proportioned space. Large sliding glass doors with minimalist frames open onto the outdoors, creating a natural transition between the home and the Atlantic landscape.
At the heart of this exceptional setting lies a spectacular infinity pool, finished in Bali stone, heated and equipped with a saltwater system and automatic electric cover. The covered outdoor dining area and beautifully landscaped gardens invite you to enjoy unforgettable moments in an atmosphere of absolute tranquillity, privacy and connection with nature.
The upper floor is dedicated to relaxation and privacy, offering three spacious en-suite bedrooms with built-in wardrobes and private terraces. The magnificent principal suite stands out for its panoramic ocean views, generous walk-in dressing room and elegant spa-inspired bathroom, featuring a freestanding bathtub and a rainfall walk-in shower. A true sanctuary where comfort and scenery come together in perfect harmony.
Natural light plays a central role throughout the property. The impressive staircase atrium, featuring triple-height glazing and a skylight, creates an extraordinary sense of space, while strategically positioned skylights above the kitchen island and in the bathrooms fill the interiors with daylight and maintain a constant connection with the outdoors.
On the lower ground floor, the property offers a garage for two vehicles, a laundry room with bespoke cabinetry, technical areas and a versatile space that can be adapted into a private gym, cinema room, wellness area or leisure space, according to the future owners’ lifestyle.
Comfort is reflected in every detail. The villa features central air conditioning, hydronic underfloor heating throughout, individual room temperature control, smart thermostats and an advanced heating, ventilation and air conditioning system with heat recovery. High-performance thermal insulation, motorised blinds, large concealed doors and dimmable architectural lighting further enhance the quality and functionality of the living spaces.
Energy efficiency and sustainability have also been carefully considered, with the integration of photovoltaic solar panels, battery
Energy Rating: A
#ref:KWPT-034665
Spread across three floors, the property has been carefully designed to maximise natural light, privacy and the seamless connection between indoor and outdoor living spaces. Its elegant architectural lines, fully microcement-clad façade and expansive floor-to-ceiling glazing give the villa a modern, sophisticated and timeless character.
On the ground floor, a spacious en-suite bedroom complements the magnificent open-plan living area, where the lounge, dining room and fully equipped luxury kitchen come together in a bright, welcoming and generously proportioned space. Large sliding glass doors with minimalist frames open onto the outdoors, creating a natural transition between the home and the Atlantic landscape.
At the heart of this exceptional setting lies a spectacular infinity pool, finished in Bali stone, heated and equipped with a saltwater system and automatic electric cover. The covered outdoor dining area and beautifully landscaped gardens invite you to enjoy unforgettable moments in an atmosphere of absolute tranquillity, privacy and connection with nature.
The upper floor is dedicated to relaxation and privacy, offering three spacious en-suite bedrooms with built-in wardrobes and private terraces. The magnificent principal suite stands out for its panoramic ocean views, generous walk-in dressing room and elegant spa-inspired bathroom, featuring a freestanding bathtub and a rainfall walk-in shower. A true sanctuary where comfort and scenery come together in perfect harmony.
Natural light plays a central role throughout the property. The impressive staircase atrium, featuring triple-height glazing and a skylight, creates an extraordinary sense of space, while strategically positioned skylights above the kitchen island and in the bathrooms fill the interiors with daylight and maintain a constant connection with the outdoors.
On the lower ground floor, the property offers a garage for two vehicles, a laundry room with bespoke cabinetry, technical areas and a versatile space that can be adapted into a private gym, cinema room, wellness area or leisure space, according to the future owners’ lifestyle.
Comfort is reflected in every detail. The villa features central air conditioning, hydronic underfloor heating throughout, individual room temperature control, smart thermostats and an advanced heating, ventilation and air conditioning system with heat recovery. High-performance thermal insulation, motorised blinds, large concealed doors and dimmable architectural lighting further enhance the quality and functionality of the living spaces.
Energy efficiency and sustainability have also been carefully considered, with the integration of photovoltaic solar panels, battery
Energy Rating: A
#ref:KWPT-034665
-
Type de propriété
Maison
-
Année de construction
2026
-
Prix/pied²
$647
-
Émissions
NI
-
Consommation
A
Caractéristiques
- Jardin
- Piscine
- Terrasse
- Garage
- Vue sur l’océan
- Cuisine ouverte
- Moderne
- Dressing
- Vue sur la mer
Caractéristiques
Lot
- Vue panoramique / panoramique
- Vue sur la mer
- Vue sur l’océan
- Vie privée
- Constructions neuves
- Moderne
Intérieur
- Haut plafond
- Climatisation
- Îlot de cuisine
- Bar
- Buanderie
- Cuisine ouverte
- Sous-sol
- Comptoirs en pierre
- Dressing
Outdoor
- Terrasse
- Balcon
- Piscine
- Garage
- Jardin
Explorez le secteur
Rua Alberto Tota, Colares, Lisbonne, Portugal
Voir sur Google Maps
Prix par sqft
Faible
Élevé
Inscrit il y a 1 mois
Vous vous êtes renseigné sur ce bien
L'agent vous contactera bientôt par
Publié par
157
Annonces
2026
Inscrit
Réserver une visite avec the agent
Choisissez une date et si vous souhaitez une visite virtuelle ou en personne avec l’agent.
Date préférée
Type de visite
Dernière mise à jour
Hier
Première mise en ligne
Novembre 4
Référence de l’annonce
KWPT-034665-0526909876
La confiance des plus grands courtiers du monde
Les agents des propriétés les plus exceptionnelles du monde publient sur JamesEdition.
- Des annonces de Sotheby's, Christie's, BARNES et Engel & Völkers
- Chaque annonce est vérifiée avant sa mise en ligne
- Contactez directement des agents vérifiés
En continuant, vous acceptez nos Conditions et notre Politique de confidentialité.