


Quinta T7 À Vendre À Arganil
- 7 Chambres
- 5 SdB
- 5,329 Sqft
- 2.26 Ac lot
- Mis à jour: Octobre 2
À propos de la propriété
Historic Manor House by the River | A Unique Property in Portugal
A truly exceptional property with a family history dating back to 1870 and a privileged location beside the river.
This magnificent manor house, owned by the same family since its construction, combines the authenticity of Portuguese architecture with contemporary comfort and modern standards. Carefully rest
Historic Manor House by the River | A Unique Property in Portugal
A truly exceptional property with a family history dating back to 1870 and a privileged location beside the river.
This magnificent manor house, owned by the same family since its construction, combines the authenticity of Portuguese architecture with contemporary comfort and modern standards. Carefully restored and decorated, it preserves its historic character, architectural elements, and the atmosphere of a true family home, incorporating carefully selected furnishings to provide comfort without compromising the property’s identity.
With an approximate built footprint of 1,050 m², the property includes the main house, historic outbuildings, and extensive outdoor spaces such as gardens, orchards, lawns, and about 220 meters of river frontage.
THE PROPERTY
- Built footprint: 1,050 m²
- Main house: 650 m² footprint
- Ground floor: 650 m²
- First floor: 600 m²
- Attic: 600 m²
- Outbuildings: 400 m²
- Garden: 1,500 m²
- Courtyard: 500 m²
- Orchard 1: 2,200 m²
- Orchard 2: 620 m²
- Riverside lawn / former kitchen garden: 4,000 m²
- River frontage: approximately 220 meters
THE MAIN HOUSE
The main house stands out for its size, elegance, and rich heritage, retaining many original features that reflect its history.
Entrance Hall
One of the property’s most striking spaces. Decorated with 17th-century Portuguese tiles, it connects the front of the house to the garden and provides access to the library, dining room, and staircase leading to the first floor.
Dining Room and Living Room
Adjoining and naturally connected, these rooms form the social heart of the house. Portuguese tiles, wood, and one of the three working fireplaces create a particularly warm and welcoming atmosphere.
Green Hall and Art Studio
Versatile spaces with multiple uses, suitable as a studio, exhibition room, meeting area, or adapted to the future owner’s needs.
Piano Room and Reading Areas
A series of connecting spaces create different environments for socializing, reading, and contemplation.
19th-Century Library
One of the best-preserved spaces reflecting the property’s history, housing carefully preserved family books and manuscripts.
Professional Kitchen
A spacious, professionally equipped kitchen compliant with HACCP standards, complemented by an internal pantry and an independent access hall. Its layout allows kitchen operations without interfering with the main living areas.
Bedrooms and Private Areas
The house has seven spacious and bright bedrooms. The upper floor includes two shower rooms, two separate WCs, and an additional bathroom with shower and WC in the south wing.
The house also features high ceilings, preserved architectural details, and balconies, which are especially valued during summer months.
Two balconies at the front overlook the orchard.
COMFORT AND INFRASTRUCTURE
Despite its historic character, the property has undergone significant upgrades to ensure contemporary comfort and functionality.
It includes a water-to-water heat pump with a 500-litre tank, allowing installation of central heating if desired.
In 2025, the entire electrical system was renewed to commercial-grade standards, discreetly integrated into the property’s architecture. Sanitary installations were also updated.
Showers are supplied with spring water, while kitchens use mains water.
The property also features a home automation system controllable via mobile phone, including:
- Lighting control;
- Automatic water usage management;
- Wi-Fi network management;
- UPS system ensuring power continuity;
- Management of underground technical infrastructure.
OUTDOOR AREAS
The outdoor spaces are defined by a privileged relationship with the water, privacy, and mature vegetation.
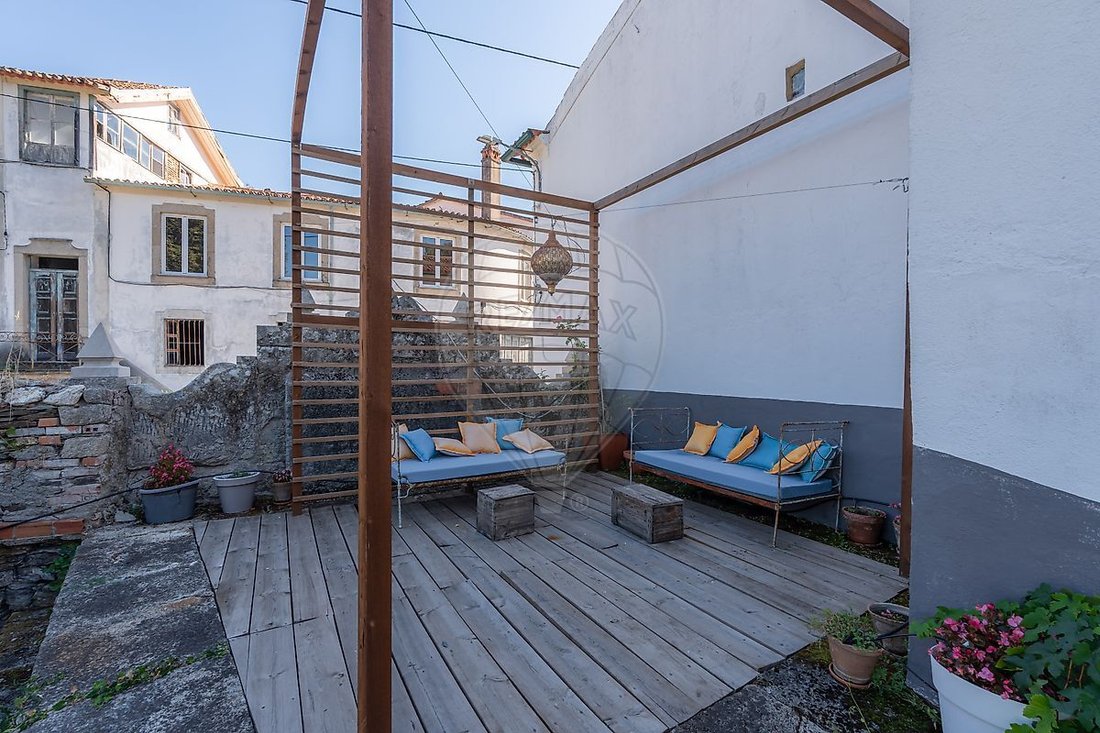
The approximately 1,500 m² garden runs alongside the river, is fully planted, and has an irrigation system. A schist stone wall along the street enhances privacy.
The outdoor area also includes a large riverside lawn, a former kitchen garden, and a private river beach, creating a particularly rare and exclusive setting.
An outdoor event tent adds versatility, suitable for events, celebrations, or gatherings.
The size and layout of the outdoor spaces allow for multiple uses simultaneously, including leisure, socializing, events, or simply enjoying nature and the proximity to water.
OUTBUILDINGS
The property includes approximately 400 m² of outbuildings, significantly enhancing its functionality and potential.
These buildings include the former stables, distillery, wine cellar, and storage areas, preserving an important part of the property’s history and heritage.
POTENTIAL USE
The property holds the necessary licenses for Local Accommodation (AL) and retreats, and the kitchen is ready for professional use.
Due to its size, riverside location, architectural features, and variety of spaces, it offers excellent potential for various projects, including hospitality, retreats, private events, or multigenerational living.
At the same time, it maintains the scale and intimacy needed to continue as a genuine family home.
A TRULY UNIQUE PROPERTY
This is a house with history, character, and an exceptional connection to nature.
Elegant without fragility, spacious without losing intimacy, and deeply connected to its history, it offers a rare combination of heritage, privacy, nature, and contemporary comfort.
A property for those seeking more than a house: seeking authenticity, history, space, and a privileged connection to water and nature.
-
Type de propriété
Finca
-
Prix/pied²
$314
-
Émissions
F
-
Consommation
F
Caractéristiques
Lot
Intérieur
- Haut plafond
- Cheminée
- Cuisinière à gaz
- Cave à vins
- Bibliothèque
Outdoor
Explorez le secteur
L'agent vous contactera bientôt par
Publié par
Réserver une visite avec the agent
Choisissez une date et si vous souhaitez une visite virtuelle ou en personne avec l’agent.
La confiance des plus grands courtiers du monde
Les agents des propriétés les plus exceptionnelles du monde publient sur JamesEdition.
- Des annonces de Sotheby's, Christie's, BARNES et Engel & Völkers
- Chaque annonce est vérifiée avant sa mise en ligne
- Contactez directement des agents vérifiés
En continuant, vous acceptez nos Conditions et notre Politique de confidentialité.