$686,444
Maison D'architecte à Vendre 10 Pièces
- 7 Chambres
- 3,542 Sqft
- 37,965 Sqft lot
- Mis à jour: Septembre 16
- 2
À propos de la propriété
La description a été traduite automatiquement.
La description est affichée dans la langue d'origine.
iad France - France Rossignol vous propose: MAISON D’ARCHITECTE AVEC PARC ET GARAGES A COGNAC – 10 PIÈCES - 7 CHAMBRES – DRESSING - CUISINE AMÉNAGÉE – CELLIER – CAVE – DÉPENDANCES
Située au cOEur de la ville historique de Cognacproche de toutes les commodités, découvrez cette maison d’architecte au caractère unique de 336m² et ses dépendances sur un terrain de 3527 m².
Construite dans
Située au cOEur de la ville historique de Cognacproche de toutes les commodités, découvrez cette maison d’architecte au caractère unique de 336m² et ses dépendances sur un terrain de 3527 m².
Construite dans
iad France - France Rossignol presents: ARCHITECT-DESIGNED HOUSE WITH PARK AND GARAGES IN COGNAC – 10 ROOMS - 7 BEDROOMS – DRESSING ROOM - FITTED KITCHEN – PANTRY – CELLAR – OUTBUILDINGS Located in the heart of the historic town of Cognac, close to all amenities, discover this architect-designed house with unique character, offering 336m² of living space and outbuildings on a 3527 m² plot. Built i
iad France - France Rossignol vous propose: MAISON D’ARCHITECTE AVEC PARC ET GARAGES A COGNAC – 10 PIÈCES - 7 CHAMBRES – DRESSING - CUISINE AMÉNAGÉE – CELLIER – CAVE – DÉPENDANCES
Située au cOEur de la ville historique de Cognacproche de toutes les commodités, découvrez cette maison d’architecte au caractère unique de 336m² et ses dépendances sur un terrain de 3527 m².
Construite dans les années 30, ce bien d’exception allie charme traditionnel et confort moderne. Cette demeure entretenue avec soin offre des espaces de vie spacieux et chaleureux et sera parfaite pour une grande famille en quête d’espace et de tranquillité, ou pour un projet d’accueil en chambre d’hôtes.
** AU REZ-DE-JARDIN, les pièces à vivre ont été pensées pour offrir des espaces de vie confortables et harmonieux.
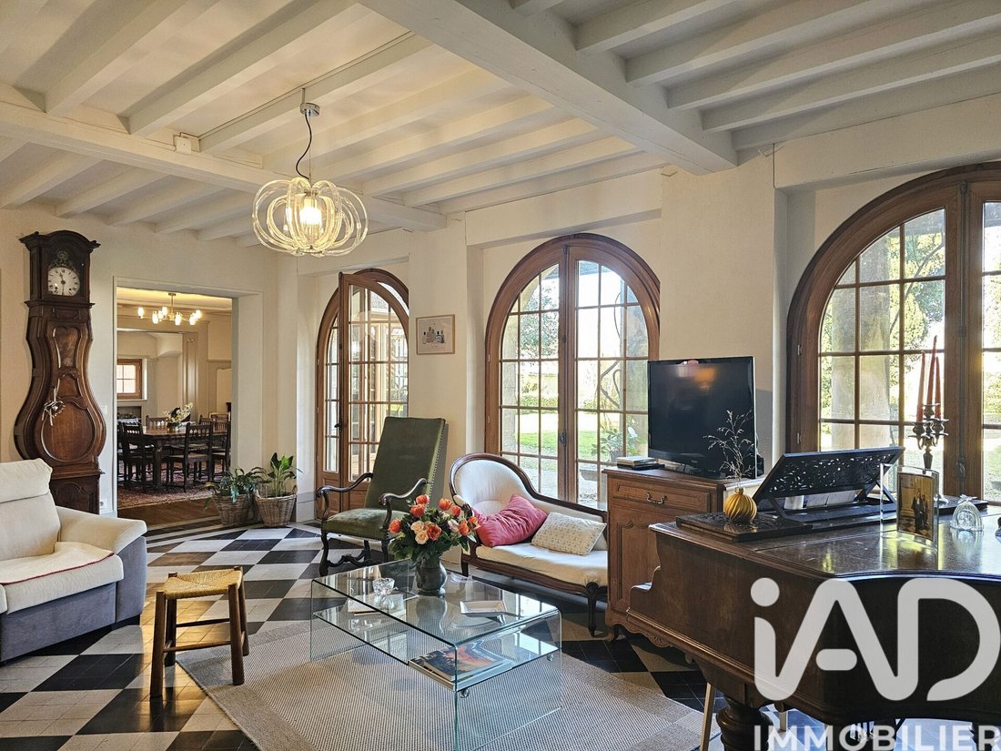
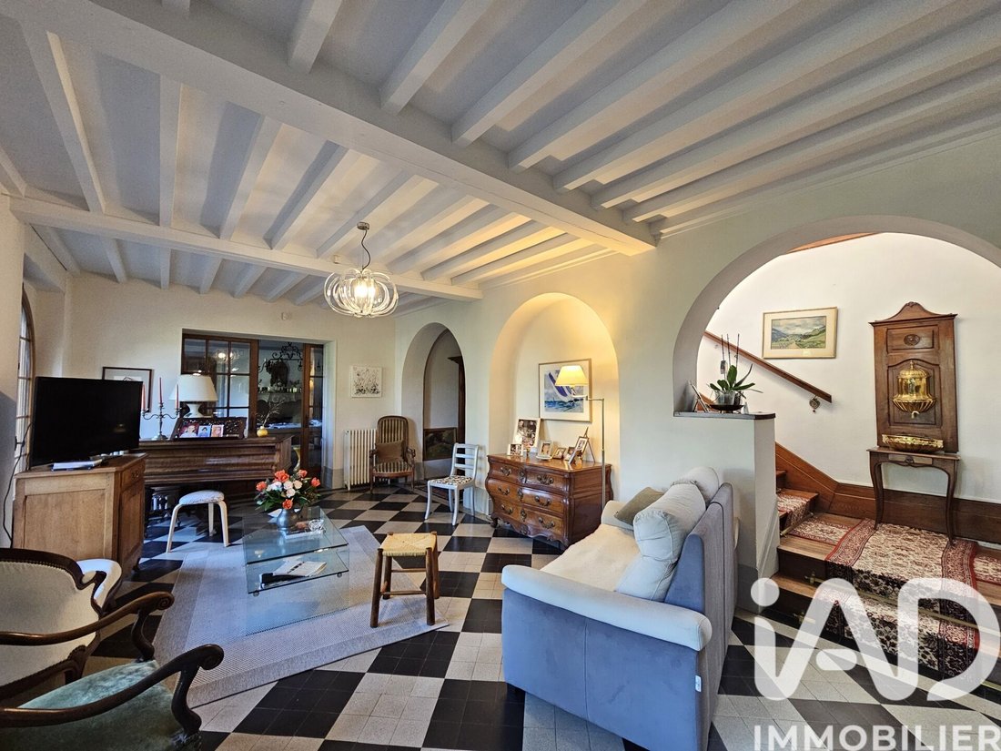
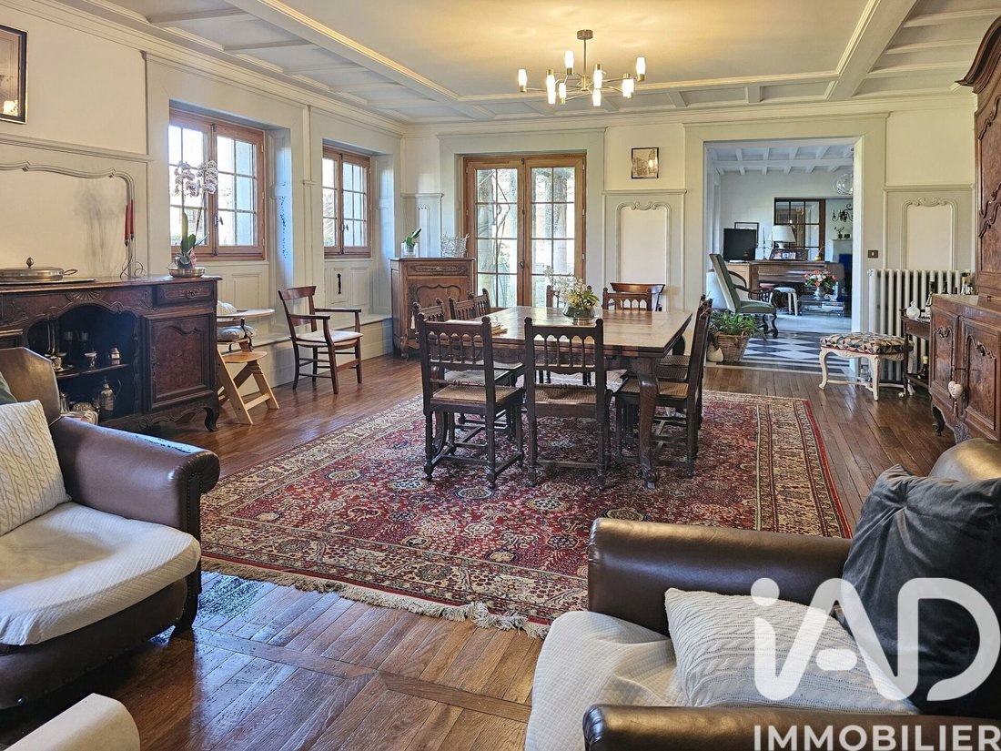
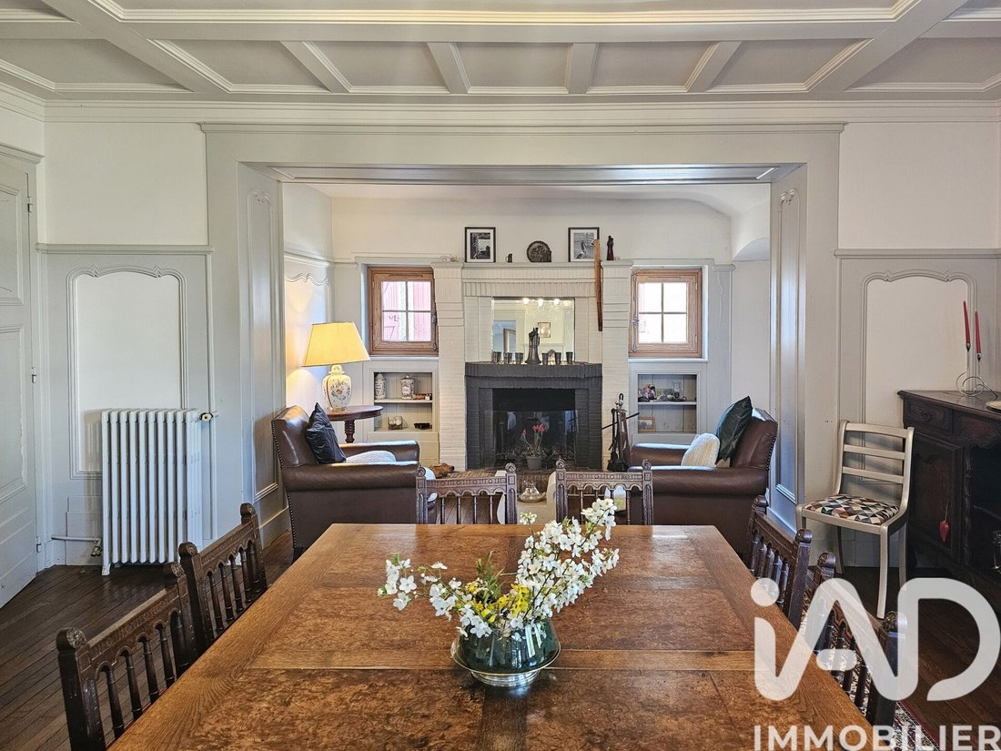
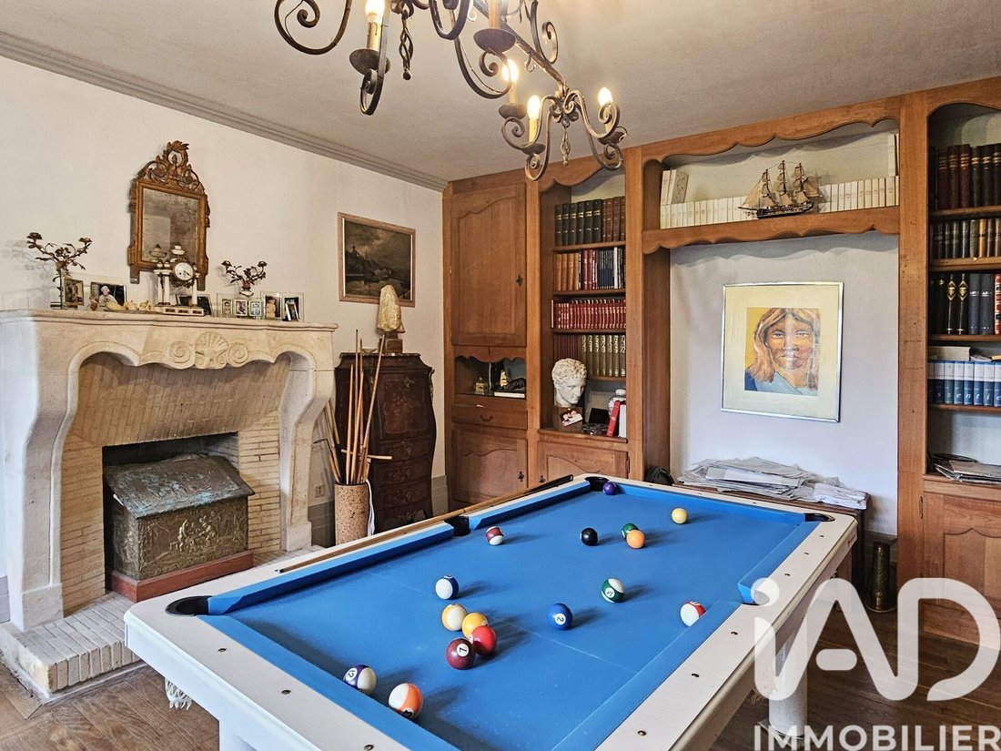
En enfilade, un séjour de 30 m² aux lignes arrondies, une grande salle à manger de 30 m² et son espace salon avec cheminée et enfin une bibliothèque de 30 m² avec table de billard pour passer des moments privilégiés.
A la suite, la cuisine de 24 m² aménagée et équipée vient d’être entièrement rénovée, un cellier, un wc et une dépendance.
** L’ESPACE NUIT sur deux niveaux propose 7 chambres lumineuses et confortables, 2 salles d’eau, 1 salle de bains, et 3 wc. De plus, un dressing aménagé et une véranda surplombant la ville apporte un confort tout particulier à la maison.
**L’EXTÉRIEUR de la propriété est un véritable havre de paix, le parc paysager et arboré invite à la détente et à la sérénité en toutes saisons. Dans le jardin, un grand bâtiment en pierre, pourra tantôt servir d’atelier professionnel, de remise, voire de garage.
L’ensemble est complété coté rue, par un double garage avec portes motorisées, trois caves et un studio aménageable avec entrée indépendante.
** DES ÉQUIPEMENTS DE QUALITÉ : menuiseries en double vitrage, chauffage central gaz naturel, deux cheminées bois, fibre optique, système d’alarme, assainissement collectif.
----- PLANS DE LA MAISON SUR DEMANDE ------
Contactez-nous dès maintenant pour organiser une visite et laissez-vous charmer par ce bien d’exception!
Honoraires d’agence à la charge de l’acquéreur. Prix honoraires inclus : 630000 euros. Prix hors honoraires : 600000 euros. Honoraires TTC à la charge de l’acquéreur (5,00% du prix du bien hors honoraires) : 30000 euros.
Information d’affichage énergétique sur ce bien : classe ENERGIE E indice 288 et classe CLIMAT E indice 59. Les informations sur les risques auxquels ce bien est exposé, y compris l’obligation légale de débroussaillement, sont disponibles sur le site Géorisques : [hidden information]
La présente annonce immobilière a été rédigée sous la responsabilité éditoriale de Mme France Rossignol mandataire indépendant en immobilier (sans détention de fonds), agent commercial de la SAS [hidden information] France immatriculé au RSAC de ANGOULEME sous le numéro [hidden information], titulaire de la carte de démarchage immobilier pour le compte de la société [hidden information] France SAS.
Des informations sur les risques auxquels est exposé ce bien sont disponibles sur le site Géorisques : https://www.georisques.gouv.fr/
Située au cOEur de la ville historique de Cognacproche de toutes les commodités, découvrez cette maison d’architecte au caractère unique de 336m² et ses dépendances sur un terrain de 3527 m².
Construite dans les années 30, ce bien d’exception allie charme traditionnel et confort moderne. Cette demeure entretenue avec soin offre des espaces de vie spacieux et chaleureux et sera parfaite pour une grande famille en quête d’espace et de tranquillité, ou pour un projet d’accueil en chambre d’hôtes.
** AU REZ-DE-JARDIN, les pièces à vivre ont été pensées pour offrir des espaces de vie confortables et harmonieux.
En enfilade, un séjour de 30 m² aux lignes arrondies, une grande salle à manger de 30 m² et son espace salon avec cheminée et enfin une bibliothèque de 30 m² avec table de billard pour passer des moments privilégiés.
A la suite, la cuisine de 24 m² aménagée et équipée vient d’être entièrement rénovée, un cellier, un wc et une dépendance.
** L’ESPACE NUIT sur deux niveaux propose 7 chambres lumineuses et confortables, 2 salles d’eau, 1 salle de bains, et 3 wc. De plus, un dressing aménagé et une véranda surplombant la ville apporte un confort tout particulier à la maison.
**L’EXTÉRIEUR de la propriété est un véritable havre de paix, le parc paysager et arboré invite à la détente et à la sérénité en toutes saisons. Dans le jardin, un grand bâtiment en pierre, pourra tantôt servir d’atelier professionnel, de remise, voire de garage.
L’ensemble est complété coté rue, par un double garage avec portes motorisées, trois caves et un studio aménageable avec entrée indépendante.
** DES ÉQUIPEMENTS DE QUALITÉ : menuiseries en double vitrage, chauffage central gaz naturel, deux cheminées bois, fibre optique, système d’alarme, assainissement collectif.
----- PLANS DE LA MAISON SUR DEMANDE ------
Contactez-nous dès maintenant pour organiser une visite et laissez-vous charmer par ce bien d’exception!
Honoraires d’agence à la charge de l’acquéreur. Prix honoraires inclus : 630000 euros. Prix hors honoraires : 600000 euros. Honoraires TTC à la charge de l’acquéreur (5,00% du prix du bien hors honoraires) : 30000 euros.
Information d’affichage énergétique sur ce bien : classe ENERGIE E indice 288 et classe CLIMAT E indice 59. Les informations sur les risques auxquels ce bien est exposé, y compris l’obligation légale de débroussaillement, sont disponibles sur le site Géorisques : [hidden information]
La présente annonce immobilière a été rédigée sous la responsabilité éditoriale de Mme France Rossignol mandataire indépendant en immobilier (sans détention de fonds), agent commercial de la SAS [hidden information] France immatriculé au RSAC de ANGOULEME sous le numéro [hidden information], titulaire de la carte de démarchage immobilier pour le compte de la société [hidden information] France SAS.
Des informations sur les risques auxquels est exposé ce bien sont disponibles sur le site Géorisques : https://www.georisques.gouv.fr/
iad France - France Rossignol presents: ARCHITECT-DESIGNED HOUSE WITH PARK AND GARAGES IN COGNAC – 10 ROOMS - 7 BEDROOMS – DRESSING ROOM - FITTED KITCHEN – PANTRY – CELLAR – OUTBUILDINGS Located in the heart of the historic town of Cognac, close to all amenities, discover this architect-designed house with unique character, offering 336m² of living space and outbuildings on a 3527 m² plot. Built in the 1930s, this exceptional property combines traditional charm with modern comfort. This well-maintained home offers spacious and welcoming living areas, perfect for a large family seeking space and tranquility, or for a guesthouse project. ** ON THE GARDEN LEVEL, the living areas are designed to provide comfortable and harmonious spaces. In a sequence, a 30 m² living room with rounded lines, a large 30 m² dining room with a lounge area featuring a fireplace, and finally a 30 m² library with a billiard table for special moments. Next, the 24 m² fitted and equipped kitchen has just been fully renovated, along with a pantry, a toilet, and an outbuilding. ** THE SLEEPING AREA spans two levels and offers 7 bright and comfortable bedrooms, 2 shower rooms, 1 bathroom, and 3 toilets. Additionally, a fitted dressing room and a veranda overlooking the town add a special comfort to the house. ** THE OUTSIDE of the property is a true haven of peace; the landscaped and wooded park invites relaxation and serenity in all seasons. In the garden, a large stone building can serve as a professional workshop, storage, or even a garage. The property is completed on the street side by a double garage with motorized doors, three cellars, and a convertible studio with an independent entrance. ** QUALITY FEATURES: - Double-glazed windows - Natural gas central heating - Two wood fireplaces - Fiber optic internet - Alarm system - Collective sanitation ----- HOUSE PLANS AVAILABLE ON REQUEST ------ Contact us now to arrange a visit and be charmed by this exceptional property! Agency fees payable by the buyer. Price including fees: 630,000 euros. Price excluding fees: 600,000 euros. Fees including tax payable by the buyer (5.00% of the price excluding fees): 30,000 euros. Energy rating for this property: ENERGY class E index 288 and CLIMATE class E index 59. Information on risks to which this property is exposed, including the legal obligation for brush clearing, is available on the Géorisques website: [hidden information] This real estate listing was written under the editorial responsibility of Ms. France Rossignol, independent real estate agent (without holding funds), commercial agent of SAS [hidden information] France registered with the RSAC of ANGOULEME under number [hidden information], holder of the real estate canvassing card on behalf of the company [hidden information] France SAS.
Des informations sur les risques auxquels est exposé ce bien sont disponibles sur le site Géorisques : https://www.georisques.gouv.fr/
Des informations sur les risques auxquels est exposé ce bien sont disponibles sur le site Géorisques : https://www.georisques.gouv.fr/
-
Type de propriété
Maison
-
Étages
3
-
Année de construction
1940
-
Prix/pied²
$193
-
Émissions
E
-
Consommation
E
Caractéristiques
Explorez le secteur
Javrezac, Nouvelle-Aquitaine, France
Voir sur Google Maps
Prix par sqft
Faible
Élevé
Inscrit il y a 3 ans
Vous vous êtes renseigné sur ce bien
L'agent vous contactera bientôt par
Publié par
11336
Annonces
2023
Inscrit
Réserver une visite avec the agent
Choisissez une date et si vous souhaitez une visite virtuelle ou en personne avec l’agent.
Date préférée
Type de visite
Dernière mise à jour
Septembre 16
Première mise en ligne
Mar 21
Référence de l’annonce
1964353
La confiance des plus grands courtiers du monde
Les agents des propriétés les plus exceptionnelles du monde publient sur JamesEdition.
- Des annonces de Sotheby's, Christie's, BARNES et Engel & Völkers
- Chaque annonce est vérifiée avant sa mise en ligne
- Contactez directement des agents vérifiés
En continuant, vous acceptez nos Conditions et notre Politique de confidentialité.