$810,000
Acadie
- 4 Chambres
- 3 SdB
- 3,063 Sqft
- 7,841 Sqft lot
- MLS#26-10727
À propos de la propriété
La description a été traduite automatiquement.
La description est affichée dans la langue d'origine.
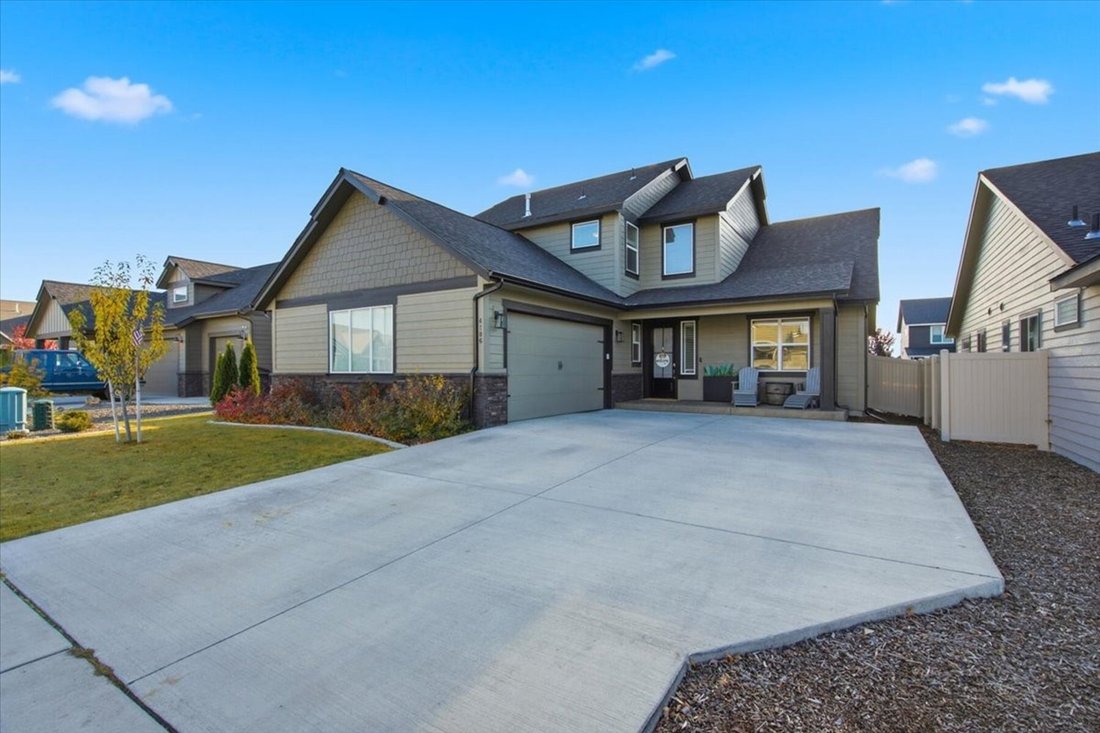
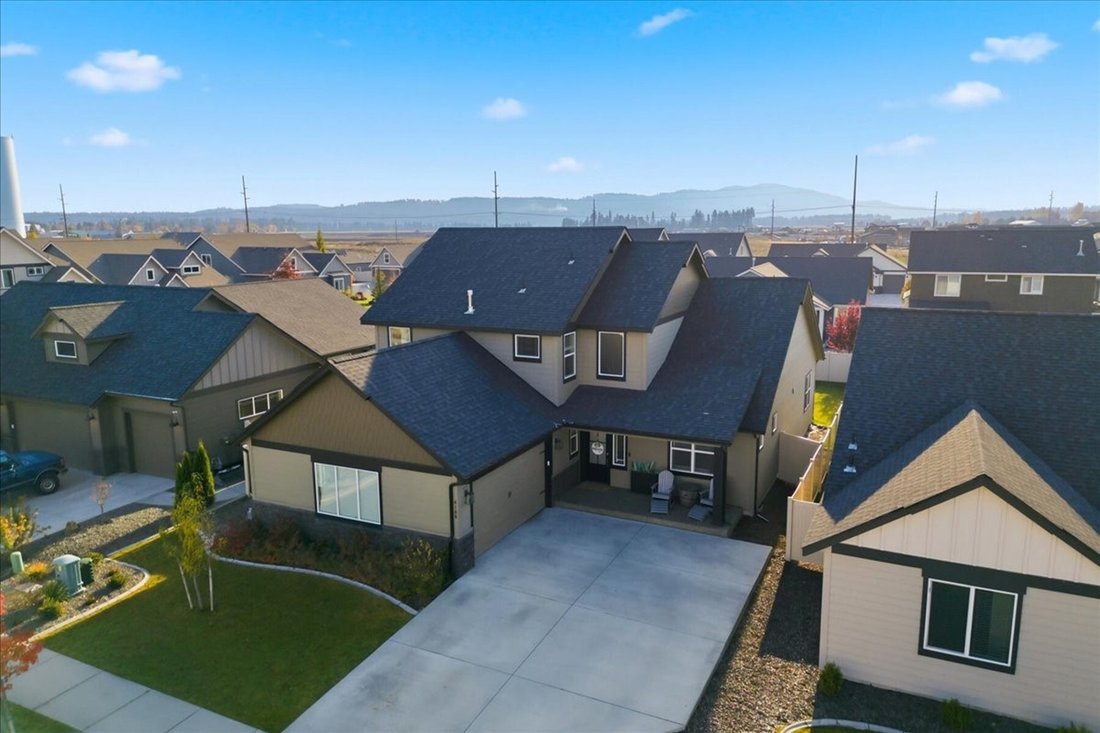
Discover spacious living and designer touches in this Acadia floor plan, located in the sought-after Trails neighborhood. Vaulted ceilings and 8-foot doors create an open, airy feel. The great room features a gas fireplace framed by designer tile and flanked by built-in cabinetry. Perfect for entertaining, the kitchen showcases a 10-foot island, beautiful granite counter tops, Frigidaire Gallery s
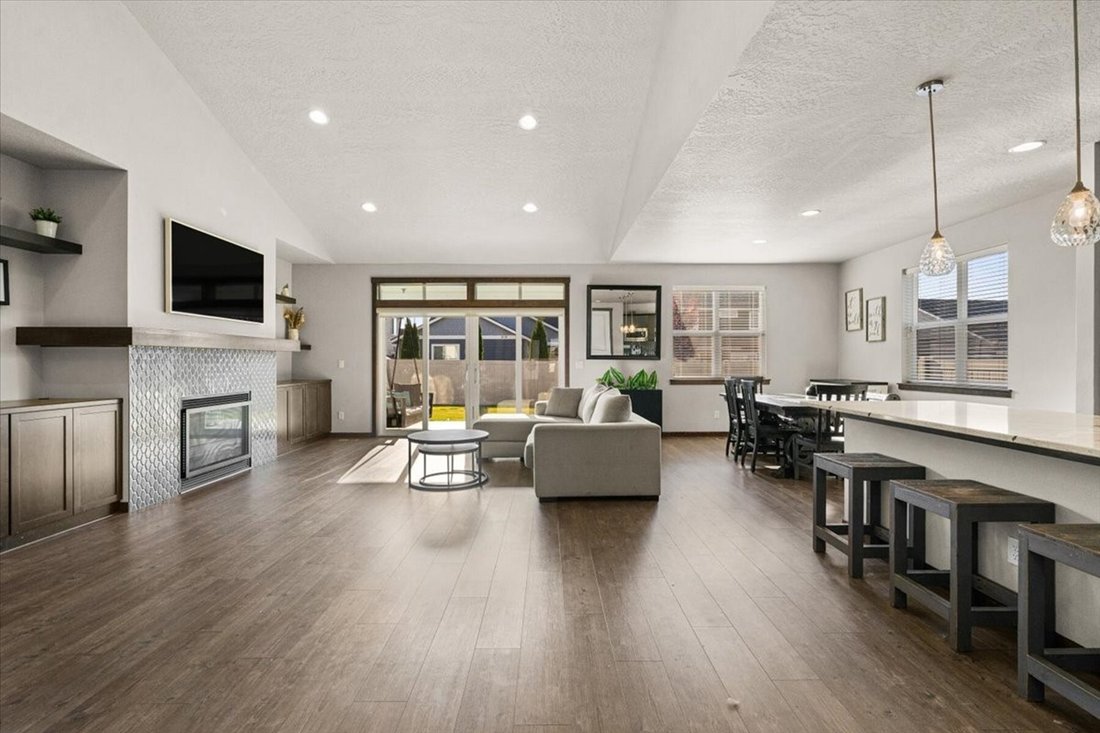
Discover spacious living and designer touches in this Acadia floor plan, located in the sought-after Trails neighborhood. Vaulted ceilings and 8-foot doors create an open, airy feel. The great room features a gas fireplace framed by designer tile and flanked by built-in cabinetry. Perfect for entertaining, the kitchen showcases a 10-foot island, beautiful granite counter tops, Frigidaire Gallery stainless steel appliances, a convection oven, and a wood-clad vent hood. Coordinating designer tile ties the kitchen and living room together, a pantry and soft-close drawers add everyday convenience.
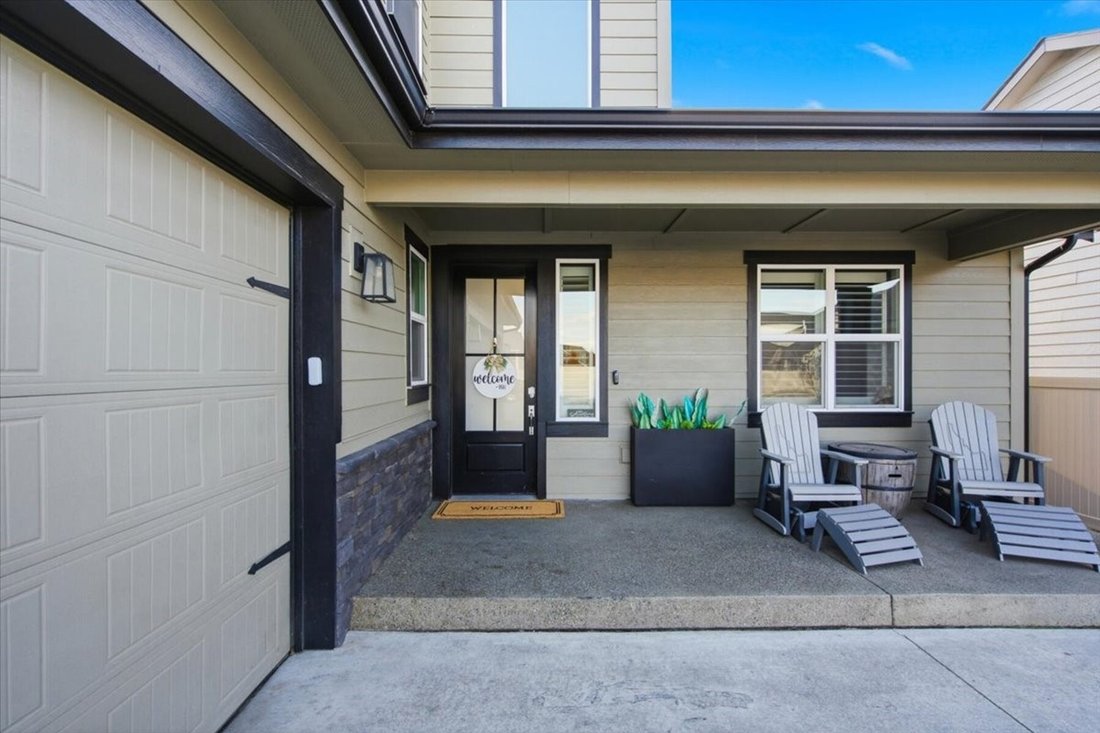
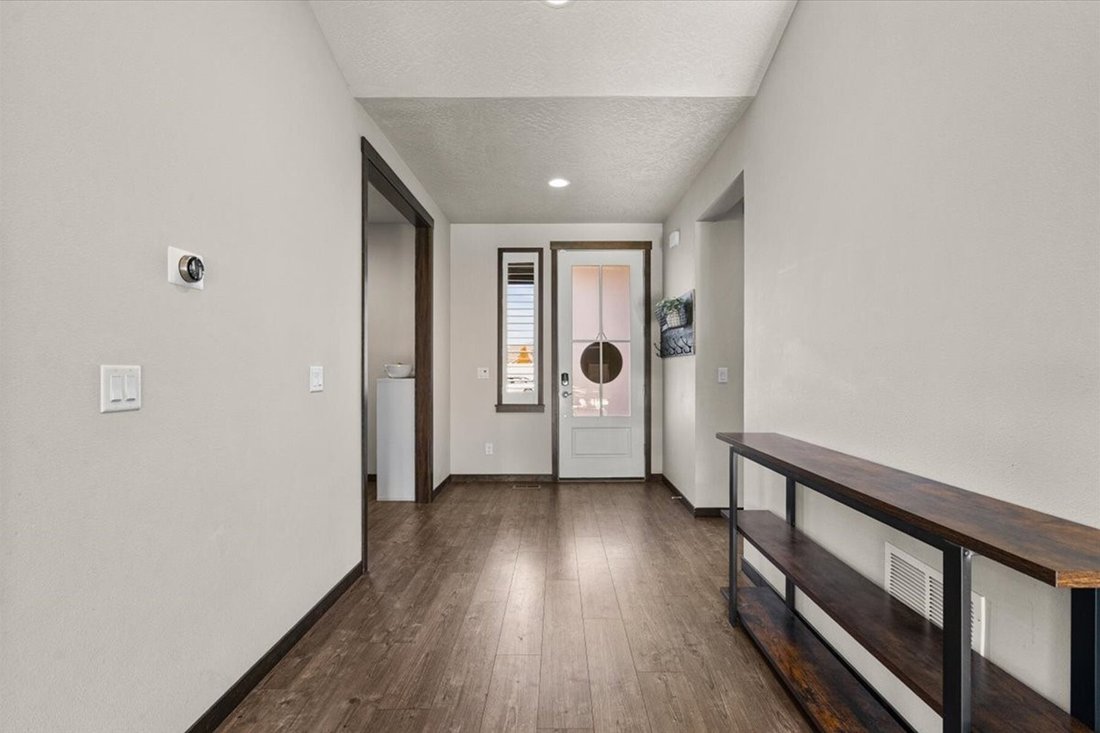
With four bedrooms, an office, and two-and-a-half baths, this thoughtfully designed home offers room to gather and space to retreat. The main-floor primary suite provides privacy and convenience. The upstairs family/recreation room offers flexible space for relaxing or entertaining. Designer accent walls in the office, primary suite and secondary bedroom add character, and easy-care laminate flooring flows through the kitchen, dining, primary bedroom and great room. Nine-foot ceilings in the secondary living areas enhance the home’s spacious feel. Enjoy outdoor relaxation on the covered back patio, complete with a Kroc coated floor. Kroc coating on the floor of the two-car garage and front porch adds another polished finishing touch to this beautifully appointed home
With four bedrooms, an office, and two-and-a-half baths, this thoughtfully designed home offers room to gather and space to retreat. The main-floor primary suite provides privacy and convenience. The upstairs family/recreation room offers flexible space for relaxing or entertaining. Designer accent walls in the office, primary suite and secondary bedroom add character, and easy-care laminate flooring flows through the kitchen, dining, primary bedroom and great room. Nine-foot ceilings in the secondary living areas enhance the home’s spacious feel. Enjoy outdoor relaxation on the covered back patio, complete with a Kroc coated floor. Kroc coating on the floor of the two-car garage and front porch adds another polished finishing touch to this beautifully appointed home
-
Type de propriété
Maison
-
Année de construction
2022
-
Prix/pied²
$264
Caractéristiques
- Garage
- Cheminée
- Cuisinière à gaz
- Bureau
- Îlot de cuisine
- Haut plafond
Explorez le secteur
4186 W Enclave Way, Coeur d'Alene, ID 83815, Idaho, États-Unis
Voir sur Google Maps
Prix par sqft
Faible
Élevé
Inscrit il y a 11 ans
Vous vous êtes renseigné sur ce bien
L'agent vous contactera bientôt par
Publié par
59
Annonces
2015
Inscrit
Réserver une visite avec the agent
Choisissez une date et si vous souhaitez une visite virtuelle ou en personne avec l’agent.
Date préférée
Type de visite

Tomlinson Sotheby's International Realty
223 E. Sherman Ave., 83814, Coeur d'Alene, Idaho, United States
Voir le profil de l’agence
Dernière mise à jour
Novembre 3
Première mise en ligne
Novembre 3
Lien de l’annonce
Référence de l’annonce
Z5QRQ8
Propriétés similaires à proximité
Nouvelles annonces à Coeur d'Alene


Explorez plus de biens à vendre
Coeur d'Alene, ID, États-Unis types de propriétés
Coeur d'Alene, ID, États-Unis Recherches populaires
- Au bord de l’eau propriétés à Coeur d'Alene, ID, États-Unis
- Lotissement sécurisé propriétés à Coeur d'Alene, ID, États-Unis
- Moderne propriétés à Coeur d'Alene, ID, États-Unis
- Propriétés avec Piscine à Coeur d'Alene, ID, États-Unis
- Vue sur un golfe propriétés à Coeur d'Alene, ID, États-Unis
- Vue sur la ville propriétés à Coeur d'Alene, ID, États-Unis
- Équestre propriétés à Coeur d'Alene, ID, États-Unis
- Au bord du lac propriétés à Coeur d'Alene, ID, États-Unis
- Propriétés avec Hammam à Coeur d'Alene, ID, États-Unis
- Propriétés avec Terrain de tennis à Coeur d'Alene, ID, États-Unis
- Propriétés avec Cinéma à Coeur d'Alene, ID, États-Unis
- Propriétés avec Aéroport privé à Coeur d'Alene, ID, États-Unis
- Propriétés avec Héliport à Coeur d'Alene, ID, États-Unis
- Propriétés avec Piscine intérieure à Coeur d'Alene, ID, États-Unis
Guides et histoires connexes
La confiance des plus grands courtiers du monde
Les agents des propriétés les plus exceptionnelles du monde publient sur JamesEdition.
- Des annonces de Sotheby's, Christie's, BARNES et Engel & Völkers
- Chaque annonce est vérifiée avant sa mise en ligne
- Contactez directement des agents vérifiés
En continuant, vous acceptez nos Conditions et notre Politique de confidentialité.
brokerages we
partnered with
partnered with