$719,392
Charmante Villa Nichée Dans Les Bois Avec Vue Sur Le Lac
- 2 Chambres
- 2 SdB
- 2,476 Sqft
- 8,612 Sqft lot
- Mis à jour: Juin 9, 2025
- 5
À propos de la propriété
La description a été traduite automatiquement.
La description est affichée dans la langue d'origine.
In the heart of the green and peaceful Sesto Calende, at the gates of the Ticino Park and the Lagoni Park, we are offering for sale a charming detached villa, immersed in a natural setting of rare beauty and just a few minutes from the town centre. The location is perfect for those who want to live away from the hustle and bustle but with all amenities – shops, bars, restaurants and schools – with
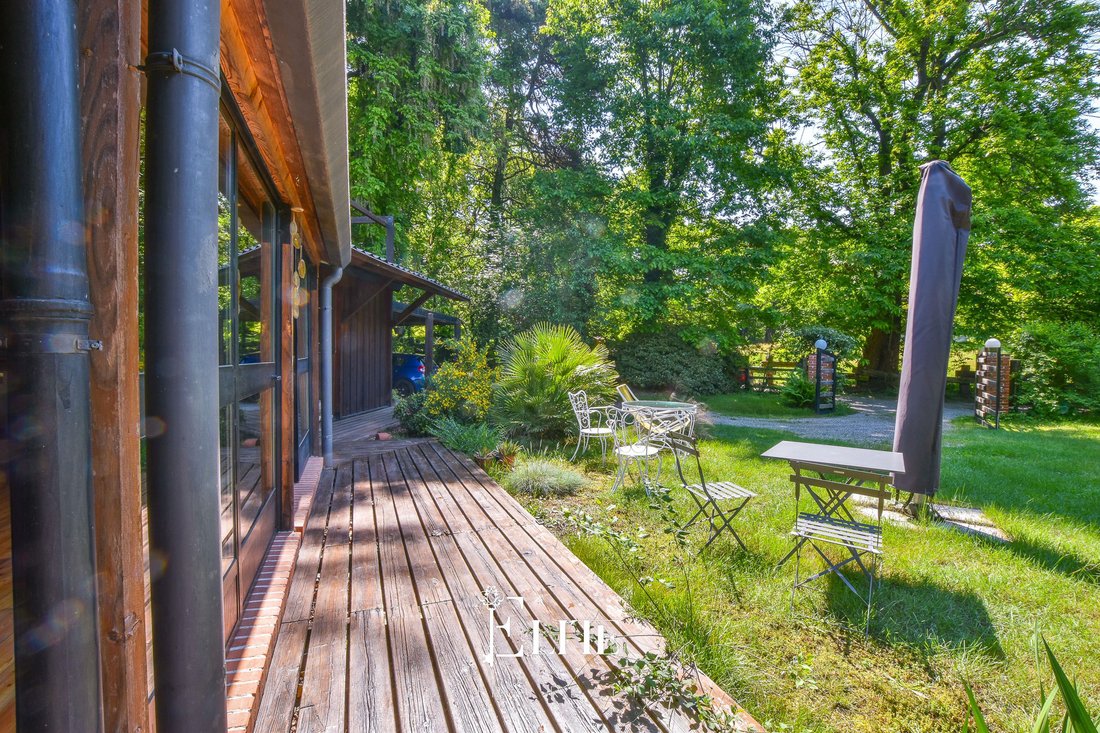
In the heart of the green and peaceful Sesto Calende, at the gates of the Ticino Park and the Lagoni Park, we are offering for sale a charming detached villa, immersed in a natural setting of rare beauty and just a few minutes from the town centre. The location is perfect for those who want to live away from the hustle and bustle but with all amenities – shops, bars, restaurants and schools – within easy reach. Direct access to the woods and harmonious integration with the surrounding landscape make this property a true oasis of tranquillity.
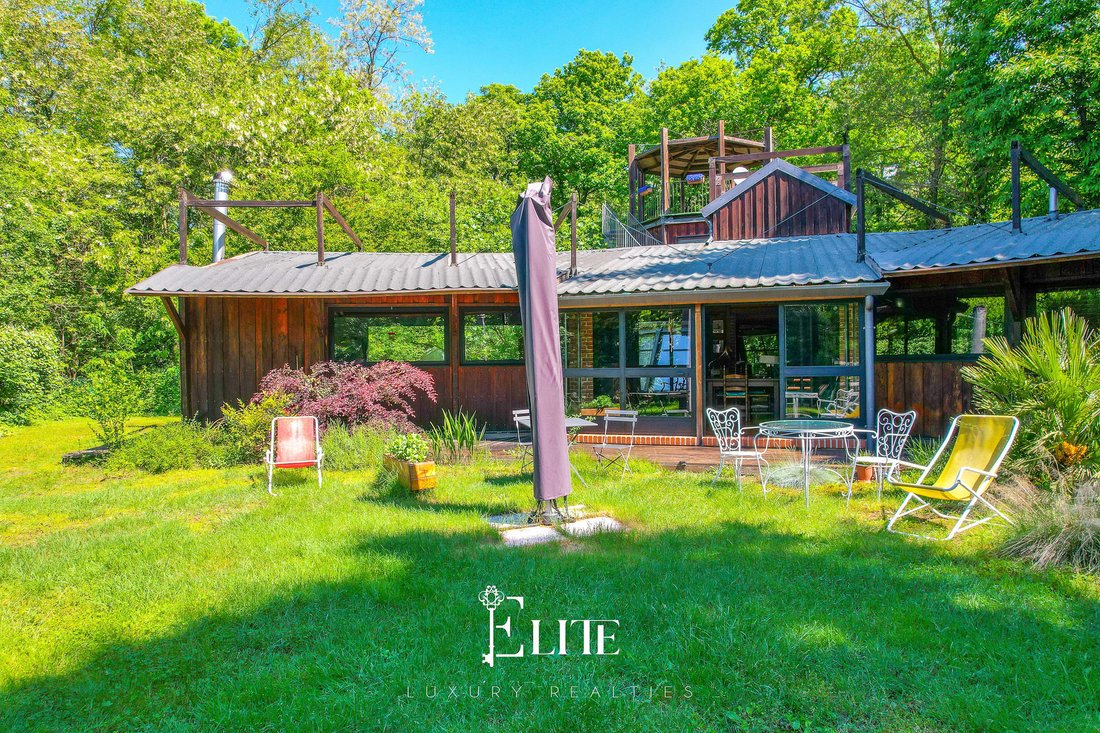
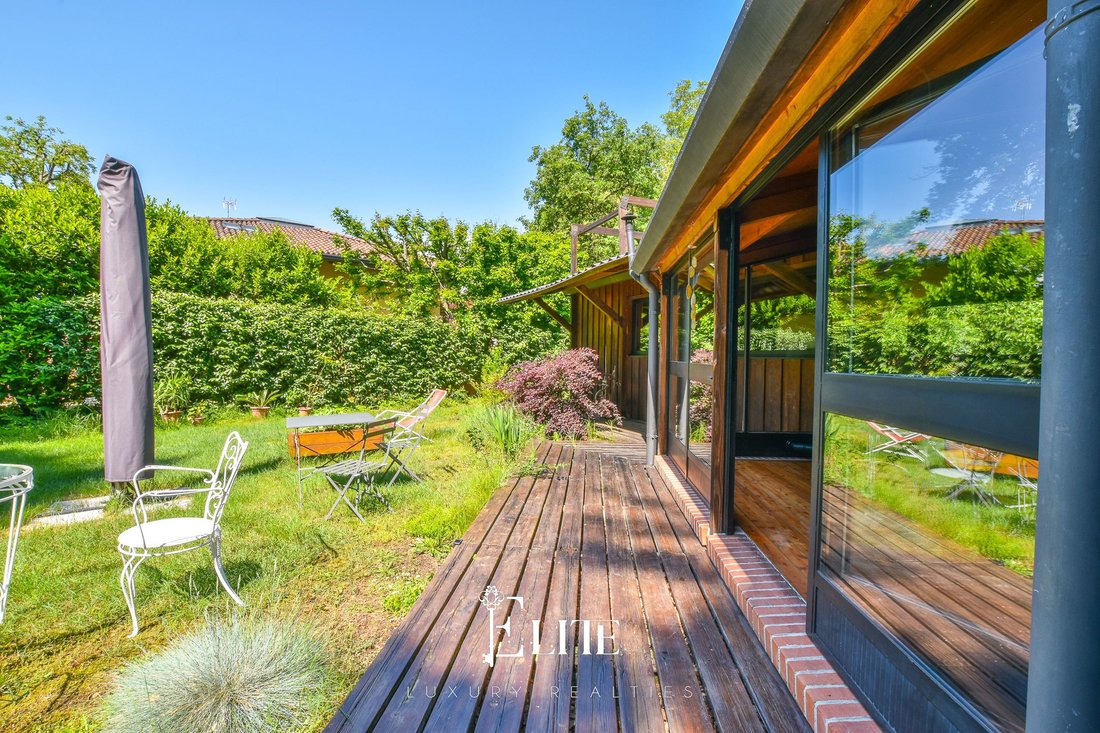
The villa, designed by architect Gerati – known for his use of characteristic internal tie rods – was built with high-quality materials. The external fir beams and larch cladding, known for its durability and low maintenance, give the house a solid and welcoming appearance, perfectly integrated into the natural environment. The structure is well insulated thanks to double-layer panels and internal insulation material, and has an energy rating of E.
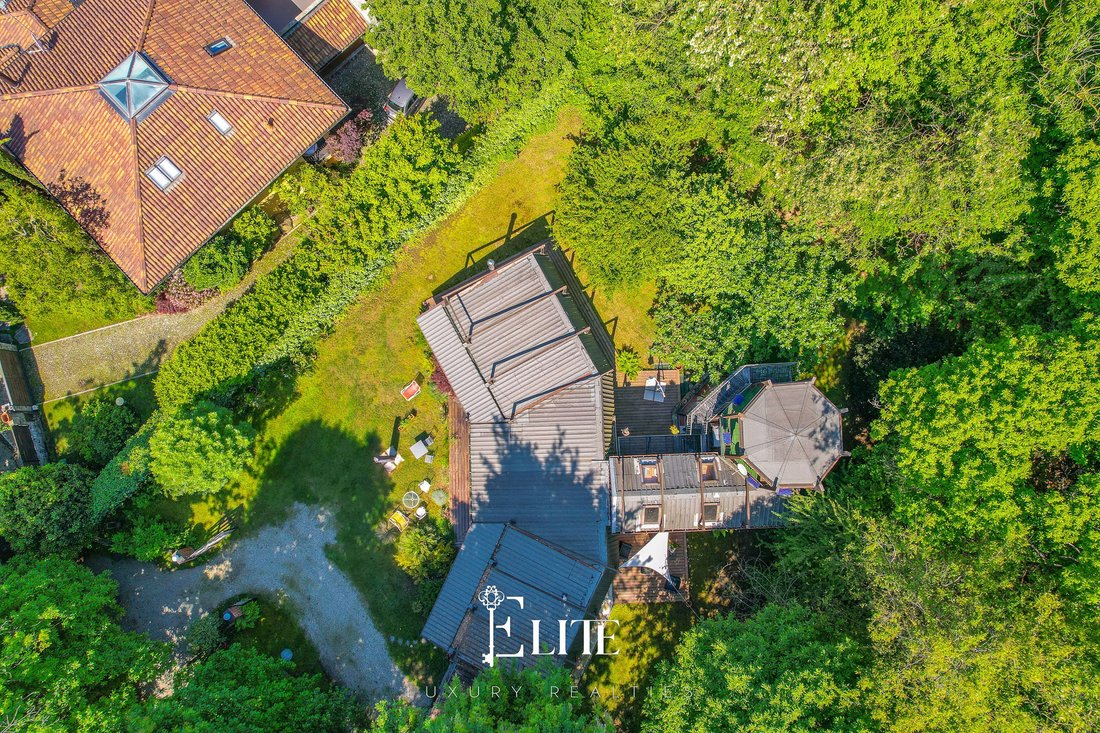
Spread over three floors with a total of approximately 230 square metres, the villa opens onto the main floor with a large living area with a masonry fireplace, ideal for socialising. The dining room, equipped with a pellet stove, connects directly to the modern open-plan kitchen. On the same floor there is also a convenient laundry room, a bathroom with double sink and shower, and a bedroom.
The upper floor comprises the sleeping area with a spacious master bedroom, a bathroom with bathtub and a private balcony. From here, an external staircase leads to a terrace, perfect for admiring the view of the woods.
The basement houses a cellar/tavern with terracotta flooring, equipped with a flood prevention well with an active submersible pump and a damp-proofing system.
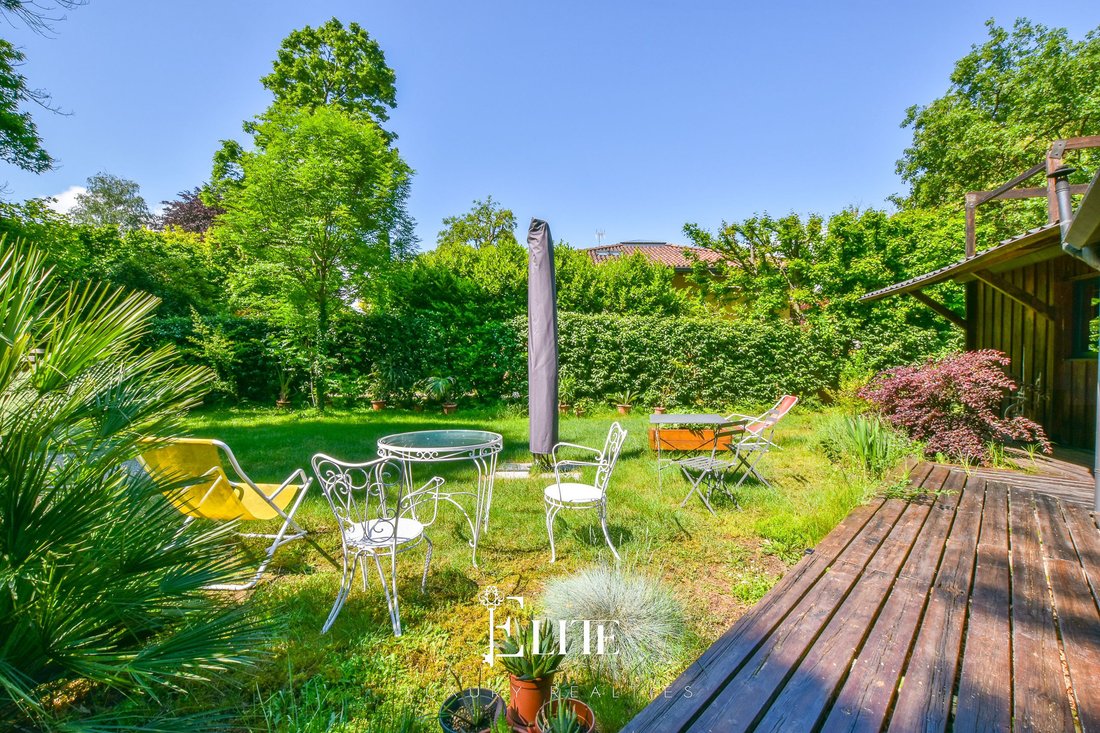
The property is completed by a well-kept garden of approximately 800 square metres and a covered carport.
The systems are efficient and regularly maintained: heating is provided by LPG-fired radiators, a wood-burning stove, and the aforementioned pellet stove. The property has double-glazed windows and parquet flooring throughout, except for the bathrooms and stairwell (slate) and the tavern (terracotta). The septic tank is an Imhoff tank with a phytopurification system, but it is already possible to connect to the sewerage system and methane gas.
Choosing this villa means investing in a sustainable, private lifestyle in close contact with nature, without sacrificing the convenience of urban amenities.
The villa, designed by architect Gerati – known for his use of characteristic internal tie rods – was built with high-quality materials. The external fir beams and larch cladding, known for its durability and low maintenance, give the house a solid and welcoming appearance, perfectly integrated into the natural environment. The structure is well insulated thanks to double-layer panels and internal insulation material, and has an energy rating of E.
Spread over three floors with a total of approximately 230 square metres, the villa opens onto the main floor with a large living area with a masonry fireplace, ideal for socialising. The dining room, equipped with a pellet stove, connects directly to the modern open-plan kitchen. On the same floor there is also a convenient laundry room, a bathroom with double sink and shower, and a bedroom.
The upper floor comprises the sleeping area with a spacious master bedroom, a bathroom with bathtub and a private balcony. From here, an external staircase leads to a terrace, perfect for admiring the view of the woods.
The basement houses a cellar/tavern with terracotta flooring, equipped with a flood prevention well with an active submersible pump and a damp-proofing system.
The property is completed by a well-kept garden of approximately 800 square metres and a covered carport.
The systems are efficient and regularly maintained: heating is provided by LPG-fired radiators, a wood-burning stove, and the aforementioned pellet stove. The property has double-glazed windows and parquet flooring throughout, except for the bathrooms and stairwell (slate) and the tavern (terracotta). The septic tank is an Imhoff tank with a phytopurification system, but it is already possible to connect to the sewerage system and methane gas.
Choosing this villa means investing in a sustainable, private lifestyle in close contact with nature, without sacrificing the convenience of urban amenities.
-
Type de propriété
Villa
-
Étages
2
-
Année de construction
1996
-
Prix/pied²
$290
-
Émissions
E
-
Consommation
E
Caractéristiques
- Jardin
- Terrasse
- Garage
- Cheminée
- Vue sur le lac
- Vue sur la montagne
- Vue sur la mer
- Pergola
- Vue panoramique / panoramique
Caractéristiques
Lot
- Vue panoramique / panoramique
- Vue sur la montagne
- Vue sur la mer
- Vie privée
- Vue sur le lac
Intérieur
- Haut plafond
- Cheminée
Outdoor
- Terrasse
- Balcon
- Stationnement
- Garage
- Porte
- Pergola
- Jardin
Explorez le secteur
Via Cocquo, 38, 21018 Cocquo VA, Italy, Lisanza, Lombardie, Italie
Voir sur Google Maps
Prix par sqft
Faible
Élevé
Située dans la charmante ville de Cocquo, cette propriété offre un cadre paisible avec un accès facile au lac Majeur et aux paysages pittoresques du nord de l’Italie. Profitez de restaurants raffinés, d’attractions culturelles et de golf de classe mondiale à quelques minutes, parfaits pour un style de vie luxueux. La proximité des établissements scolaires internationaux et les liaisons vers Milan facilitent la connectivité mondiale.
Voir à proximité
Attractions
Écoles
Aéroport de Milan Malpensa
Aéroport
35 min
Gare de Varese Nord
Gare
25 min
Port de Laveno Mombello
Port / Marina
20 min
Lac Majeur
Nature & Plein air
15 min
Sacro Monte di Varese
Culture & Patrimoine
30 min
Villa Panza
Culture & Patrimoine
28 min
École Européenne de Varese
École Internationale
20 min
Université des Études d'Insubrie
Université / Enseignement Supérieur
30 min
Inscrit il y a 2 ans
Vous vous êtes renseigné sur ce bien
L'agent vous contactera bientôt par
Publié par
175
Annonces
2025
Inscrit
Réserver une visite avec the agent
Choisissez une date et si vous souhaitez une visite virtuelle ou en personne avec l’agent.
Date préférée
Type de visite
Dernière mise à jour
Juin 9, 2025
Première mise en ligne
Juin 9, 2025
Référence de l’annonce
VA-SESTOCALENDE-002
Propriétés similaires à proximité
Nouvelles annonces à Lisanza


Explorez plus de biens à vendre
Lisanza, Lombardie, Italie Recherches populaires
- Propriétés avec Bar à Lisanza, Lombardie, Italie
- Propriétés avec Salle de jeux à Lisanza, Lombardie, Italie
- Propriétés avec Bureau à Lisanza, Lombardie, Italie
- Propriétés avec Cuisine extérieure à Lisanza, Lombardie, Italie
- Haute altitude propriétés à Lisanza, Lombardie, Italie
- Immobilier d’investissement propriétés à Lisanza, Lombardie, Italie
- Moderne propriétés à Lisanza, Lombardie, Italie
- Propriétés avec Centre de remise en forme / Fitness à Lisanza, Lombardie, Italie
- Propriétés avec Bibliothèque à Lisanza, Lombardie, Italie
- Plage propriétés à Lisanza, Lombardie, Italie
Guides et histoires connexes
La confiance des plus grands courtiers du monde
Les agents des propriétés les plus exceptionnelles du monde publient sur JamesEdition.
- Des annonces de Sotheby's, Christie's, BARNES et Engel & Völkers
- Chaque annonce est vérifiée avant sa mise en ligne
- Contactez directement des agents vérifiés
En continuant, vous acceptez nos Conditions et notre Politique de confidentialité.