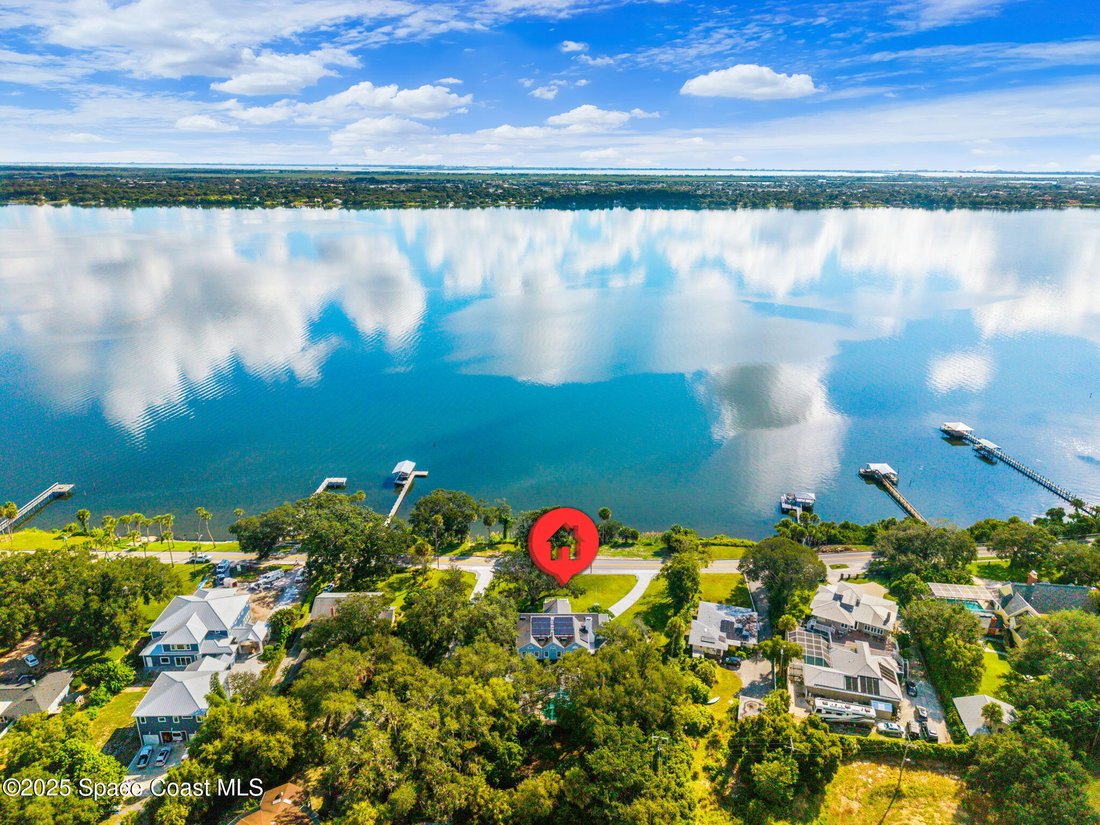
Résidence Unifamiliale à Cocoa
- 6 Chambres
- 6 SdB
- 5,726 Sqft
- 1.63 Ac lot
- Mis à jour: Août 15
- 1
- Source: Space Coast MLS (Space Coast Association of REALTORS) MLS#1063919
À propos de la propriété
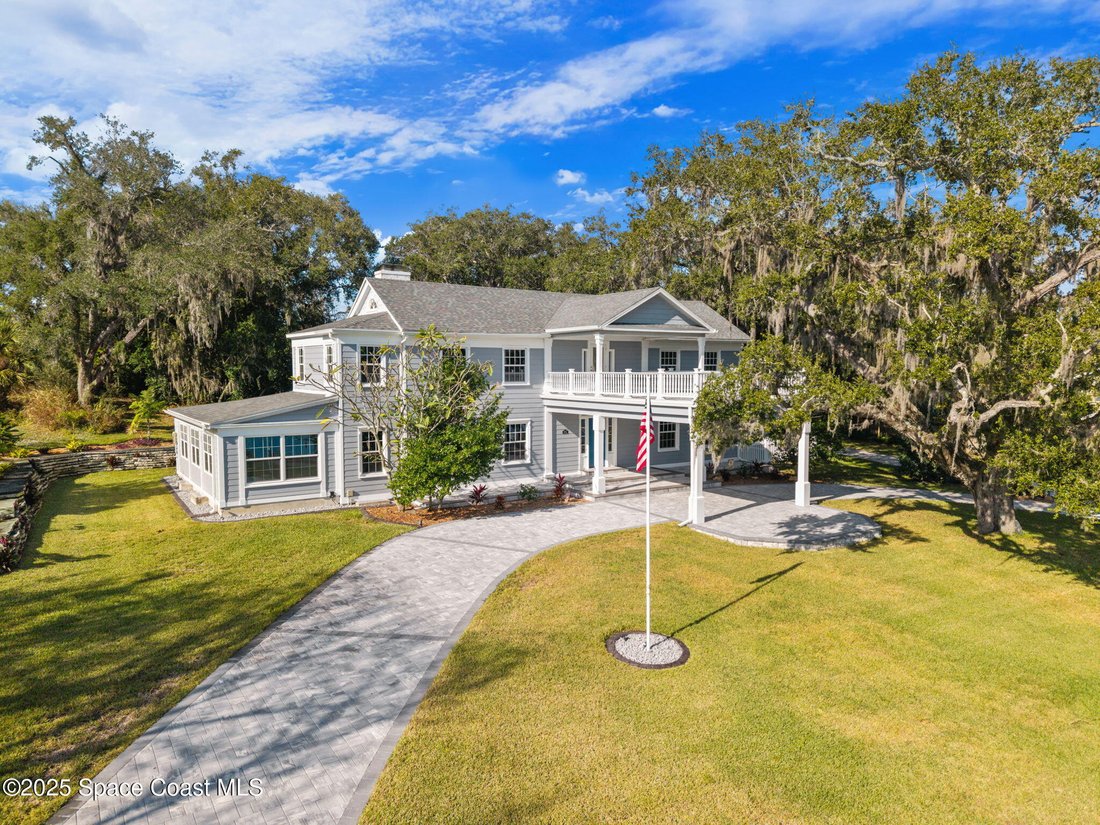
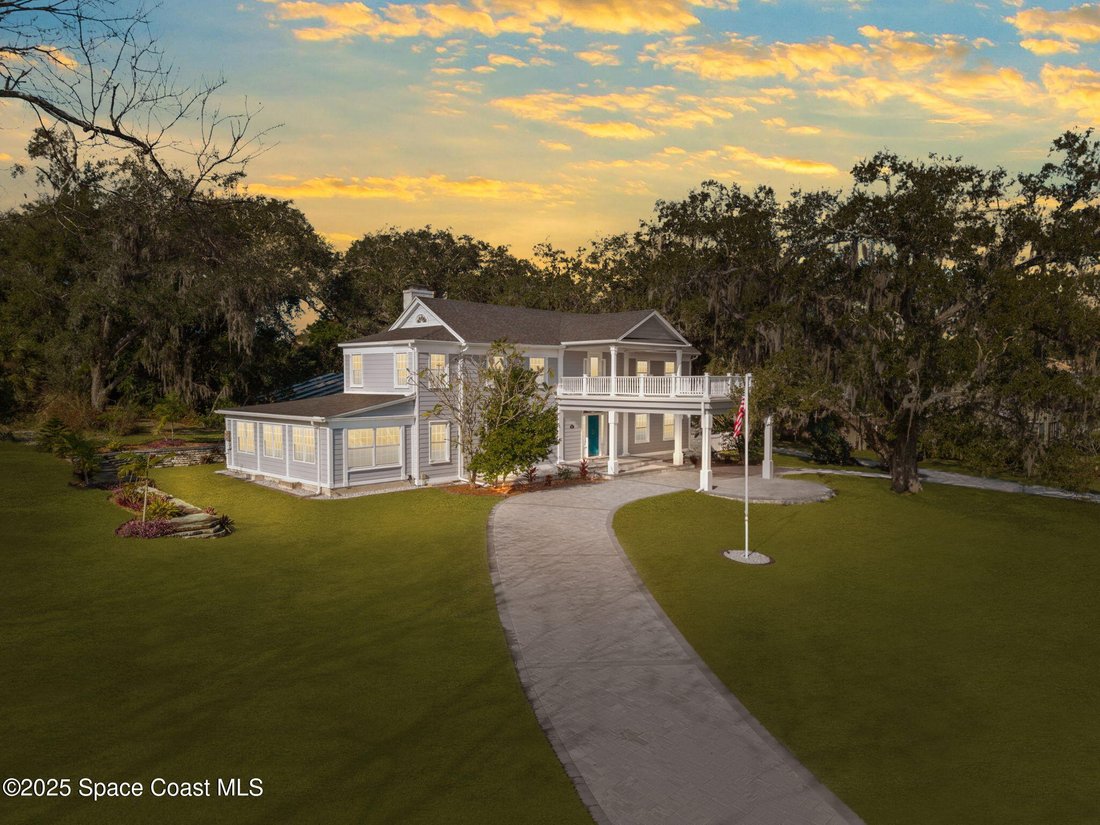
Nearly every inch of the main home has been renovated, restored, repaired, or upgraded, preserving beautiful 1930s craftsmanship while introducing high-end contemporary comfort.
The entire screened pool deck has new paver tile throughout and the pool has been resurfaced. The grand 10’ x 30’ foyer sets the tone, highlighted by an Austrian crystal chandelier and anchored by newly refinished original hardwood floors.
An expansive living room (holiday seating for 20+) and a dining room capable of hosting 16+ provide rare scale for gatherings. Fireplaces in both the living room and primary suite add warmth and charm.
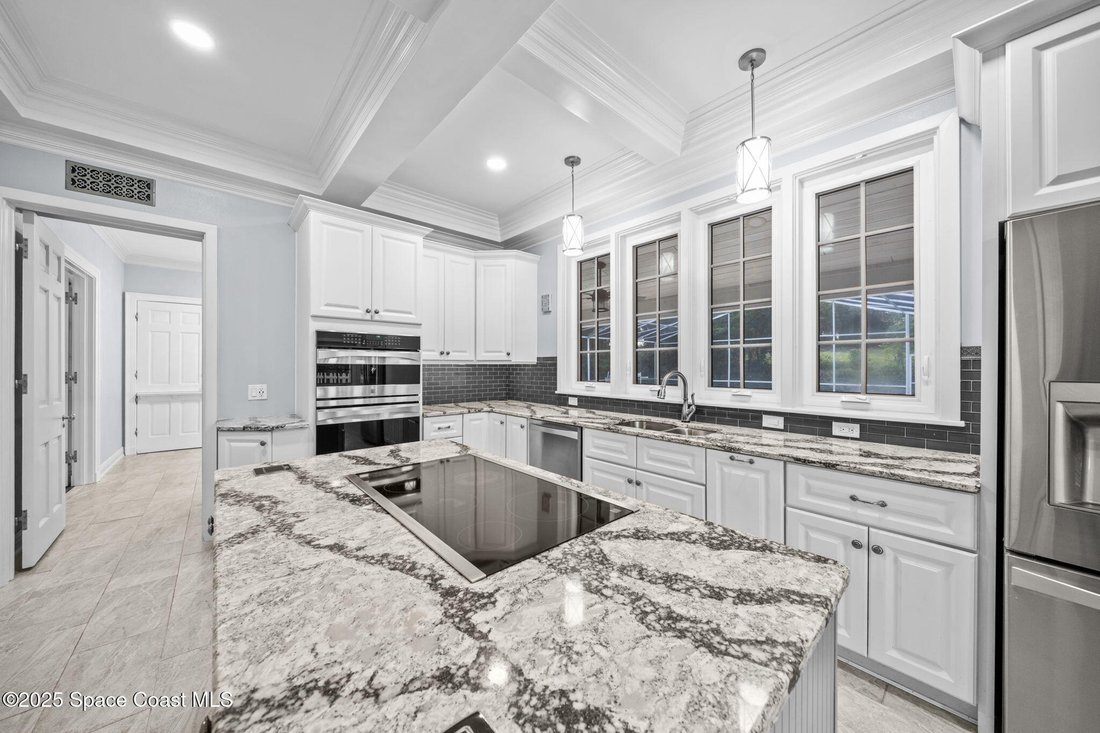
The remodeled kitchen features quartz countertops, island cooktop, built-in oven and microwave, and connects to a stunning butler’s pantry/serving room complete with secondary oven, sink, beverage refrigerator, and extensive quartz counters ideal for entertaining.
The luxurious primary suite, located on the second floor, includes a beautifully remodeled bath with claw-foot tub, huge walk-in shower, dual vanities, and a private balcony for sunrise views over the river.
Additional features include:
Family/play room with original slate floors
Upstairs laundry with cedar walls/ceiling and built-ins
Basement ideal for wine cellar or cigar room
New coastal triple-pane impact windows (2023)
New Shingle Roofs in 2019
Original working elevator with modernized controller
Foam-insulated attic with stair access
Newer HVAC systems in Main House (2021 - two units, 10 tons)
Solar power system (11.2 kW, approx. $250/mo savings)
Recirculating hot water system, 80-gal tank, and touch-activated faucets
Guest House - 1,500+ Sq Ft
Perfect for multigenerational living, guests, or rental income, the remodeled guest house includes:
2 spacious bedrooms & 1.5 baths
Full kitchen, living room with nook area (Apt Kitchen needs some remodeling)
Updated first-floor family/mancave room with new LVP flooring
Full laundry room with sink
New garage cabinets & epoxy flooring
Newer HVAC systems (2021 - two units, 3.5 tons)
Tankless hot water heater (2021)
Solar attic vent
Exceptional Outdoor Living
Designed for true Florida enjoyment, the outdoor spaces are beautifully upgraded:
Large screened pool & patio with new enclosure screen
Remodeled pool bath
Fireplace area ready for outdoor cooking
Summer kitchen ready with plumbing & electric in place
Covered seating with 5 ceiling fans
Estate-Level Grounds, Infrastructure & Improvements
The property includes extensive structural, mechanical, and aesthetic updates:
New Hardie cement-board siding, new gutters & downspouts
New ceramic & stone front porch
New paver driveway, landscaping, retaining walls & lighting
New multi-zone reclaimed-water irrigation
New electrical panels (400A main house, 200A guest) with separate meters
New PVC plumbing, cast iron & copper replaced in main house
Termite bonds on all buildings
New covered breezeway connecting both homes
Gardening/equipment shed (250 sq ft, epoxy floor, new electric)
Attached Oversized 2-car garage with Lots of Storage Space
Grand front Overhang/Carport & abundant parking
Property is on city water, two septic systems, high-speed internet, and includes negotiable furnishings
A Rare Offering on the Space Coast
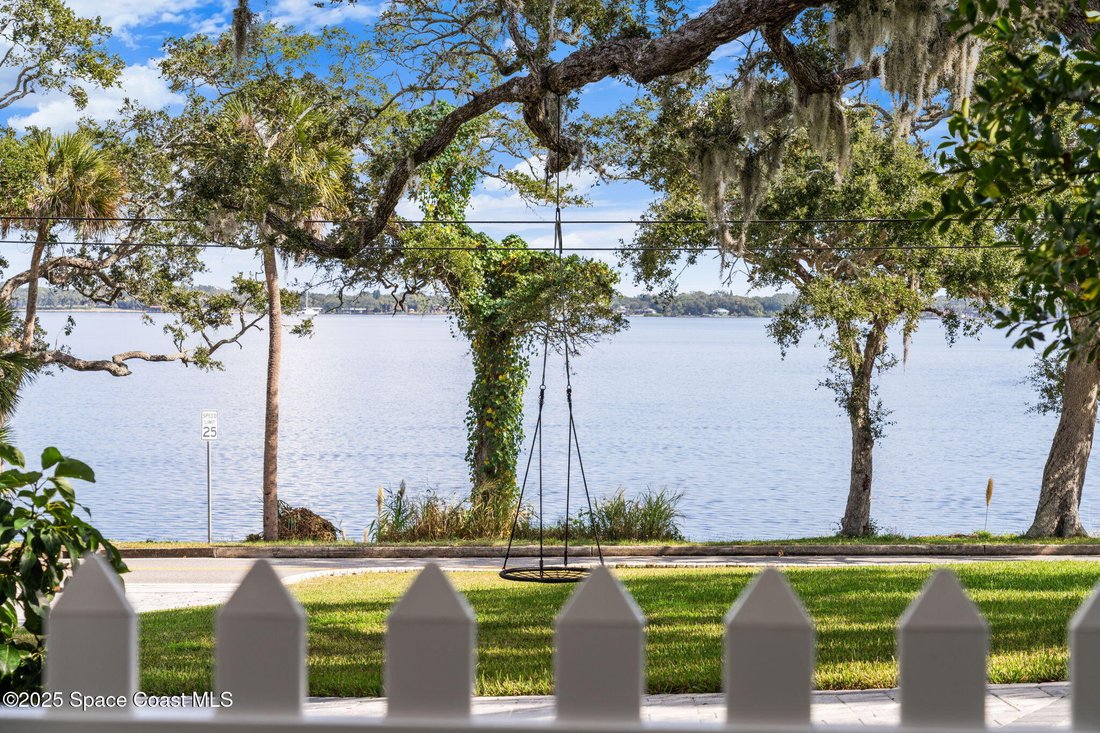
Properties of this scale, condition, and historic significance are extraordinarily rare. With over 1.6 acres, 250+ feet of prime river frontage, and comprehensive renovations from top to bottom, this estate offers timeless elegance, stunning views, modern efficiency, and a level of craftsmanship that simply cannot be replicated today.
This is Indian River Drive living at its finest where historic character meets luxury, privacy, and panoramic waterfront beauty.
-
Type de propriété
Maison
-
Étages
2
-
Année de construction
1936
-
Prix/pied²
$348
Caractéristiques
- Garage
- Piscine
- Au bord de l’eau
- Dressing
- Vue sur la rivière
- Cuisine ouverte
- Ascenseur
- Cheminée
- Front de rivière
Lot
- Vue panoramique / panoramique
- Au bord de l’eau
- Front de rivière
- Vie privée
- Vue sur la rivière
- Rénové
Intérieur
- Cheminée
- Climatisation
- Îlot de cuisine
- Buanderie
- Ascenseur
- Cuisine ouverte
- Comptoirs en pierre
- Dressing
Outdoor
- Balcon
- Piscine
- Garage
Explorez le secteur
L'agent vous contactera bientôt par
Publié par
Réserver une visite avec the agent
Choisissez une date et si vous souhaitez une visite virtuelle ou en personne avec l’agent.
The data relating to real estate for sale on this website comes in part from the Internet Data exchange program of Brevard MLS. IDX information is provided exclusively for consumers' personal, non-commercial use and may not be used for any purpose other than to identify prospective properties consumers may be interested in purchasing. Information deemed reliable but not guaranteed. Copyright © 2026 Brevard MLS. All Rights Reserved.
Propriétés similaires à proximité
Nouvelles annonces à Cocoa


Explorez plus de biens à vendre
Cocoa, FL, États-Unis types de propriétés
Cocoa, FL, États-Unis Recherches populaires
- Immobilier d’investissement propriétés à Cocoa, FL, États-Unis
- Vue sur la rivière propriétés à Cocoa, FL, États-Unis
- Propriétés avec Cuisine ouverte à Cocoa, FL, États-Unis
- Rénové propriétés à Cocoa, FL, États-Unis
- Propriétés avec Sauna à Cocoa, FL, États-Unis
- Propriétés avec Jacuzzi à Cocoa, FL, États-Unis
- Propriétés avec Terrasse à Cocoa, FL, États-Unis
- Constructions neuves propriétés à Cocoa, FL, États-Unis
- Lotissement sécurisé propriétés à Cocoa, FL, États-Unis
- Duplex propriétés à Cocoa, FL, États-Unis
Guides et histoires connexes
La confiance des plus grands courtiers du monde
Les agents des propriétés les plus exceptionnelles du monde publient sur JamesEdition.
- Des annonces de Sotheby's, Christie's, BARNES et Engel & Völkers
- Chaque annonce est vérifiée avant sa mise en ligne
- Contactez directement des agents vérifiés
En continuant, vous acceptez nos Conditions et notre Politique de confidentialité.
partnered with