Un Mode De Vie Rural Haut De Gamme Avec Des Espaces Familiaux Polyvalents
- 6 Chambres
- 4 SdB
- Mis à jour: Novembre 3
- 1
À propos de la propriété
Occupant un site d’angle sur environ 2 hectares de pâturages vallonnés, agrémenté de jardins bien entretenus, d’un verger et d’une faune ornithologique abondante, cette impression
Occupying a corner site on approximately 2 hectares of rolling grazing land, enhanced by established mature gardens, orchard, and abundant birdlife, this impressive property offers a substantial family home, a separate minor
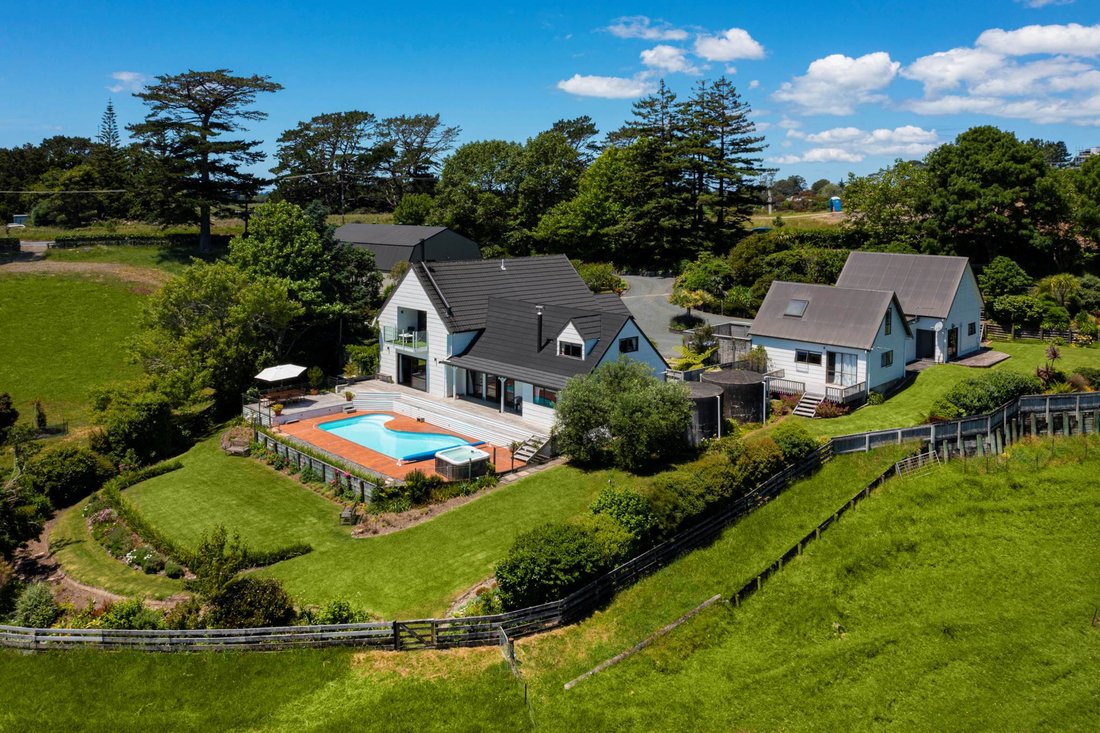
Occupant un site d’angle sur environ 2 hectares de pâturages vallonnés, agrémenté de jardins bien entretenus, d’un verger et d’une faune ornithologique abondante, cette impressionnante propriété offre une importante maison familiale, une petite habitation séparée, des espaces d’hébergement supplémentaires et une grande grange. La possibilité de lotissement ajoute un attrait supplémentaire, sous réserve de l’approbation du conseil.
La maison principale
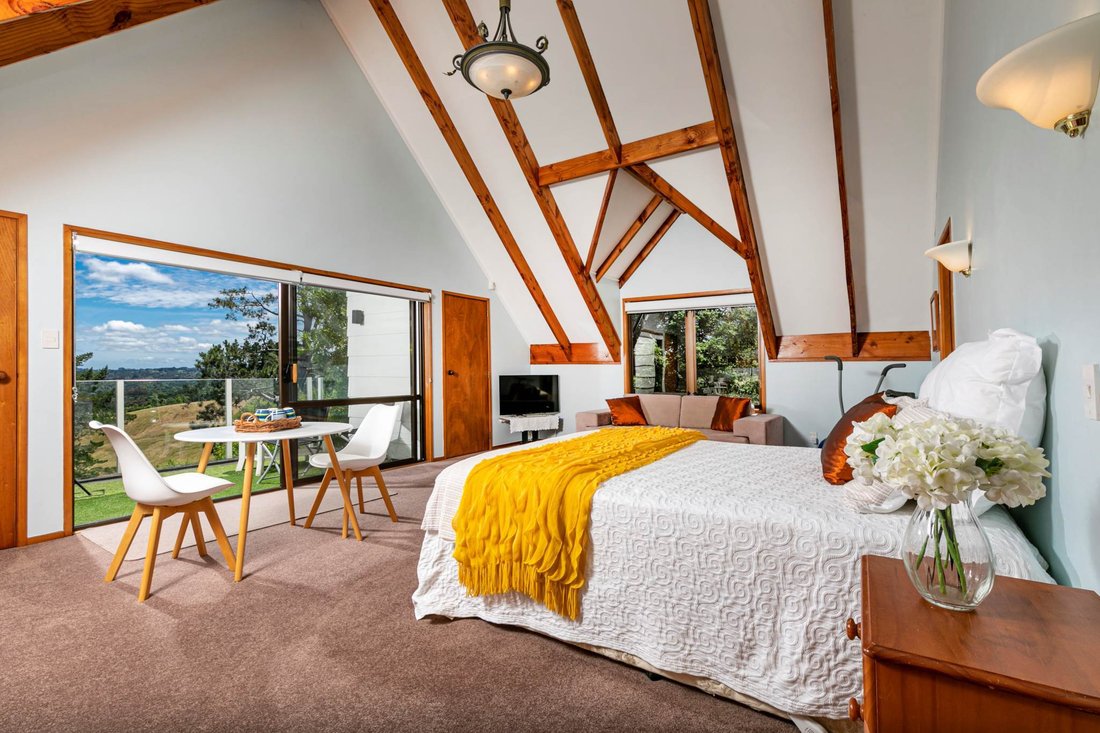
Des proportions généreuses, de hauts plafonds voûtés et une disposition distinctive sur deux niveaux créent une maison pleine de personnalité et d’espace pour tous.
Deux suites principales offrent de la flexibilité pour les familles élargies ou les invités. La résidence de niveau supérieur bénéficie d’une vue imprenable sur la campagne, de deux dressings, d’un balcon privé et d’une salle de bains privative avec sauna. Un bureau ou une cinquième chambre potentielle ajoute encore plus de polyvalence.
Le niveau inférieur comprend un spacieux dressing, une salle de bains privative et un accès par porte coulissante à une terrasse de jardin. Une chambre double supplémentaire et une salle de bains familiale occupent également ce niveau.
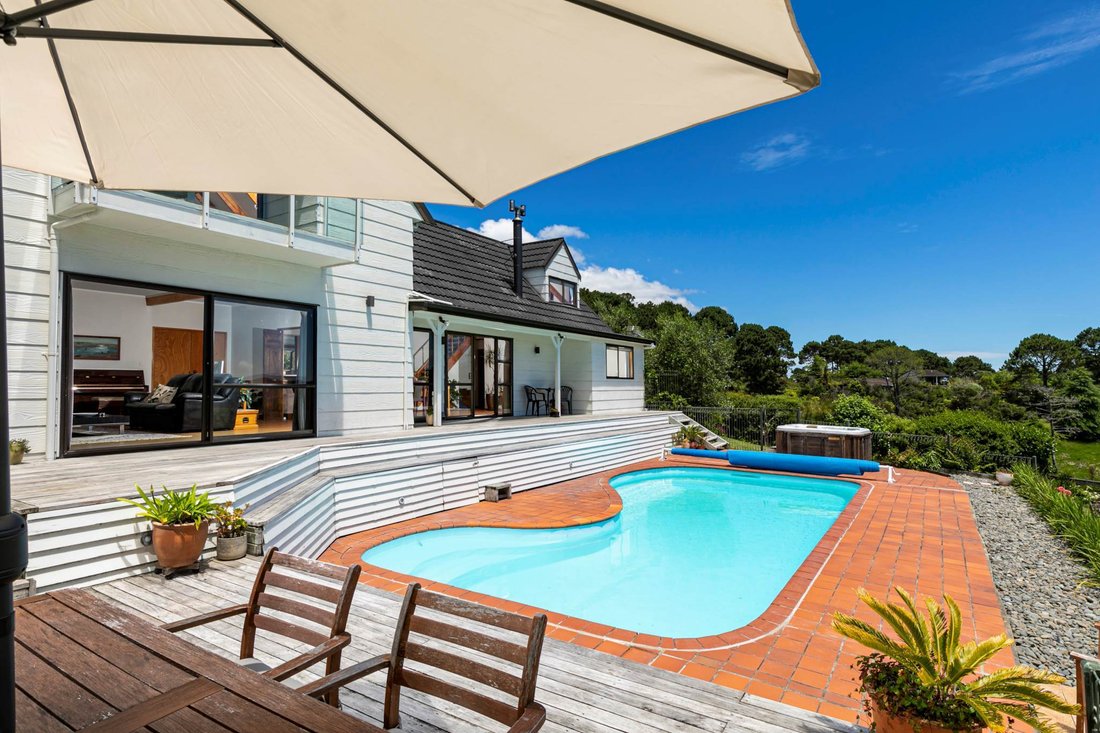
Au cœur de la maison, la cuisine de style champêtre offre un espace de travail généreux, un grand garde-manger et une baie vitrée donnant sur le jardin, complétés par un vestiaire pratique. La cuisine ouverte, la salle à manger et les espaces de vie s’étendent à l’extérieur vers la piscine orientée au nord, créant ainsi un cadre accueillant pour se divertir.
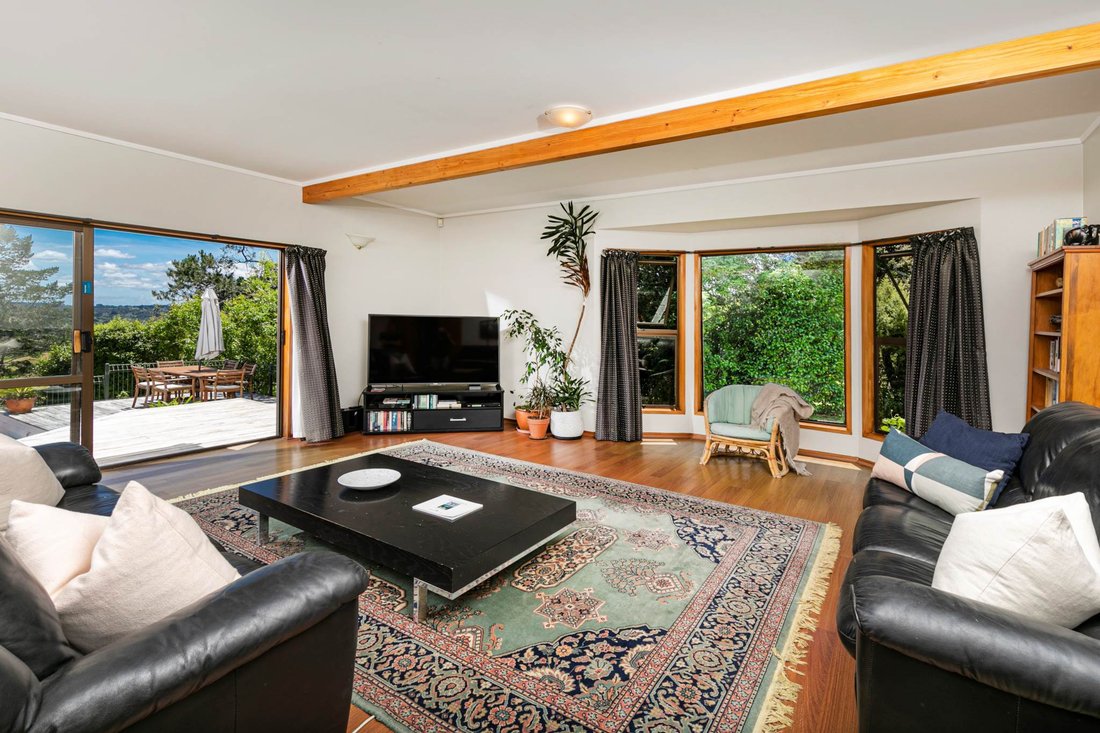
Le très grand salon principal est doté d’une baie vitrée et de portes coulissantes donnant sur la piscine, avec la possibilité de la fermer pour plus d’intimité. Les escaliers de la salle à manger mènent à une autre chambre, également un espace inspirant pour un studio d’art ou une retraite créative.
Le logement secondaire et les espaces supplémentaires
Répartie sur deux niveaux, l’habitation secondaire comprend une cuisine ouverte, un salon et une salle à manger, avec une chambre au rez-de-chaussée et une autre à l’étage. Une terrasse avant fermée offre un espace abrité supplémentaire pour profiter.
À côté, un abri d’auto entièrement fermé est relié à un garage converti, devenu une spacieuse salle de jeux avec une terrasse donnant sur le terrain. Une chambre supplémentaire à l’étage ajoute à la configuration flexible de la propriété.
La grange
Apportez la caravane, les voitures classiques ou les projets du week-end. L’imposante grange à colombages offre un excellent espace de rangement et de loisirs, avec une pièce insonorisée pour le musicien en herbe.
Le style de vie et l’emplacement
Profitez de la place pour les poneys, les moutons ou les alpagas, grâce au club de poney de Coatesville situé à proximité et à la commodité du bus Kristin School qui s’arrête à l’entrée.
Le Black Cottage Café et The Arbory sont facilement accessibles, tandis que les boutiques, les cafés, les restaurants, le Park & Ride et les connexions autoroutières d’Albany sont accessibles en quelques minutes de route.
De l’espace pour la famille, de la place pour vos passions et des possibilités pour l’avenir : Alta Vista propose un ensemble de style de vie exceptionnel.
Occupying a corner site on approximately 2 hectares of rolling grazing land, enhanced by established mature gardens, orchard, and abundant birdlife, this impressive property offers a substantial family home, a separate minor dwelling, additional accommodation spaces, and a large barn. Subdivision potential adds further appeal, subject to council approval.
The Main Home
Generous proportions, high vaulted ceilings, and a distinctive split-level layout create a home with personality and space for everyone.
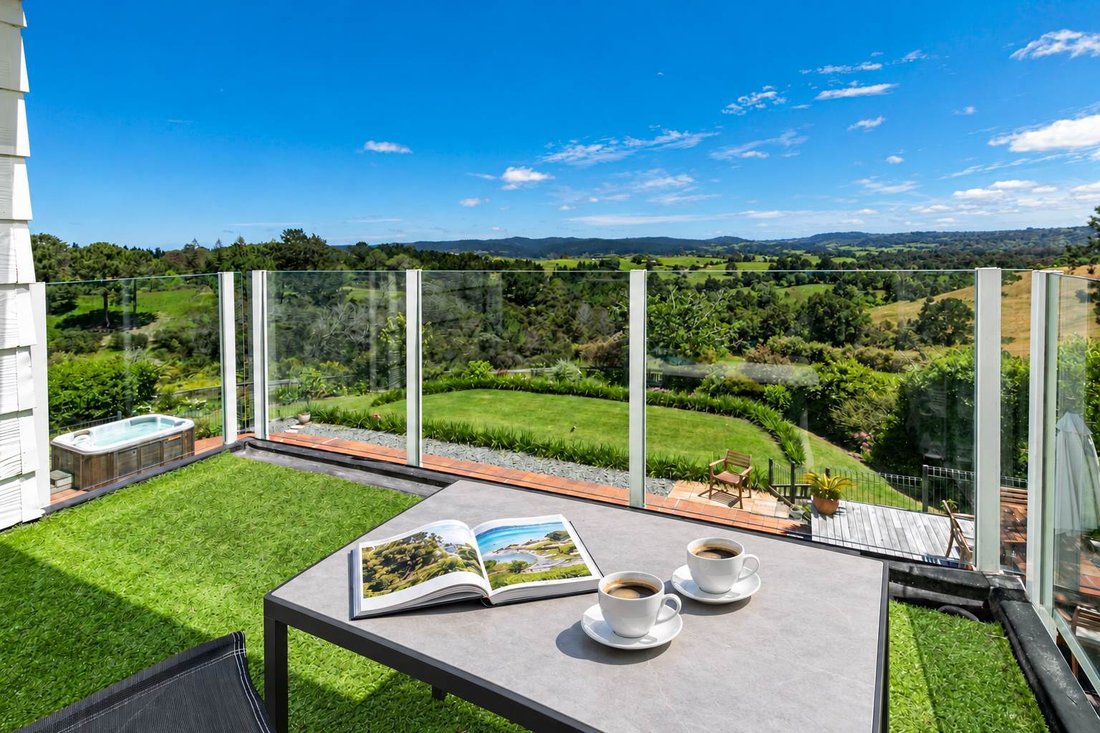
Two master suites offer flexibility for extended families or guests. The upper-level retreat enjoys expansive rural views, two walk-in wardrobes, a private balcony, and an ensuite complete with a sauna. An office or potential fifth bedroom adds further versatility.
The lower-level master features a generous walk-in wardrobe, an ensuite, and sliding-door access to a garden deck. An additional double bedroom and family bathroom also occupy this level.
At the heart of the home, the country-style kitchen offers generous workspace, a large pantry, and a bay window overlooking the garden, complemented by a practical mudroom. Open-plan kitchen, dining, and living spaces flow outdoors to the north-facing pool area, creating an inviting setting for entertaining.
The extra-large main lounge features a bay window and sliding doors to the pool, with the option to close it off for privacy. Stairs from the dining area lead to another bedroom—also an inspiring space for an art studio or creative retreat.
The Minor Dwelling & Extra Spaces
Set over two levels, the minor dwelling offers open-plan kitchen, living, and dining, with one bedroom downstairs and another upstairs. An enclosed front deck provides an additional sheltered space to enjoy.
Alongside, a fully enclosed carport connects to a garage conversion, now a spacious rumpus room with a deck overlooking the land. An additional upstairs bedroom adds to the property’s flexible setup.
The Barn
Bring the caravan, classic cars, or weekend projects. The substantial high-stud barn offers excellent space for storage and hobbies, with a soundproof room for the budding musician.
The Lifestyle & Location
Enjoy room for ponies, sheep, or alpacas, with Coatesville Pony Club nearby and the convenience of the Kristin School bus stopping at the gate.
Black Cottage Café and The Arbory are within easy reach, while Albany’s shopping, cafés, restaurants, Park & Ride, and motorway connections are just a short drive away.
Space for family, room for your passions, and possibilities for the future—Alta Vista delivers an exceptional lifestyle package.
-
Type de propriété
Maison
Caractéristiques
- Jardin
- Piscine
- Vue sur la montagne
- Terrasse
- Cuisine ouverte
- Jacuzzi
- Sauna
- Garage
- Dressing
Lot
Intérieur
Outdoor
Explorez le secteur
L'agent vous contactera bientôt par
Publié par
Réserver une visite avec the agent
Choisissez une date et si vous souhaitez une visite virtuelle ou en personne avec l’agent.

Barfoot & Thompson is Auckland’s leading real estate agency. With a 40% market share, they sell and manage m
Barfoot & Thompson is Auckland’s leading real estate agency. With a 40% market share, they sell and manage more property than anyone else. After more than 100 years, Barfoot & Thompson is still a proudly family-owned and managed company. The current Directors - Peter Thompson, Stephen Barfoot and Henry Barfoot - are the grandsons of the original owners. Barfoot & Thompson offers a range of services across residential, commercial, and rural sales in their 80 branches, as well as body corporate management and projects. The company also has a property management division with dedicated property managers across more than 70 branches and a portfolio of more than 20,000 rental properties. Barfoot & Thompson is recognised nationally and internationally for their excellence and results within the real estate industry. Barfoot & Thompson is committed to being the agency of choice in Auckland, Northland and Bay of Plenty, New Zealand.
International Property Awards
• Best International Real Estate Agency [hidden information]
• Best Agency Over 20 Offices Asia Pacific [hidden information]
• Best International Lettings Agency [hidden information]
• Best Lettings Agency Asia Pacific [hidden information]
• Best International Real Estate Agency Marketing 2020, 2025
• Best Real Estate Agency Marketing Asia Pacific [hidden information]
• Real Estate Institute of New Zealand Awards: 2015 - 2025 REINZ Agency of the Year
Propriétés similaires à proximité
Nouvelles annonces à Coatesville

Explorez plus de biens à vendre
Coatesville, Nouvelle-Zélande types de propriétés
Coatesville, Nouvelle-Zélande Recherches populaires
- Vue sur la montagne propriétés à Coatesville, Nouvelle-Zélande
- Propriétés avec Piscine à Coatesville, Nouvelle-Zélande
- Vue sur la mer propriétés à Coatesville, Nouvelle-Zélande
- Propriétés avec Bureau à Coatesville, Nouvelle-Zélande
- Propriétés avec Bar à Coatesville, Nouvelle-Zélande
- Propriétés avec Garage à Coatesville, Nouvelle-Zélande
- Lotissement sécurisé propriétés à Coatesville, Nouvelle-Zélande
- Propriétés avec Sauna à Coatesville, Nouvelle-Zélande
- Équestre propriétés à Coatesville, Nouvelle-Zélande
- Vue panoramique / panoramique propriétés à Coatesville, Nouvelle-Zélande
- Constructions neuves propriétés à Coatesville, Nouvelle-Zélande
- Propriétés avec Balcon à Coatesville, Nouvelle-Zélande
- Propriétés avec Jacuzzi à Coatesville, Nouvelle-Zélande
- Propriétés avec Ascenseur à Coatesville, Nouvelle-Zélande
- Rénové propriétés à Coatesville, Nouvelle-Zélande
- Propriétés avec Cave à vins à Coatesville, Nouvelle-Zélande
Guides et histoires connexes
La confiance des plus grands courtiers du monde
Les agents des propriétés les plus exceptionnelles du monde publient sur JamesEdition.
- Des annonces de Sotheby's, Christie's, BARNES et Engel & Völkers
- Chaque annonce est vérifiée avant sa mise en ligne
- Contactez directement des agents vérifiés
En continuant, vous acceptez nos Conditions et notre Politique de confidentialité.