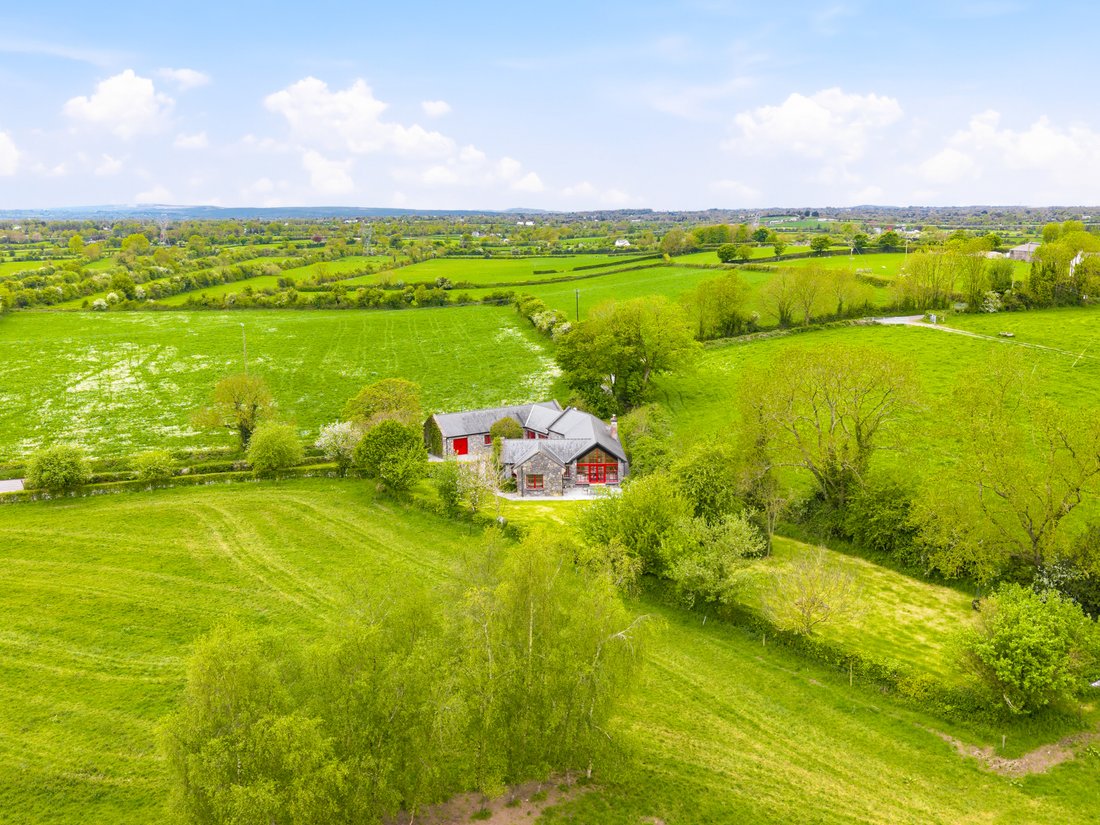
Gortnacöheen
- 3 Chambres
- 4 SdB
- 2,500 Sqft
- 3.0 Ac lot
- 53
À propos de la propriété
qui envoûte discrètement. Une offre rare où design réfléchi, exceptionnel
artisanat et cadre idyllique convergent, il offre un mélange harmonieux de
distinction architecturale et chaleur authentique. Il est rare de trouver un bien
qui se sent à la fois remarquablement individuelle et instantanément accueillante. Ici, ça
l’équilibre est atteint av
From the moment of arrival, this is a home
that quietly captivates. A rare offering where thoughtful design, exceptional
craftsmanship and an idyllic setting converge, it delivers a seamless blend of
architectural distinction and genuine warmth. It is unusual to find a property
that feels both strikingly individual and instantly welcoming. Here, that
balance is achieved with
qui envoûte discrètement. Une offre rare où design réfléchi, exceptionnel
artisanat et cadre idyllique convergent, il offre un mélange harmonieux de
distinction architecturale et chaleur authentique. Il est rare de trouver un bien
qui se sent à la fois remarquablement individuelle et instantanément accueillante. Ici, ça
l’équilibre est atteint avec une grâce sans effort. L’approche est indéniablement charmante.
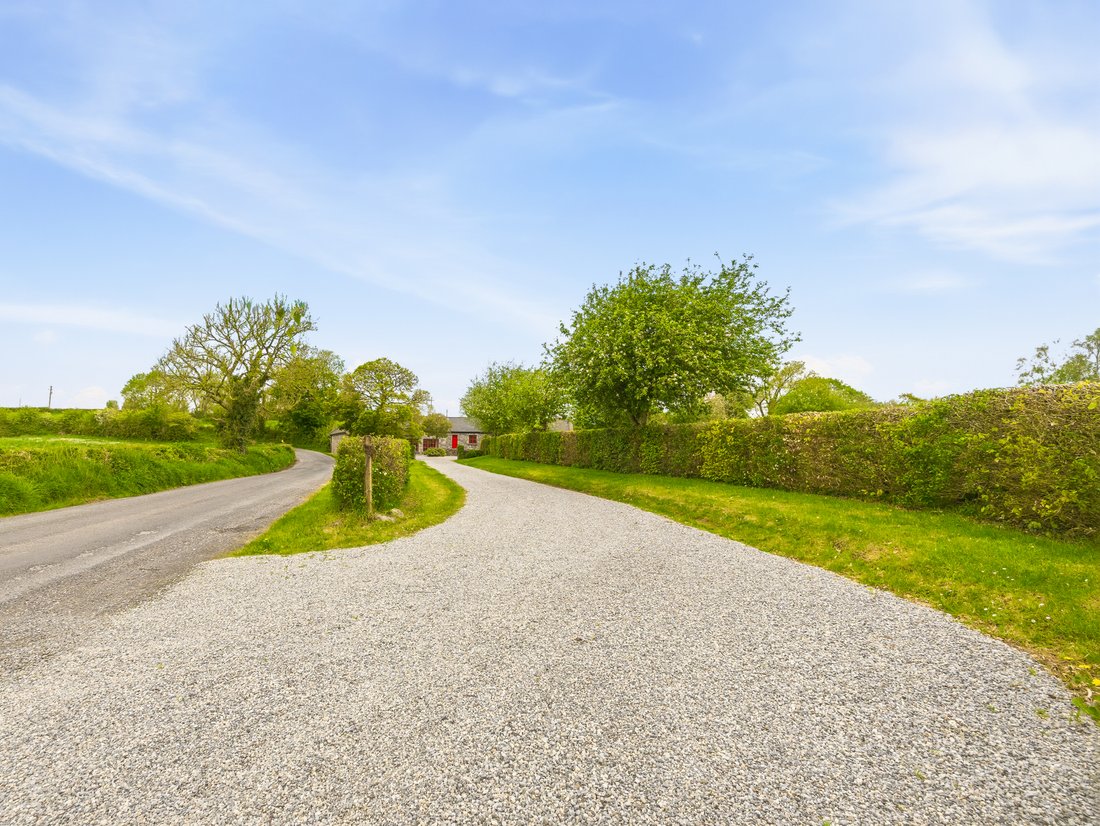
Tourner de la route vers la vaste allée et arriver à l’entrée
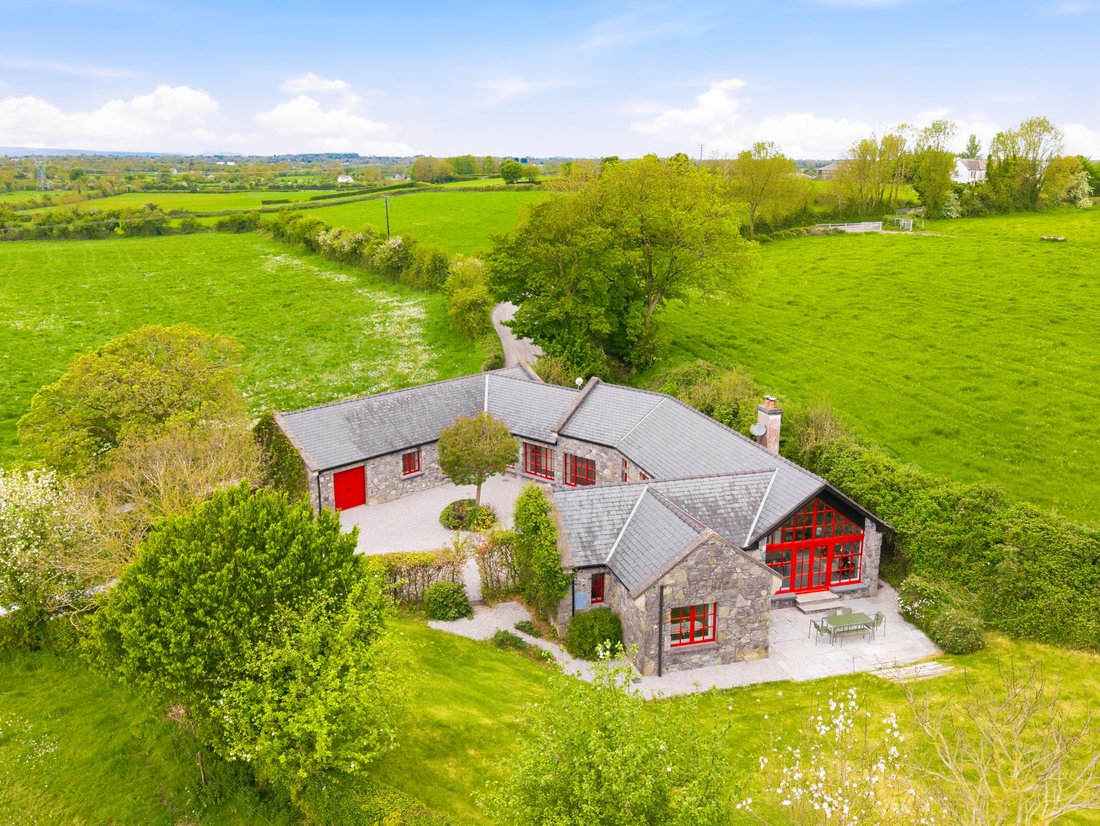
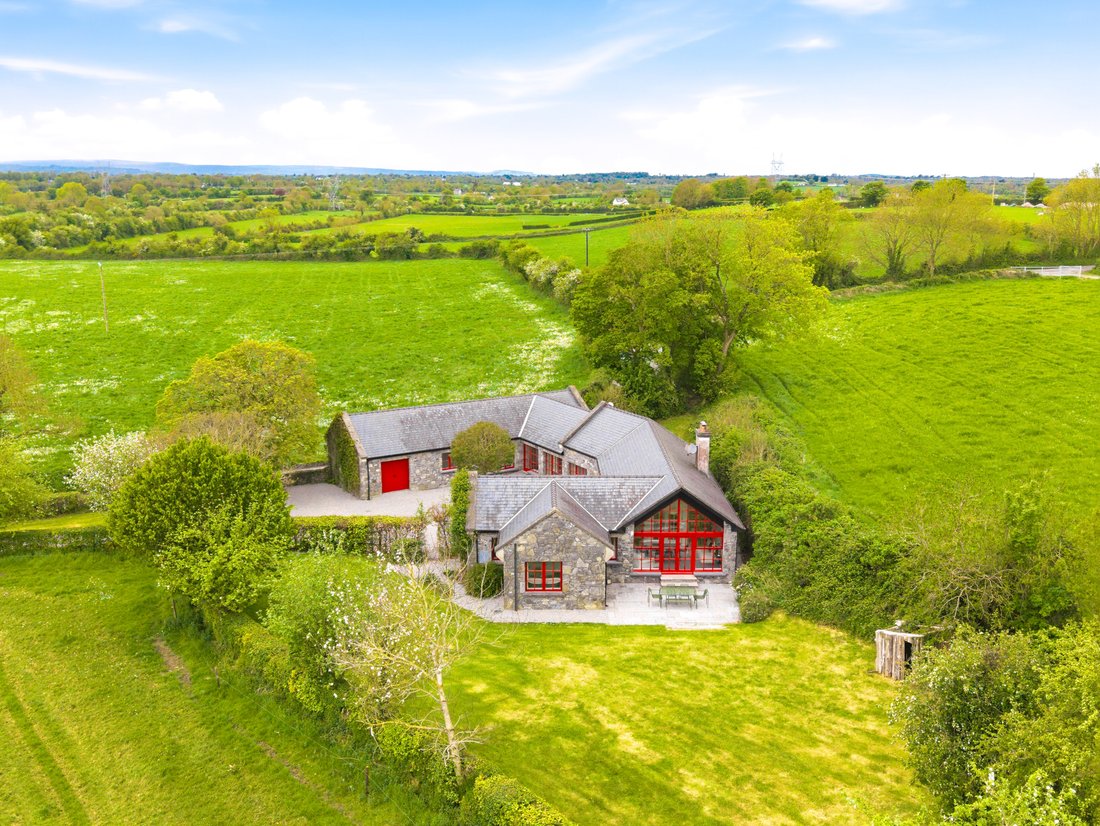
Gates, on a immédiatement le sentiment d’être à l’occasion. Bâtiments de style cottage en pierre
sont joliment disposés autour d’une cour centrale, leur superbe cadre rouge
des fenêtres qui créent une première impression mémorable, presque digne d’un conte de fées. Le
la composition est à la fois intemporelle et distinctive, un cadre qui donne l’impression d’être privé,
de caractère et complet. À l’intérieur, la qualité de finition est
immédiatement apparent. Chaque détail a été étudié avec soin, depuis
des sols époustouflants et de hauts plafonds élégamment proportionnés au spectaculaire
plafonds supérieurs revêtus de bois, qui ajoutent de l’intérêt architectural et de la chaleur. Le
le savoir-faire s’étend aux touches les plus fines ; ferronnerie sur mesure et bois massif
les armoires de cuisine attirent beaucoup d’attention et renforcent la
intégrité et attrait durable. Les intérieurs ont été décorés avec
goût impeccable. Une sélection de meubles soigneusement sélectionnée, disponible par
accord séparé, complète le ton architectural et renforce le sens
de cohésion, de confort et de luxe discret partout. L’une des caractéristiques déterminantes de la maison est sa
connexion parfaite avec l’extérieur. Chaque chambre bénéficie d’un accès direct au
jardins environnants, invitant la lumière naturelle à inonder les intérieurs et garantissant
le paysage devient partie intégrante de la vie quotidienne. La suite principale est
discrètement positionné à une extrémité de la résidence, offrant intimité et
tranquillité, tandis que la cuisine, la salle à manger et les espaces de vie constituent un cadre exceptionnel
hub central, parfaitement conçu pour une vie de famille détendue et pour les invités
Divertissant. Les jardins sont tout aussi enchanteurs.
Des rosiers rampants grimpent sur l’un des pignons, tandis qu’une haie d’intimité mature
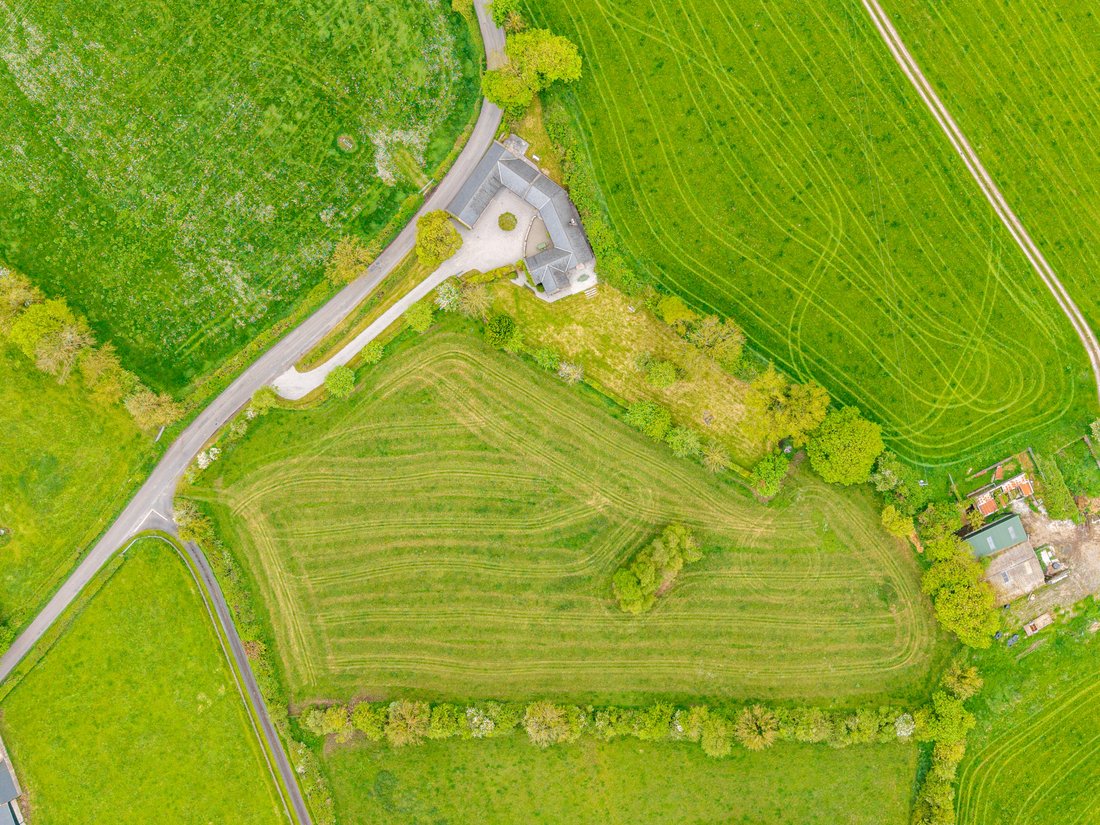
fournit un abri et un isolement. Le champ adjacent améliore encore la
réglage, non seulement amplifiant la sensation d’espace, mais offrant également une protection
contre tout développement futur empiètant, une caractéristique précieuse et rassurante.
Architecturalement distinctif et fini selon
d’un standard exceptionnel, cette résidence avec cour offre intimité et artisanat
et un style intemporel à la fois. Joliment présenté et soigneusement
conçu, il allie caractère et confort avec un design intérieur/extérieur sans faille
vivre, créant une retraite raffinée mais accueillante parfaitement adaptée à la modernité
vie.
From the moment of arrival, this is a home
that quietly captivates. A rare offering where thoughtful design, exceptional
craftsmanship and an idyllic setting converge, it delivers a seamless blend of
architectural distinction and genuine warmth. It is unusual to find a property
that feels both strikingly individual and instantly welcoming. Here, that
balance is achieved with effortless grace.
The approach is undeniably charming.
Turning from the road into the sweeping driveway and arriving at the entrance
gates, there is an immediate sense of occasion. Stone cottage-style buildings
are beautifully arranged around a central courtyard, their striking red-framed
windows creating a memorable, almost storybook first impression. The
composition is both timeless and distinctive, a setting that feels private,
characterful and complete.
Inside, the quality of finish is
immediately apparent. Every detail has been carefully considered, from the
stunning flooring and elegantly proportioned high ceilings to the dramatic
timber-clad apex ceilings, which add architectural interest and warmth. The
craftsmanship extends to the finer touches; bespoke ironmongery and solid wood
kitchen cabinetry speak to a high level of attention, reinforcing the home’s
integrity and enduring appeal.
The interiors have been styled with
impeccable taste. A thoughtfully curated selection of furniture, available by
separate agreement, complements the architectural tone and enhances the sense
of cohesion, comfort and understated luxury throughout.
A defining feature of the home is its
seamless connection to the outdoors. Each room enjoys direct access to the
surrounding grounds, inviting natural light to flood the interiors and ensuring
the landscape becomes an integral part of daily living. The principal suite is
discreetly positioned at one end of the residence, offering privacy and
tranquillity, while the kitchen, dining and living spaces form an exceptional
central hub, perfectly designed for both relaxed family life and guest
entertaining.
The gardens are equally enchanting.
Rambling rose bushes climb one of the gables, while a mature privacy hedge
provides shelter and seclusion. The adjoining field further enhances the
setting, not only amplifying the sense of space but also offering protection
against any future encroaching development, a valuable and reassuring feature.
Architecturally distinctive and finished to
an exceptional standard, this courtyard residence offers privacy, craftsmanship
and timeless style in equal measure. Beautifully presented and thoughtfully
designed, it combines character and comfort with seamless indoor-outdoor
living, creating a refined yet welcoming retreat perfectly suited to modern
life.
-
Type de propriété
Maison
-
Prix/pied²
$337
Caractéristiques
Explorez le secteur
L'agent vous contactera bientôt par
Publié par
Réserver une visite avec Nicola Vance
Choisissez une date et si vous souhaitez une visite virtuelle ou en personne avec l’agent.

La confiance des plus grands courtiers du monde
Les agents des propriétés les plus exceptionnelles du monde publient sur JamesEdition.
- Des annonces de Sotheby's, Christie's, BARNES et Engel & Völkers
- Chaque annonce est vérifiée avant sa mise en ligne
- Contactez directement des agents vérifiés
En continuant, vous acceptez nos Conditions et notre Politique de confidentialité.