Barrington
- 5 Chambres
- 4 SdB
- 3,165 Sqft
- 16,553 Sqft lot
- 19
À propos de la propriété
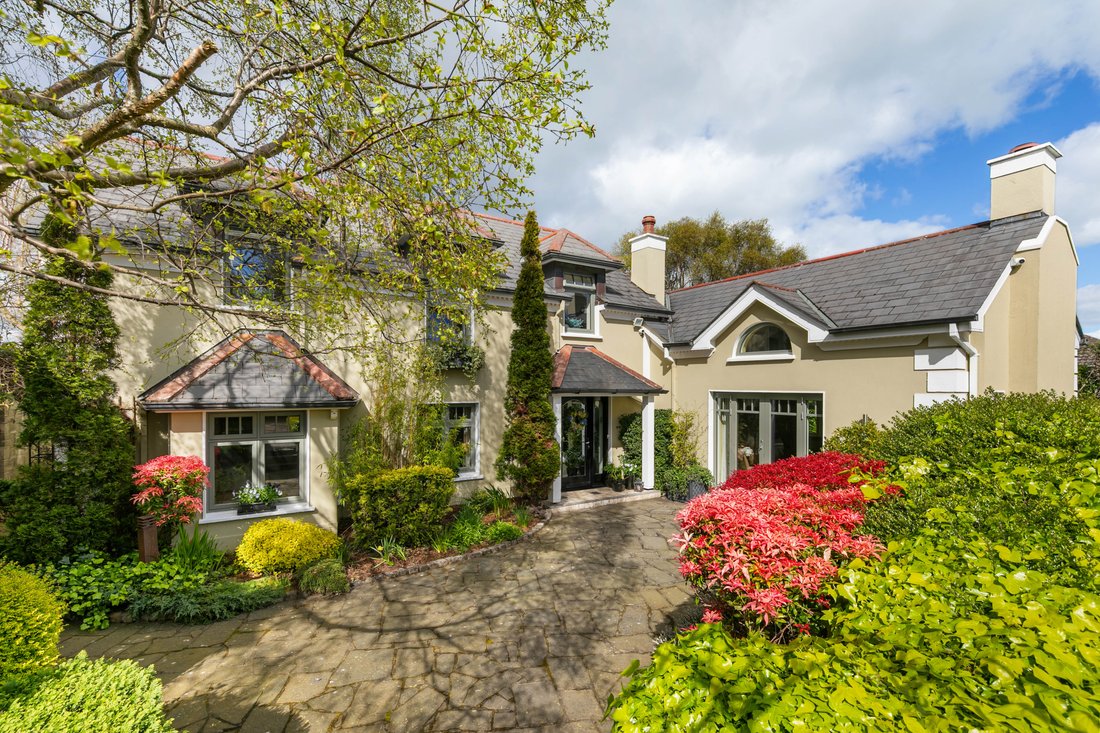
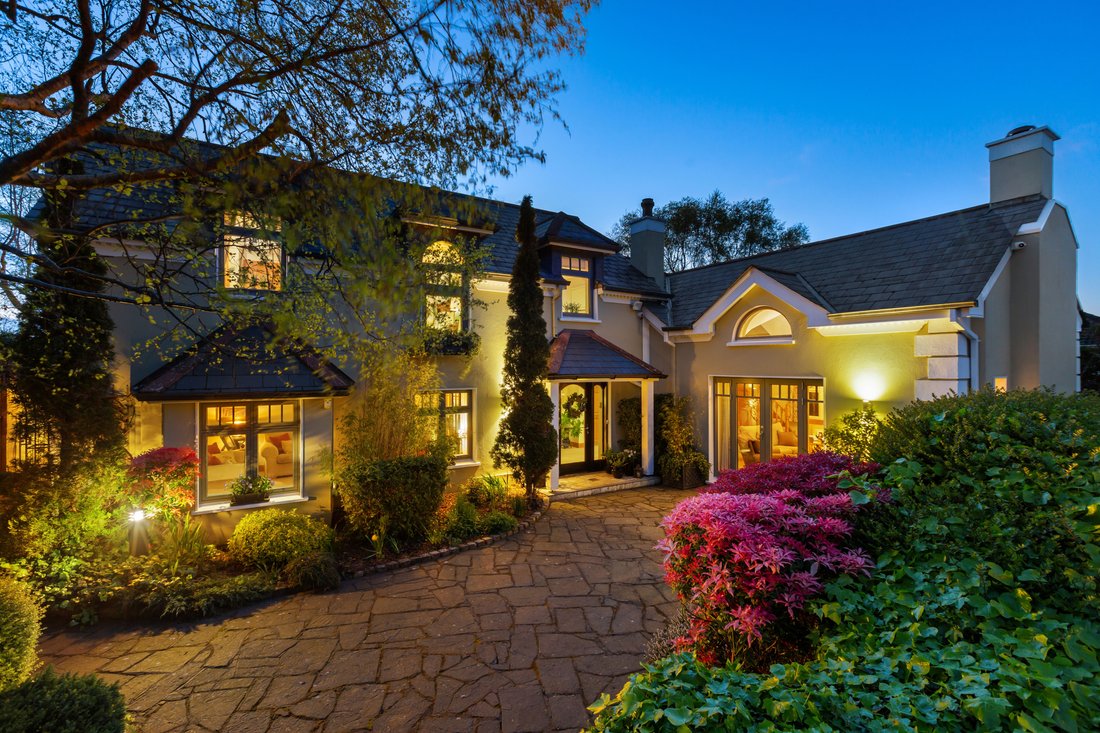
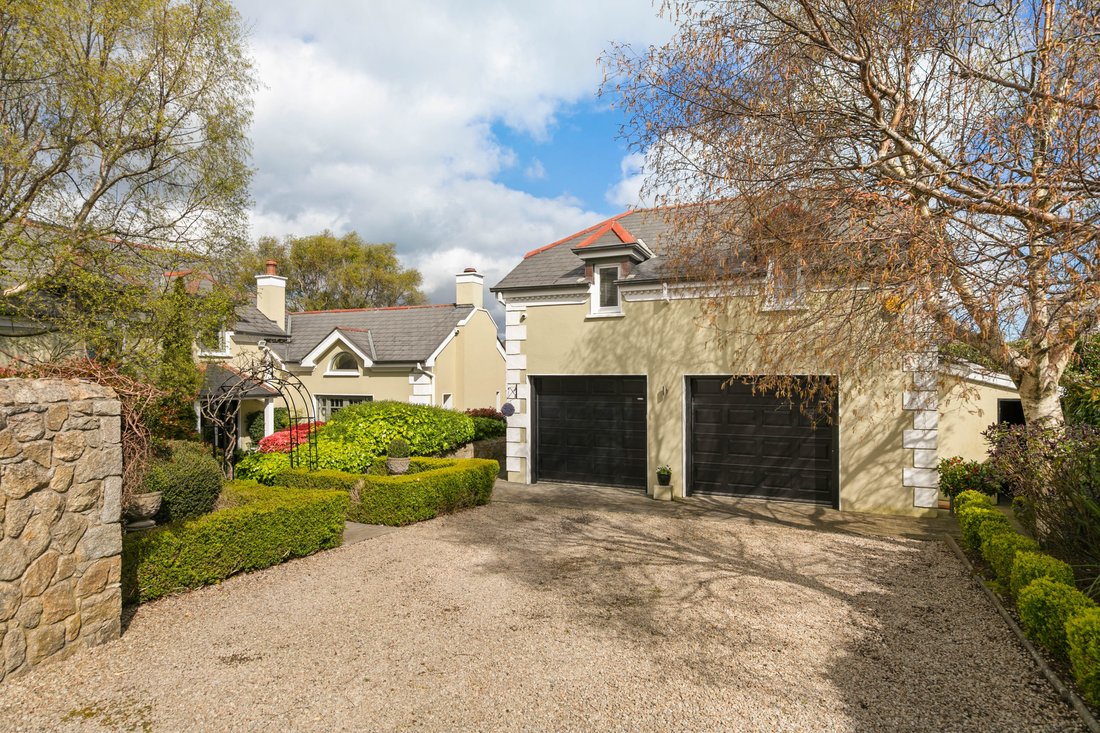
Barrington is an exceptional A3-rated detached family residence, ideally positioned at the end of a quiet, mature private road just off Saval Park Road—one of Dalkey’s most prestigious addresses. Set on approximately 0.38 acres of beautifully landscaped, level grounds, this remarkable home offers a rare blend of privacy, elegance, and generous living space.
Originally extended
Barrington is an exceptional A3-rated detached family residence, ideally positioned at the end of a quiet, mature private road just off Saval Park Road—one of Dalkey’s most prestigious addresses. Set on approximately 0.38 acres of beautifully landscaped, level grounds, this remarkable home offers a rare blend of privacy, elegance, and generous living space.
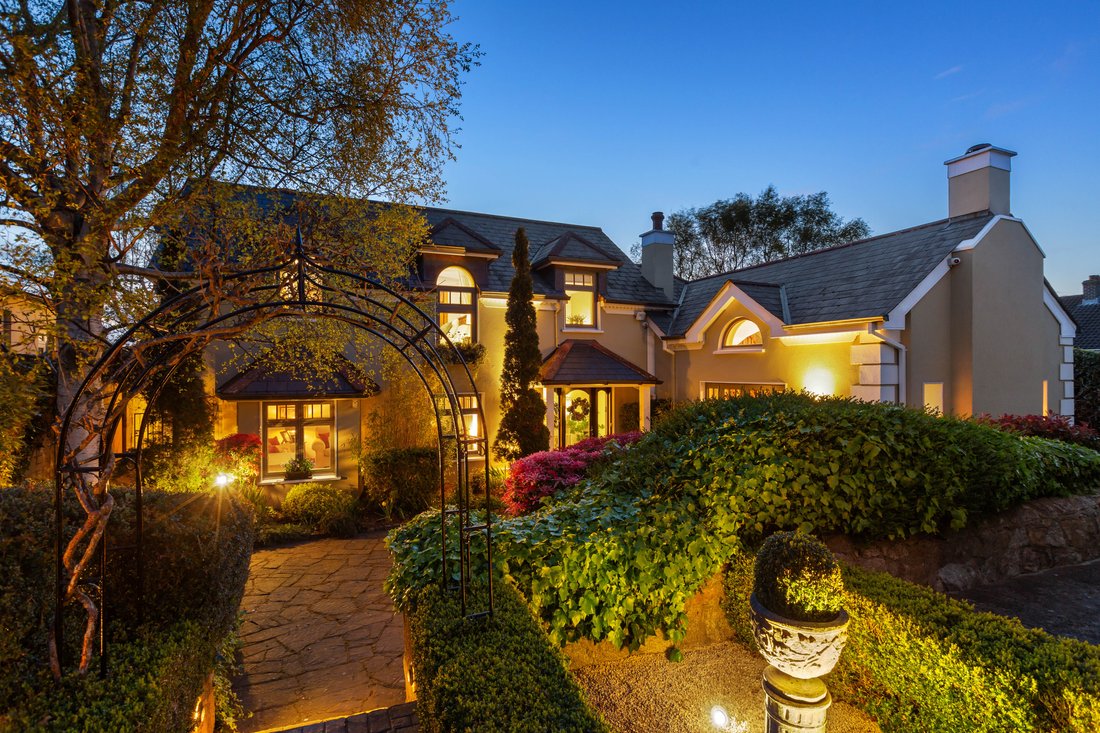
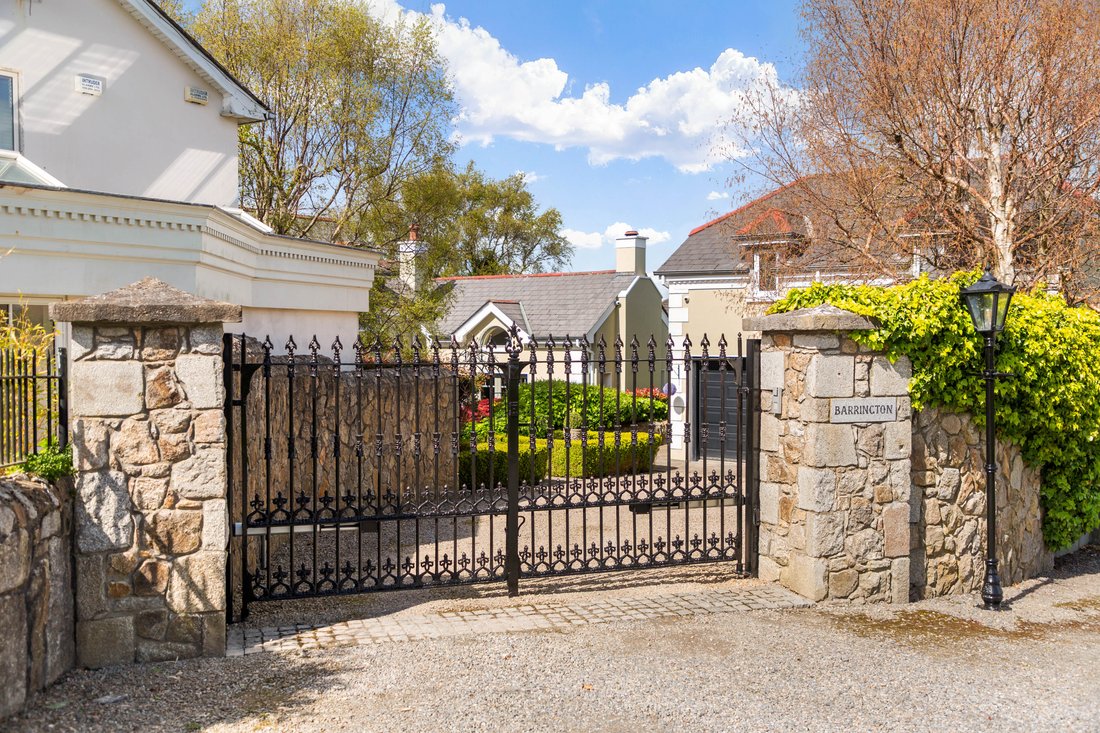
Originally extended in 2004 under the guidance of architect Paul Brazil and comprehensively remodelled in 2020, the property now presents as a turnkey, architecturally refined home with a distinctive American-inspired interior. Secure electric gates open to a private driveway with parking for two cars, leading to a detached double garage with an additional 56 sqm (611 sq. ft.) of versatile space overhead. Steps descend to a beautifully landscaped courtyard patio, setting the tone for the quality found throughout.
The light-filled interior extends to approximately 294 sqm (3,165 sq. ft) and is thoughtfully designed for modern family living. A welcoming entrance hall leads to a cosy sitting room with a feature gas fireplace, while the impressive double-height living room showcases an exposed brick wall, Stovax solid fuel stove, bespoke oak shelving, and French doors opening to the front courtyard. Above, a minstrel gallery provides an ideal home office space.
Also at ground level is a fifth bedroom with a luxurious shower room—perfect for guests or multi-generational living. To the rear lies the heart of the home: a superb open-plan kitchen, dining, and family area. This space features engineered oak flooring and a bespoke Noel Dempsey in-frame Shaker-style kitchen with Miller Brothers granite countertops, a dual-fuel AGA, Liebherr fridge/freezer, and Quooker tap. Designed for both everyday living and entertaining, the dining area includes a gas stove, a cosy reading nook, and French doors opening onto an expansive southwest facing raised deck with hot tub, overlooking a mature, private rear garden.
Upstairs, there are three well-proportioned front-facing bedrooms (one en suite) and a contemporary family shower room. The principal suite to the rear is a true retreat, featuring a vaulted ceiling, walk-in wardrobe, and a luxurious “his and hers” en suite with roll-top bath and separate shower. French doors open to a Juliet balcony, offering delightful sea views.
Features:
- A3 BER-rated energy-efficient home with Ecodan Mitsubishi heat pump system
- Set on approx. 0.38 acre of landscaped, level grounds
- Secure electric gates with private approach and off-street parking
- Bespoke hand-painted Noel Dempsey kitchen with Miller Brothers granite worktops and premium appliances, including a dual-fuel AGA and Liebherr fridge/freezer
- High-quality alu-clad and timber-framed double-glazed windows by Carlson
- Extended in 2004 by architect Paul Brazil and fully remodelled to an exceptional standard in 2020
- Expansive south-west facing raised deck with hot tub—ideal for outdoor entertaining
- Beautifully landscaped, private southwest-facing rear garden (approx. 28m x 23m) with feature waterfall and pond
- Luxurious principal suite with vaulted ceiling, walk-in wardrobe, and elegant ensuite featuring a roll-top bath
- Detached double garage with extensive storage and approx. 56 sqm (611 sq. ft.) of additional space on the first floor
- Wired for EV charging point
- Underfloor heating in the kitchen/dining area and principal suite
- Professionally installed CAT 5 wired wi-fi routers throughout house and garage
- Pre-wiring in place for solar panel installation
- Heating system controlled by wall thermostats or smart phone
- Full camera security system controlled by smart phone
- Fitted carpets, window coverings, all appliances and hot tub included in the sale
- Fully wireless alarm system, smoke detectors, carbon monoxide detectors also controlled by smart phone
-
Type de propriété
Maison
-
Prix/pied²
$1,007
Caractéristiques
- Jardin
- Cheminée
- Terrasse
- Vue sur la mer
- Piscine
- Jacuzzi
- Vue sur la mer
- Garage
- Vue sur la montagne
Lot
- Vue sur la mer
- Vue sur la montagne
- Vue sur la mer
- Vie privée
- Moderne
Intérieur
- Haut plafond
- Bureau
- Cheminée
- Cuisinière à gaz
- Jacuzzi
- Bar
- Comptoirs en pierre
Outdoor
- Terrasse
- Balcon
- Stationnement
- Piscine
- Garage
- Porte
- Jardin
Explorez le secteur
L'agent vous contactera bientôt par
Publié par
Réserver une visite avec Caroline Kevany
Choisissez une date et si vous souhaitez une visite virtuelle ou en personne avec l’agent.

Propriétés similaires à proximité
Nouvelles annonces à Dublin



Explorez plus de biens à vendre
Dublin, Irlande types de propriétés
Dublin, Irlande Recherches populaires
- Propriétés avec Jardin à Dublin, Irlande
- Vue sur la mer propriétés à Dublin, Irlande
- Moderne propriétés à Dublin, Irlande
- Vue sur la montagne propriétés à Dublin, Irlande
- Propriétés avec Balcon à Dublin, Irlande
- Propriétés avec Garage à Dublin, Irlande
- Côtières propriétés à Dublin, Irlande
- Vue sur la mer propriétés à Dublin, Irlande
- Constructions neuves propriétés à Dublin, Irlande
- Vue panoramique / panoramique propriétés à Dublin, Irlande
- Propriétés avec Centre de remise en forme / Fitness à Dublin, Irlande
- Propriétés avec Terrain de tennis à Dublin, Irlande
- Lotissement sécurisé propriétés à Dublin, Irlande
- Duplex propriétés à Dublin, Irlande
- Propriétés avec Ascenseur à Dublin, Irlande
- Propriétés avec Cave à vins à Dublin, Irlande
- Au bord de l’eau propriétés à Dublin, Irlande
- Vue sur la ville propriétés à Dublin, Irlande
- Vue sur la rivière propriétés à Dublin, Irlande
- Colline propriétés à Dublin, Irlande
- Propriétés avec Sauna à Dublin, Irlande
- Propriétés avec Piscine à Dublin, Irlande
- Manoir propriétés à Dublin, Irlande
- Vue sur un golfe propriétés à Dublin, Irlande
Dublin, Irlande Quartiers
- Maisons à vendre à Abberley, Irlande
- Maisons à vendre à Beaumont, Irlande
- Maisons à vendre à Dartry, Irlande
- Maisons à vendre à Dundrum, Irlande
- Maisons à vendre à Glenageary, Irlande
- Maisons à vendre à Harold's Cross, Irlande
- Maisons à vendre à Howth, Irlande
- Maisons à vendre à Phibsborough, Irlande
- Maisons à vendre à Rathfarnham, Irlande
- Maisons à vendre à Sandycove, Irlande
- Maisons à vendre à Terenure, Irlande
- Maisons à vendre à The Gallops, Irlande
- Maisons à vendre à Baily, Irlande
Guides et histoires connexes
La confiance des plus grands courtiers du monde
Les agents des propriétés les plus exceptionnelles du monde publient sur JamesEdition.
- Des annonces de Sotheby's, Christie's, BARNES et Engel & Völkers
- Chaque annonce est vérifiée avant sa mise en ligne
- Contactez directement des agents vérifiés
En continuant, vous acceptez nos Conditions et notre Politique de confidentialité.