2 Flann O'brien Mews
- 3 Chambres
- 3 SdB
- 1,185 Sqft
- 2
À propos de la propriété
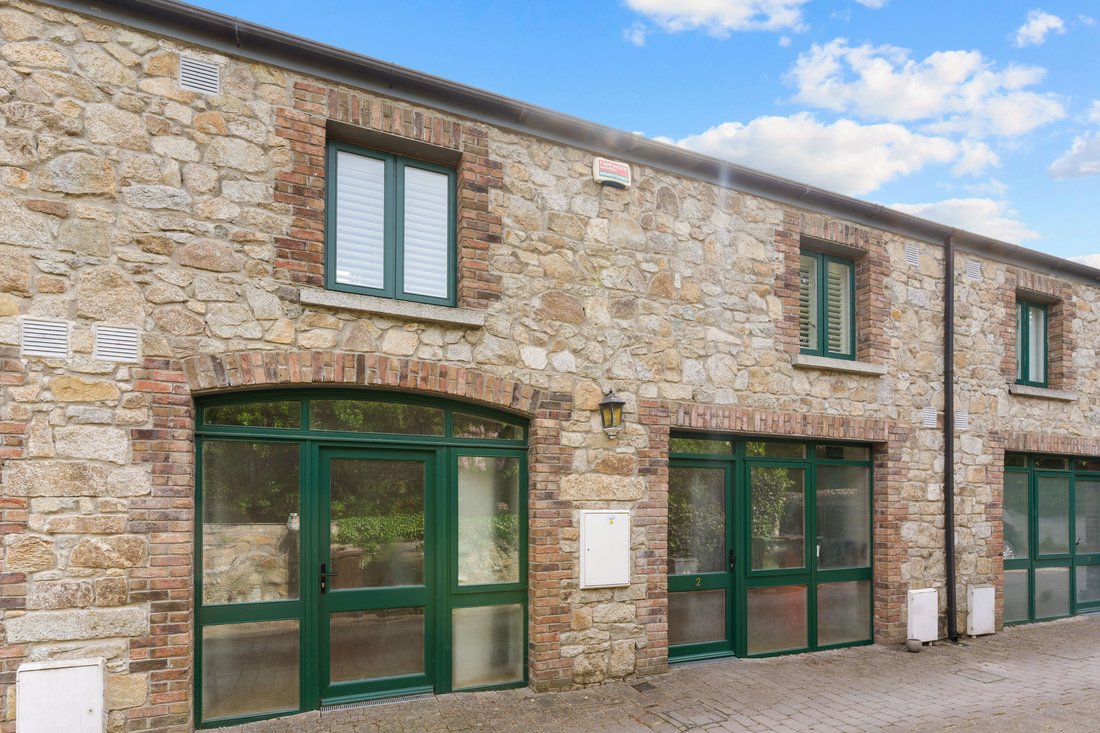
An exceptionally attractive stone-fronted mews residence, 2 Flann O’Brien Mews is a beautifully presented and deceptively spacious home set within a private and well-maintained gated development tucked away to the side of Avoca Terrace. This A3 rated home extends to approximately 110 sq.m. / 1,184 sq. ft., and offers an ideal balance of character, modern comfort and excellent layout, presented
An exceptionally attractive stone-fronted mews residence, 2 Flann O’Brien Mews is a beautifully presented and deceptively spacious home set within a private and well-maintained gated development tucked away to the side of Avoca Terrace. This A3 rated home extends to approximately 110 sq.m. / 1,184 sq. ft., and offers an ideal balance of character, modern comfort and excellent layout, presented in very good decorative order throughout.
The property combines charming external detailing, with its cut stone façade and brick surrounds, with a bright and thoughtfully designed interior. Internally, the accommodation is both practical and versatile, with a strong emphasis on natural light, generous proportions and flexible living space. To the rear, the home opens to a wonderfully private, south facing low-maintenance garden, creating an ideal setting for outdoor dining and relaxation.
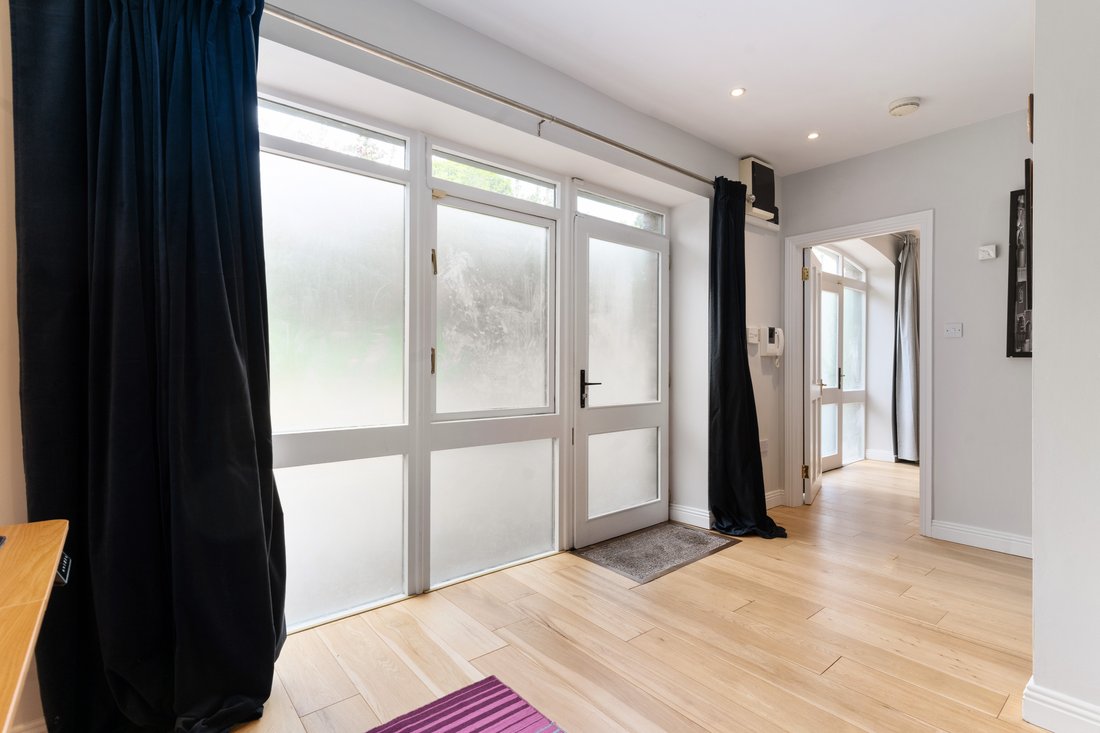
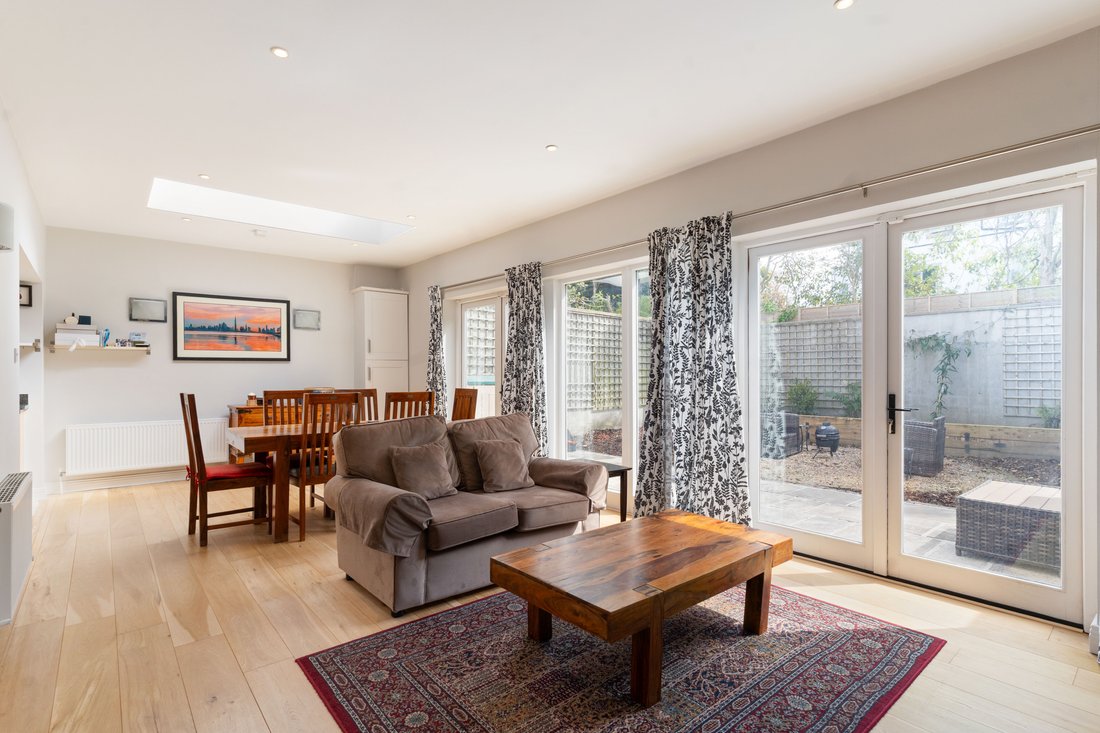
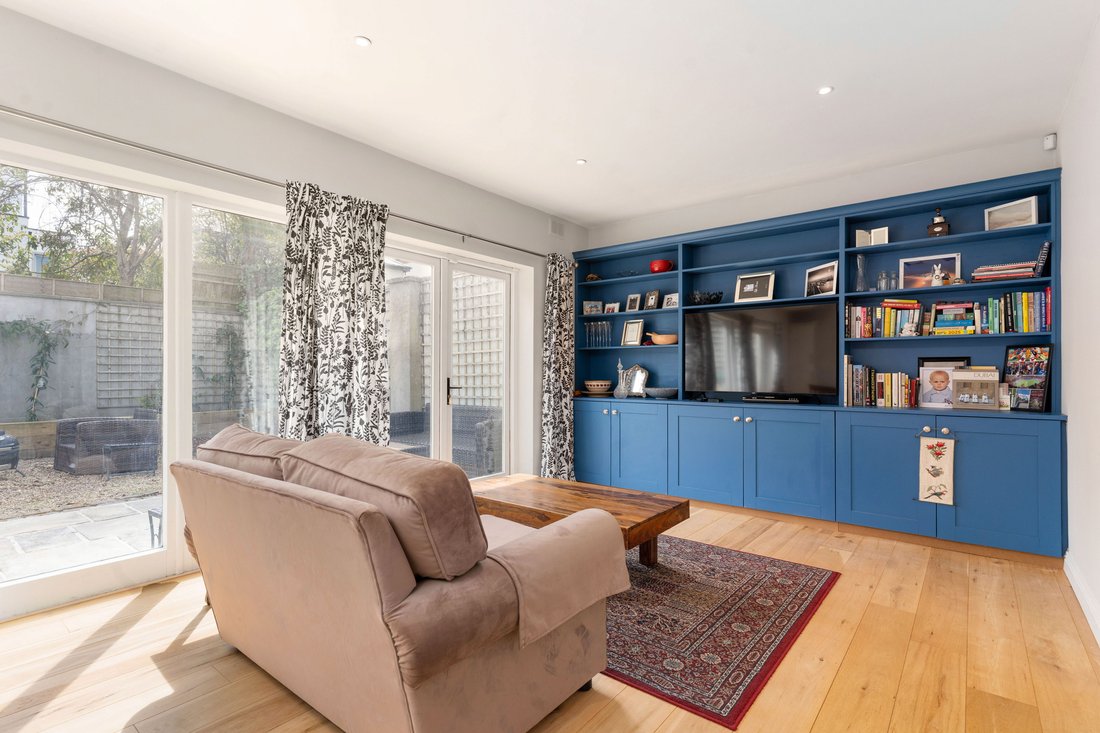
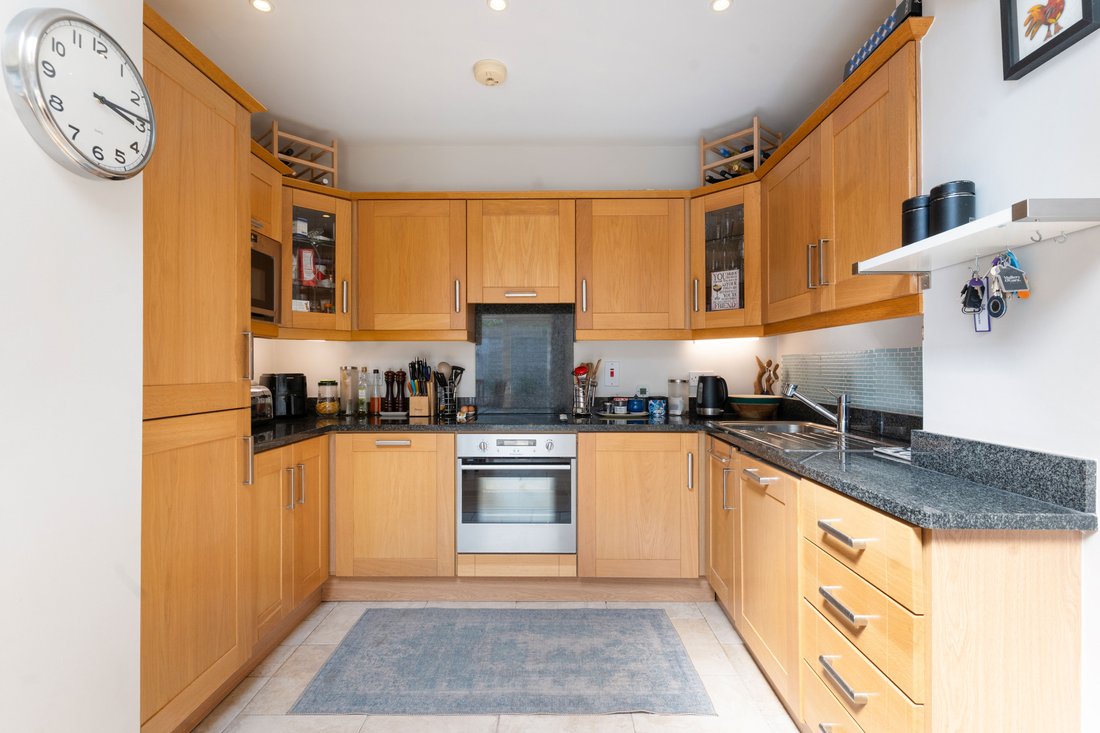
The accommodation is well laid out and extends over two floors. A welcoming entrance hall provides access to a versatile front reception room, ideal as a home office, study or additional living space. There is also a well-proportioned ground floor bedroom and a contemporary shower room. The kitchen is well-appointed with ample storage and generous worktop space, designed for everyday living. To the rear, a superb open plan living/dining room forms the heart of the home, a bright and spacious area enhanced by extensive glazing and direct access via patio doors to the rear garden, creating a seamless indoor/outdoor connection. The living area is further complemented by bespoke fitted cabinetry providing both display and storage. Upstairs, there are two generous double bedrooms, both offering well-appointed ensuites.
Outside, the rear garden is thoughtfully designed with a combination of paved terrace and gravelled seating areas, bordered by raised planting and trellis screening to provide privacy. This low-maintenance outdoor space is ideal for al fresco dining and entertaining. The property also benefits from resident parking within the development.
-
Type de propriété
Maison
-
Prix/pied²
$921
Caractéristiques
Explorez le secteur
L'agent vous contactera bientôt par
Publié par
Réserver une visite avec Stephen Day
Choisissez une date et si vous souhaitez une visite virtuelle ou en personne avec l’agent.

Propriétés similaires à proximité
Nouvelles annonces à Dublin



Explorez plus de biens à vendre
Dublin, Irlande types de propriétés
Dublin, Irlande Recherches populaires
- Propriétés avec Jardin à Dublin, Irlande
- Vue sur la mer propriétés à Dublin, Irlande
- Moderne propriétés à Dublin, Irlande
- Vue sur la montagne propriétés à Dublin, Irlande
- Propriétés avec Balcon à Dublin, Irlande
- Propriétés avec Garage à Dublin, Irlande
- Côtières propriétés à Dublin, Irlande
- Vue sur la mer propriétés à Dublin, Irlande
- Constructions neuves propriétés à Dublin, Irlande
- Vue panoramique / panoramique propriétés à Dublin, Irlande
- Propriétés avec Centre de remise en forme / Fitness à Dublin, Irlande
- Propriétés avec Terrain de tennis à Dublin, Irlande
- Lotissement sécurisé propriétés à Dublin, Irlande
- Duplex propriétés à Dublin, Irlande
- Propriétés avec Ascenseur à Dublin, Irlande
- Propriétés avec Cave à vins à Dublin, Irlande
- Au bord de l’eau propriétés à Dublin, Irlande
- Vue sur la ville propriétés à Dublin, Irlande
- Vue sur la rivière propriétés à Dublin, Irlande
- Colline propriétés à Dublin, Irlande
- Propriétés avec Sauna à Dublin, Irlande
- Propriétés avec Piscine à Dublin, Irlande
- Manoir propriétés à Dublin, Irlande
- Vue sur un golfe propriétés à Dublin, Irlande
Dublin, Irlande Quartiers
- Maisons à vendre à Abberley, Irlande
- Maisons à vendre à Beaumont, Irlande
- Maisons à vendre à Dartry, Irlande
- Maisons à vendre à Dundrum, Irlande
- Maisons à vendre à Glenageary, Irlande
- Maisons à vendre à Harold's Cross, Irlande
- Maisons à vendre à Howth, Irlande
- Maisons à vendre à Phibsborough, Irlande
- Maisons à vendre à Rathfarnham, Irlande
- Maisons à vendre à Sandycove, Irlande
- Maisons à vendre à Terenure, Irlande
- Maisons à vendre à The Gallops, Irlande
- Maisons à vendre à Baily, Irlande
Guides et histoires connexes
La confiance des plus grands courtiers du monde
Les agents des propriétés les plus exceptionnelles du monde publient sur JamesEdition.
- Des annonces de Sotheby's, Christie's, BARNES et Engel & Völkers
- Chaque annonce est vérifiée avant sa mise en ligne
- Contactez directement des agents vérifiés
En continuant, vous acceptez nos Conditions et notre Politique de confidentialité.