$815,000
Trèfle Détaché Unifamilial
- 4 Chambres
- 3 SdB
- 2,813 Sqft
- 1.29 Ac lot
- Mis à jour: Octobre 16
- MLS#4429203
À propos de la propriété
La description a été traduite automatiquement.
La description est affichée dans la langue d'origine.
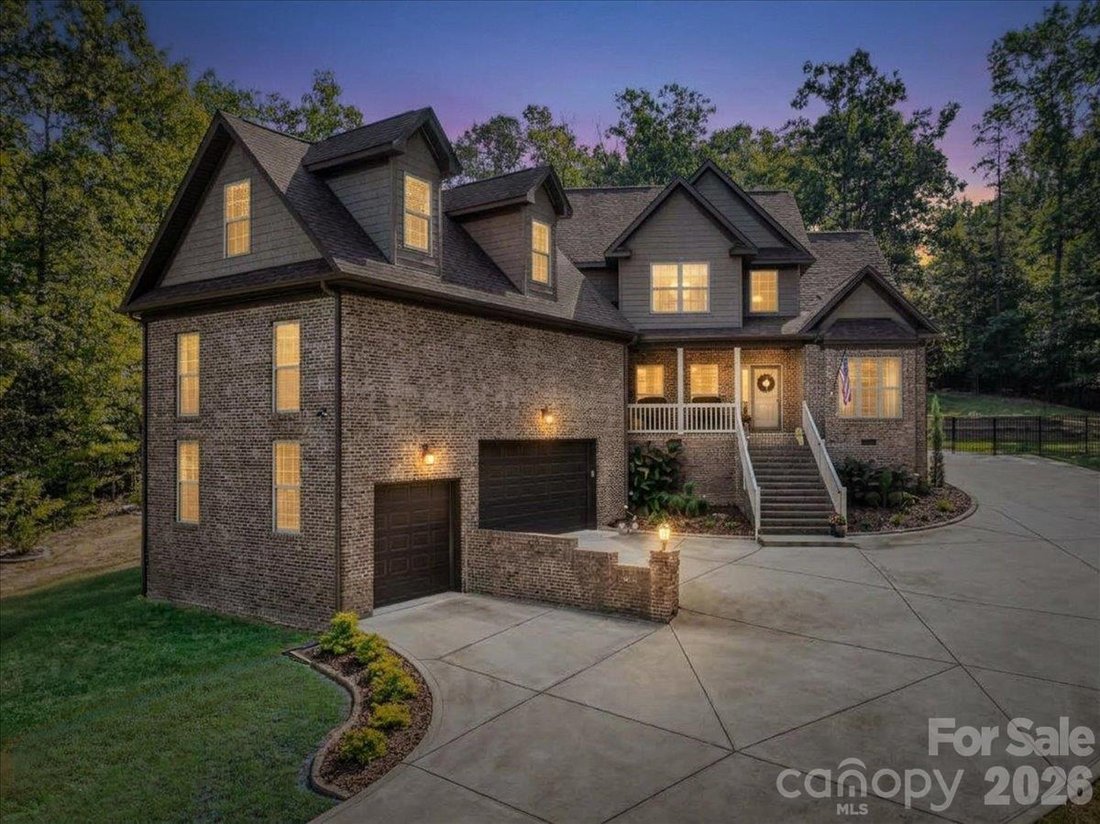
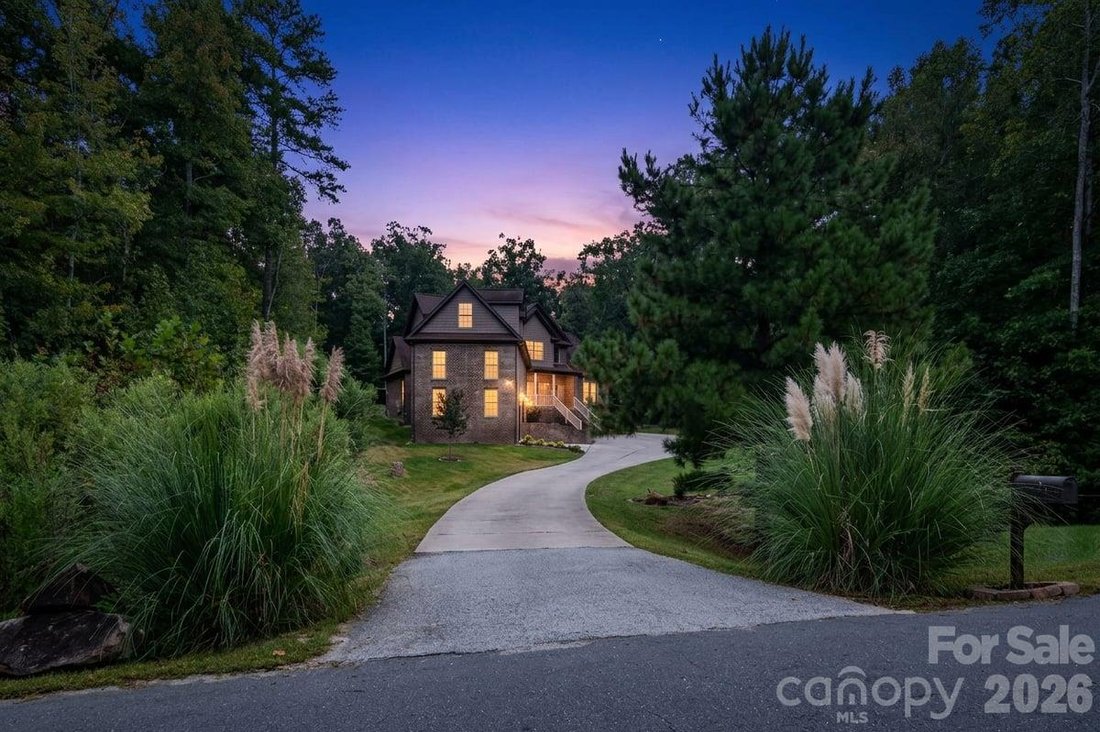
More than an acre of wooded privacy, no HOA, and a home made for entertaining. Set well back from the road, this full-brick home welcomes guests with a long driveway and plenty of room to park before the gathering even begins.
Inside, a cathedral ceiling rises above the living room’s sleek gas linear fireplace. Wood floors, crown molding, and fresh paint bring warmth throughout the main l
Inside, a cathedral ceiling rises above the living room’s sleek gas linear fireplace. Wood floors, crown molding, and fresh paint bring warmth throughout the main l
More than an acre of wooded privacy, no HOA, and a home made for entertaining. Set well back from the road, this full-brick home welcomes guests with a long driveway and plenty of room to park before the gathering even begins.
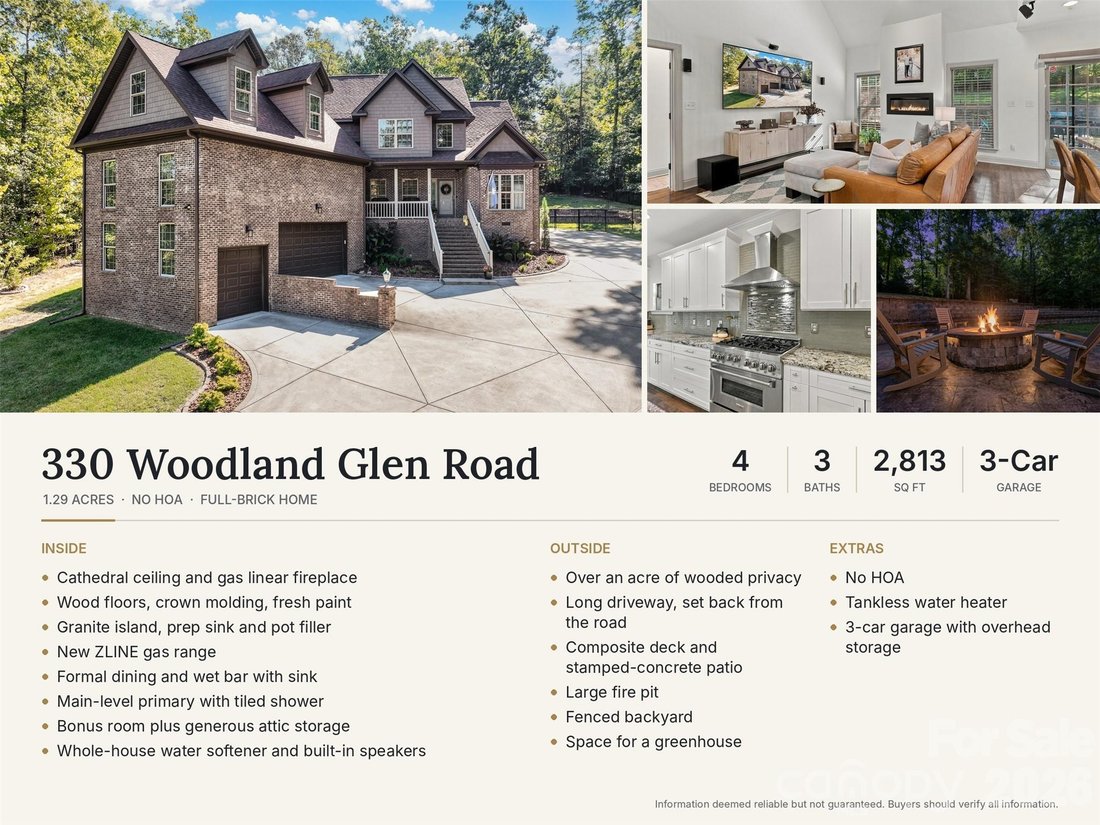
Inside, a cathedral ceiling rises above the living room’s sleek gas linear fireplace. Wood floors, crown molding, and fresh paint bring warmth throughout the main level. The kitchen opens to the living area, with a large granite island, prep sink, white cabinetry, custom tile backsplash, pot filler, and new ZLINE gas range. A separate formal dining room and a wet bar with its own sink give guests room to spread out.
The main-level primary suite features a tray ceiling, spacious walk-in closet, and bath with separate vanities and a tiled shower. A second bedroom or office and the laundry room are also on the first floor. Upstairs, two guest bedrooms and a full bath accompany an expansive bonus room currently used as a movie room, plus generous attic storage.
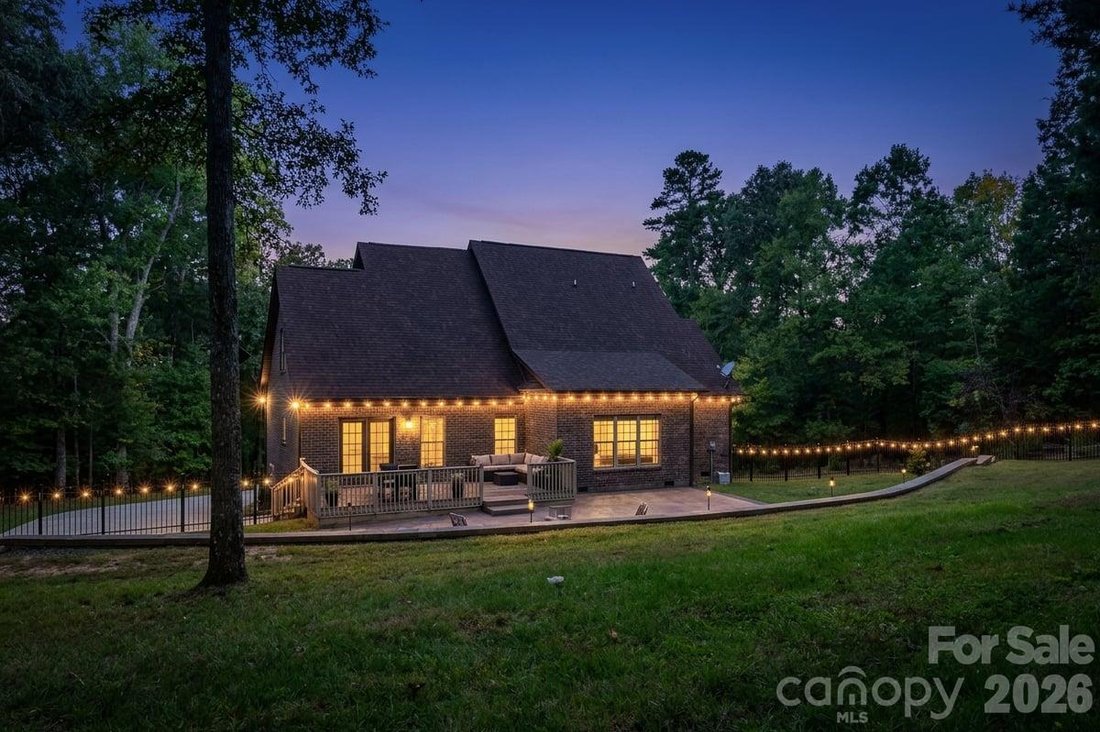
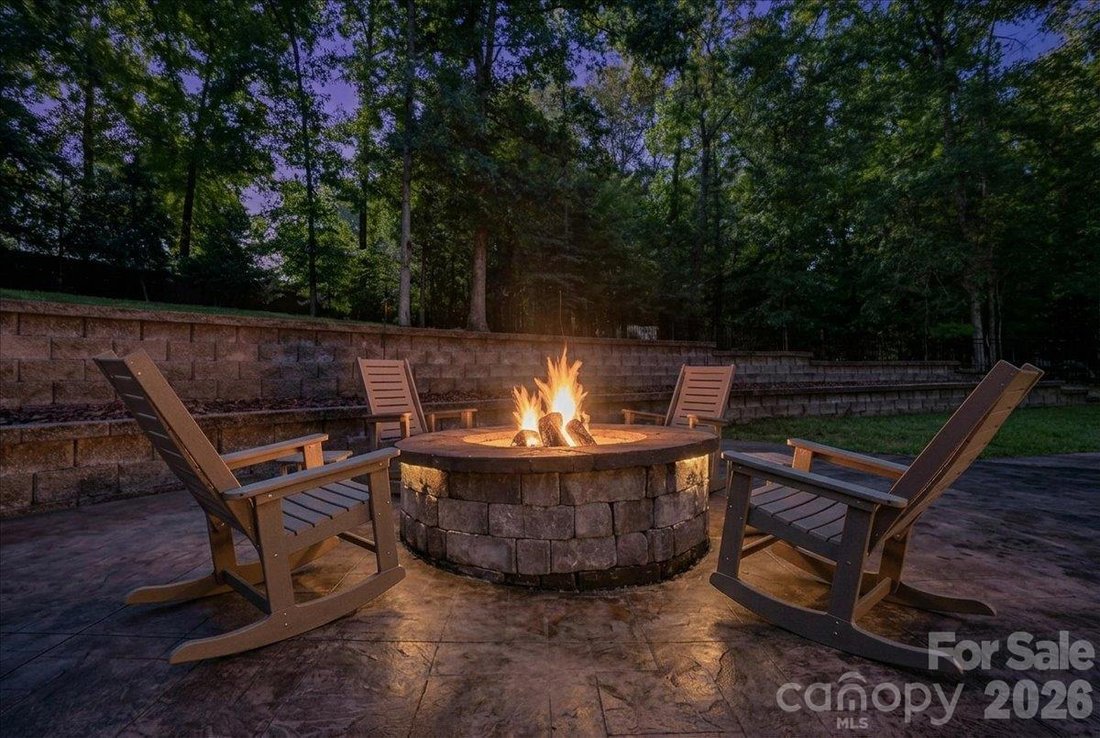
Outside, the composite deck leads to a fenced backyard designed for gathering, with an expansive stamped-concrete patio that includes footings for a future screened in porch off the primary, large fire pit, retaining wall, new landscaping, and added trees. There’s even a designated space for a small greenhouse. Built-in speakers, a whole-house water softener electronically controlled and monitored, and a three-car garage with exceptional overhead storage complete the home.
Inside, a cathedral ceiling rises above the living room’s sleek gas linear fireplace. Wood floors, crown molding, and fresh paint bring warmth throughout the main level. The kitchen opens to the living area, with a large granite island, prep sink, white cabinetry, custom tile backsplash, pot filler, and new ZLINE gas range. A separate formal dining room and a wet bar with its own sink give guests room to spread out.
The main-level primary suite features a tray ceiling, spacious walk-in closet, and bath with separate vanities and a tiled shower. A second bedroom or office and the laundry room are also on the first floor. Upstairs, two guest bedrooms and a full bath accompany an expansive bonus room currently used as a movie room, plus generous attic storage.
Outside, the composite deck leads to a fenced backyard designed for gathering, with an expansive stamped-concrete patio that includes footings for a future screened in porch off the primary, large fire pit, retaining wall, new landscaping, and added trees. There’s even a designated space for a small greenhouse. Built-in speakers, a whole-house water softener electronically controlled and monitored, and a three-car garage with exceptional overhead storage complete the home.
-
Type de propriété
Maison
-
Année de construction
2019
-
Prix/pied²
$289
Caractéristiques
Explorez le secteur
330 Woodland Glen Road, Clover, SC 29710, Caroline du Sud, États-Unis
Voir sur Google Maps
Prix par sqft
Faible
Élevé
Inscrit il y a 5 ans
Vous vous êtes renseigné sur ce bien
L'agent vous contactera bientôt par
Publié par
64
Annonces
2022
Inscrit
Réserver une visite avec the agent
Choisissez une date et si vous souhaitez une visite virtuelle ou en personne avec l’agent.
Date préférée
Type de visite

Ballantyne Area
14045 Ballantyne Corporate Place, Suite 500, 28277, Charlotte, United States
Voir le profil de l’agence
Dernière mise à jour
Octobre 16
Première mise en ligne
Octobre 3
Référence de l’annonce
2164028645600126
Statut de l’annonce
Propriétés similaires à proximité
Nouvelles annonces à Clover




Explorez plus de biens à vendre
Clover, SC, États-Unis types de propriétés
Clover, SC, États-Unis Recherches populaires
- Propriétés avec Terrasse à Clover, SC, États-Unis
- Propriétés avec Cuisine ouverte à Clover, SC, États-Unis
- Vue sur la montagne propriétés à Clover, SC, États-Unis
- Propriétés avec Salle de jeux à Clover, SC, États-Unis
- Propriétés avec Cinéma à Clover, SC, États-Unis
- Lotissement sécurisé propriétés à Clover, SC, États-Unis
- Équestre propriétés à Clover, SC, États-Unis
- Propriétés avec Plage privée à Clover, SC, États-Unis
Guides et histoires connexes
La confiance des plus grands courtiers du monde
Les agents des propriétés les plus exceptionnelles du monde publient sur JamesEdition.
- Des annonces de Sotheby's, Christie's, BARNES et Engel & Völkers
- Chaque annonce est vérifiée avant sa mise en ligne
- Contactez directement des agents vérifiés
En continuant, vous acceptez nos Conditions et notre Politique de confidentialité.
Brokerages we
partnered with
partnered with