$1,492,376
Bretagne Sud, Villa Balnéaire Du Début Du Siècle à Pouldu
- 5 Chambres
- 2 SdB
- 2,476 Sqft
- 10,302 Sqft lot
- Mis à jour: Août 27
- 3
À propos de la propriété
La description a été traduite automatiquement.
La description est affichée dans la langue d'origine.
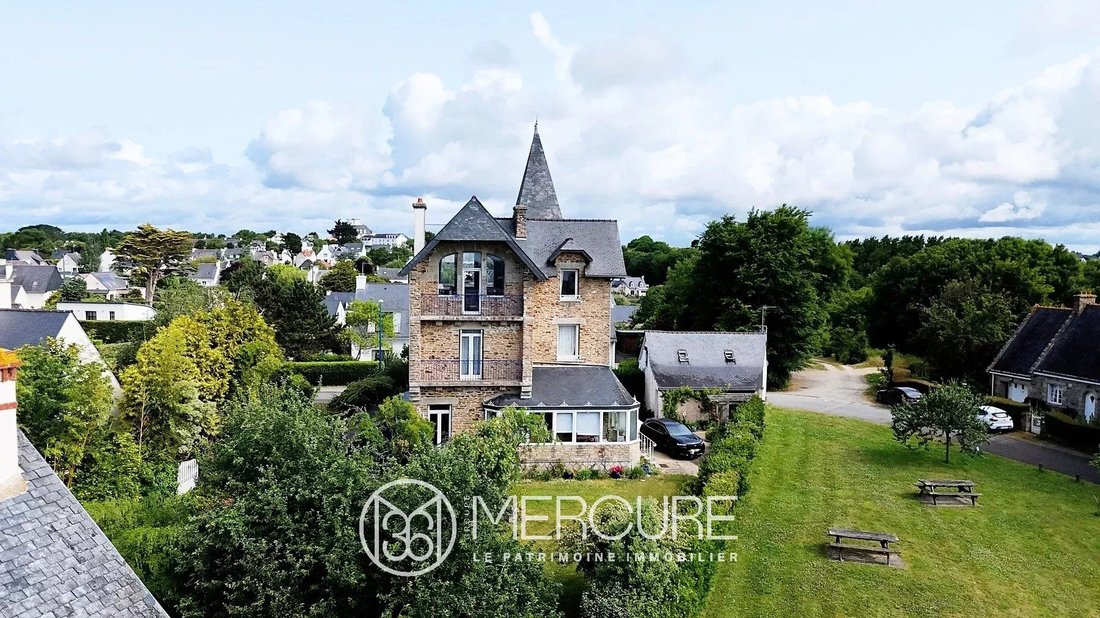
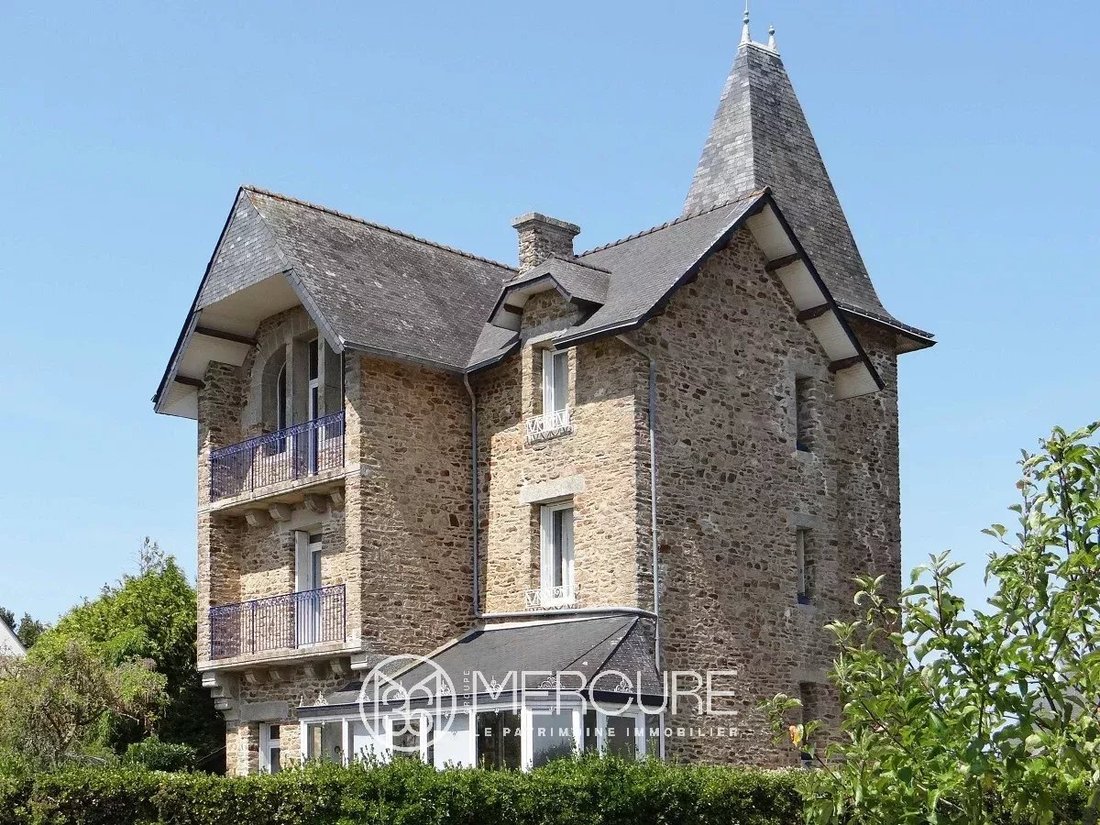
Built in 1903 on the hillside overlooking the sea, Villa Ker Cécilia embodies timeless and distinctive elegance. It is an integral part of the coastal heritage of the town.
The remarkable exterior architecture is distinguished by refined sobriety: slate façades, corbeling, finely crafted granite windows, a staircase tower, and a hipped roof with slopes. Inside, the authentic atmosphere is
The remarkable exterior architecture is distinguished by refined sobriety: slate façades, corbeling, finely crafted granite windows, a staircase tower, and a hipped roof with slopes. Inside, the authentic atmosphere is
Built in 1903 on the hillside overlooking the sea, Villa Ker Cécilia embodies timeless and distinctive elegance. It is an integral part of the coastal heritage of the town.
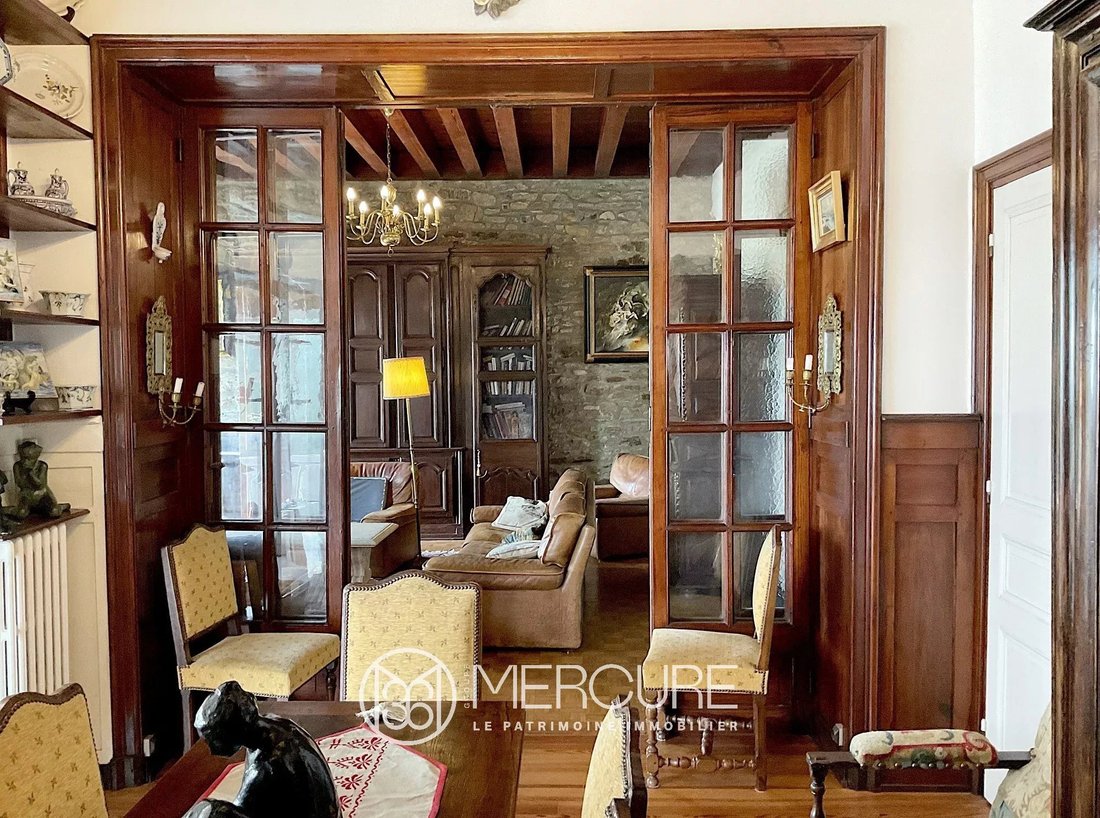
The remarkable exterior architecture is distinguished by refined sobriety: slate façades, corbeling, finely crafted granite windows, a staircase tower, and a hipped roof with slopes. Inside, the authentic atmosphere is marked by beautiful wood paneling, molded ceilings, exposed beams, and a striking staircase.
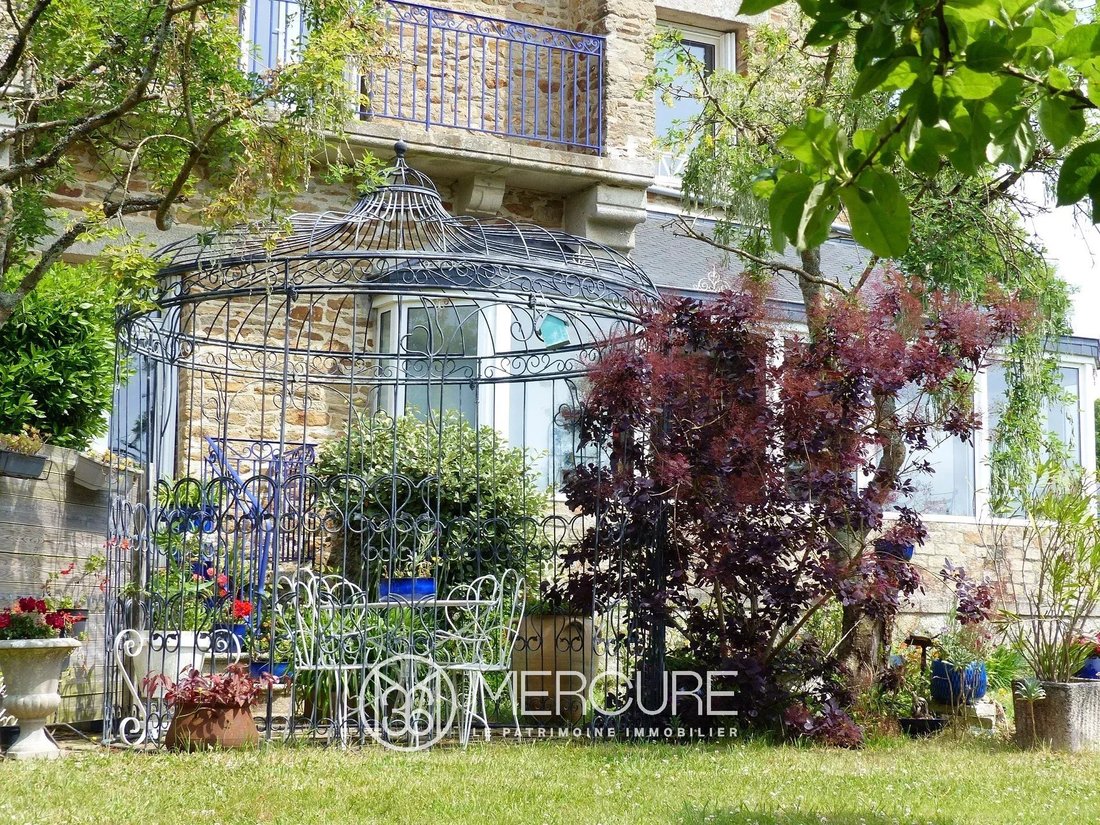
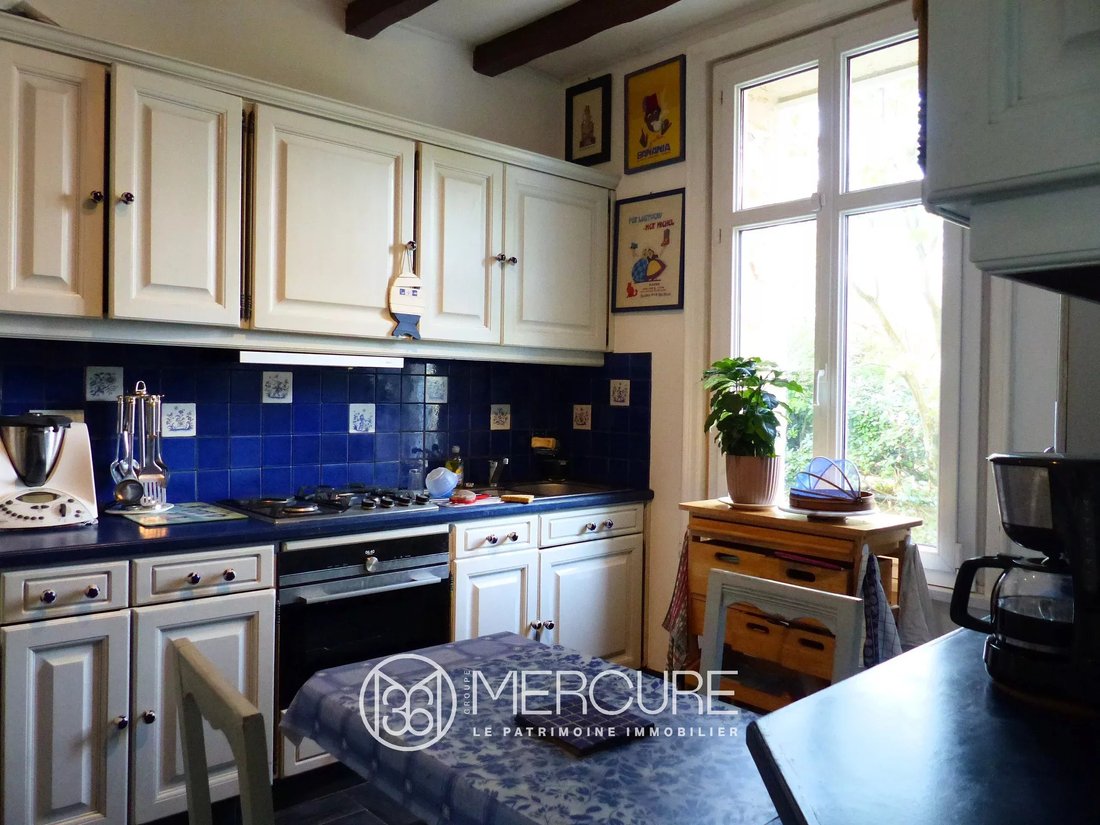
The ground floor opens onto a spacious reception hall, which leads to the kitchen, dining room, and living room, all bathed in light thanks to an impressive ceiling height of 3.4 meters. The living room extends pleasantly into a 18 sqm Victorian-style veranda.
The first floor offers three bedrooms, two of which have sea views, as well as a bathroom. The second floor hosts a bedroom with its own private shower room, and a surprising belvedere with a loggia. This space contains a large room that spans the entire width of the building. It seems to have been intended as an artist’s studio. It is a magnificent 44 sqm space, with a beautiful barrel vault and a carved mantelpiece fireplace. The 180-degree view is spectacular, stretching over the open sea, the coast of Morbihan, and the island of Groix.
The nearly full basement includes a wine cellar and a boiler room.
The landscaped park is fully enclosed with a gate.
It also houses an annex studio of 35 sqm and a 20 sqm garage, converted from the former stable.
Ideally located, this villa would be perfect for a family looking for a primary or secondary residence. We are just a few steps away from shops and all services, including the Lorient TGV station, which is 30 minutes away.
Sale price including fees: 1 287 500 euros
Fees payable by the purchaser
Fees: 3% inc. VAT of the price excluding fees
Sale price excluding fees: 1 250 000 euros
Energy class: F
Climate class: F
Estimated annual energy costs for standard use: between €6,550 and €8,900 per year. Average energy prices indexed to 2021, 2022 and 2023.
Excessive energy consumption: Class F. From 1 January 2028, the performance level will be between classes A and E.
Information on the risks to which this property is exposed is available on the Géorisques website: [hidden information]
Des informations sur les risques auxquels est exposé ce bien sont disponibles sur le site Géorisques : https://www.georisques.gouv.fr/
The remarkable exterior architecture is distinguished by refined sobriety: slate façades, corbeling, finely crafted granite windows, a staircase tower, and a hipped roof with slopes. Inside, the authentic atmosphere is marked by beautiful wood paneling, molded ceilings, exposed beams, and a striking staircase.
The ground floor opens onto a spacious reception hall, which leads to the kitchen, dining room, and living room, all bathed in light thanks to an impressive ceiling height of 3.4 meters. The living room extends pleasantly into a 18 sqm Victorian-style veranda.
The first floor offers three bedrooms, two of which have sea views, as well as a bathroom. The second floor hosts a bedroom with its own private shower room, and a surprising belvedere with a loggia. This space contains a large room that spans the entire width of the building. It seems to have been intended as an artist’s studio. It is a magnificent 44 sqm space, with a beautiful barrel vault and a carved mantelpiece fireplace. The 180-degree view is spectacular, stretching over the open sea, the coast of Morbihan, and the island of Groix.
The nearly full basement includes a wine cellar and a boiler room.
The landscaped park is fully enclosed with a gate.
It also houses an annex studio of 35 sqm and a 20 sqm garage, converted from the former stable.
Ideally located, this villa would be perfect for a family looking for a primary or secondary residence. We are just a few steps away from shops and all services, including the Lorient TGV station, which is 30 minutes away.
Sale price including fees: 1 287 500 euros
Fees payable by the purchaser
Fees: 3% inc. VAT of the price excluding fees
Sale price excluding fees: 1 250 000 euros
Energy class: F
Climate class: F
Estimated annual energy costs for standard use: between €6,550 and €8,900 per year. Average energy prices indexed to 2021, 2022 and 2023.
Excessive energy consumption: Class F. From 1 January 2028, the performance level will be between classes A and E.
Information on the risks to which this property is exposed is available on the Géorisques website: [hidden information]
Des informations sur les risques auxquels est exposé ce bien sont disponibles sur le site Géorisques : https://www.georisques.gouv.fr/
-
Type de propriété
Maison
-
Étages
2
-
Année de construction
1903
-
Prix/pied²
$602
Caractéristiques
- Jardin
- Garage
- Cheminée
- Vue sur la mer
- Équestre
- Cave à vins
- Salle de jeux
- Vue sur la mer
- Côtières
Caractéristiques
Lot
- Vue sur la mer
- Côtières
- Vue sur la mer
- Équestre
Intérieur
- Cheminée
- Cuisinière à gaz
- Salle de jeux
- Cave à vins
- Sous-sol
Outdoor
- Balcon
- Stationnement
- Garage
- Porte
- Jardin
Explorez le secteur
Clohars-Carnoët, Bretagne, France
Voir sur Google Maps
Prix par sqft
Faible
Élevé
Inscrit il y a 2 ans
Vous vous êtes renseigné sur ce bien
L'agent vous contactera bientôt par
Publié par
27
Annonces
2024
Inscrit
Réserver une visite avec the agent
Choisissez une date et si vous souhaitez une visite virtuelle ou en personne avec l’agent.
Date préférée
Type de visite
Dernière mise à jour
Août 27
Première mise en ligne
Jun 13, 2025
Référence de l’annonce
21278BR
Propriétés similaires à proximité
Nouvelles annonces à Clohars-Carnoët

Explorez plus de biens à vendre
Clohars-Carnoët, Bretagne, France types de propriétés
Clohars-Carnoët, Bretagne, France Recherches populaires
- Vue panoramique / panoramique propriétés à Clohars-Carnoët, Bretagne, France
- Vue sur la mer propriétés à Clohars-Carnoët, Bretagne, France
- Vue sur la rivière propriétés à Clohars-Carnoët, Bretagne, France
- Vue sur la montagne propriétés à Clohars-Carnoët, Bretagne, France
- Propriétés avec Cuisine extérieure à Clohars-Carnoët, Bretagne, France
- Duplex propriétés à Clohars-Carnoët, Bretagne, France
- Vie privée propriétés à Clohars-Carnoët, Bretagne, France
- Immobilier d’investissement propriétés à Clohars-Carnoët, Bretagne, France
- Moderne propriétés à Clohars-Carnoët, Bretagne, France
- Équestre propriétés à Clohars-Carnoët, Bretagne, France
- Propriétés avec Centre de remise en forme / Fitness à Clohars-Carnoët, Bretagne, France
- Propriétés avec Sauna à Clohars-Carnoët, Bretagne, France
- Propriétés avec Bibliothèque à Clohars-Carnoët, Bretagne, France
- Propriétés avec Cave à vins à Clohars-Carnoët, Bretagne, France
- Propriétés avec Jacuzzi à Clohars-Carnoët, Bretagne, France
- Propriétés avec Cuisine ouverte à Clohars-Carnoët, Bretagne, France
- Plage propriétés à Clohars-Carnoët, Bretagne, France
- Propriétés avec Piscine intérieure à Clohars-Carnoët, Bretagne, France
- Vue sur la mer propriétés à Clohars-Carnoët, Bretagne, France
- Vue sur l’océan propriétés à Clohars-Carnoët, Bretagne, France
Guides et histoires connexes
La confiance des plus grands courtiers du monde
Les agents des propriétés les plus exceptionnelles du monde publient sur JamesEdition.
- Des annonces de Sotheby's, Christie's, BARNES et Engel & Völkers
- Chaque annonce est vérifiée avant sa mise en ligne
- Contactez directement des agents vérifiés
En continuant, vous acceptez nos Conditions et notre Politique de confidentialité.