$789,000
Maison Individuelle Individuelle De 5 Chambres
- 5 Chambres
- 4 SdB
- 3,828 Sqft
- Mis à jour: Septembre 18
- MLS#12725982
À propos de la propriété
La description a été traduite automatiquement.
La description est affichée dans la langue d'origine.
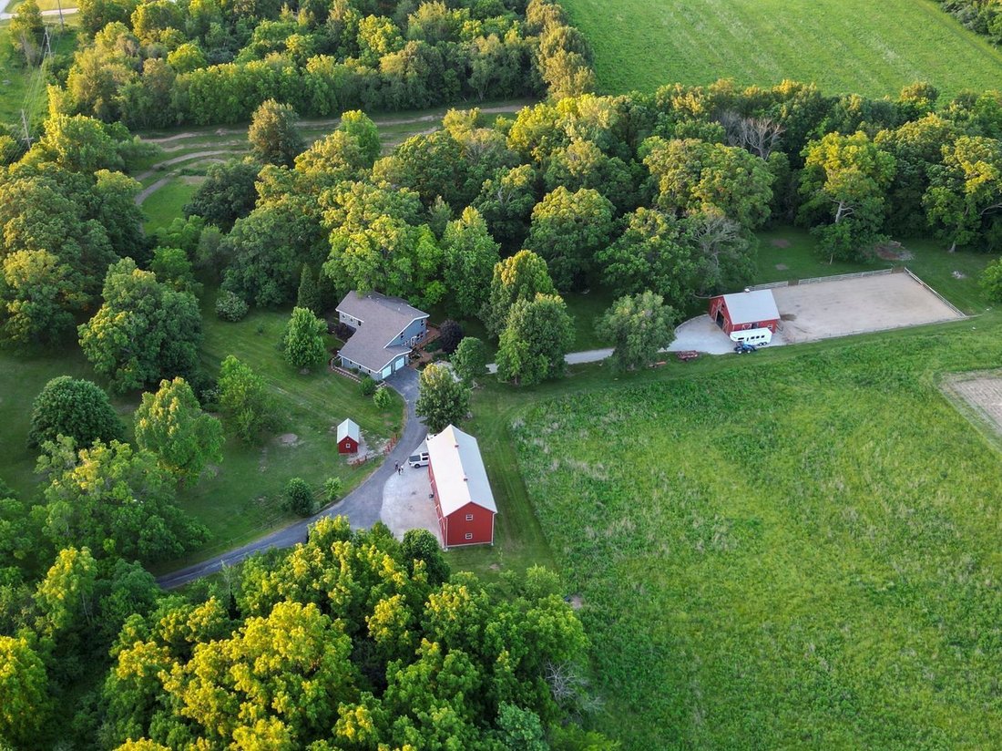
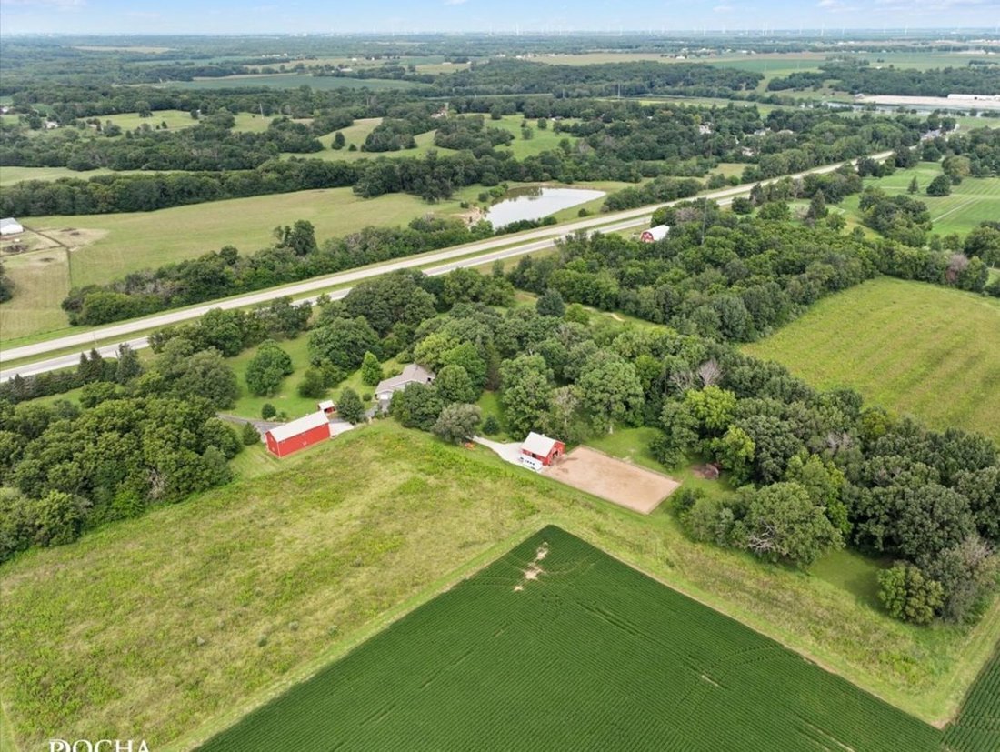
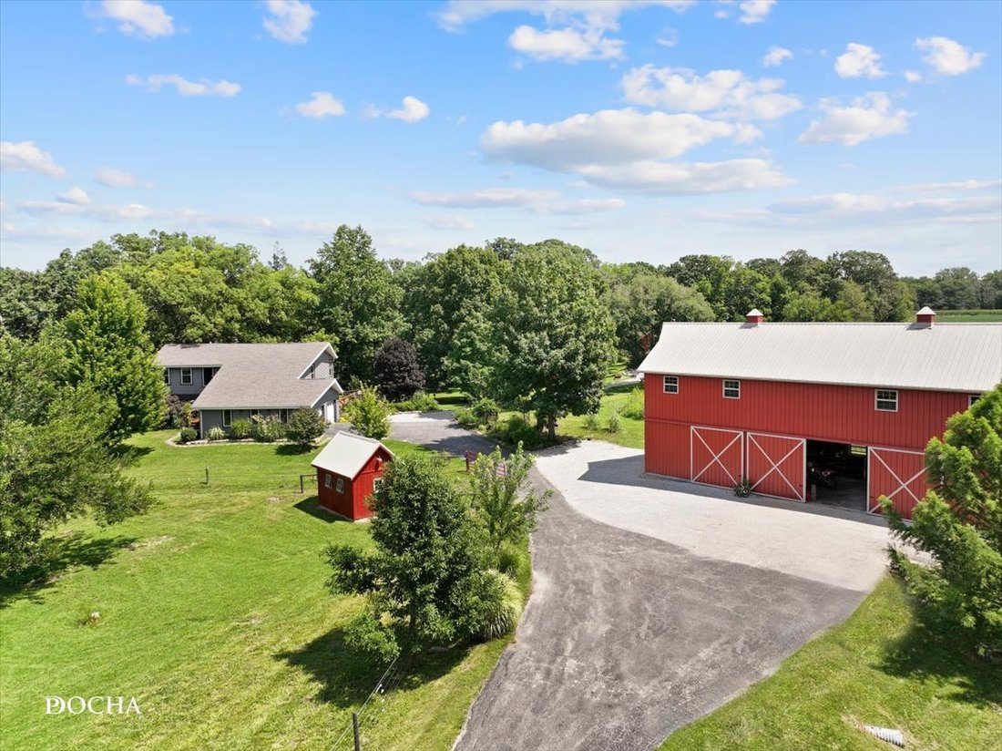
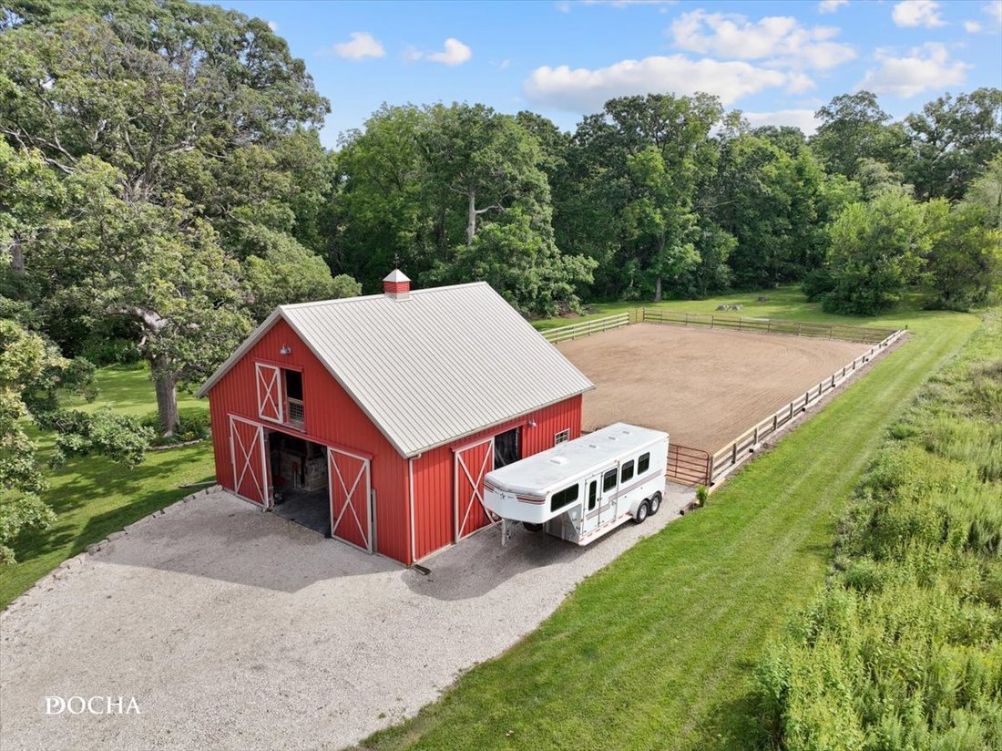
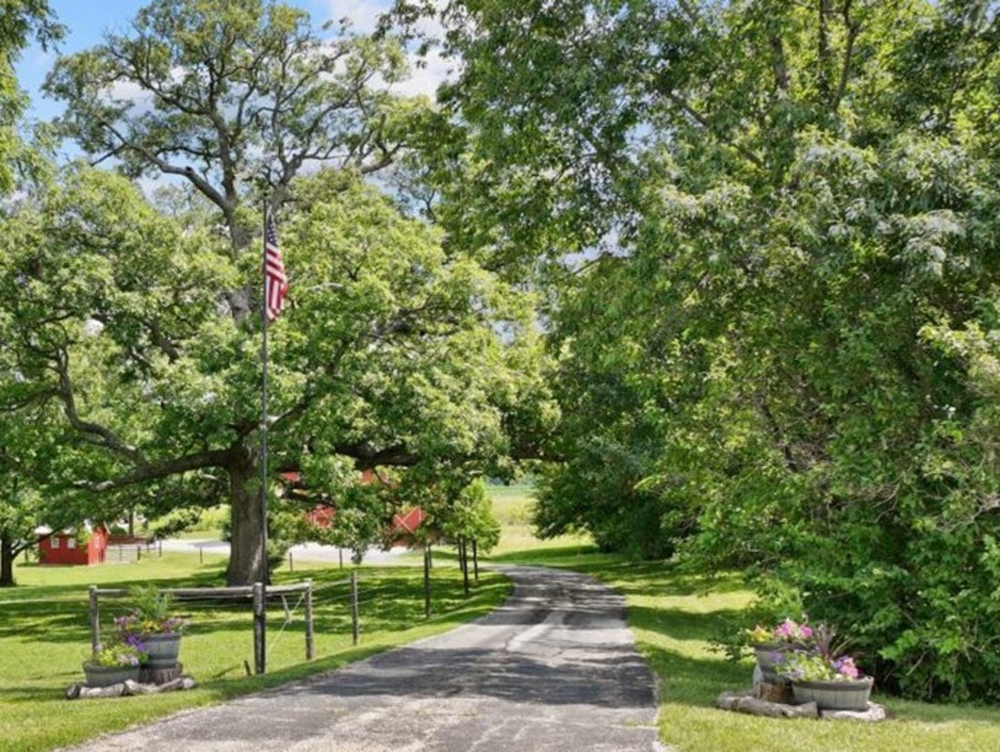
8.6 ACRE FARMETTE; REMODELED HOME, NEWER WORKSHOP, BARN AND RUN-IN SHED; ZONED RD-2. This home sits in a park-like setting that you truly must see in person. The winding drive leads you along the front pasture, giving you a glimpse of what is yet to come; rolling topography, mature trees and native perennial gardens. The 5 Bedroom / 3.5 Bath home has a total of 3,828 finished square feet and featu
8.6 ACRE FARMETTE; REMODELED HOME, NEWER WORKSHOP, BARN AND RUN-IN SHED; ZONED RD-2. This home sits in a park-like setting that you truly must see in person. The winding drive leads you along the front pasture, giving you a glimpse of what is yet to come; rolling topography, mature trees and native perennial gardens. The 5 Bedroom / 3.5 Bath home has a total of 3,828 finished square feet and features used reclaimed barn beams and wood for farmhouse character. There are 42 Low-E replacement windows providing natural light throughout. The first-floor primary suite features Tiger Bamboo flooring. The spa-inspired bathroom has heated tile floor, slate shower, jet tub and double sinks. Four additional bedrooms, a full bath and sitting area are upstairs. The finished walkout basement is primarily one large room with 3 sections for a gym, office and family room. There is also a wood-burning stove, full bath, laundry and storage room. Great for related living or guests as it also has it’s own private entrance via the outside patio. The HORSE BARN is 32x30 with two 12x10 stalls (room for a third) insulated tack room(s), frost-free hydrant and 2nd story hayloft with capacity for approximately 250 small square bales. Equestrian amenities include a 70x120 professionally graded sand arena with lights, two pastures with access to the 10x16 run-in shed (with electric) and wooded trails. There is a motocross track that could be adapted for a cross-country jump course. The 2-story POLE BUILDING is 24x60 and currently serves as a WORKSHOP. It was built in 2015, features 100-amp service, 220V power, concrete and gravel flooring, multiple 10’ high equipment doors, built-in shelving and workbenches, plus a heated and insulated second-floor woodworking/hobby space. All outbuildings feature automatic dusk-to-dawn exterior lighting. Centrally located between several larger cities - Bloomington, Champaign, Decatur and Lincoln...and Clinton Lake boat launch is just 10 minutes away! Ask for the Additional Features Sheet - too much to list. Come see in person!
-
Type de propriété
Maison
-
Année de construction
1980
-
Prix/pied²
$206
Caractéristiques
- Garage
- Cheminée
- Équestre
- Centre de remise en forme / Fitness
- Bureau
- Sous-sol
- Buanderie
Explorez le secteur
2796 Us Highway 51 Highway, Clinton, IL 61727, Illinois, États-Unis
Voir sur Google Maps
Prix par sqft
Faible
Élevé
Inscrit il y a 3 ans
Vous vous êtes renseigné sur ce bien
L'agent vous contactera bientôt par
Publié par
11
Annonces
2024
Inscrit
Réserver une visite avec Amy Rogus
Choisissez une date et si vous souhaitez une visite virtuelle ou en personne avec l’agent.
Date préférée
Type de visite

CENTURY 21 Integra
1960 Springbrook Square Dr, Unit 100, 60564, Naperville, Illinois, United States
Voir le profil de l’agence
Dernière mise à jour
Septembre 18
Première mise en ligne
Août 23
Référence de l’annonce
3D686814-9297-4822-864C-6BB3C7893E64
Propriétés similaires à proximité
Nouvelles annonces à Clinton

Explorez plus de biens à vendre
Clinton, IL, États-Unis types de propriétés
Clinton, IL, États-Unis Recherches populaires
- Propriétés avec Garage à Clinton, IL, États-Unis
- Propriétés avec Cheminée à Clinton, IL, États-Unis
- Équestre propriétés à Clinton, IL, États-Unis
- Vie privée propriétés à Clinton, IL, États-Unis
- Propriétés avec Bar à Clinton, IL, États-Unis
- Propriétés avec Climatisation à Clinton, IL, États-Unis
- Propriétés avec Centre de remise en forme / Fitness à Clinton, IL, États-Unis
- Propriétés avec Bureau à Clinton, IL, États-Unis
Guides et histoires connexes
La confiance des plus grands courtiers du monde
Les agents des propriétés les plus exceptionnelles du monde publient sur JamesEdition.
- Des annonces de Sotheby's, Christie's, BARNES et Engel & Völkers
- Chaque annonce est vérifiée avant sa mise en ligne
- Contactez directement des agents vérifiés
En continuant, vous acceptez nos Conditions et notre Politique de confidentialité.
brokerages we
partnered with
partnered with