$623,000
Résidence Unifamiliale À Clinton
- 3 Chambres
- 3 SdB
- 3,521 Sqft
- 2.13 Ac lot
- Mis à jour: Août 27
- Source: Midwest Real Estate Data (MRED) MLS#12744280
À propos de la propriété
La description a été traduite automatiquement.
La description est affichée dans la langue d'origine.
Discover an extraordinary custom-built ranch nestled on 2.13 picturesque acres just outside of Clinton (Camanche Schools), where sophisticated design, remarkable craftsmanship, and everyday comfort come together in a home unlike any other. Offering more than 2,100 square feet of beautifully appointed living space on the main level and over 4,200 square feet of total finished space, this exceptiona
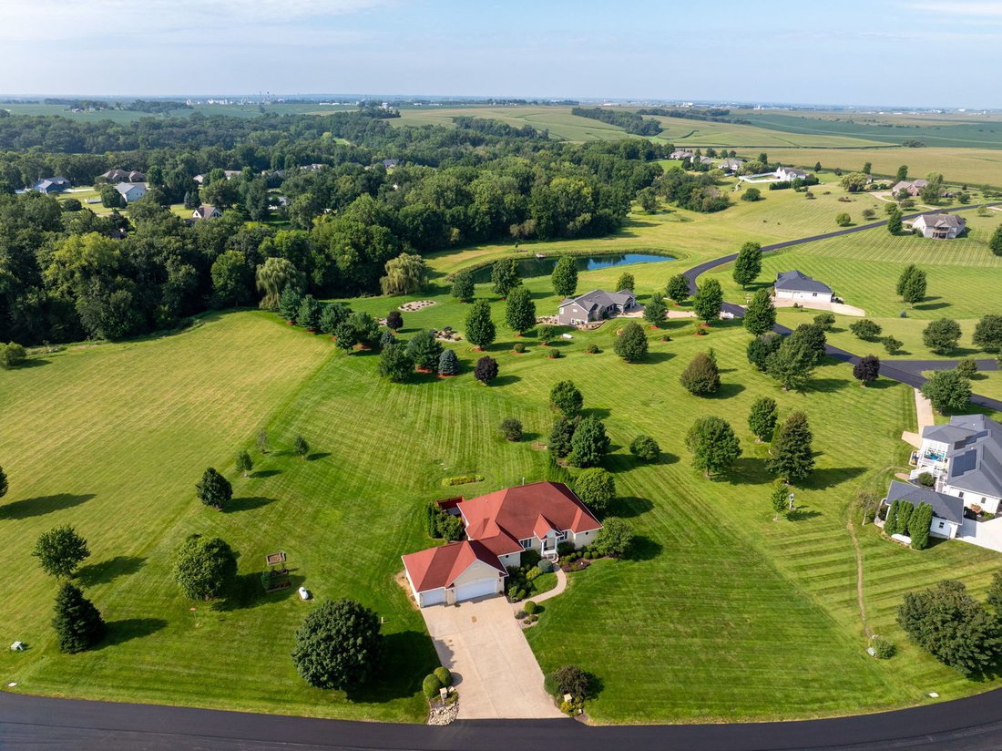
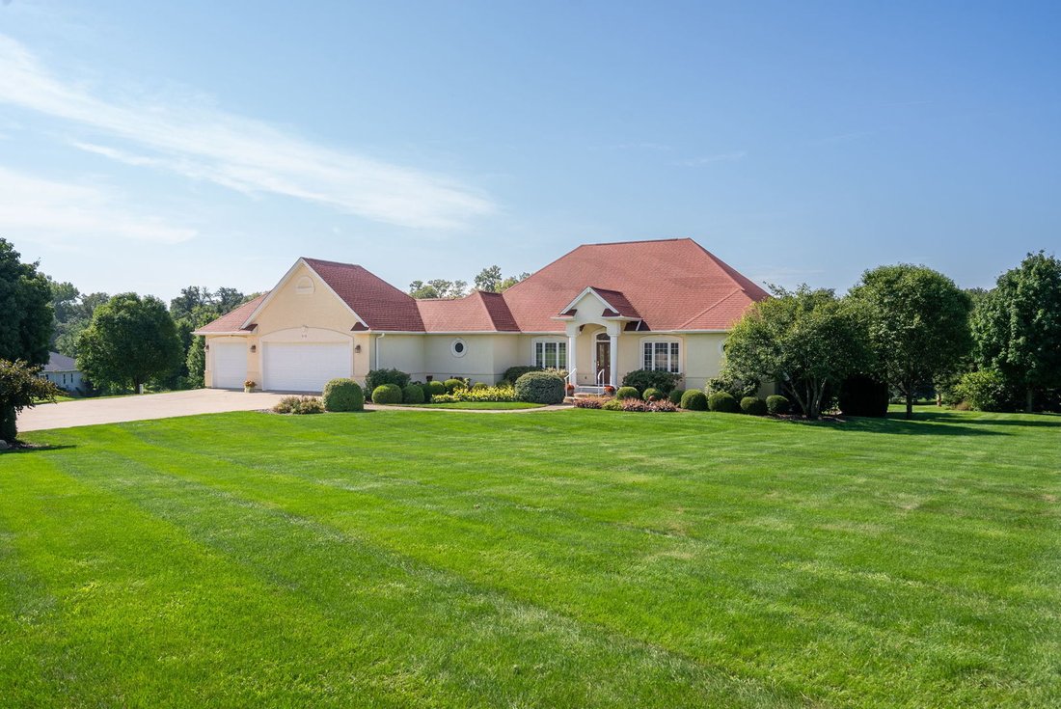
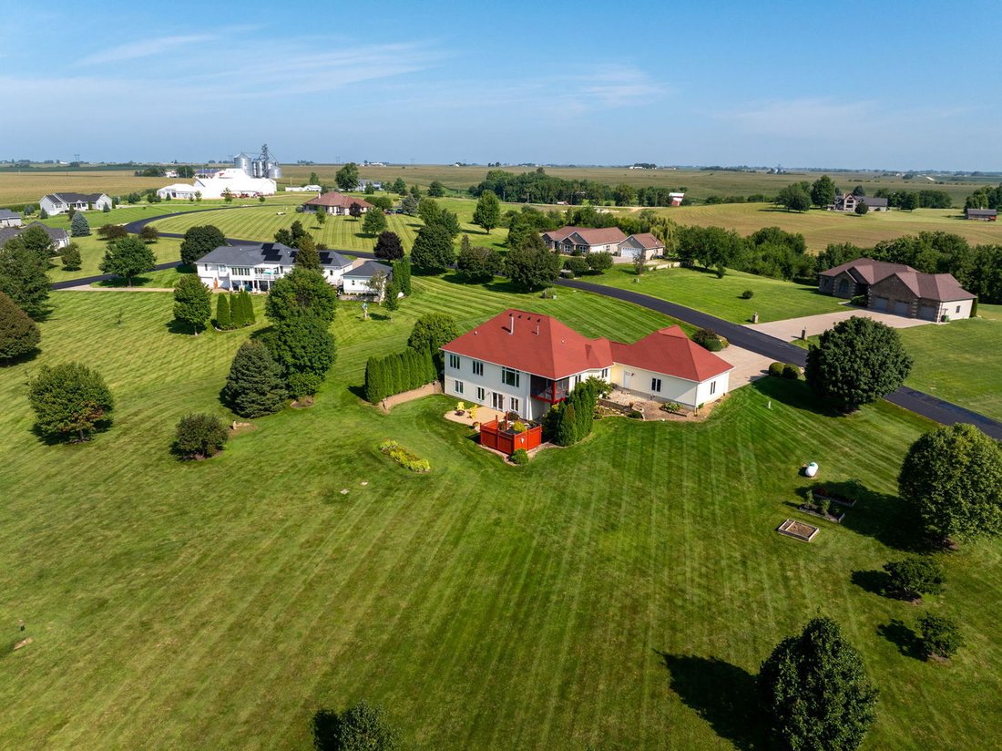
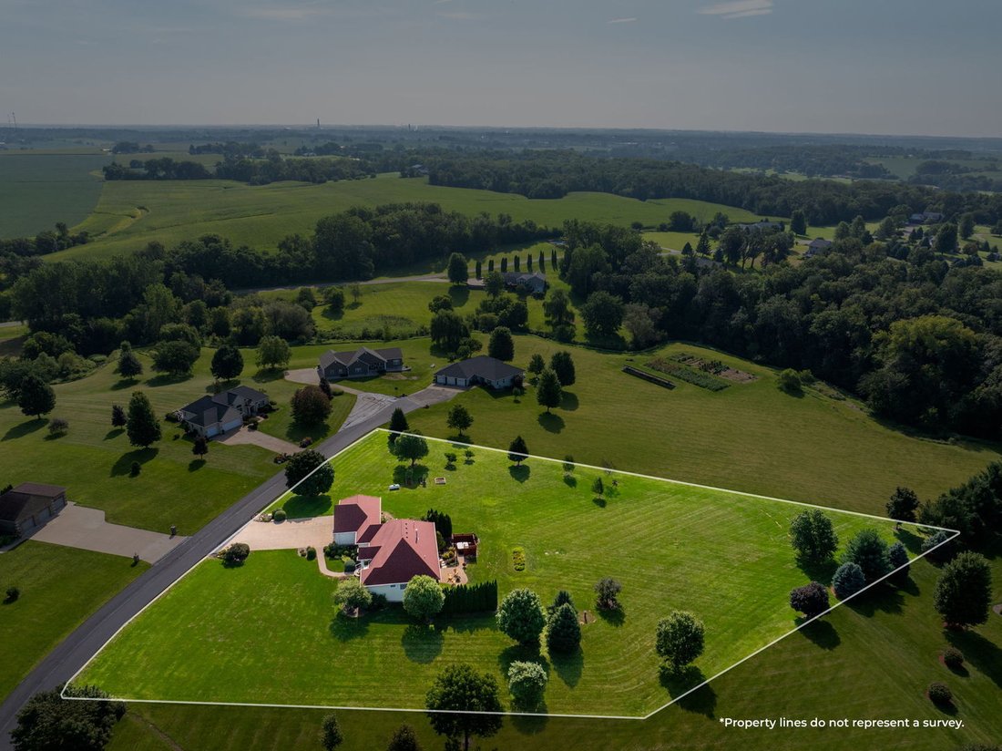
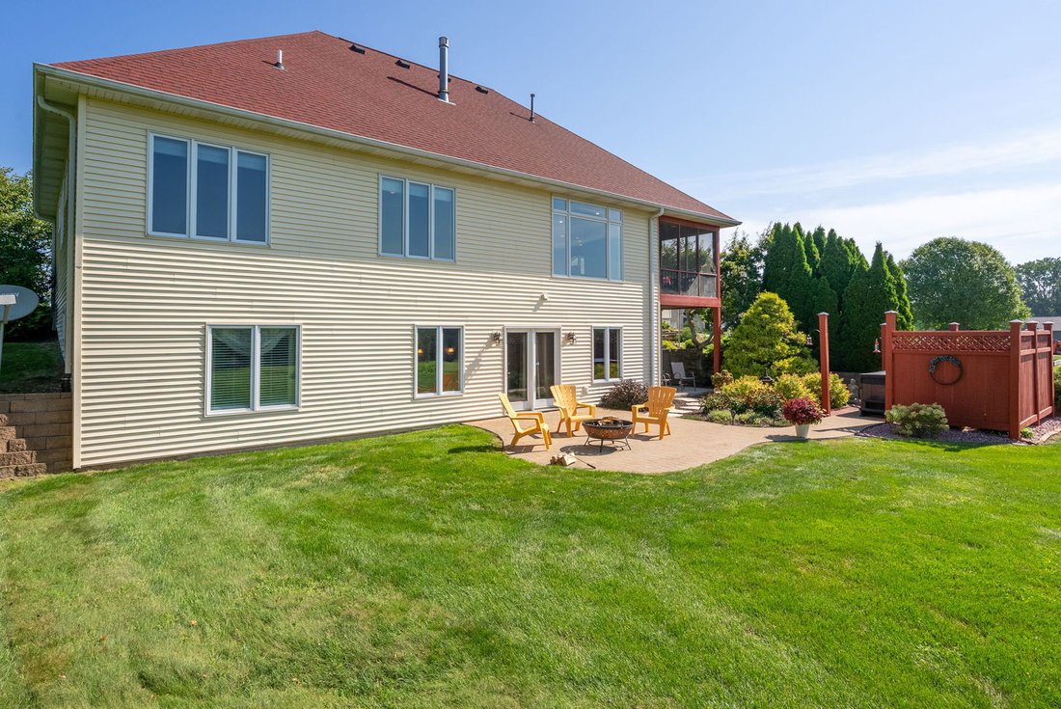
Discover an extraordinary custom-built ranch nestled on 2.13 picturesque acres just outside of Clinton (Camanche Schools), where sophisticated design, remarkable craftsmanship, and everyday comfort come together in a home unlike any other. Offering more than 2,100 square feet of beautifully appointed living space on the main level and over 4,200 square feet of total finished space, this exceptional property was thoughtfully designed with an impressive floor plan and an uncompromising attention to detail. The heart of the home is the spectacular great room, highlighted by a dramatic wall of windows overlooking the expansive acreage and a custom stone gas fireplace that creates an inviting focal point. Throughout the home, luxurious finishes are truly one-of-a-kind, including imported Travertine tile from Turkey and Brazilian Cherry hardwood flooring in the formal dining room and den plus whole house surround sound and central-vac. The spacious gourmet kitchen is both beautiful and functional, featuring a substantial granite island and an abundance of custom cabinetry. The formal dining room provides an elegant setting for entertaining, while the spacious main-floor office offers flexibility for work, hobbies, or quiet retreat. A spacious owner’s entry connects directly to the three-car garage and includes an impressive mudroom/laundry/and half bathroom designed to keep everyday life organized and effortless. A custom Cherry stereo cabinet adds another thoughtful touch of craftsmanship. The main-floor primary suite is an expansive (25’x14’!!!) private retreat , complete with a comfortable sitting area and an extraordinary 15’ x 12’ walk-in closet. The luxurious primary bath features dual sinks, generous linen and storage space, a private water closet, and a beautifully tiled shower. Step outside to enjoy the screened-in back porch, perfectly positioned to take in the peaceful views and expansive grounds with professional landscaping. The fully finished walkout lower level dramatically expands the living possibilities, offering a wet bar, plus two additional bedrooms (suitable for guest rooms, offices, or craft spaces), and a beautifully appointed full bathroom featuring a unique clawfoot tub. Step outside to a newer stamped concrete patio and even a hot tub with a privacy fence! A dedicated basement safe room provides exceptional peace of mind and could even be transformed into a private wine cellar. And beneath all of the beauty is thoughtful efficiency. The home features geothermal heating and cooling, insulated ductwork, insulation beneath the basement concrete floor, and impressively low utility costs. A new roof was installed in 2017, and gutter guards with a warranty and an invisible fence add even more convenience and value. This is far more than a custom-built home; it is a carefully crafted retreat offering space, privacy, luxury, efficiency, and timeless quality on an exceptional piece of acreage. The neighborhood offers 2 private stocked ponds with abundant fish, and the private roads were freshly blacktopped in August of 2026, just a quick ride away from the highly acclaimed Valley Oaks Golf Course, too! Homes with this level of craftsmanship, thoughtful design, and truly distinctive finishes rarely come along--don’t miss your opportunity.
-
Type de propriété
Maison
-
Année de construction
2002
-
Prix/pied²
$176
Caractéristiques
Explorez le secteur
Inscrit il y a 9 mois
Vous vous êtes renseigné sur ce bien
L'agent vous contactera bientôt par
Publié par
8
Annonces
2026
Inscrit
Réserver une visite avec the agent
Choisissez une date et si vous souhaitez une visite virtuelle ou en personne avec l’agent.
Date préférée
Type de visite
Dernière mise à jour
Août 27
Première mise en ligne
Août 27
Référence de l’annonce
12744280
Statut de l’annonce
Based on information submitted to the MLS GRID as of2026. All data is obtained from various sources and may not have been verified by broker or MLS GRID. Supplied Open House Information is subject to change without notice. All information should be independently reviewed and verified for accuracy. Properties may or may not be listed by the office/agent presenting the information.
La confiance des plus grands courtiers du monde
Les agents des propriétés les plus exceptionnelles du monde publient sur JamesEdition.
- Des annonces de Sotheby's, Christie's, BARNES et Engel & Völkers
- Chaque annonce est vérifiée avant sa mise en ligne
- Contactez directement des agents vérifiés
En continuant, vous acceptez nos Conditions et notre Politique de confidentialité.
brokerages we
partnered with
partnered with