$2,999,999
Une élégance Architecturale Impeccable Associée à Une Chaleur Accueillante
- 7 Chambres
- 11 SdB
- Mis à jour: Juillet 25
-
5
Vues des 30 derniers jours
- 1
- MLS#VAFX2327240
À propos de la propriété
La description a été traduite automatiquement.
La description est affichée dans la langue d'origine.
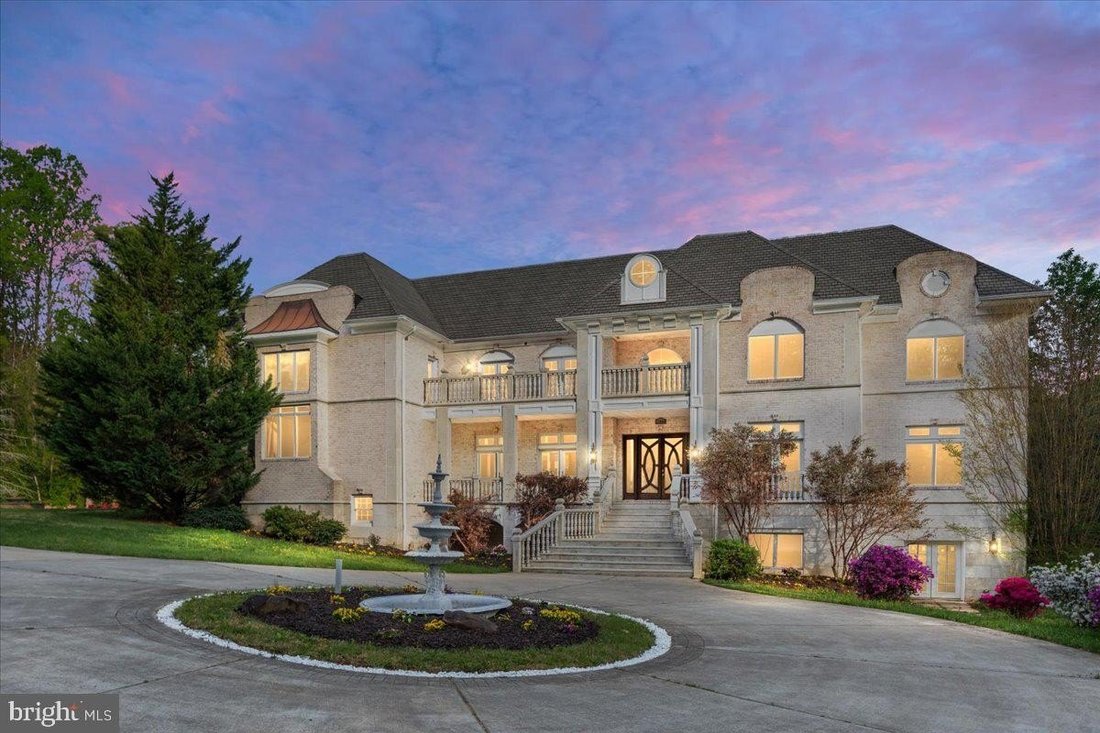
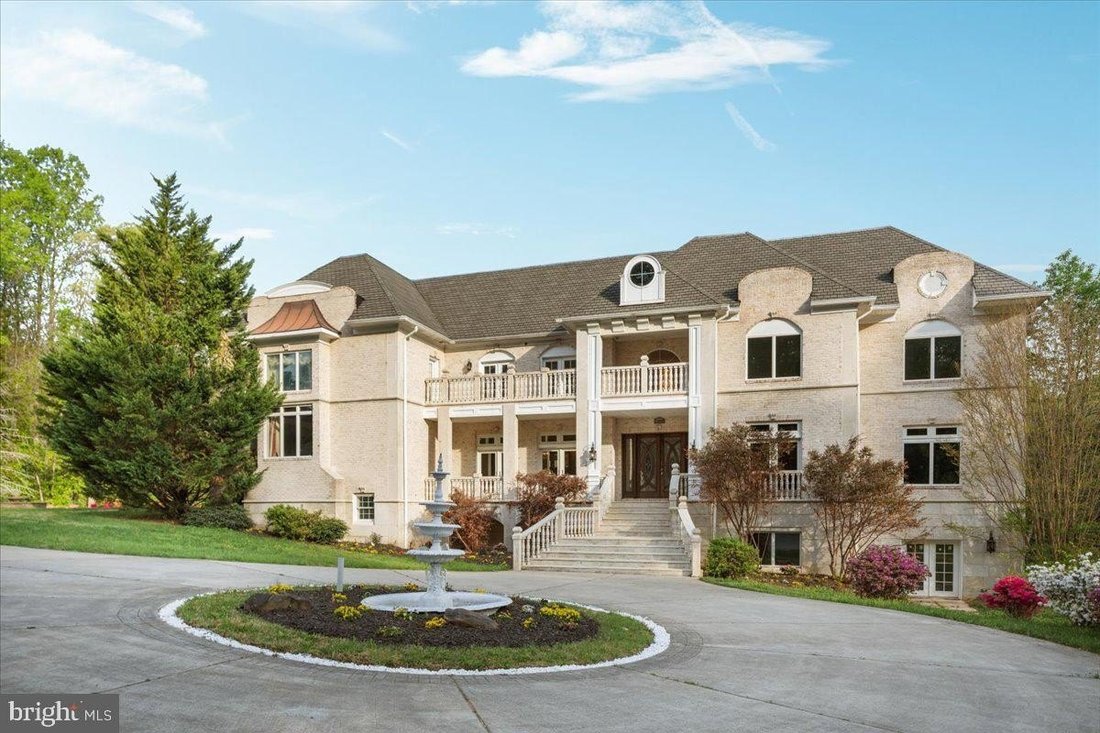
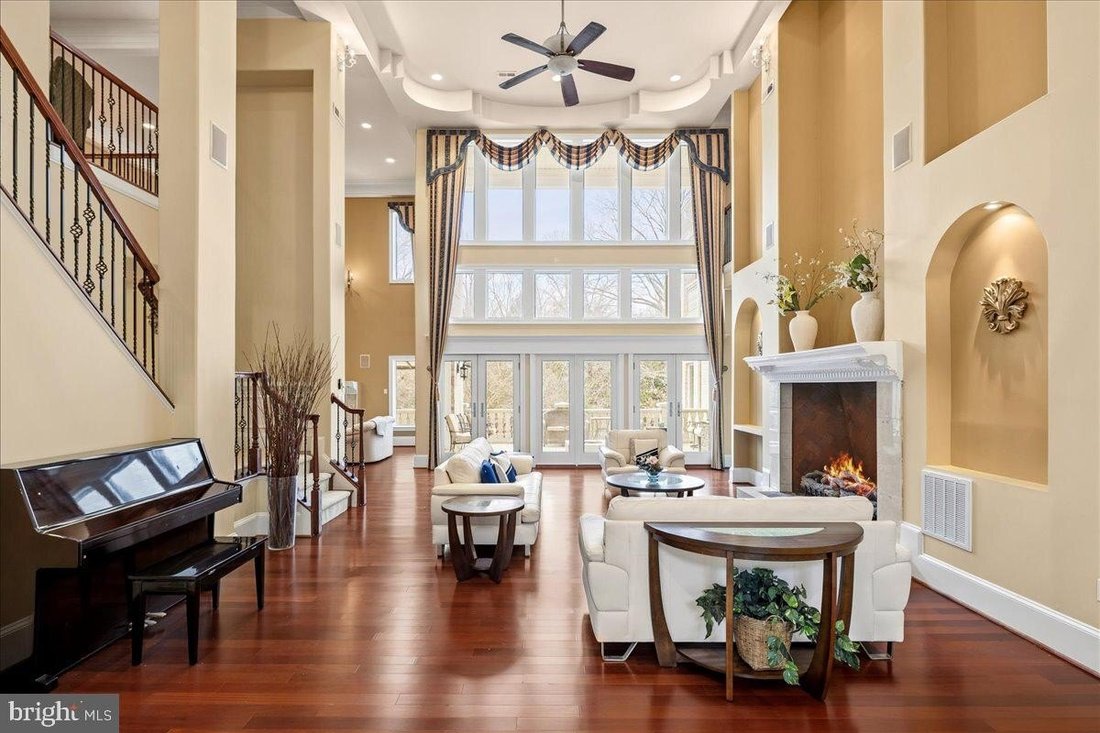
This extraordinary home manages to do the impossible: it offers over seventeen thousand square feet of architectural brilliance while maintaining incredible warmth and intimacy. While the scale is undeniably grand, the floor plan is a masterclass in human-scale design, prioritizing an unhurried flow and everyday livability * Granite imported from Spain and limestone railings and brick-and-granite
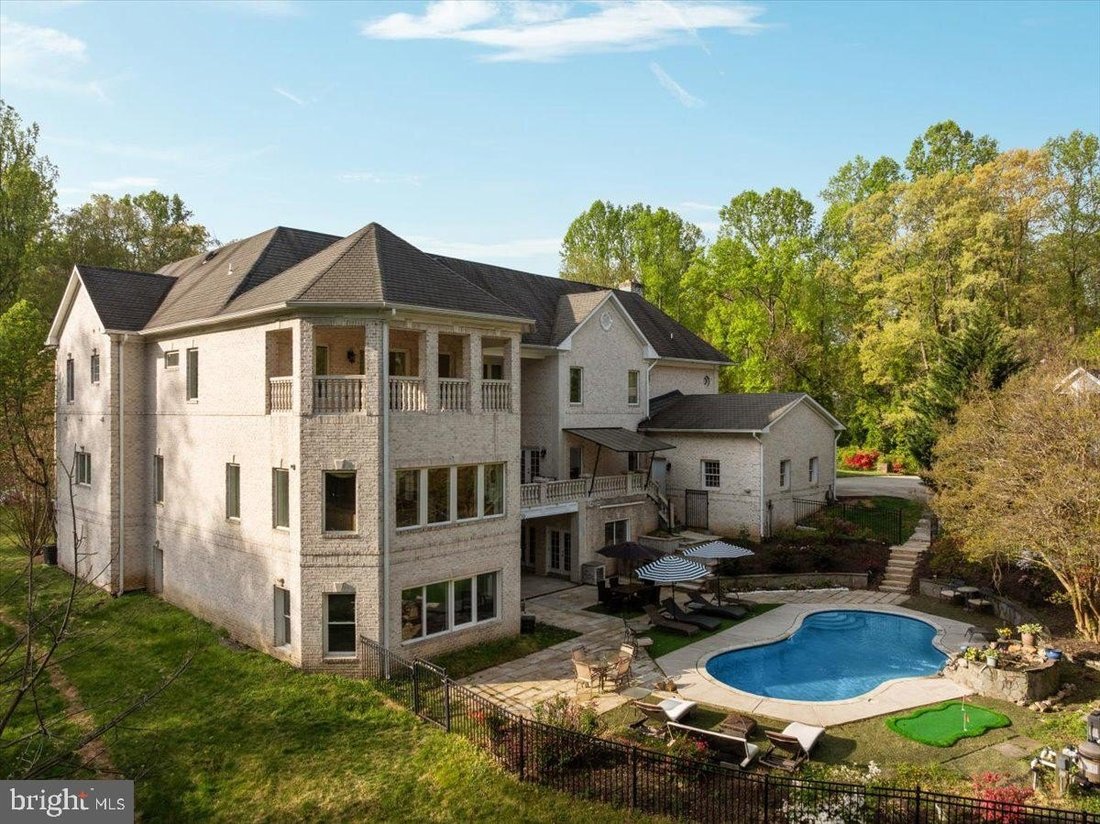
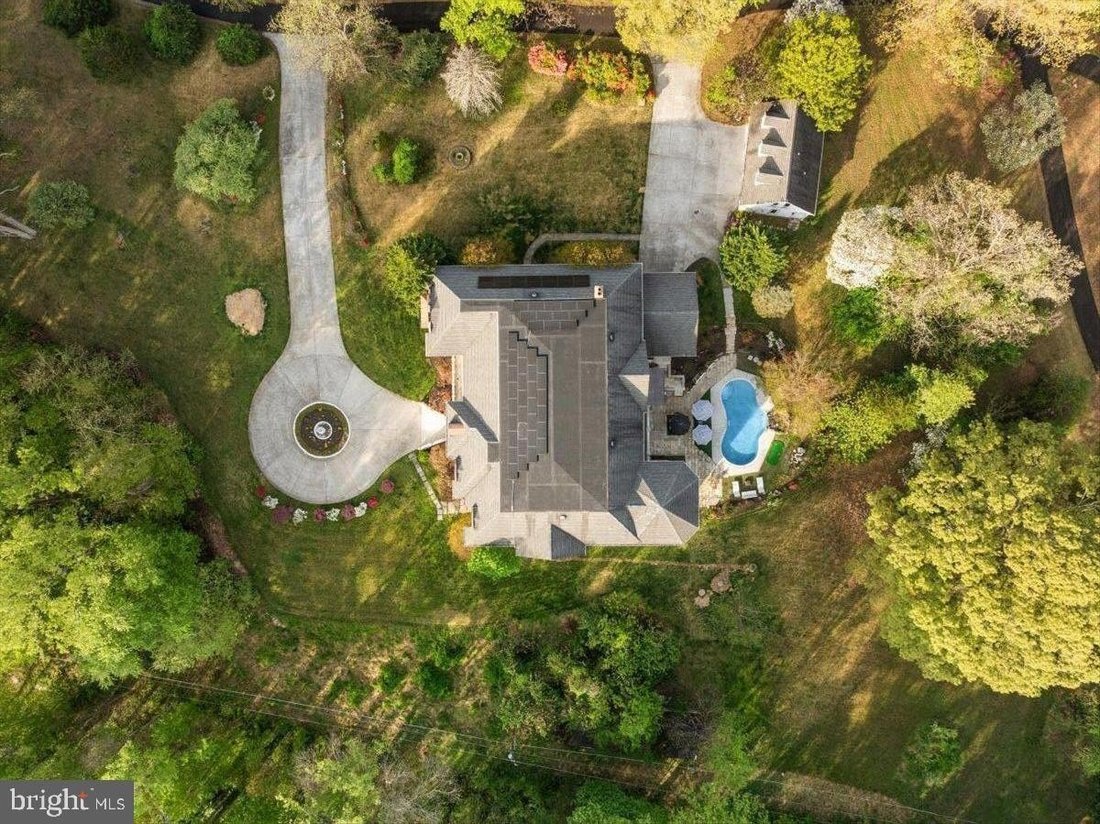
This extraordinary home manages to do the impossible: it offers over seventeen thousand square feet of architectural brilliance while maintaining incredible warmth and intimacy. While the scale is undeniably grand, the floor plan is a masterclass in human-scale design, prioritizing an unhurried flow and everyday livability * Granite imported from Spain and limestone railings and brick-and-granite facade * Soaring twenty-foot ceilings in living room and family room * Abundant natural light * Stunning tray ceilings, deep crown molding and shadow boxing on main and upper levels * Eight-foot doors on main level * Rich Brazilian cherry hardwood floors * Two half bathrooms on main level - one near front entrance and one near garage entrance * Beautiful office overlooking the front yard just off the foyer * Main level primary suite spanning over one thousand seven hundred square feet with two tray ceilings, a dedicated sitting area, large walk-in closet and a spa-inspired bath outfitted with a steam shower, dual vanities, separate water closet plumbed also for a bidet, and a deep jetted tub * Gourmet kitchen equipped with premium appliances, a grand center island and a generous sized breakfast room * Elegant formal dining room with French doors to front balcony * Spacious mudroom * Laundry on all three levels * Five fireplaces * Dramatic two-story library, topped by a dedicated art gallery * Upper level bedrooms are all suites with their own private bath * Three feature access to granite balconies * Lower level wellness and entertainment hub that feels like an exclusive private club * Nine hundred sixty-square-foot professional gym * Full spa with a sauna, massive steam shower, two additional showers and double vanity with direct access to the private inground pool * Wine cellar * Theater room *, multiple recreation rooms* Sophisticated geothermal heating and cooling system paired with solar panels allows the home to operate with incredible efficiency, keeping average monthly utilities under $300 (July’s electric bill was under $141). This is a generational statement built for legacy, where every square foot is designed to help your life unfold with total ease. *** Fully inspected elevator shaft in place - elevator to be installed prior to settlement
-
Type de propriété
Maison
-
Année de construction
2008
Caractéristiques
- Cheminée
- Garage
- Centre de remise en forme / Fitness
- Jardin
- Hammam
- Bibliothèque
- Cave à vins
- Cinéma
- Foyer
Caractéristiques
Intérieur
- Haut plafond
- Bureau
- Cheminée
- Îlot de cuisine
- Laveuse sécheuse
- Bar
- Buanderie
- Sauna
- Cave à vins
- Cinéma
- Bibliothèque
- Comptoirs en pierre
- Hammam
- Dressing
- Centre de remise en forme / Fitness
Outdoor
- Terrasse
- Balcon
- Foyer
- Piscine
- Garage
- Jardin
Explorez le secteur
11846 CHAPEL RD CLIFTON VA 20124 USA, Virginie, États-Unis
Voir sur Google Maps
Prix par sqft
Faible
Élevé
Inscrit il y a 5 ans
Vous vous êtes renseigné sur ce bien
L'agent vous contactera bientôt par
Publié par
2
Annonces
2026
Inscrit
Réserver une visite avec Amanda P Jones
Choisissez une date et si vous souhaitez une visite virtuelle ou en personne avec l’agent.
Date préférée
Type de visite

Long & Foster Real Estate Inc.
3975 Fair Ridge Drive, 22033, Fairfax, Virginia, United States
Voir le profil de l’agence
Long & Foster Real Estate is part of The Long & Foster Companies, a subsidiary of HomeServices of America a
Long & Foster Real Estate is part of The Long & Foster Companies, a subsidiary of HomeServices of America and the industry pioneer of the all-inclusive approach to real estate. With Long & Foster, you have access to everything and everyone you need to buy, sell, rent, invest in and own a home. Real estate. Inspection. Mortgage. Insurance. Settlement. Moving. Property Management. It’s one company and one team with one goal - your real estate success.
Dernière mise à jour
Juillet 25
Première mise en ligne
Jul 24
Référence de l’annonce
34c25803-85c2-11f1-901e-6045bdd61ac4
Propriétés similaires à proximité
Nouvelles annonces à Clifton








Explorez plus de biens à vendre
Clifton, VA, États-Unis types de propriétés
Clifton, VA, États-Unis Recherches populaires
- Propriétés avec Piscine à Clifton, VA, États-Unis
- Propriétés avec Cave à vins à Clifton, VA, États-Unis
- Propriétés avec Hammam à Clifton, VA, États-Unis
- Propriétés avec Terrain de tennis à Clifton, VA, États-Unis
- Propriétés avec Piscine intérieure à Clifton, VA, États-Unis
- Constructions neuves propriétés à Clifton, VA, États-Unis
Guides et histoires connexes
La confiance des plus grands courtiers du monde
Les agents des propriétés les plus exceptionnelles du monde publient sur JamesEdition.
- Des annonces de Sotheby's, Christie's, BARNES et Engel & Völkers
- Chaque annonce est vérifiée avant sa mise en ligne
- Contactez directement des agents vérifiés
En continuant, vous acceptez nos Conditions et notre Politique de confidentialité.
brokerages we
partnered with
partnered with