$2,999,999
Chef D'œuvre Architectural Au Design Intemporel Et Aux Équipements De Luxe
- 7 Chambres
- 11 SdB
- Mis à jour: Octobre 10
- 1
- MLS#VAFX2327240
À propos de la propriété
La description a été traduite automatiquement.
La description est affichée dans la langue d'origine.
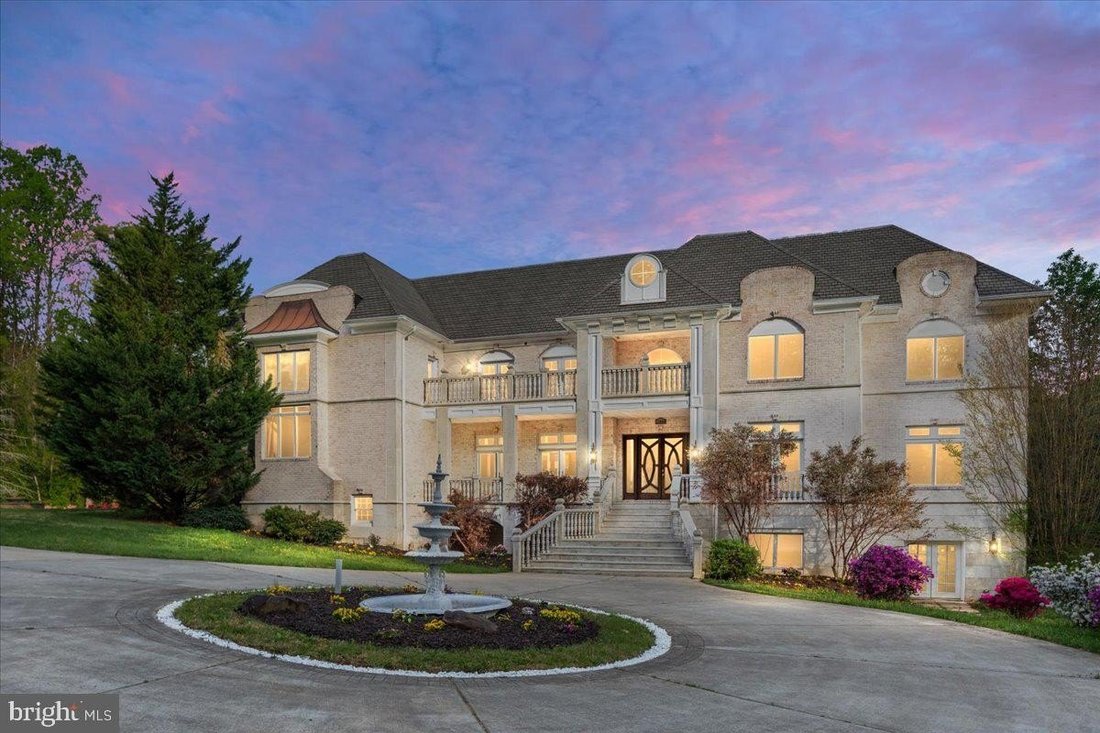
Cette maison extraordinaire réussit l’impossible : elle offre plus de 17 000 pieds carrés de brillance architecturale tout en conservant une chaleur et une intimité incroyables. Bien que l’échelle soit indéniablement grandiose, le plan d’étage est une masterclass en matière de conception à taille humaine, donnant la priorité à une fluidité fluide et à l’habitabilité au quotidien. Granit impor
This extraordinary home manages to do the impossible: it offers over 17,000 square feet of architectural brilliance while maintaining incredible warmth and intimacy. While the scale is undeniably grand, the floor plan is a masterclass in human-scale design, prioritizing an unhurried flow and everyday livability. Granite Imported from Spain Limestone Railings and Brick-and-Granite Faade Soaring 20-
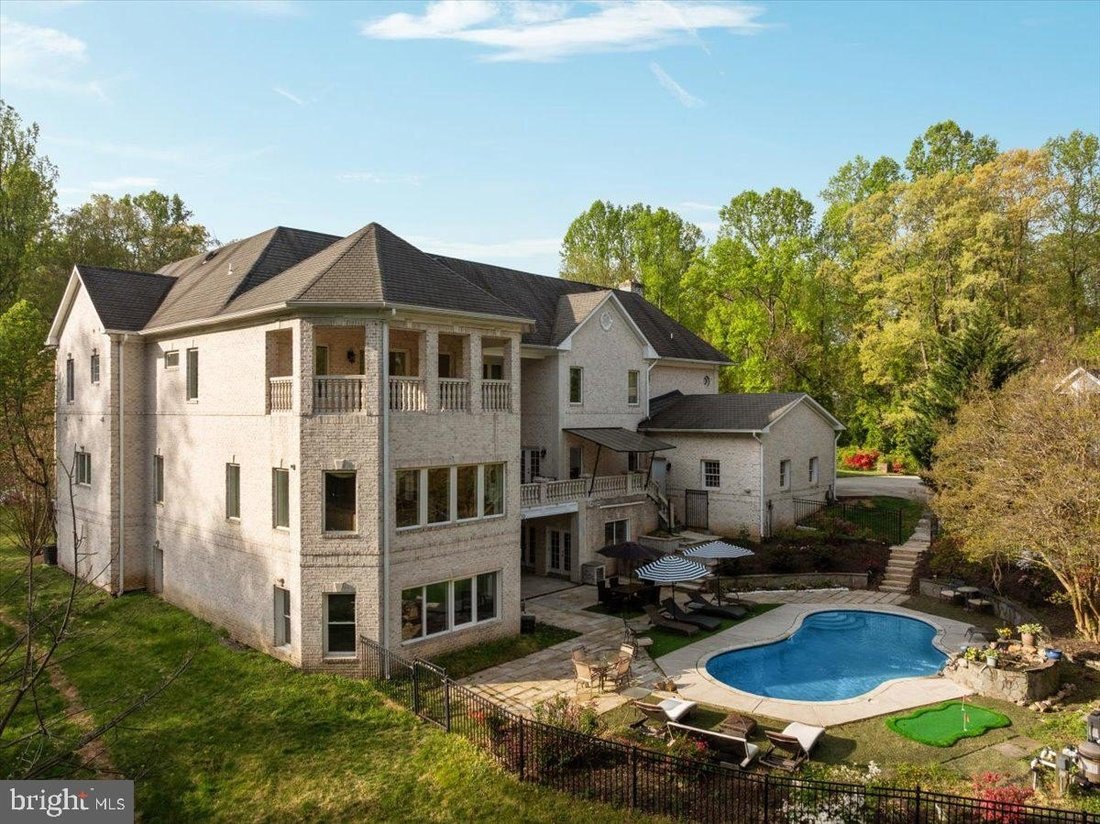
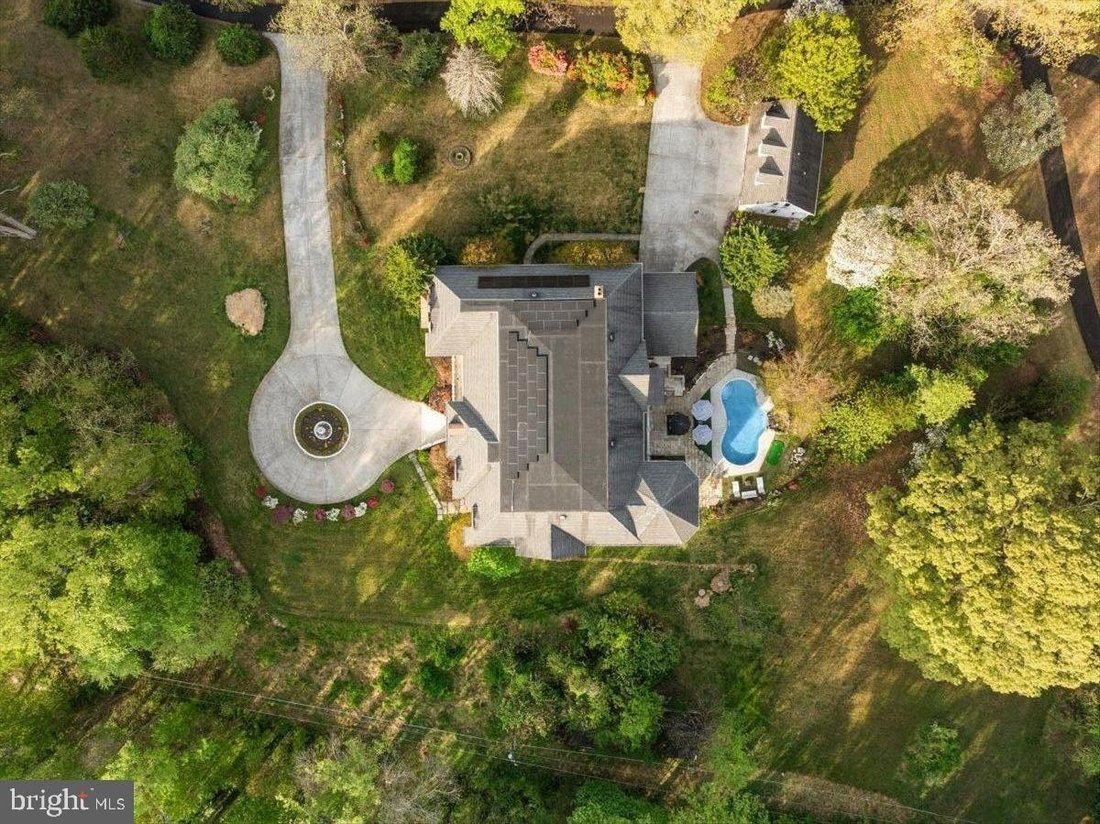
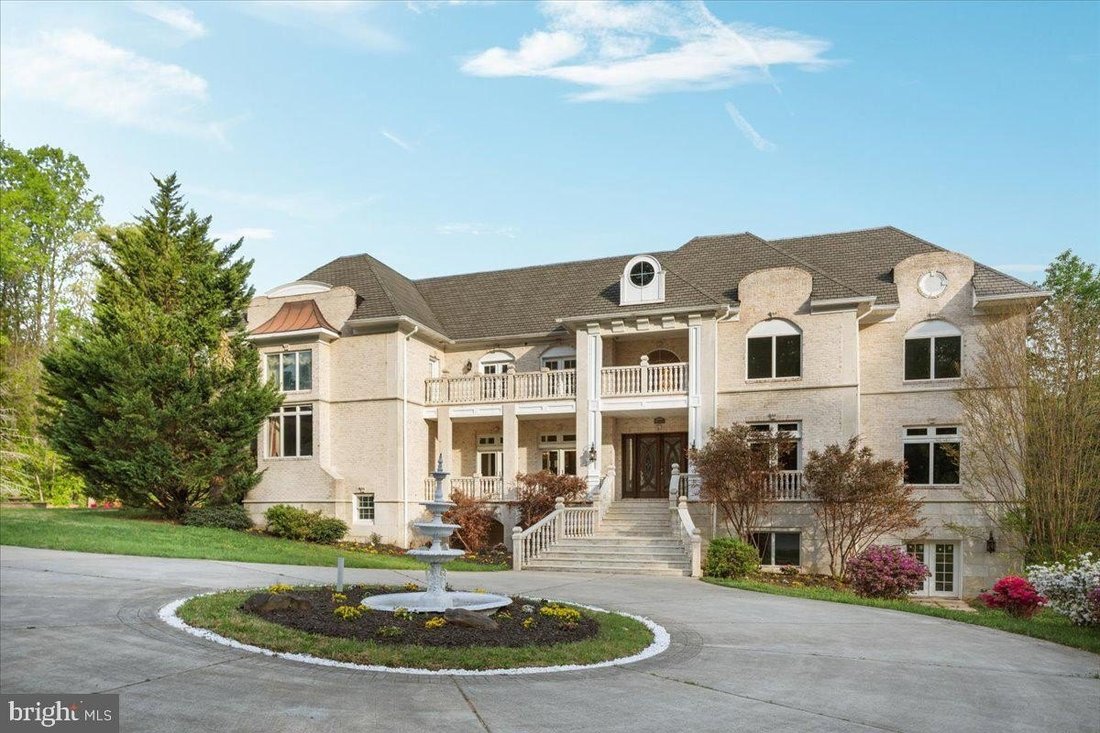
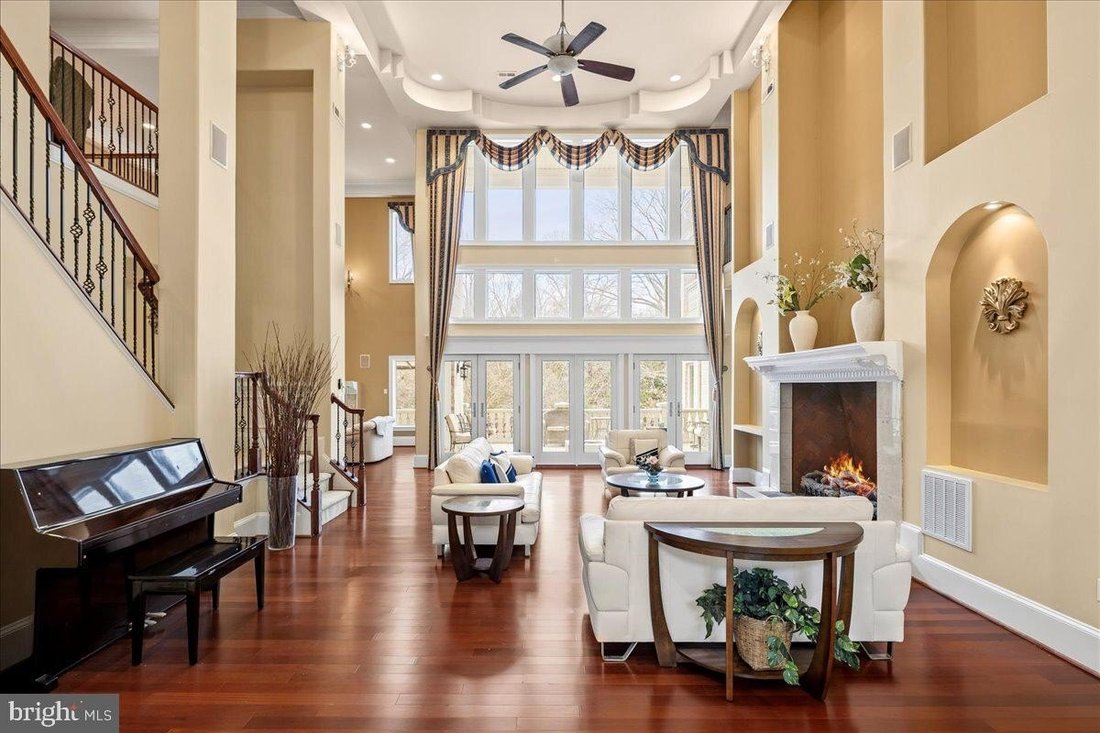
Cette maison extraordinaire réussit l’impossible : elle offre plus de 17 000 pieds carrés de brillance architecturale tout en conservant une chaleur et une intimité incroyables. Bien que l’échelle soit indéniablement grandiose, le plan d’étage est une masterclass en matière de conception à taille humaine, donnant la priorité à une fluidité fluide et à l’habitabilité au quotidien. Granit importé d’Espagne Rampes en calcaire et façade en brique et granit Hauts plafonds de 20 pieds dans le salon, salle familiale, lumière naturelle abondante, plafonds à plateaux époustouflants, moulures profondes, ombres aux étages supérieurs, portes de 8 pieds au niveau principal, riches planchers de bois franc en cerisier brésilien, deux demi-salles de bains au rez-de-chaussée, une près de l’entrée principale, une près de l’entrée du garage, beau bureau donnant sur la cour avant juste à côté du foyer. Suite principale de plus de 1 700 pieds carrés avec deux plafonds à plateaux, un coin salon dédié, un grand dressing et un Baignoire d’inspiration spa équipée d’une douche à vapeur, de deux vasques, de toilettes séparées pouvant accueillir un bidet et d’une baignoire à jets profonds, d’une cuisine gastronomique équipée d’appareils haut de gamme, d’un grand îlot central, d’une salle de petit-déjeuner spacieuse, d’une salle à manger élégante avec portes-fenêtres donnant sur le balcon avant, d’une buanderie spacieuse sur les trois niveaux, cinq cheminées, une bibliothèque spectaculaire de deux étages, surmontée d’une galerie d’art dédiée Les chambres du niveau supérieur sont toutes des suites avec leur propre salle de bain privée. Trois disposent d’un accès à Balcones en granit, niveau inférieur, bien-être et divertissement Un centre qui ressemble à un club privé exclusif, salle de sport professionnelle de 960 pieds carrés, spa complet avec sauna, douche à vapeur massive, deux douches supplémentaires, double vasque avec accès direct à la piscine creusée privée, cave à vin, salle de théâtre, plusieurs salles de loisirs Un système sophistiqué de chauffage et de refroidissement géothermique associé à des panneaux solaires permet à la maison de fonctionner avec une efficacité incroyable, maintenant les charges mensuelles moyennes en dessous de 300 (la facture d’électricité en juillet était inférieure à 141). Il s’agit d’une déclaration générationnelle construite pour l’héritage, où chaque pied carré est conçu pour vous aider à mener votre vie en toute simplicité. Une cage d’ascenseur entièrement inspectée est en place - L’ascenseur sera installé avant le règlement.
This extraordinary home manages to do the impossible: it offers over 17,000 square feet of architectural brilliance while maintaining incredible warmth and intimacy. While the scale is undeniably grand, the floor plan is a masterclass in human-scale design, prioritizing an unhurried flow and everyday livability. Granite Imported from Spain Limestone Railings and Brick-and-Granite Faade Soaring 20-foot Ceilings in Living Room Family Room Abundant Natural Light Stunning Tray Ceilings, Deep Crown Molding Shadow Boxing on Main Upper Levels 8-foot Doors on Main Level Rich Brazilian Cherry Hardwood Floors Two Half Baths on Main Level - One Near Front Entrance One Near Garage Entrance Beautiful Office Overlooking the Front Yard Just off the Foyer Main Level Primary suite Spanning over 1,700 square ft with Two Tray Ceilings, a Dedicated Sitting Area, Large Walk-In Closet and a Spa-Inspired Bath Outfitted with a Steam Shower, Dual Vanities, Separate Water Closet Plumbed also for a Bidet, and a Deep Jetted Tub Gourmet Kitchen Equipped with Premium Appliances, a Grand Center Island, a Generous Sized Breakfast Room Elegant Formal Dining Room with French Doors to Front Balcony Spacious Mudroom Laundry on All Three Levels Five Fireplaces Dramatic Two-Story Library, topped by a Dedicated Art Gallery Upper Level Bedrooms are All Suites with their Own Private Bath Three Feature Access to Granite Balconies Lower Level Wellness and Entertainment Hub that feels like an Exclusive Private Club 960-square-foot Professional Gym Full Spa with a Sauna, Massive Steam Shower, Two Additional Showers Double Vanity with Direct Access to the Private Inground Pool Wine Cellar Theater Room ,Multiple Recreation Rooms Sophisticated Geothermal Heating and Cooling System Paired with Solar Panels allows the home to operate with incredible efficiency, keeping average monthly utilities under 300 (July’s Electric Bill was under 141). This is a generational statement built for legacy, where every square foot is designed to help your life unfold with total ease. Fully Inspected Elevator Shaft in Place - Elevator to be installed prior to settlement.
-
Type de propriété
Maison
-
Année de construction
2008
Caractéristiques
- Cheminée
- Jardin
- Garage
- Dressing
- Bibliothèque
- Cave à vins
- Foyer
- Sauna
- Ascenseur
Caractéristiques
Intérieur
- Haut plafond
- Bureau
- Cheminée
- Îlot de cuisine
- Bar
- Buanderie
- Sauna
- Cave à vins
- Ascenseur
- Bibliothèque
- Comptoirs en pierre
- Dressing
- Centre de remise en forme / Fitness
Outdoor
- Balcon
- Foyer
- Piscine
- Garage
- Jardin
Explorez le secteur
11846 CHAPEL RD CLIFTON VA 20124, Virginie, États-Unis
Voir sur Google Maps
Prix par sqft
Faible
Élevé
Inscrit il y a 6 mois
Vous vous êtes renseigné sur ce bien
L'agent vous contactera bientôt par
Publié par
4
Annonces
2026
Inscrit
Réserver une visite avec Amanda P Jones
Choisissez une date et si vous souhaitez une visite virtuelle ou en personne avec l’agent.
Date préférée
Type de visite

Long & Foster Real Estate Inc.
3975 Fair Ridge Drive, 22033, Fairfax, Virginia, United States
Voir le profil de l’agence
Long & Foster Real Estate is part of The Long & Foster Companies, a subsidiary of HomeServices of America a
Long & Foster Real Estate is part of The Long & Foster Companies, a subsidiary of HomeServices of America and the industry pioneer of the all-inclusive approach to real estate. With Long & Foster, you have access to everything and everyone you need to buy, sell, rent, invest in and own a home. Real estate. Inspection. Mortgage. Insurance. Settlement. Moving. Property Management. It’s one company and one team with one goal - your real estate success.
Dernière mise à jour
Octobre 10
Première mise en ligne
Août 26
Référence de l’annonce
c0952bc0-9fb0-11f1-831f-6045bdd61ac4
Propriétés similaires à proximité
Nouvelles annonces à Clifton








Explorez plus de biens à vendre
Clifton, VA, États-Unis types de propriétés
Guides et histoires connexes
La confiance des plus grands courtiers du monde
Les agents des propriétés les plus exceptionnelles du monde publient sur JamesEdition.
- Des annonces de Sotheby's, Christie's, BARNES et Engel & Völkers
- Chaque annonce est vérifiée avant sa mise en ligne
- Contactez directement des agents vérifiés
En continuant, vous acceptez nos Conditions et notre Politique de confidentialité.
brokerages we
partnered with
partnered with