$1,174,132
Lumière | Clifton Beach
- 4 Chambres
- 2 SdB
- 7,944 Sqft lot
- Mis à jour: Septembre 25
- 4
À propos de la propriété
La description a été traduite automatiquement.
La description est affichée dans la langue d'origine.
A striking example of Tropical Contemporary architecture, this bespoke residence has been thoughtfully designed to embrace the relaxed coastal lifestyle of Clifton Beach. Clean architectural lines, soaring ceilings and expansive open-plan interiors are softened by rich natural textures including polished concrete floors, oak timber features, plantation shutters and stone surfaces, creating a home
A striking example of Tropical Contemporary architecture, this bespoke residence has been thoughtfully designed to embrace the relaxed coastal lifestyle of Clifton Beach. Clean architectural lines, soaring ceilings and expansive open-plan interiors are softened by rich natural textures including polished concrete floors, oak timber features, plantation shutters and stone surfaces, creating a home that feels both sophisticated and welcoming.
What makes this home particularly successful is that it has been designed around how people live in Tropical North Queensland. Every space has been carefully considered to maximise natural light, prioritising cross ventilation, with seamless indoor-outdoor living creating a strong relationship with nature, while the resort-style pool and entertaining zones deliver the feeling of a private luxury retreat only moments from the Palm Tree lined beach front.
STAND OUT FEATURES
- LUMIERE – Coastal Luxury and Effortless Living.
- Beachside and Rainforest Location only 200 metres from the Ocean.
- Quiet Nature Reserve Setting with seasonal creek thriving with turtles, native birds, butterflies and wallabies.
- Contemporary Australian architecture embracing tropical design principles, with an emphasis on natural airflow, cross ventilation, and an effortless indoor-outdoor lifestyle.
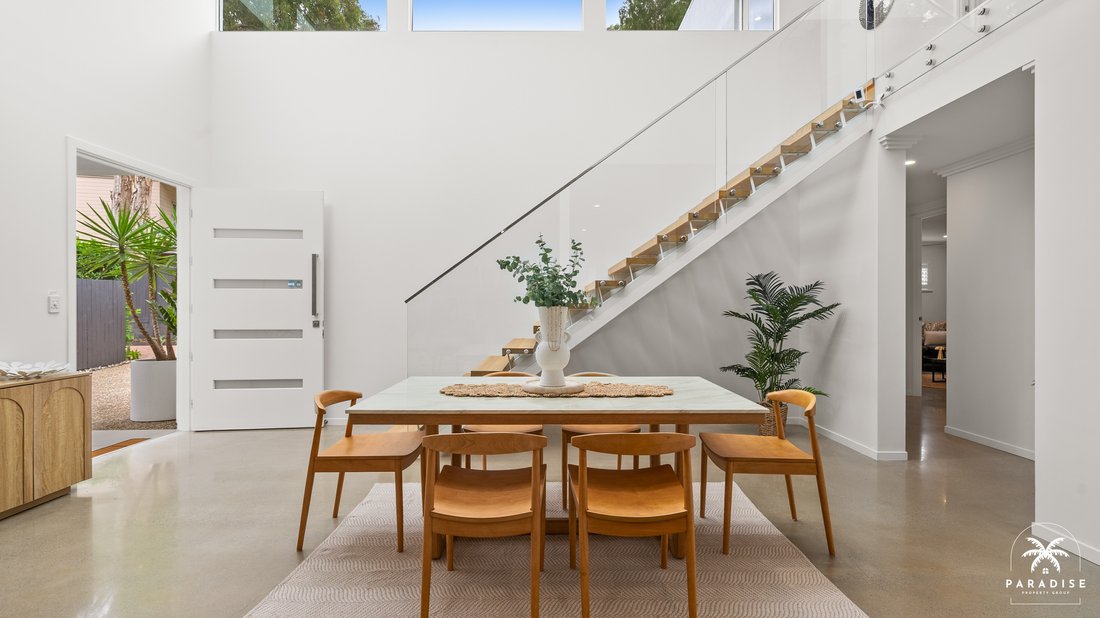
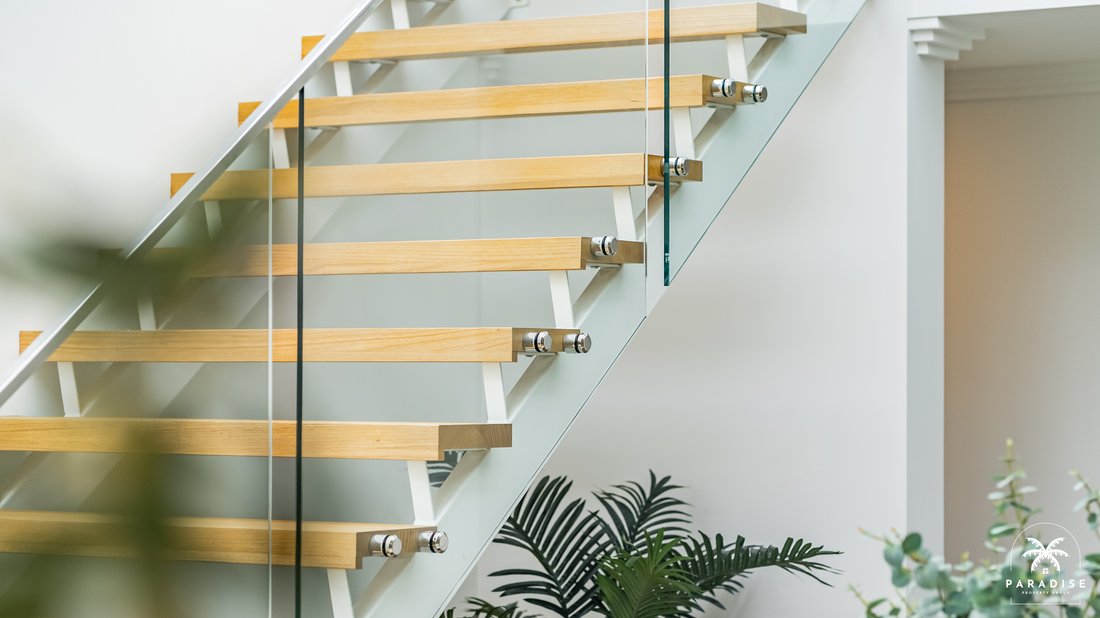
- Grand entrance foyer with an oversized front door, dramatic vaulted glass tower, and a floating timber and glass staircase.
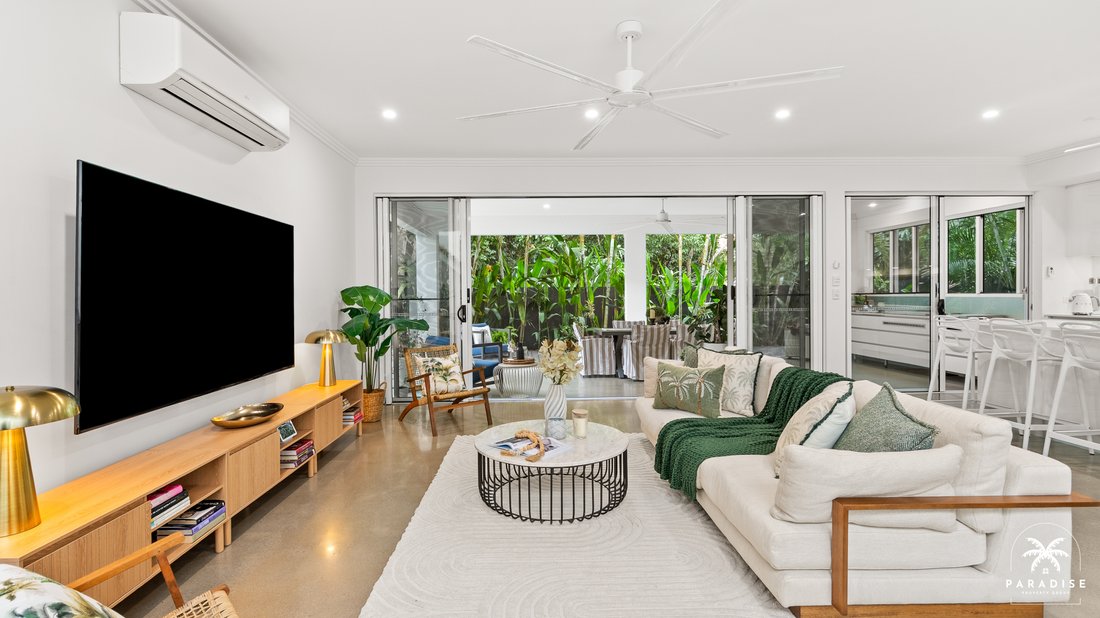
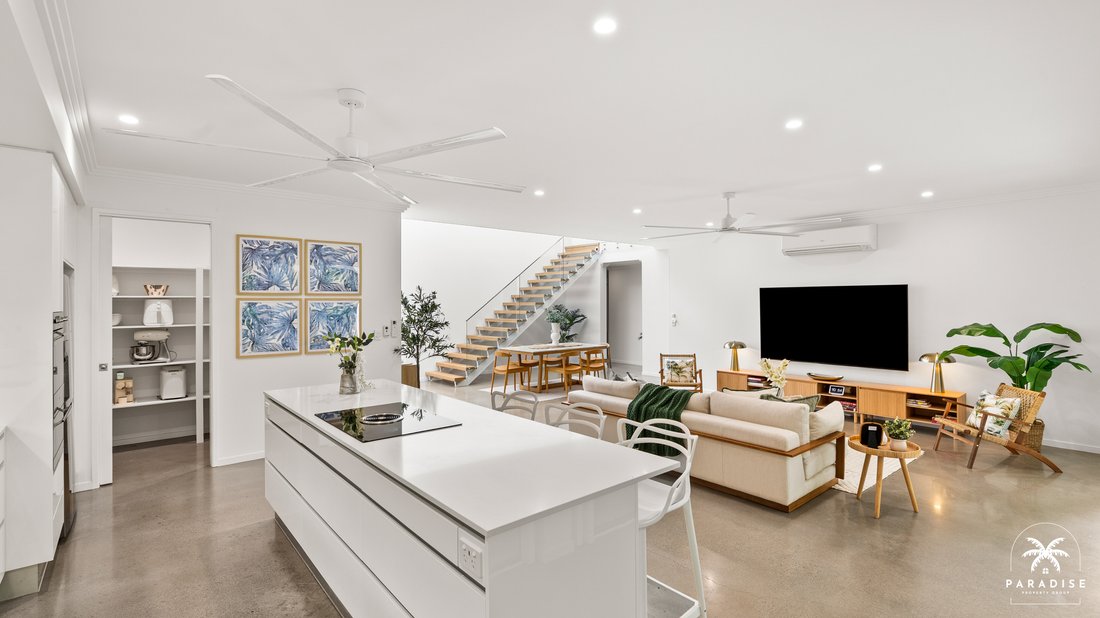
- Luxurious executive family home featuring multiple living zones radiating from a central open-plan kitchen, dining and living space, with expansive stacking glass doors creating a seamless indoor-outdoor connection.
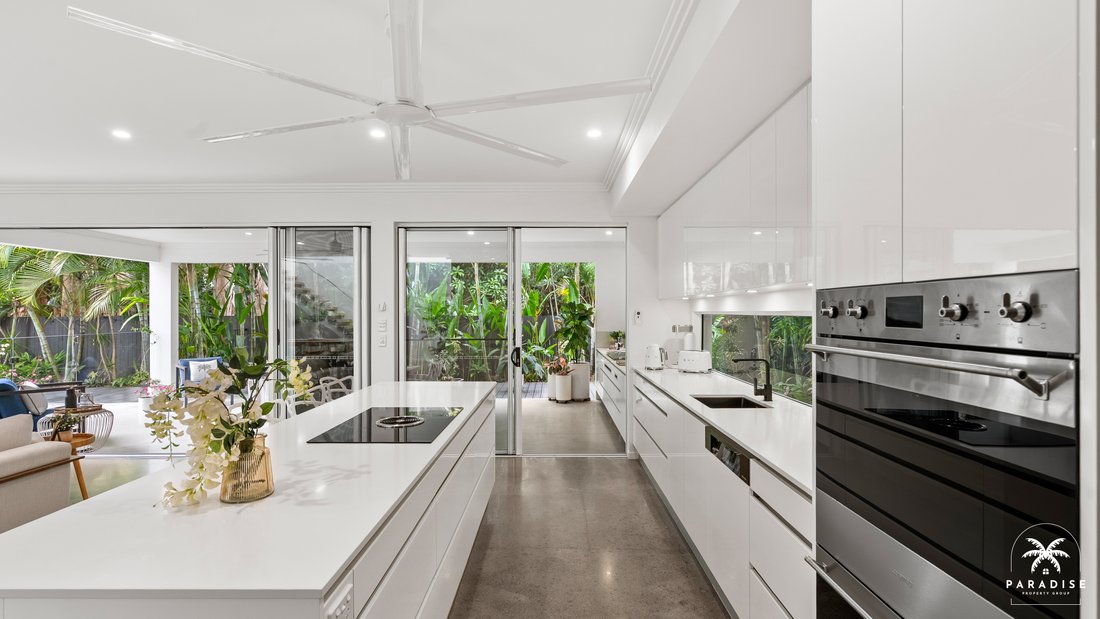
- Designer entertainer’s kitchen featuring expansive stone benchtops, an oversized island, and a feature window splashback overlooking the tropical gardens. Bespoke cabinetry provides abundant drawer and cupboard storage, complemented by a walk-in butler’s-style pantry and premium European Miele and Smeg appliances, including a Bora induction cooktop with integrated extraction and a plumbed double fridge.
- New outdoor kitchen and BBQ featuring a large gas hotplate, sink, bar fridge, and all-weather alfresco cabinetry, complimented by stone benchtops and feature sliding café-style windows.
- Expansive undercover alfresco entertaining and dining area seamlessly connected to the home, with polished concrete floors and extended with suspended low-maintenance eco decking to create the perfect space for entertaining family and friends.
- Modern resort-style heated pool with wide Roman style steps for effortless entry, complimented by an elevated eco-composite sun deck overlooking the tropical gardens to create a private hideaway (bonus outdoor shower and powder room).
- Private ground-floor owner’s retreat overlooking the pool, where floor-to-ceiling plantation shutters offer privacy without compromising the view. Polished concrete floors, a walk-in dressing room, an open-plan ensuite with a double shower, floating twin vanities, and stone benchtops combine to create a luxurious hotel-inspired sanctuary.
- Versatile ground-floor office and business centre with powder room, perfectly suited to working from home, client consultations, or use as a spacious fifth bedroom with built-in robes.
- Media and cinema lounge with polished concrete floors, plantation shutters, and high ceilings - creating the perfect retreat to relax and unwind away from the rest of the home.
- Private first-floor guest wing offering three generous bedrooms with polished concrete floors and built-in robes, stunning family bathroom with a walk-in double shower, freestanding bath, floating twin vanity and linen storage.
- Large Laundry and Lined Storage Room with custom cabinetry, stone benchtops, porcelain tiled floor and direct access to outdoors (great airflow).
- Freshly Painted, with Fujitsu split system air conditioning, fly & security screens, oversized industrial style ceiling fans (maximum airflow), LED lighting and polished concrete floors throughout.
- Energy Efficient Home with Solar System installed to reduce your carbon footprint and electricity bills.
- Oversized Double Garage with new epoxy flooring, automatic doors, high clearance, new storage cupboards, workbench with drive through access for additional caravan, trailer, Jet ski or boat parking (Bonus Space for Gym or Hobby Room).
- Large fully fenced 738m2 block, with Professionally Landscaped Tropical Gardens, low maintenance artificial lawns, exposed aggregate driveway and eco decking raised walkways (new fence recently installed).
- Perfect Investment Opportunity. A Holiday Proposal and Forecast are available on request (leading independent professional holiday let management company).
What makes this home particularly successful is that it has been designed around how people live in Tropical North Queensland. Every space has been carefully considered to maximise natural light, prioritising cross ventilation, with seamless indoor-outdoor living creating a strong relationship with nature, while the resort-style pool and entertaining zones deliver the feeling of a private luxury retreat only moments from the Palm Tree lined beach front.
STAND OUT FEATURES
- LUMIERE – Coastal Luxury and Effortless Living.
- Beachside and Rainforest Location only 200 metres from the Ocean.
- Quiet Nature Reserve Setting with seasonal creek thriving with turtles, native birds, butterflies and wallabies.
- Contemporary Australian architecture embracing tropical design principles, with an emphasis on natural airflow, cross ventilation, and an effortless indoor-outdoor lifestyle.
- Grand entrance foyer with an oversized front door, dramatic vaulted glass tower, and a floating timber and glass staircase.
- Luxurious executive family home featuring multiple living zones radiating from a central open-plan kitchen, dining and living space, with expansive stacking glass doors creating a seamless indoor-outdoor connection.
- Designer entertainer’s kitchen featuring expansive stone benchtops, an oversized island, and a feature window splashback overlooking the tropical gardens. Bespoke cabinetry provides abundant drawer and cupboard storage, complemented by a walk-in butler’s-style pantry and premium European Miele and Smeg appliances, including a Bora induction cooktop with integrated extraction and a plumbed double fridge.
- New outdoor kitchen and BBQ featuring a large gas hotplate, sink, bar fridge, and all-weather alfresco cabinetry, complimented by stone benchtops and feature sliding café-style windows.
- Expansive undercover alfresco entertaining and dining area seamlessly connected to the home, with polished concrete floors and extended with suspended low-maintenance eco decking to create the perfect space for entertaining family and friends.
- Modern resort-style heated pool with wide Roman style steps for effortless entry, complimented by an elevated eco-composite sun deck overlooking the tropical gardens to create a private hideaway (bonus outdoor shower and powder room).
- Private ground-floor owner’s retreat overlooking the pool, where floor-to-ceiling plantation shutters offer privacy without compromising the view. Polished concrete floors, a walk-in dressing room, an open-plan ensuite with a double shower, floating twin vanities, and stone benchtops combine to create a luxurious hotel-inspired sanctuary.
- Versatile ground-floor office and business centre with powder room, perfectly suited to working from home, client consultations, or use as a spacious fifth bedroom with built-in robes.
- Media and cinema lounge with polished concrete floors, plantation shutters, and high ceilings - creating the perfect retreat to relax and unwind away from the rest of the home.
- Private first-floor guest wing offering three generous bedrooms with polished concrete floors and built-in robes, stunning family bathroom with a walk-in double shower, freestanding bath, floating twin vanity and linen storage.
- Large Laundry and Lined Storage Room with custom cabinetry, stone benchtops, porcelain tiled floor and direct access to outdoors (great airflow).
- Freshly Painted, with Fujitsu split system air conditioning, fly & security screens, oversized industrial style ceiling fans (maximum airflow), LED lighting and polished concrete floors throughout.
- Energy Efficient Home with Solar System installed to reduce your carbon footprint and electricity bills.
- Oversized Double Garage with new epoxy flooring, automatic doors, high clearance, new storage cupboards, workbench with drive through access for additional caravan, trailer, Jet ski or boat parking (Bonus Space for Gym or Hobby Room).
- Large fully fenced 738m2 block, with Professionally Landscaped Tropical Gardens, low maintenance artificial lawns, exposed aggregate driveway and eco decking raised walkways (new fence recently installed).
- Perfect Investment Opportunity. A Holiday Proposal and Forecast are available on request (leading independent professional holiday let management company).
-
Type de propriété
Maison
-
Année de construction
2018
Caractéristiques
- Piscine
- Jardin
- Moderne
- Cuisine ouverte
- Cuisine extérieure
- Garage
- Porte
- Bureau
- Buanderie
Caractéristiques
Lot
- Moderne
Intérieur
- Bureau
- Climatisation
- Îlot de cuisine
- Buanderie
- Cuisine ouverte
Outdoor
- Piscine
- Garage
- Cuisine extérieure
- Espace de vie extérieur
- Porte
- Jardin
Explorez le secteur
18 Turtle Cl, Clifton Beach QLD 4879, Australia, Queensland, Australie
Voir sur Google Maps
Prix par sqft
Faible
Élevé

Inscrit il y a 10 mois
Vous vous êtes renseigné sur ce bien
L'agent vous contactera bientôt par
Publié par
11
Annonces
2025
Inscrit
Réserver une visite avec Sean Thorpe
Choisissez une date et si vous souhaitez une visite virtuelle ou en personne avec l’agent.
Date préférée
Type de visite

Paradise Property Group
Clifton Village Shopping Centre, 55 Endeavour Road, 4879, Clifton Beach, Queensland, Australia
Voir le profil de l’agence
LEADING THE WAY IN CAIRNS BEACHES REAL ESTATE
Paradise Property Group and its Director, Sean Thorpe have b
Paradise Property Group and its Director, Sean Thorpe have b
LEADING THE WAY IN CAIRNS BEACHES REAL ESTATE
Paradise Property Group and its Director, Sean Thorpe have built a robust reputation by focusing on the Northern Beaches and adopting a straightforward formula that includes setting record prices, delivering exceptional service, and nurturing long-term relationships.
Our friendly and approachable demeanor is instrumental in the success of Paradise Property Group, as we value effective communication and work closely with both buyers and sellers to achieve mutually beneficial outcomes.
Being professional, hardworking, and dedicated to securing the best prices for our clients while maximizing returns, Paradise Property Group employs solid marketing strategies to ensure success. He promises to surpass expectations at every stage of the process, making us the best choice for all your real estate needs.
Our track record for selling Luxury and Lifestyle Property on the Northern Beaches allows us to build a strong network of buyers, who we help find their Dream Home.
Paradise Property Group and its Director, Sean Thorpe have built a robust reputation by focusing on the Northern Beaches and adopting a straightforward formula that includes setting record prices, delivering exceptional service, and nurturing long-term relationships.
Our friendly and approachable demeanor is instrumental in the success of Paradise Property Group, as we value effective communication and work closely with both buyers and sellers to achieve mutually beneficial outcomes.
Being professional, hardworking, and dedicated to securing the best prices for our clients while maximizing returns, Paradise Property Group employs solid marketing strategies to ensure success. He promises to surpass expectations at every stage of the process, making us the best choice for all your real estate needs.
Our track record for selling Luxury and Lifestyle Property on the Northern Beaches allows us to build a strong network of buyers, who we help find their Dream Home.
Dernière mise à jour
Septembre 25
Première mise en ligne
Juillet 14
Propriétés similaires à proximité
Nouvelles annonces à Clifton Beach



Explorez plus de biens à vendre
Clifton Beach, Australie Recherches populaires
- Côtières propriétés à Clifton Beach, Australie
- Propriétés avec Balcon à Clifton Beach, Australie
- Propriétés avec Cuisine ouverte à Clifton Beach, Australie
- Propriétés avec Cuisine extérieure à Clifton Beach, Australie
- Bord de Mer propriétés à Clifton Beach, Australie
- Vue panoramique / panoramique propriétés à Clifton Beach, Australie
- Vue sur la mer propriétés à Clifton Beach, Australie
- Propriétés avec Ascenseur à Clifton Beach, Australie
- Immobilier d’investissement propriétés à Clifton Beach, Australie
Guides et histoires connexes
La confiance des plus grands courtiers du monde
Les agents des propriétés les plus exceptionnelles du monde publient sur JamesEdition.
- Des annonces de Sotheby's, Christie's, BARNES et Engel & Völkers
- Chaque annonce est vérifiée avant sa mise en ligne
- Contactez directement des agents vérifiés
En continuant, vous acceptez nos Conditions et notre Politique de confidentialité.