$729,866
Maison De Caractère Avec Jardin, Ascenseur Et Fort Potentiel
- 6 Chambres
- 2 SdB
- 1,876 Sqft
- 5,329 Sqft lot
- Mis à jour: Août 7
- 1
À propos de la propriété
La description a été traduite automatiquement.
La description est affichée dans la langue d'origine.
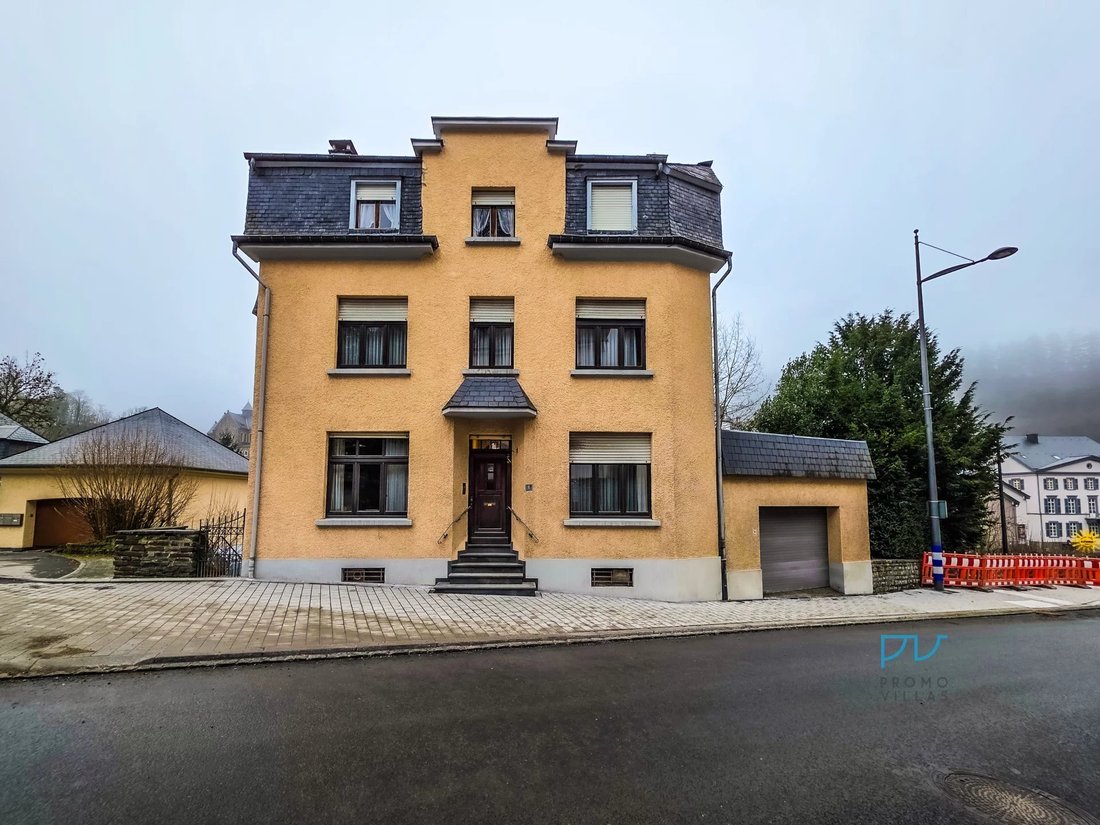
Character property with garden, lift and strong potential in Clervaux with views over its castle.
General information:
Living area: approx. 174.20 m²;
Estimated total gross floor area: approx. 360 m²;
Plot size: 4a95ca;
Availability: immediately available.
General description:
Offered exclusively for sale, this character property is located in Clervaux, on a 4
General information:
Living area: approx. 174.20 m²;
Estimated total gross floor area: approx. 360 m²;
Plot size: 4a95ca;
Availability: immediately available.
General description:
Offered exclusively for sale, this character property is located in Clervaux, on a 4
Character property with garden, lift and strong potential in Clervaux with views over its castle.
General information:
Living area: approx. 174.20 m²;
Estimated total gross floor area: approx. 360 m²;
Plot size: 4a95ca;
Availability: immediately available.
General description:
Offered exclusively for sale, this character property is located in Clervaux, on a 4.95-are plot in a central and sought-after environment, with views over Clervaux Castle.
The house was built before 1951 and features traditional mixed masonry construction. It is detached on all four sides and covered with a slate roof supported by a wooden roof structure. A lift was installed as part of an extension carried out in 1987 and serves all floors, including the basement.
Works carried out:
Over the years, various renovation and improvement works have been undertaken, including:
– extension for the lift in 1987
– replacement of the windows in 1988
– modernisation of the heating system in 1999
Technical features and finishes:
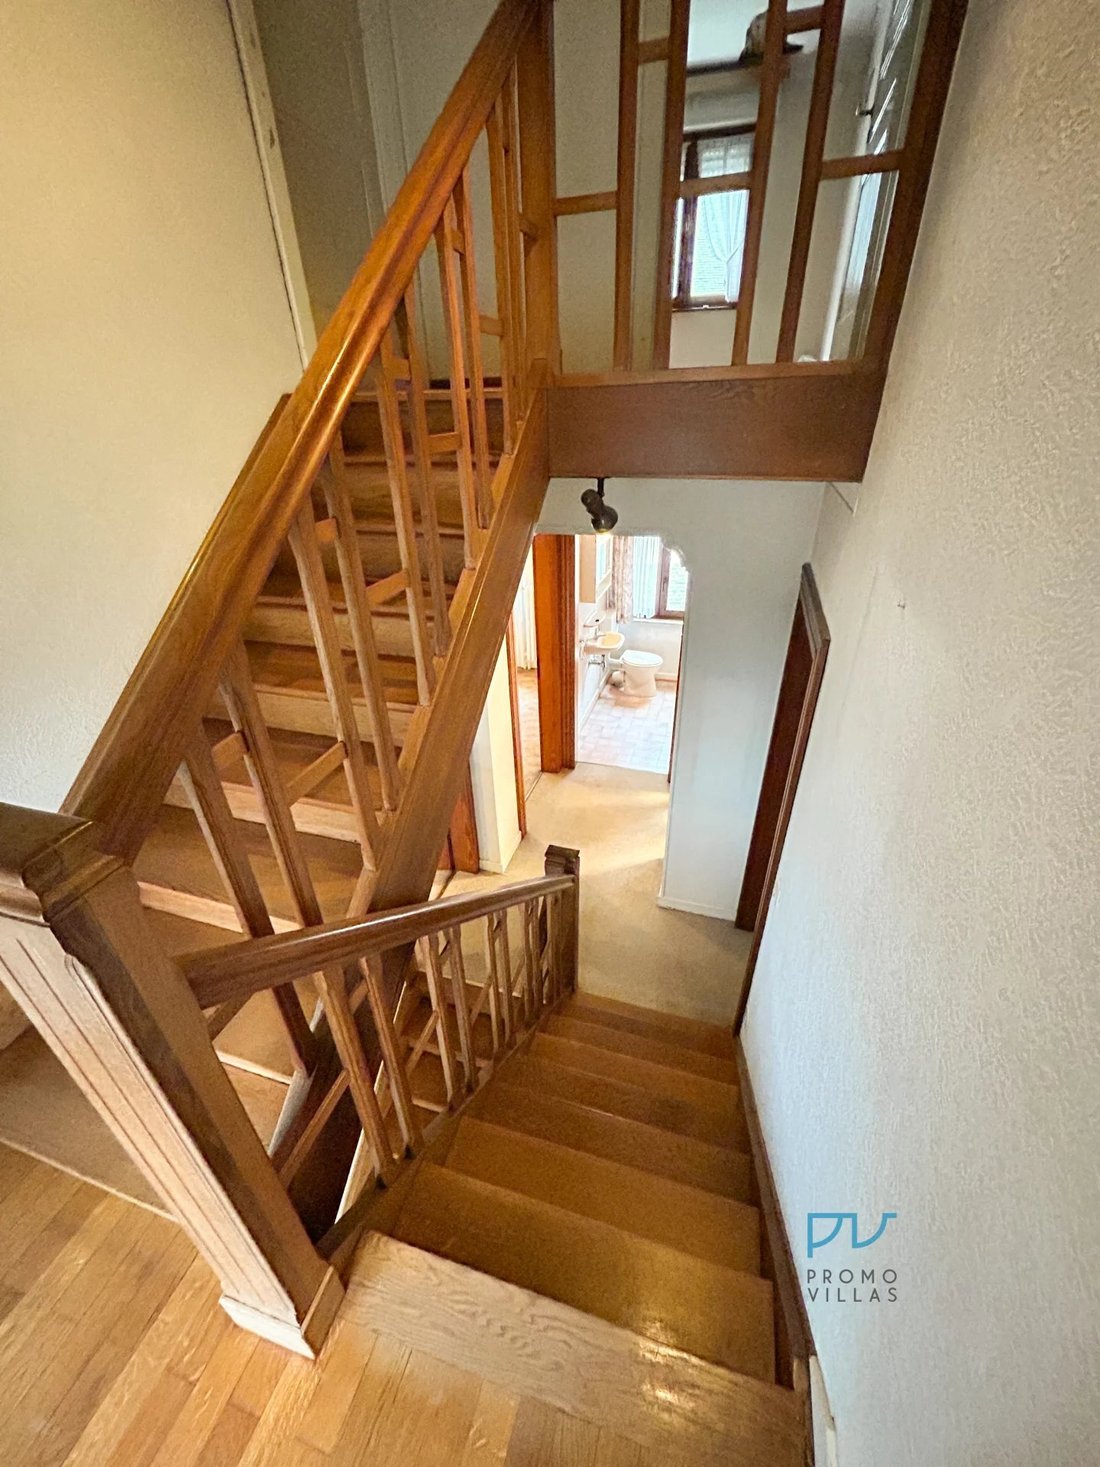
The windows are wooden, with single or double glazing depending on the rooms. The staircases and floor slabs are constructed using a combination of concrete and wood. Interior finishes include terrazzo, linoleum, natural stone, parquet flooring, carpet and tiles, with traditional wall and ceiling finishes.
The property offers a sound and coherent structure, providing a solid basis for a renovation, modernisation or value-enhancement project.
Detailed layout of the property:
Ground floor (street level, ceiling height approx. 2.70 m):
Entrance hall and stairwell approx. 9.60 m²;
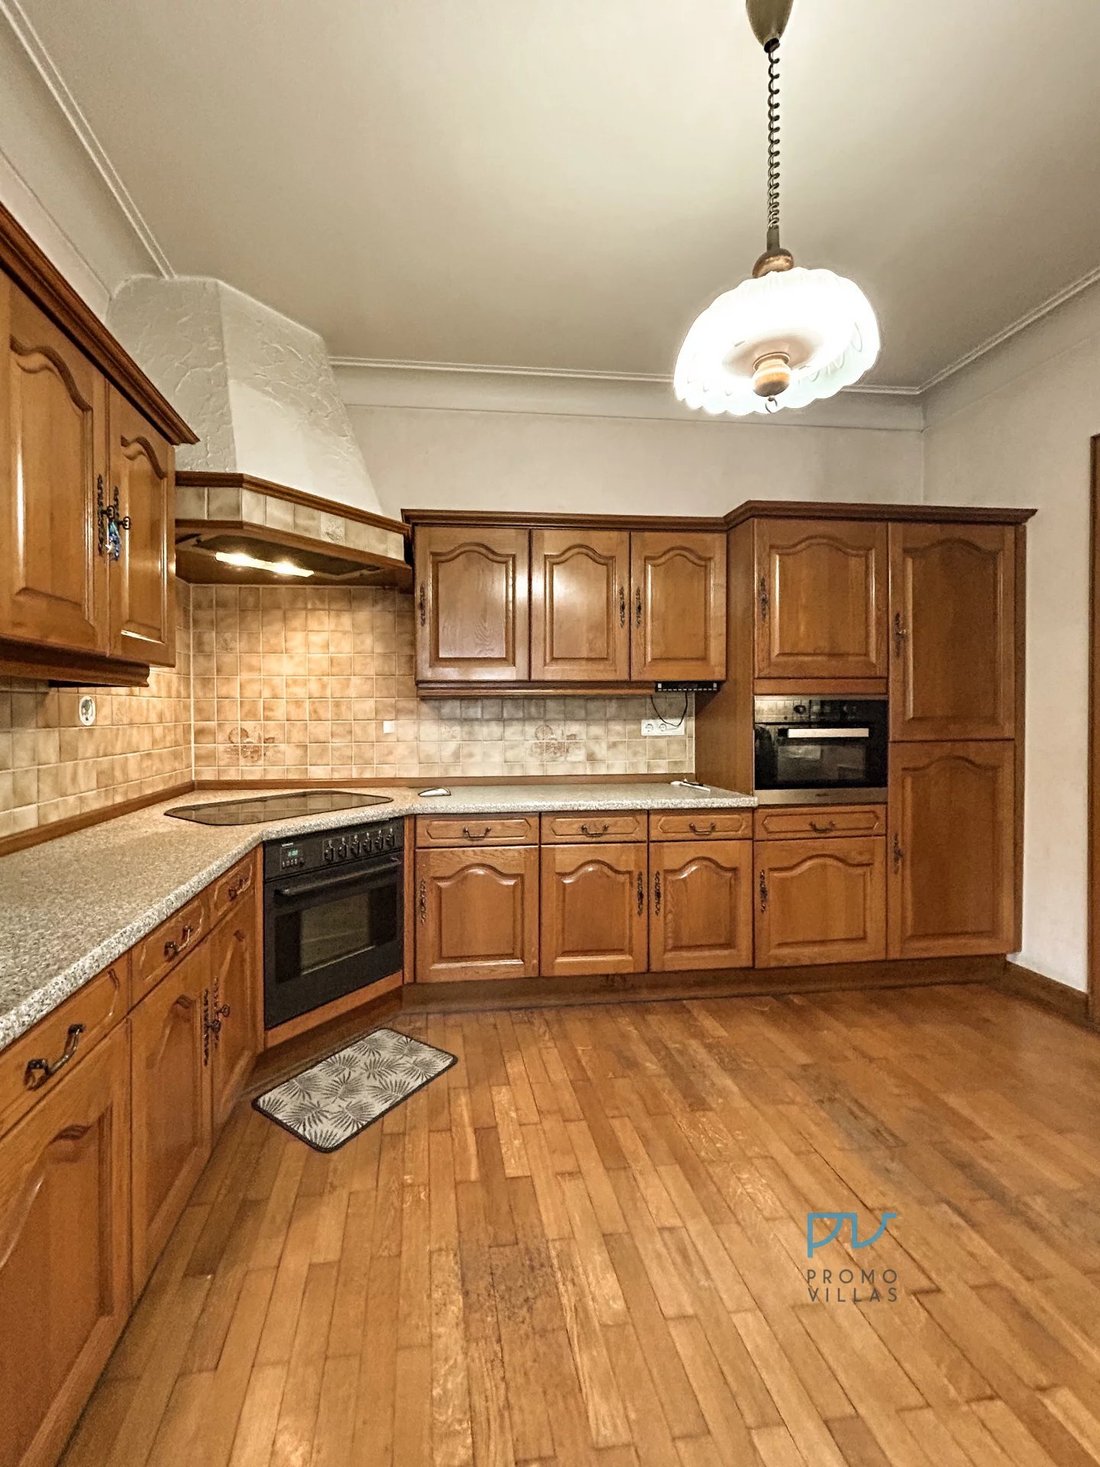
Kitchen approx. 12.40 m²;
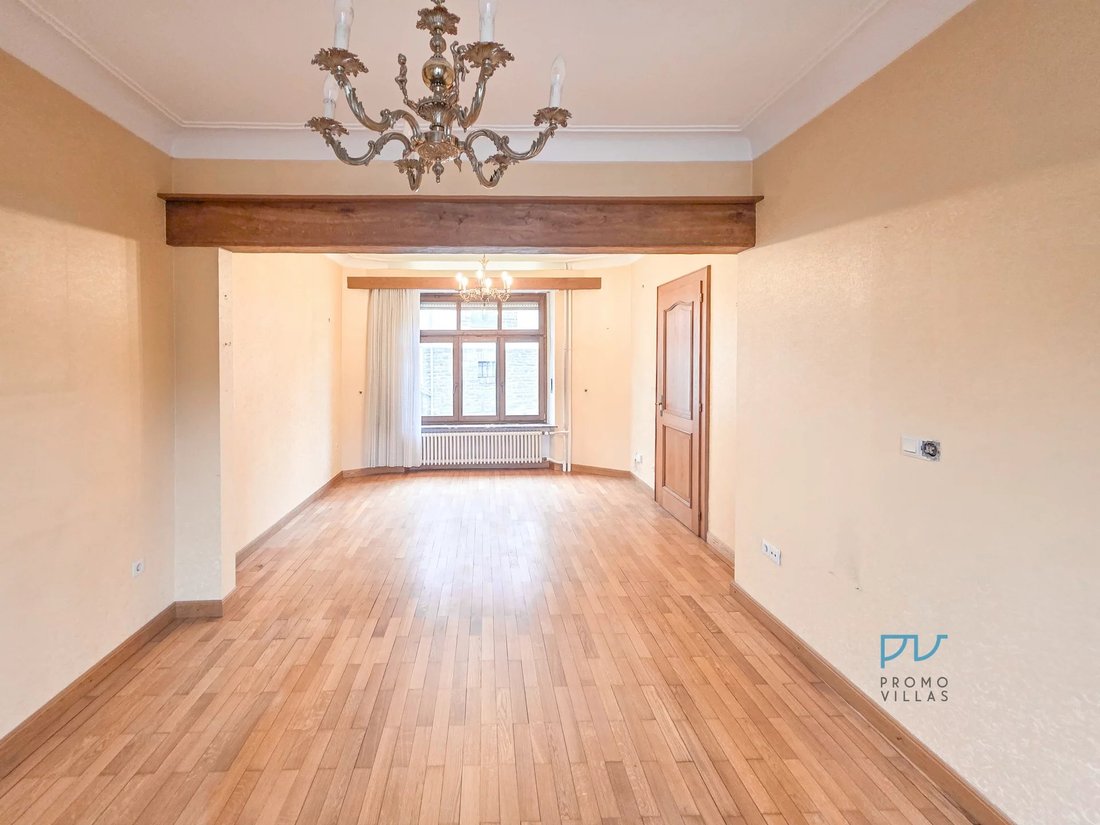
Living and dining room approx. 31.70 m²;
Office approx. 8.90 m²;
Storage room approx. 3.90 m²;
Separate WC approx. 2.00 m².
First floor (ceiling height approx. 2.70 m):
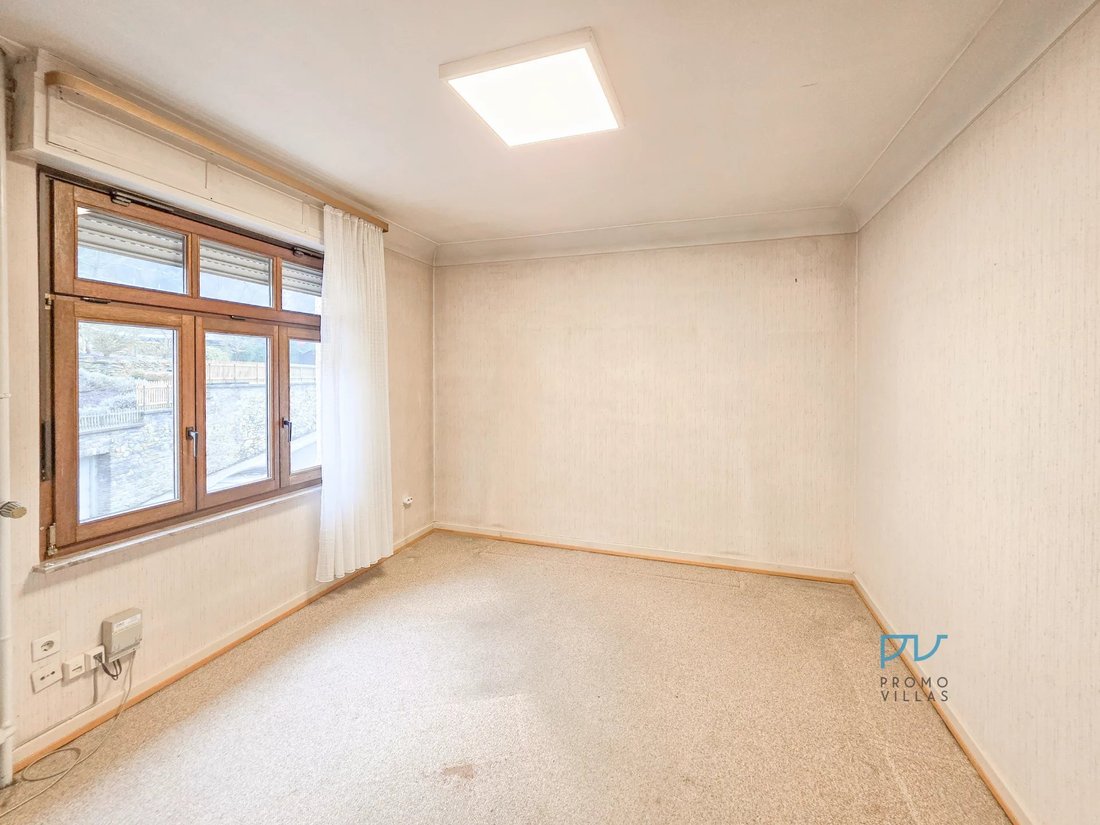
Bedroom 1 approx. 13.40 m²;
Bedroom 2 approx. 13.40 m²;
Bedroom 3 approx. 12.80 m²;
Bathroom with bathtub and shower approx. 10.50 m²;
Storage room adjacent to the bathroom approx. 3.90 m²;
Separate WC approx. 2.10 m²;
Hallway approx. 3.20 m²;
Lift lobby approx. 3.80 m².
Second floor (ceiling height approx. 2.16 m):
Bedroom 4 approx. 10.90 m²;
Bedroom 5 approx. 11.70 m²;
Bedroom 6 approx. 8.70 m²;
Shower room with shower approx. 6.20 m²;
Lift lobby approx. 5.10 m².
The attic is currently not fitted out and offers additional potential.
Basement:
First basement level: includes, among other things, a hobby room, a laundry room, a technical room, a boiler room, as well as access to a terrace.
Second basement level: includes two vaulted wine cellars as well as access to the garden terrace and the garden.
Outdoor areas:
The outdoor spaces consist of a private garden, an east-facing terrace and a side terrace accessible from the laundry room. A garage with direct access from the street is attached to the house.
The estimated total gross floor area of the building, including the living areas, basement levels and attic, is approximately 360 m².
Location and surroundings:
The property benefits from good transport connections (roads, bus and train station). The pedestrian zone, with its shops, daily services, schools and employment areas, is within walking distance and easily accessible. Medical facilities and larger commercial infrastructures are available within a reasonable distance. The living environment offers a balanced combination of tranquillity, nature and local infrastructure.
The property is located in Residential Zone 2 according to the general development plan of the municipality of Clervaux and is not situated in a flood-risk area.
Contact:
For further information or to arrange a viewing, please use the contact form on the portal where this listing is published.
General information:
Living area: approx. 174.20 m²;
Estimated total gross floor area: approx. 360 m²;
Plot size: 4a95ca;
Availability: immediately available.
General description:
Offered exclusively for sale, this character property is located in Clervaux, on a 4.95-are plot in a central and sought-after environment, with views over Clervaux Castle.
The house was built before 1951 and features traditional mixed masonry construction. It is detached on all four sides and covered with a slate roof supported by a wooden roof structure. A lift was installed as part of an extension carried out in 1987 and serves all floors, including the basement.
Works carried out:
Over the years, various renovation and improvement works have been undertaken, including:
– extension for the lift in 1987
– replacement of the windows in 1988
– modernisation of the heating system in 1999
Technical features and finishes:
The windows are wooden, with single or double glazing depending on the rooms. The staircases and floor slabs are constructed using a combination of concrete and wood. Interior finishes include terrazzo, linoleum, natural stone, parquet flooring, carpet and tiles, with traditional wall and ceiling finishes.
The property offers a sound and coherent structure, providing a solid basis for a renovation, modernisation or value-enhancement project.
Detailed layout of the property:
Ground floor (street level, ceiling height approx. 2.70 m):
Entrance hall and stairwell approx. 9.60 m²;
Kitchen approx. 12.40 m²;
Living and dining room approx. 31.70 m²;
Office approx. 8.90 m²;
Storage room approx. 3.90 m²;
Separate WC approx. 2.00 m².
First floor (ceiling height approx. 2.70 m):
Bedroom 1 approx. 13.40 m²;
Bedroom 2 approx. 13.40 m²;
Bedroom 3 approx. 12.80 m²;
Bathroom with bathtub and shower approx. 10.50 m²;
Storage room adjacent to the bathroom approx. 3.90 m²;
Separate WC approx. 2.10 m²;
Hallway approx. 3.20 m²;
Lift lobby approx. 3.80 m².
Second floor (ceiling height approx. 2.16 m):
Bedroom 4 approx. 10.90 m²;
Bedroom 5 approx. 11.70 m²;
Bedroom 6 approx. 8.70 m²;
Shower room with shower approx. 6.20 m²;
Lift lobby approx. 5.10 m².
The attic is currently not fitted out and offers additional potential.
Basement:
First basement level: includes, among other things, a hobby room, a laundry room, a technical room, a boiler room, as well as access to a terrace.
Second basement level: includes two vaulted wine cellars as well as access to the garden terrace and the garden.
Outdoor areas:
The outdoor spaces consist of a private garden, an east-facing terrace and a side terrace accessible from the laundry room. A garage with direct access from the street is attached to the house.
The estimated total gross floor area of the building, including the living areas, basement levels and attic, is approximately 360 m².
Location and surroundings:
The property benefits from good transport connections (roads, bus and train station). The pedestrian zone, with its shops, daily services, schools and employment areas, is within walking distance and easily accessible. Medical facilities and larger commercial infrastructures are available within a reasonable distance. The living environment offers a balanced combination of tranquillity, nature and local infrastructure.
The property is located in Residential Zone 2 according to the general development plan of the municipality of Clervaux and is not situated in a flood-risk area.
Contact:
For further information or to arrange a viewing, please use the contact form on the portal where this listing is published.
-
Type de propriété
Maison
-
Étages
5
-
Année de construction
1951
-
Prix/pied²
$389
Caractéristiques
- Jardin
- Garage
- Terrasse
- Ascenseur
- Cave à vins
- Haut plafond
- Comptoirs en pierre
- Buanderie
- Sous-sol
Caractéristiques
Intérieur
- Haut plafond
- Bureau
- Buanderie
- Cave à vins
- Ascenseur
- Sous-sol
- Comptoirs en pierre
Outdoor
- Terrasse
- Balcon
- Stationnement
- Garage
- Jardin
Explorez le secteur
8, Route de Marnach, Clervaux, Clervaux, Luxembourg
Voir sur Google Maps
Prix par sqft
Faible
Élevé
Inscrit il y a 3 ans
Vous vous êtes renseigné sur ce bien
L'agent vous contactera bientôt par
Publié par
6
Annonces
2023
Inscrit
Réserver une visite avec the agent
Choisissez une date et si vous souhaitez une visite virtuelle ou en personne avec l’agent.
Date préférée
Type de visite
Dernière mise à jour
Août 7
Première mise en ligne
Mars 3
Référence de l’annonce
86703477
La confiance des plus grands courtiers du monde
Les agents des propriétés les plus exceptionnelles du monde publient sur JamesEdition.
- Des annonces de Sotheby's, Christie's, BARNES et Engel & Völkers
- Chaque annonce est vérifiée avant sa mise en ligne
- Contactez directement des agents vérifiés
En continuant, vous acceptez nos Conditions et notre Politique de confidentialité.