Résidence Unifamiliale À Clermont
- 5 Chambres
- 4 SdB
- 4,082 Sqft
- 24,838 Sqft lot
- Mis à jour: Septembre 11
- 2
- Source: Stellar MLS MLS#G5111586
À propos de la propriété
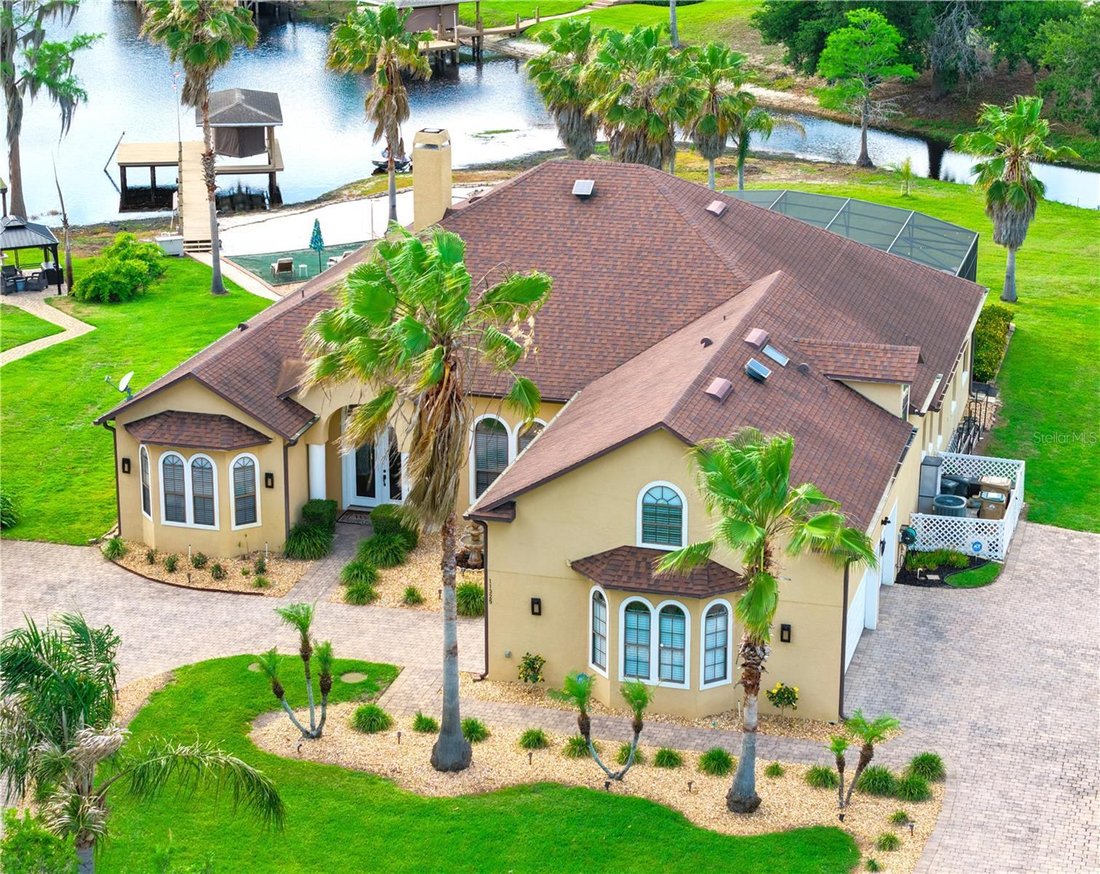
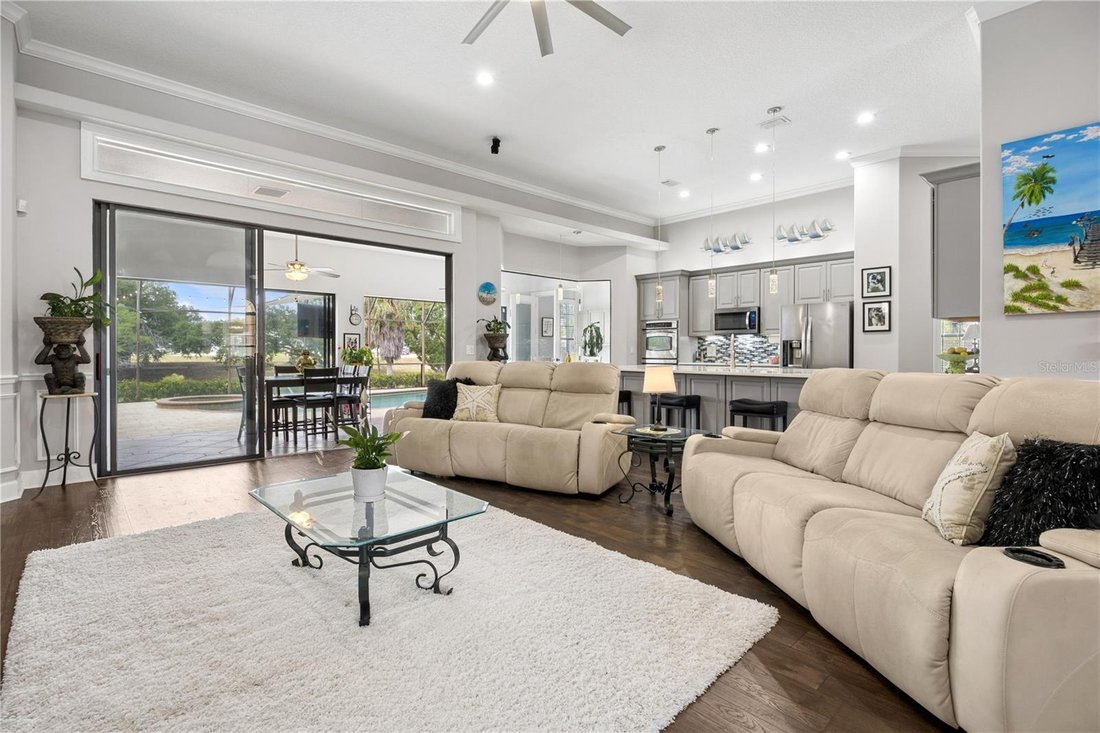
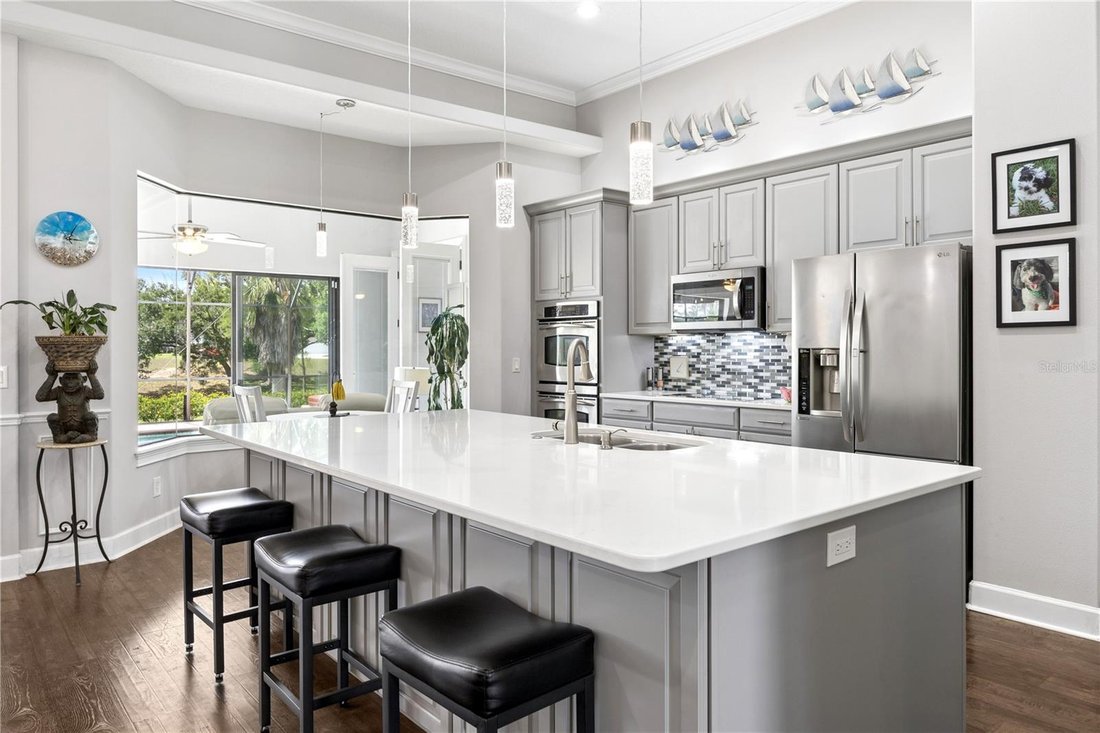
The five-bedroom floor plan features a bright and spacious 16’ x 29’ first-floor primary suite, a private downstairs guest suite, and two additional downstairs bedrooms, including one with a lake view. Upstairs, a bonus room includes an additional bedroom suite with a full bath. A flexible multi-use area is currently configured as an office, while the 13’ x 30’ Florida room features a full-size refrigerator, wet bar, wine rack, and versatile space for dining, entertaining, and relaxing.
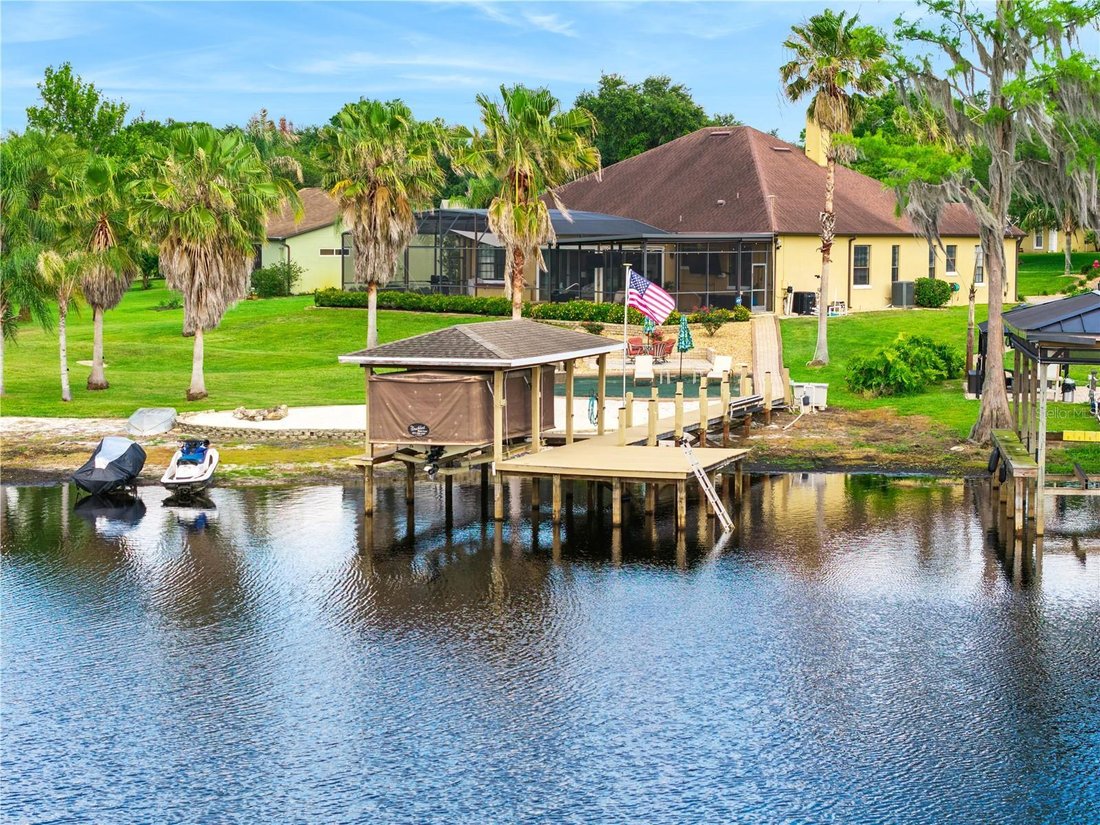
Outdoor living is elevated to a resort-style experience with a complete six-speaker integrated high-end stereo entertainment system, two large 4K poolside TVs, professional landscaping, home and dock lighting, power-operated west-facing sun/wind/privacy and cooling solar shades, and extensive exterior electrical outlets. The screened pool area features newly sealed and sanded pavers, a never-used baby-gate fencing system, a large covered patio, and a heated pool and spa.
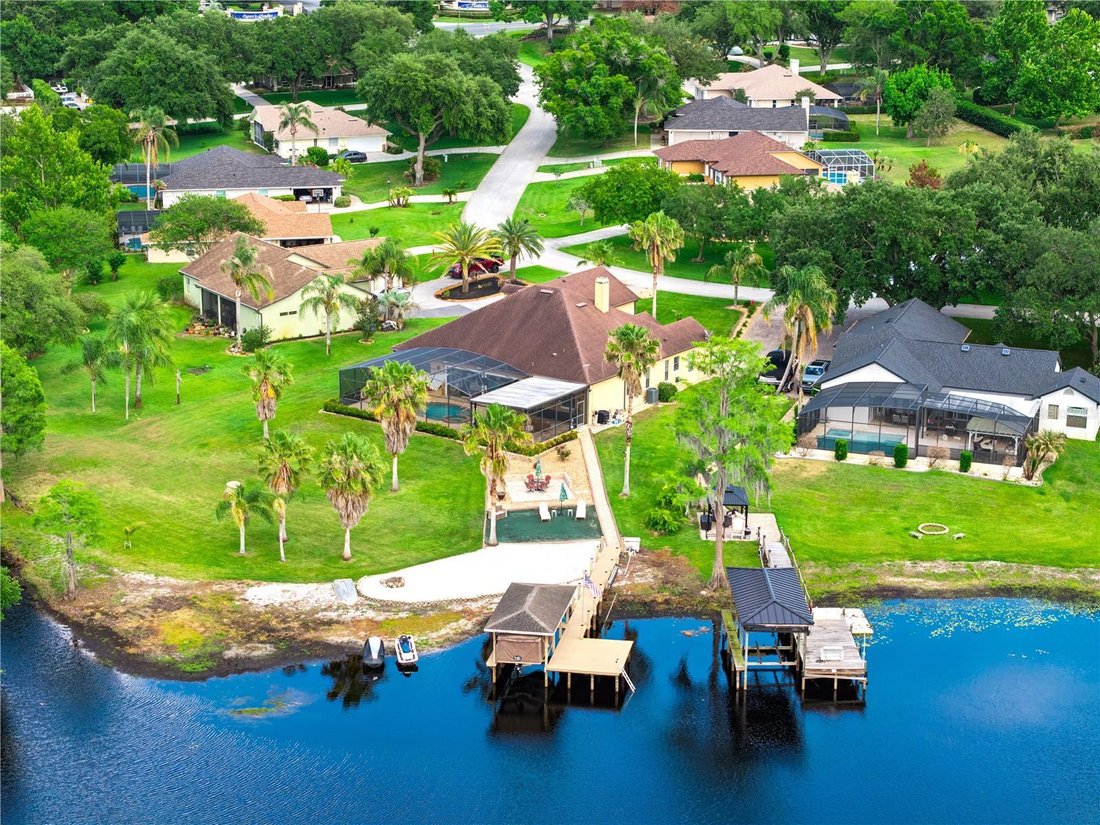
Outside, enjoy a brick-paved entertaining area with outdoor speakers, a flexible gathering space, and a sugar-sand beach with a fire pit. The boat dock features an upgraded 6,000-pound boat lift, an automatic power cover, and complete dock electrical and water supply connections.
Major system upgrades include a 40-year architectural roof, multi-zone HVAC systems for individualized comfort, solar-powered roof ventilation fans, and a fully upgraded security system with motion and glass-break sensors, with optional monitoring available. A large built-out attic storage area with stair access is conveniently located above the laundry room.
Additional highlights include an oversized three-car garage with three garage doors and dual connecting driveways, 10 professionally mounted TVs, a full irrigation system, professional curbing and landscaping accents, a rock-perimeter termite barrier with transferable termite bond, and extensive custom upgrades throughout. This exceptional lakefront showpiece offers seamless indoor-outdoor living, resort-style amenities, and thoughtfully designed upgrades throughout.
Preston Cove is a beautifully maintained community featuring large lots, mature trees, a private boat ramp, park, playground, and low HOA fees.
-
Type de propriété
Maison
-
Étages
2
-
Année de construction
2005
-
Prix/pied²
$341
Caractéristiques
- Piscine
- Dressing
- Garage
- Terrain de jeu
- Ascenseur
- Foyer
- Cheminée
- Vue sur le lac
- Au bord du lac
Lot
- Vue sur la mer
- Au bord de l’eau
- Au bord du lac
- Vie privée
- Vue sur le lac
Intérieur
- Haut plafond
- Bureau
- Cheminée
- Laveuse sécheuse
- Bar
- Buanderie
- Ascenseur
- Dressing
Outdoor
- Foyer
- Piscine
- Garage
- Terrain de jeu
- Porte
Explorez le secteur
L'agent vous contactera bientôt par
Publié par
Réserver une visite avec the agent
Choisissez une date et si vous souhaitez une visite virtuelle ou en personne avec l’agent.
Listings courtesy of Stellar MLS as distributed by MLS GRID. Based on information submitted to the MLS GRID. All data is obtained from various sources and may not have been verified by broker or MLS GRID. Supplied Open House Information is subject to change without notice. All information should be independently reviewed and verified for accuracy. Properties may or may not be listed by the office/agent presenting the information. Listing information is provided for consumers? personal, non-commercial use, solely to identify prospective properties for potential purchase; all other use is strictly prohibited and may violate relevant federal and state law. Information deemed reliable but not guaranteed. Copyright © 2026 MLS GRID. All Rights Reserved.
Propriétés similaires à proximité
Nouvelles annonces à Clermont



Explorez plus de biens à vendre
Clermont, FL, États-Unis types de propriétés
Clermont, FL, États-Unis Recherches populaires
- Propriétés avec Piscine à Clermont, FL, États-Unis
- Au bord de l’eau propriétés à Clermont, FL, États-Unis
- Au bord du lac propriétés à Clermont, FL, États-Unis
- Lotissement sécurisé propriétés à Clermont, FL, États-Unis
- Constructions neuves propriétés à Clermont, FL, États-Unis
- Propriétés avec Cinéma à Clermont, FL, États-Unis
- Propriétés avec Plage privée à Clermont, FL, États-Unis
- Propriétés avec Cave à vins à Clermont, FL, États-Unis
- Duplex propriétés à Clermont, FL, États-Unis
Guides et histoires connexes
La confiance des plus grands courtiers du monde
Les agents des propriétés les plus exceptionnelles du monde publient sur JamesEdition.
- Des annonces de Sotheby's, Christie's, BARNES et Engel & Völkers
- Chaque annonce est vérifiée avant sa mise en ligne
- Contactez directement des agents vérifiés
En continuant, vous acceptez nos Conditions et notre Politique de confidentialité.
partnered with