$1,435,260
Ssoire Élégante Propriété De Caractère De 9 Chambres
- 9 Chambres
- 8 SdB
- 4,392 Sqft
- Mis à jour: Aujourd'hui
À propos de la propriété
La description a été traduite automatiquement.
La description est affichée dans la langue d'origine.
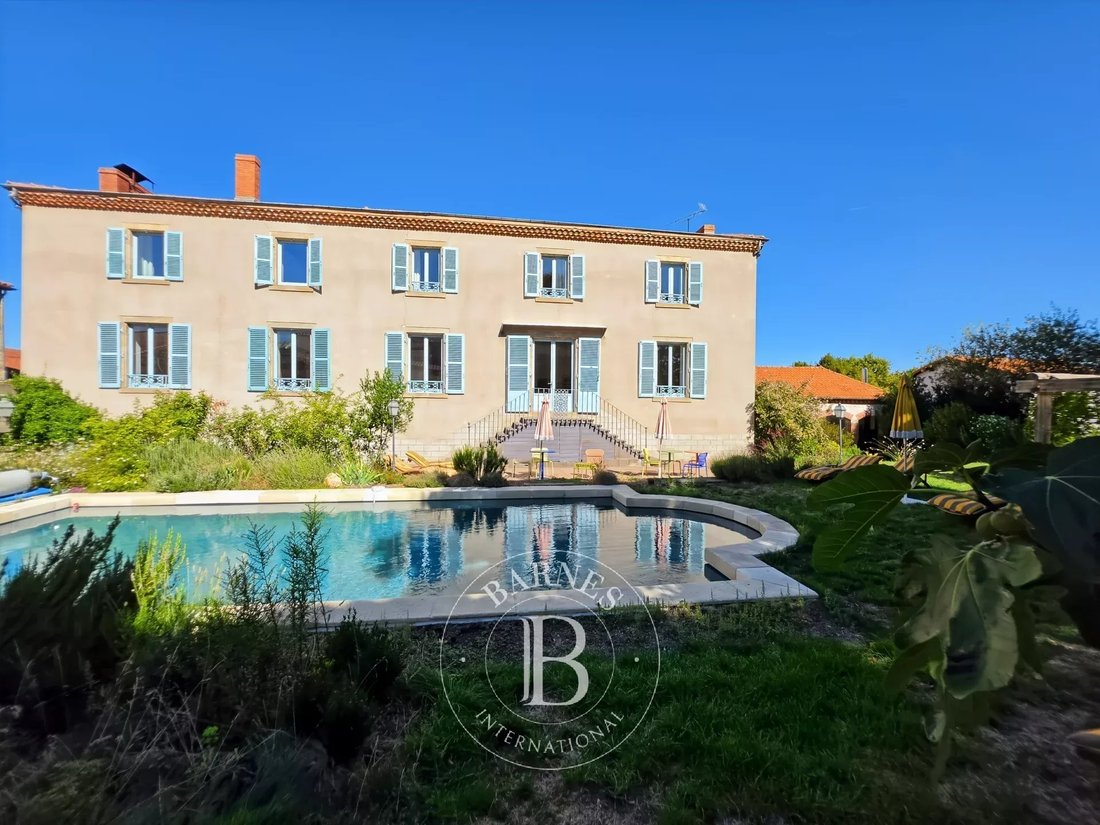
South Clermont-Ferrand this unassuming 19th-century winemaker’s house reveals, behind its stone walls, a charming property where authenticity, contemporary comfort, and high-quality renovations blend harmoniously.
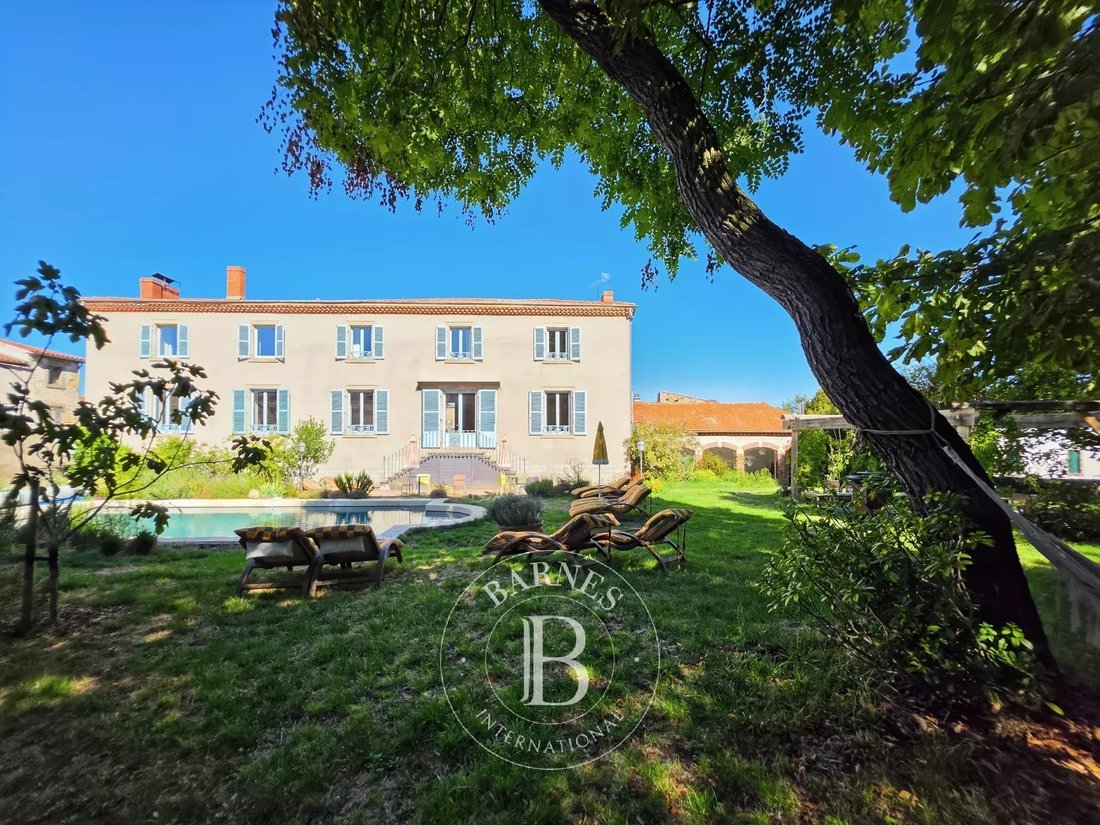
With over 400 m² of living space, the property is centered around an enclosed, landscaped garden spanning more than 2,000 m², featuring a swimming pool and several relaxation areas.
With over 400 m² of living space, the property is centered around an enclosed, landscaped garden spanning more than 2,000 m², featuring a swimming pool and several relaxation areas.
South Clermont-Ferrand this unassuming 19th-century winemaker’s house reveals, behind its stone walls, a charming property where authenticity, contemporary comfort, and high-quality renovations blend harmoniously.
With over 400 m² of living space, the property is centered around an enclosed, landscaped garden spanning more than 2,000 m², featuring a swimming pool and several relaxation areas. Rarely does a village property offer such spacious accommodations while maintaining an intimate and secluded atmosphere.
The main house is arranged over three levels.
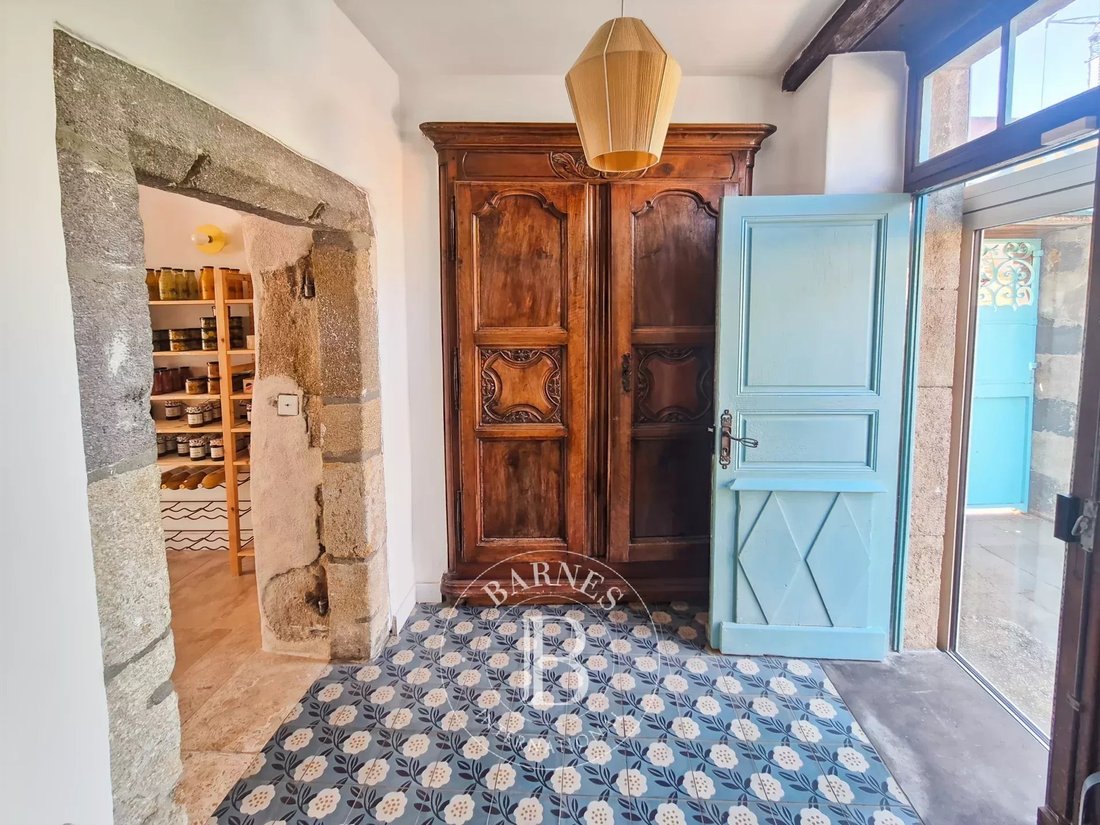
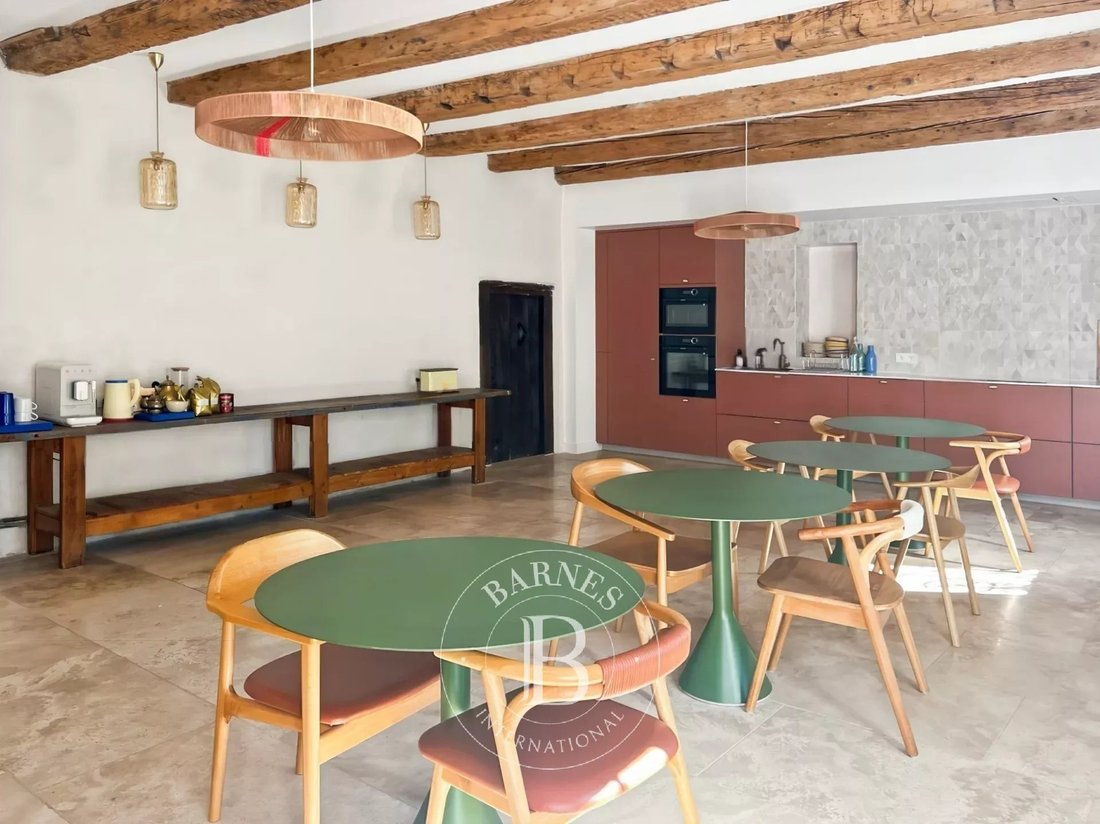
The ground floor features a spacious kitchen-dining area of approximately 45 m², designed as a true gathering place, as well as several utility spaces including a pantry, laundry room, cellar, and storage areas.
The first floor centers around a bright living area of approximately 60 m² that combines the living room, dining room, and open kitchen in a warm and welcoming atmosphere. This level also includes an office, a bedroom, and a comfortable master suite comprising a bedroom, a walk-in closet, and a bathroom.
The second floor features four spacious bedrooms, each with its own shower room or bathroom and private restroom. This floor, particularly well-suited for entertaining, offers everyone independence and comfort.
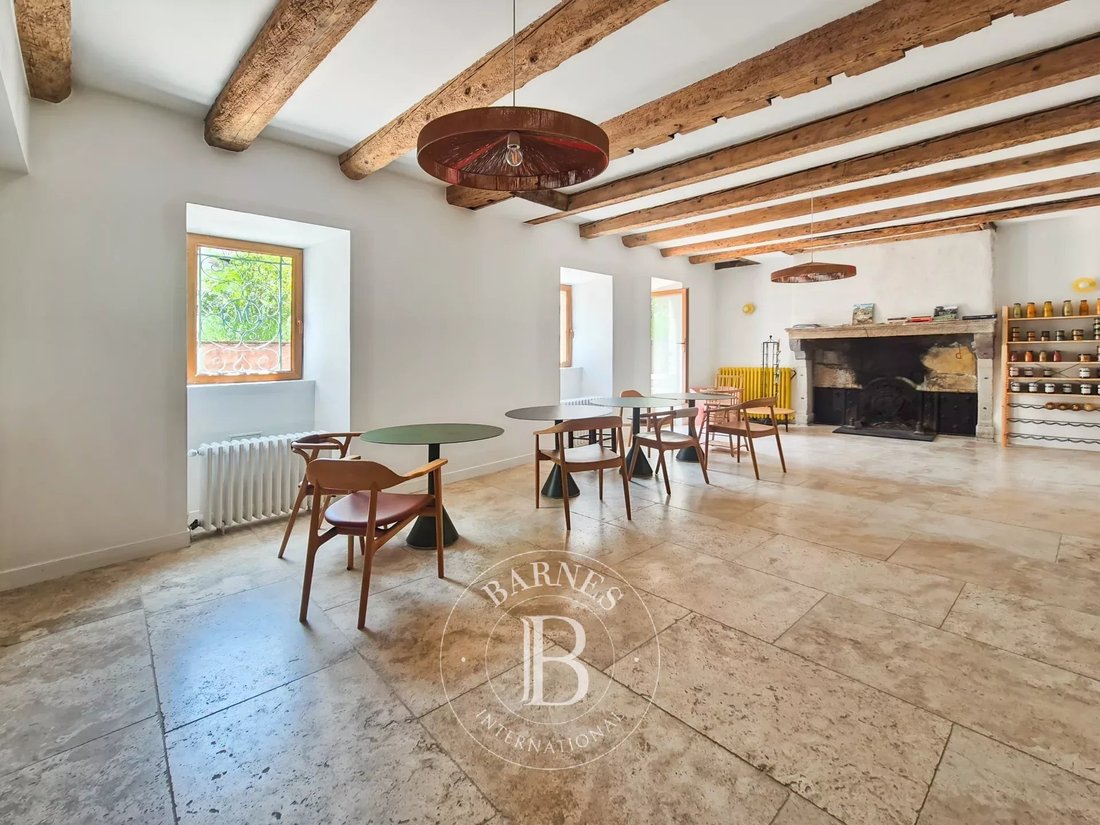
Adjacent to the main house, a former orangery has been converted into an elegant reception hall of approximately 73 m². Opening onto the garden, bathed in light, and designed for entertaining, it is equally suited for family gatherings, private events, business activities, or themed retreats.
Adjacent to the main property, a separate residence of approximately 90 m² harmoniously complements the estate. Arranged over two levels, it features a pleasant living area with an open kitchen, as well as three bedrooms and their respective bathrooms. Connected to the main house yet capable of functioning completely independently, it is an ideal place to welcome family, friends, or guests in exceptional comfort.
The outdoor areas fully contribute to the property’s charm. The enclosed garden, carefully landscaped and shielded from view, features a swimming pool, several areas for relaxation and socializing, and a courtyard with parking for several vehicles.
A pool house, currently converted into a recreation area, gym, and storage space, rounds out the property.
Ideally located, the property is just 5 minutes from the A75, 15 minutes from Issoire and its SNCF train station, and 30 minutes from Clermont-Ferrand and its airport. It also benefits from its proximity to the main natural sites of the Sancy Massif.
A discreet and unique location that will appeal to buyers seeking a spacious family home as well as those wishing to develop a hospitality business, organize events, or envision a project combining a primary residence with a professional venture.
Asking price: €1,280,000 (fees included, payable by the seller)
Energy efficiency rating: C
Climate rating: A
Listed by Marie-Laure COURMONT
Independent Real Estate Agent (EI)
RSAC 883633018
“Information on the risks associated with this property is available on the website: [hidden information]”
Des informations sur les risques auxquels est exposé ce bien sont disponibles sur le site Géorisques : https://www.georisques.gouv.fr/
With over 400 m² of living space, the property is centered around an enclosed, landscaped garden spanning more than 2,000 m², featuring a swimming pool and several relaxation areas. Rarely does a village property offer such spacious accommodations while maintaining an intimate and secluded atmosphere.
The main house is arranged over three levels.
The ground floor features a spacious kitchen-dining area of approximately 45 m², designed as a true gathering place, as well as several utility spaces including a pantry, laundry room, cellar, and storage areas.
The first floor centers around a bright living area of approximately 60 m² that combines the living room, dining room, and open kitchen in a warm and welcoming atmosphere. This level also includes an office, a bedroom, and a comfortable master suite comprising a bedroom, a walk-in closet, and a bathroom.
The second floor features four spacious bedrooms, each with its own shower room or bathroom and private restroom. This floor, particularly well-suited for entertaining, offers everyone independence and comfort.
Adjacent to the main house, a former orangery has been converted into an elegant reception hall of approximately 73 m². Opening onto the garden, bathed in light, and designed for entertaining, it is equally suited for family gatherings, private events, business activities, or themed retreats.
Adjacent to the main property, a separate residence of approximately 90 m² harmoniously complements the estate. Arranged over two levels, it features a pleasant living area with an open kitchen, as well as three bedrooms and their respective bathrooms. Connected to the main house yet capable of functioning completely independently, it is an ideal place to welcome family, friends, or guests in exceptional comfort.
The outdoor areas fully contribute to the property’s charm. The enclosed garden, carefully landscaped and shielded from view, features a swimming pool, several areas for relaxation and socializing, and a courtyard with parking for several vehicles.
A pool house, currently converted into a recreation area, gym, and storage space, rounds out the property.
Ideally located, the property is just 5 minutes from the A75, 15 minutes from Issoire and its SNCF train station, and 30 minutes from Clermont-Ferrand and its airport. It also benefits from its proximity to the main natural sites of the Sancy Massif.
A discreet and unique location that will appeal to buyers seeking a spacious family home as well as those wishing to develop a hospitality business, organize events, or envision a project combining a primary residence with a professional venture.
Asking price: €1,280,000 (fees included, payable by the seller)
Energy efficiency rating: C
Climate rating: A
Listed by Marie-Laure COURMONT
Independent Real Estate Agent (EI)
RSAC 883633018
“Information on the risks associated with this property is available on the website: [hidden information]”
Des informations sur les risques auxquels est exposé ce bien sont disponibles sur le site Géorisques : https://www.georisques.gouv.fr/
-
Type de propriété
Maison
-
Étages
2
-
Année de construction
1830
-
Prix/pied²
$326
Caractéristiques
- Jardin
- Piscine
- Cheminée
- Dressing
- Cuisine ouverte
- Moderne
- Centre de remise en forme / Fitness
- Bureau
- Buanderie
Caractéristiques
Lot
- Vie privée
- Moderne
Intérieur
- Haut plafond
- Bureau
- Cheminée
- Buanderie
- Cuisine ouverte
- Dressing
- Centre de remise en forme / Fitness
Outdoor
- Stationnement
- Piscine
- Jardin
Explorez le secteur
Clermont-Ferrand, Auvergne-Rhône-Alpes, France
Voir sur Google Maps
Prix par sqft
Faible
Élevé
Inscrit il y a 8 ans
Vous vous êtes renseigné sur ce bien
L'agent vous contactera bientôt par
Publié par
409
Annonces
2019
Inscrit
Réserver une visite avec the agent
Choisissez une date et si vous souhaitez une visite virtuelle ou en personne avec l’agent.
Date préférée
Type de visite
Dernière mise à jour
Aujourd'hui
Première mise en ligne
Septembre 15
Référence de l’annonce
86095456
La confiance des plus grands courtiers du monde
Les agents des propriétés les plus exceptionnelles du monde publient sur JamesEdition.
- Des annonces de Sotheby's, Christie's, BARNES et Engel & Völkers
- Chaque annonce est vérifiée avant sa mise en ligne
- Contactez directement des agents vérifiés
En continuant, vous acceptez nos Conditions et notre Politique de confidentialité.