$899,483
Venta Domaine 17 Pieces
- 17 Chambres
- 7 SdB
- 5,232 Sqft
- 18.82 Ac lot
- Mis à jour: Juillet 30
-
3
Vues des 30 derniers jours
- 3
À propos de la propriété
La description a été traduite automatiquement.
La description est affichée dans la langue d'origine.
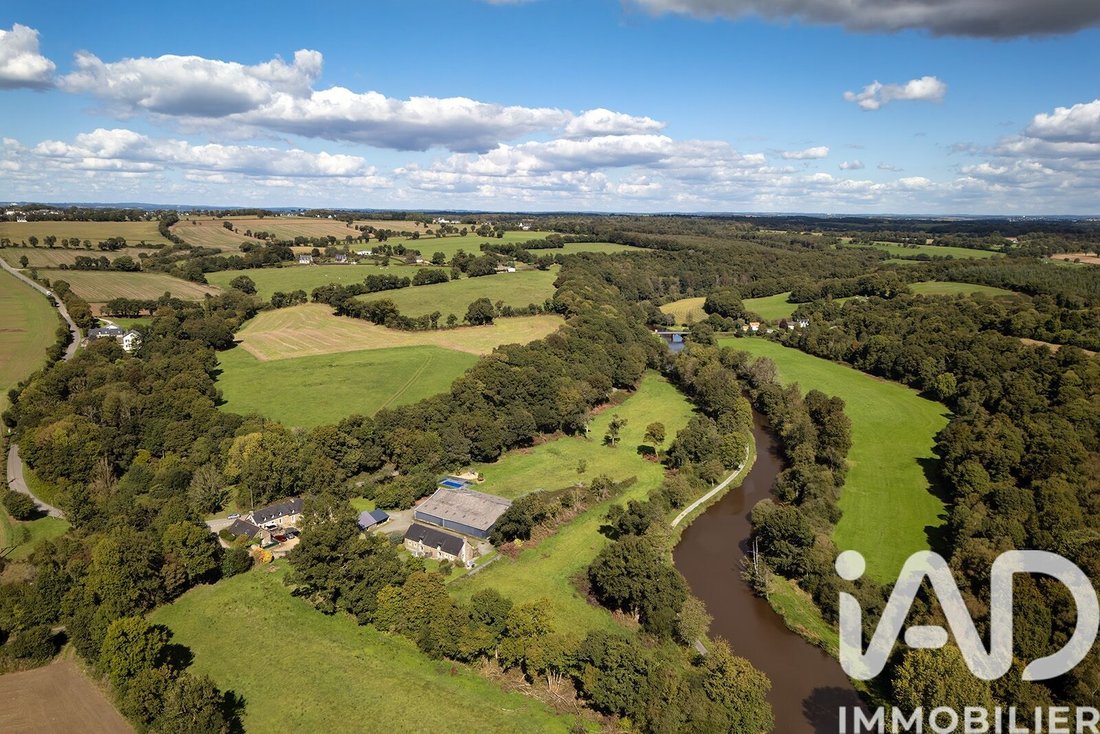
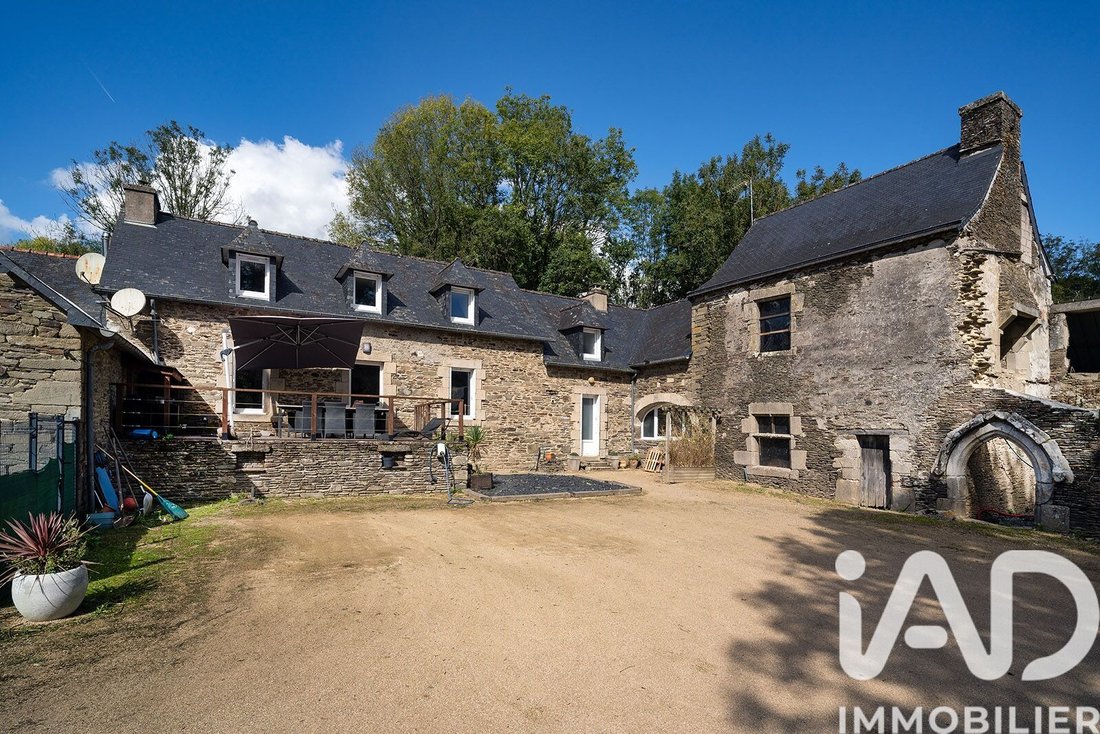
iad France - Sarah Le Bolc’h vous propose: A 10 minutes de Carhaix-Plouguer , au bord du Canal de Nantes à Brest, emplacement privilégié pour ce domaine, composé de 4 maisons dont deux gîtes actuellement exploités, un Manoir de 1425 à rénover, un hangar de 850m2 avec 3 boxes à chevaux, une piscine chauffée couverte, un SPA extérieur et 7ha35 de terres agricoles libres de bail.
Caractère,
Caractère,
iad France - Sarah Le Bolc’h offers: 10 minutes from Carhaix-Plouguer, on the banks of the Nantes to Brest Canal, a privileged location for this estate, consisting of 4 houses including two currently operated holiday cottages, a 1425 manor house to renovate, an 850 m² barn with 3 horse stalls, a heated indoor pool, an outdoor spa, and 7.35 hectares of free agricultural land. Character, authenticit
iad France - Sarah Le Bolc’h vous propose: A 10 minutes de Carhaix-Plouguer , au bord du Canal de Nantes à Brest, emplacement privilégié pour ce domaine, composé de 4 maisons dont deux gîtes actuellement exploités, un Manoir de 1425 à rénover, un hangar de 850m2 avec 3 boxes à chevaux, une piscine chauffée couverte, un SPA extérieur et 7ha35 de terres agricoles libres de bail.
Caractère, authenticité et potentiel sont les maîtres mots ici.
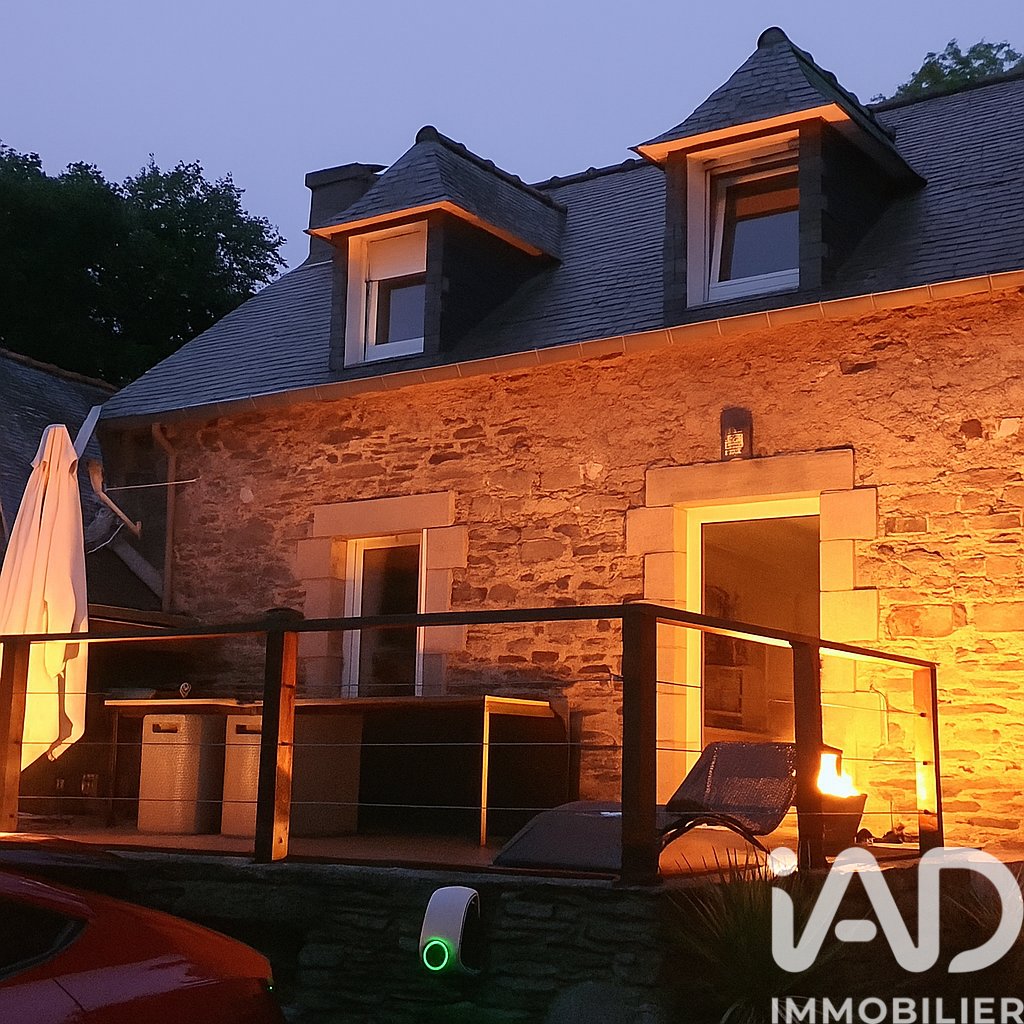
La maison principale (202m2 carrez ) se compose au rez-de-chaussée d’une entrée avec placard et WC, d’un séjour ( 50m2 ) avec poêle à bois et cuisine aménagée et équipée, qui donne accès à une terrasse sur pilotis et d’une buanderie chaufferie.
A l’étage, on découvre 3 chambres et une salle d’eau.
Attenant à la maison principale, un espace cosy aménagé en second salon avec coin bar (40m2), donne accès à l’étage, à une suite de 28m2 avec sa salle d’eau privative avec WC ,
Attenante à la maison principale, la seconde maison de 98 m2 se compose au rez-de-chaussée d’une belle pièce de vie (72m2) avec voûtes en pierre d’époque, un coin cuisine et un poêle à bois.
A l’étage, 2 chambres et une salle d’eau.
Laisser libre cours à vos projets dans le manoir du XIV siècle qui est à rénover ( couverture et charpente en bon état (déjà rénovées) )
Les deux gîtes ( 93m2 carrez ), vendus meublés sont directement exploitable. ( capacité 2 X 7 places )
Ils se composent au rez-de-chaussée d’un séjour avec poêle à bois et d’une cuisine aménagée et équipée, d’une salle d’eau avec coin buanderie et des WC ,
A l’étage, on découvre 3 chambres, une salle d’eau et des WC.
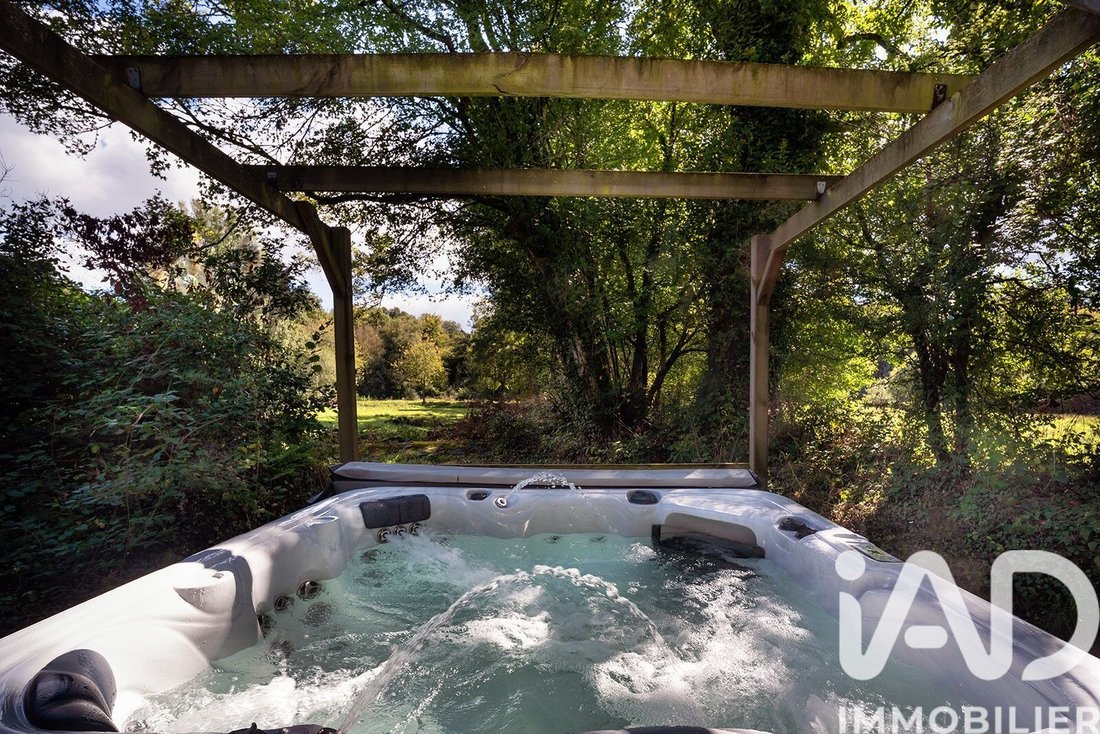
Terrasse privative pour chaque gîte et un SPA extérieur (4 places) privatif à l’un des gîtes
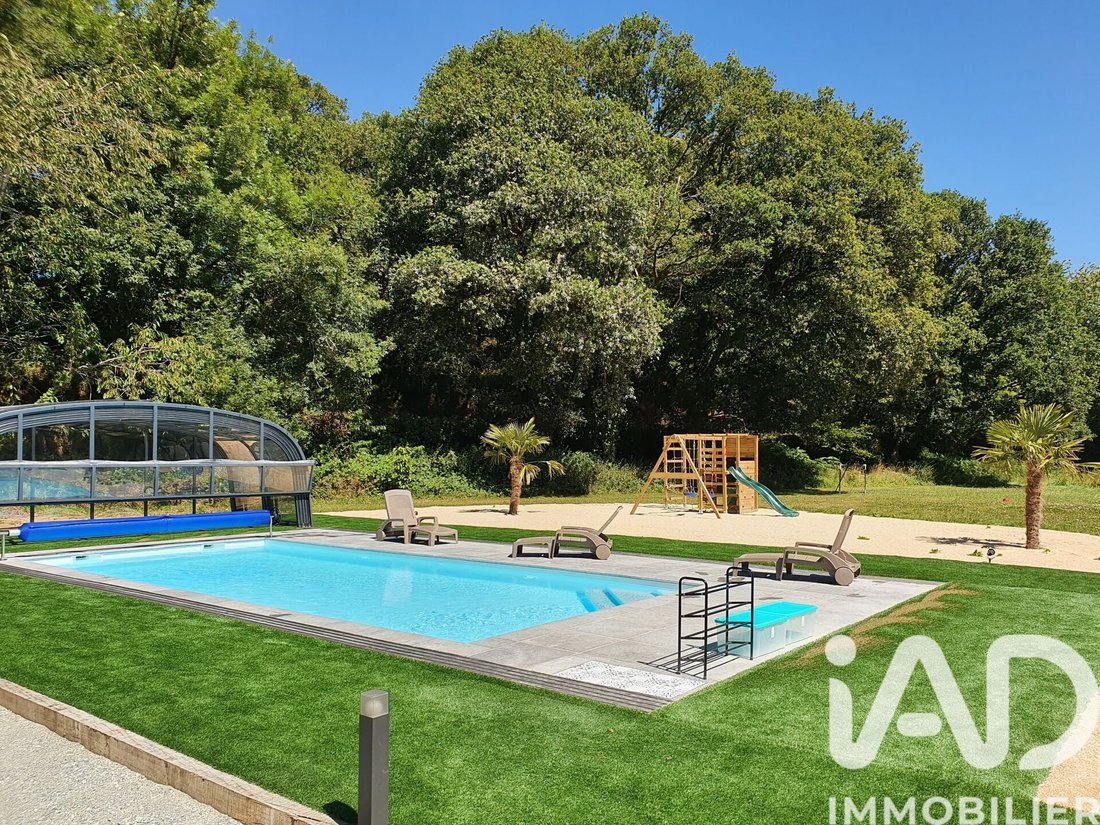
A l’extérieur, une piscine chauffée couverte ( 8 X 4m ) avec aire de jeux pour les enfants
En dépendance, un grand hangar de 850m2 avec 3 boxes à chevaux et local technique pour la piscine.
Le tout sur plus de 7ha61 dont 7ha35 de terres agricoles attenantes . ( libres de bail )
LES PLUS : Environnement privilégié avec accès direct au canal de Nantes à Brest, les deux gîtes directement exploitables et le GROS potentiel de développement de l’activité touristique avec les bâtiments restants ( prévisionnel comptable établi ) . DPE des 4 habitations en C et D, proche de l’axe RN164, fibre optique, borne de recharge pour voiture électrique.
Pour plus d’informations ou une visite, contactez moi (- :
Honoraires d’agence à la charge de l’acquéreur. Prix honoraires inclus : 780000 euros. Prix hors honoraires : 750000 euros. Honoraires TTC à la charge de l’acquéreur (4,00% du prix du bien hors honoraires) : 30000 euros.
Information d’affichage énergétique sur ce bien : classe ENERGIE D indice 191 et classe CLIMAT C indice 28. Les informations sur les risques auxquels ce bien est exposé, y compris l’obligation légale de débroussaillement, sont disponibles sur le site Géorisques : [hidden information]
La présente annonce immobilière a été rédigée sous la responsabilité éditoriale de Mme Sarah Le Bolc’h mandataire indépendant en immobilier (sans détention de fonds), agent commercial de la SAS [hidden information] France immatriculé au RSAC de BREST sous le numéro [hidden information], titulaire de la carte de démarchage immobilier pour le compte de la société [hidden information] France SAS.
Des informations sur les risques auxquels est exposé ce bien sont disponibles sur le site Géorisques : https://www.georisques.gouv.fr/
Caractère, authenticité et potentiel sont les maîtres mots ici.
La maison principale (202m2 carrez ) se compose au rez-de-chaussée d’une entrée avec placard et WC, d’un séjour ( 50m2 ) avec poêle à bois et cuisine aménagée et équipée, qui donne accès à une terrasse sur pilotis et d’une buanderie chaufferie.
A l’étage, on découvre 3 chambres et une salle d’eau.
Attenant à la maison principale, un espace cosy aménagé en second salon avec coin bar (40m2), donne accès à l’étage, à une suite de 28m2 avec sa salle d’eau privative avec WC ,
Attenante à la maison principale, la seconde maison de 98 m2 se compose au rez-de-chaussée d’une belle pièce de vie (72m2) avec voûtes en pierre d’époque, un coin cuisine et un poêle à bois.
A l’étage, 2 chambres et une salle d’eau.
Laisser libre cours à vos projets dans le manoir du XIV siècle qui est à rénover ( couverture et charpente en bon état (déjà rénovées) )
Les deux gîtes ( 93m2 carrez ), vendus meublés sont directement exploitable. ( capacité 2 X 7 places )
Ils se composent au rez-de-chaussée d’un séjour avec poêle à bois et d’une cuisine aménagée et équipée, d’une salle d’eau avec coin buanderie et des WC ,
A l’étage, on découvre 3 chambres, une salle d’eau et des WC.
Terrasse privative pour chaque gîte et un SPA extérieur (4 places) privatif à l’un des gîtes
A l’extérieur, une piscine chauffée couverte ( 8 X 4m ) avec aire de jeux pour les enfants
En dépendance, un grand hangar de 850m2 avec 3 boxes à chevaux et local technique pour la piscine.
Le tout sur plus de 7ha61 dont 7ha35 de terres agricoles attenantes . ( libres de bail )
LES PLUS : Environnement privilégié avec accès direct au canal de Nantes à Brest, les deux gîtes directement exploitables et le GROS potentiel de développement de l’activité touristique avec les bâtiments restants ( prévisionnel comptable établi ) . DPE des 4 habitations en C et D, proche de l’axe RN164, fibre optique, borne de recharge pour voiture électrique.
Pour plus d’informations ou une visite, contactez moi (- :
Honoraires d’agence à la charge de l’acquéreur. Prix honoraires inclus : 780000 euros. Prix hors honoraires : 750000 euros. Honoraires TTC à la charge de l’acquéreur (4,00% du prix du bien hors honoraires) : 30000 euros.
Information d’affichage énergétique sur ce bien : classe ENERGIE D indice 191 et classe CLIMAT C indice 28. Les informations sur les risques auxquels ce bien est exposé, y compris l’obligation légale de débroussaillement, sont disponibles sur le site Géorisques : [hidden information]
La présente annonce immobilière a été rédigée sous la responsabilité éditoriale de Mme Sarah Le Bolc’h mandataire indépendant en immobilier (sans détention de fonds), agent commercial de la SAS [hidden information] France immatriculé au RSAC de BREST sous le numéro [hidden information], titulaire de la carte de démarchage immobilier pour le compte de la société [hidden information] France SAS.
Des informations sur les risques auxquels est exposé ce bien sont disponibles sur le site Géorisques : https://www.georisques.gouv.fr/
iad France - Sarah Le Bolc’h offers: 10 minutes from Carhaix-Plouguer, on the banks of the Nantes to Brest Canal, a privileged location for this estate, consisting of 4 houses including two currently operated holiday cottages, a 1425 manor house to renovate, an 850 m² barn with 3 horse stalls, a heated indoor pool, an outdoor spa, and 7.35 hectares of free agricultural land. Character, authenticity, and potential are the key words here. The main house, with a living area of 202 m², offers generous spaces and a layout designed for comfortable living. On the ground floor, an entrance with closet and WC leads to a large living room of about 50 m², warmly enhanced by a wood stove. The fitted and fully equipped kitchen opens onto a pleasant stilted terrace, ideal for enjoying the outdoors. A cozy space of nearly 40 m², arranged as a second lounge with a bar area, creates a truly friendly atmosphere and provides access to the upper floor leading to a superb 28 m² master suite with its own private bathroom and WC. A laundry/boiler room completes this level. The main floor houses three additional bedrooms and a bathroom. Adjacent to the main house, a second dwelling of 98 m² offers a charming and characterful space. The ground floor features a superb living room of about 72 m², enhanced by magnificent period stone vaults, giving the whole an authentic and warm atmosphere. This space also includes a kitchen area and a wood stove, perfect for convivial moments. Upstairs, two bedrooms and a bathroom complete this property. The two holiday cottages, each with a total living area of 93 m², are sold fully furnished and ready to operate immediately, each accommodating 7 people. Each cottage consists, on the ground floor, of a cozy living room with a wood stove, a fitted and fully equipped kitchen, a bathroom with laundry area, and separate WC. Upstairs, the sleeping area offers three bedrooms, an additional bathroom, and WC. Each cottage benefits from a private terrace, providing a pleasant setting to enjoy the outdoors. One of them also has a private 4-person outdoor spa, a true wellness asset. Outside, a heated and covered 8 x 4 meter pool, accompanied by a children’s playground, completes this ensemble designed for hospitality and conviviality. Regarding outbuildings, a large barn of about 850 m² offers many usage possibilities and includes three horse stalls as well as a technical room dedicated to the pool. Let your projects run free within an authentic 14th-century manor to renovate, offering rare charm and strong potential for enhancement. The roof and framework, already renovated, provide a solid base to imagine a project that reflects your vision. The entire property extends over more than 7.61 hectares, including 7.35 hectares of adjoining agricultural land, free of lease, offering many possibilities for exploitation or development according to your plans. PROPERTY ADVANTAGES: - A privileged environment with direct access to the Nantes to Brest canal, offering a highly sought-after natural setting. - The two already furnished and immediately operable cottages provide a real lever for immediate profitability. - The property also has strong potential for developing tourism activities thanks to the remaining buildings, supported by an established financial forecast. - For comfort and practicality: energy diagnostics for the four dwellings rated C and D, immediate proximity to the RN164 axis facilitating travel, fiber optic connection, and an electric vehicle charging station. For more information or a visit, contact me. Agency fees payable by the buyer. Price including fees: 780,000 euros. Price excluding fees: 750,000 euros. Fees including tax payable by the buyer (4.00% of the price excluding fees): 30,000 euros. Energy display information for this property: ENERGY class D index 191 and CLIMATE class C index 28. Information on risks to which this property is exposed, including the legal obligation for brush clearing, is available on the Géorisques website. This real estate listing was written under the editorial responsibility of Ms. Sarah Le Bolc’h, independent real estate agent (without holding funds), commercial agent of SAS [hidden information] France registered with the BREST RSAC under number [hidden information], holder of the real estate canvassing card on behalf of the company [hidden information] France SAS.
Des informations sur les risques auxquels est exposé ce bien sont disponibles sur le site Géorisques : https://www.georisques.gouv.fr/
Des informations sur les risques auxquels est exposé ce bien sont disponibles sur le site Géorisques : https://www.georisques.gouv.fr/
-
Type de propriété
Maison
-
Prix/pied²
$171
-
Émissions
C
-
Consommation
D
Caractéristiques
Explorez le secteur
Cléden-Poher, Bretagne, France
Voir sur Google Maps
Prix par sqft
Faible
Élevé
Inscrit il y a 3 ans
Vous vous êtes renseigné sur ce bien
L'agent vous contactera bientôt par
Publié par
10691
Annonces
2023
Inscrit
Réserver une visite avec the agent
Choisissez une date et si vous souhaitez une visite virtuelle ou en personne avec l’agent.
Date préférée
Type de visite
Dernière mise à jour
Juillet 30
Première mise en ligne
Mar 7
Référence de l’annonce
1962150
La confiance des plus grands courtiers du monde
Les agents des propriétés les plus exceptionnelles du monde publient sur JamesEdition.
- Des annonces de Sotheby's, Christie's, BARNES et Engel & Völkers
- Chaque annonce est vérifiée avant sa mise en ligne
- Contactez directement des agents vérifiés
En continuant, vous acceptez nos Conditions et notre Politique de confidentialité.