$649,900
Résidence Unifamiliale à Cleburne
- 4 Chambres
- 3 SdB
- 3,993 Sqft
- 13,548 Sqft lot
- Mis à jour: Aujourd'hui
- Source: North Texas Real Estate Information Systems (NTREIS) MLS#21373926
À propos de la propriété
La description a été traduite automatiquement.
La description est affichée dans la langue d'origine.
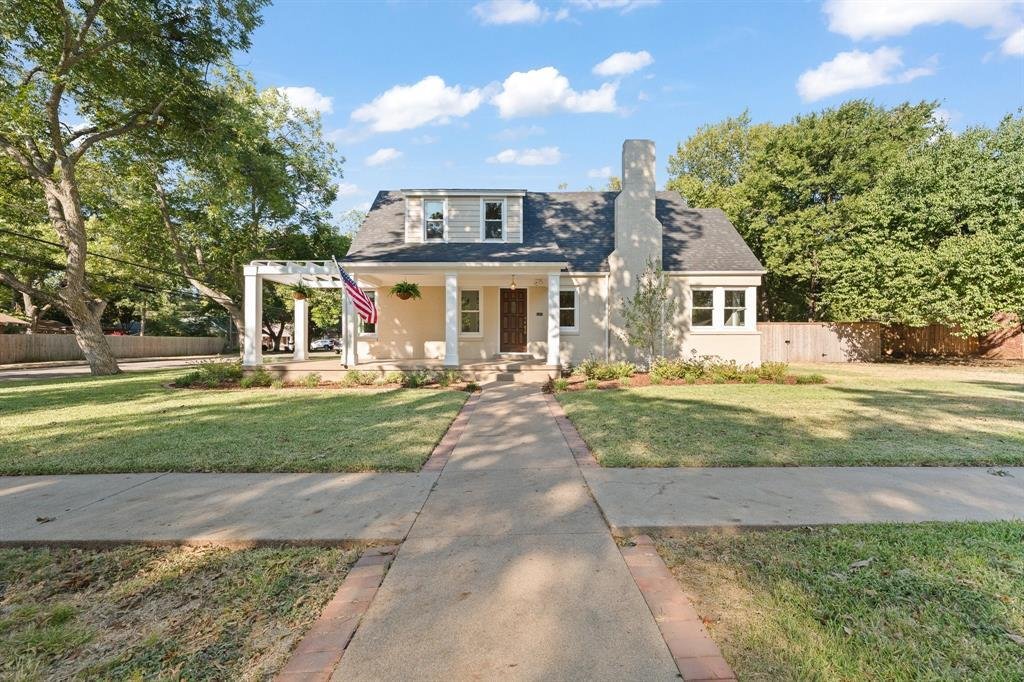
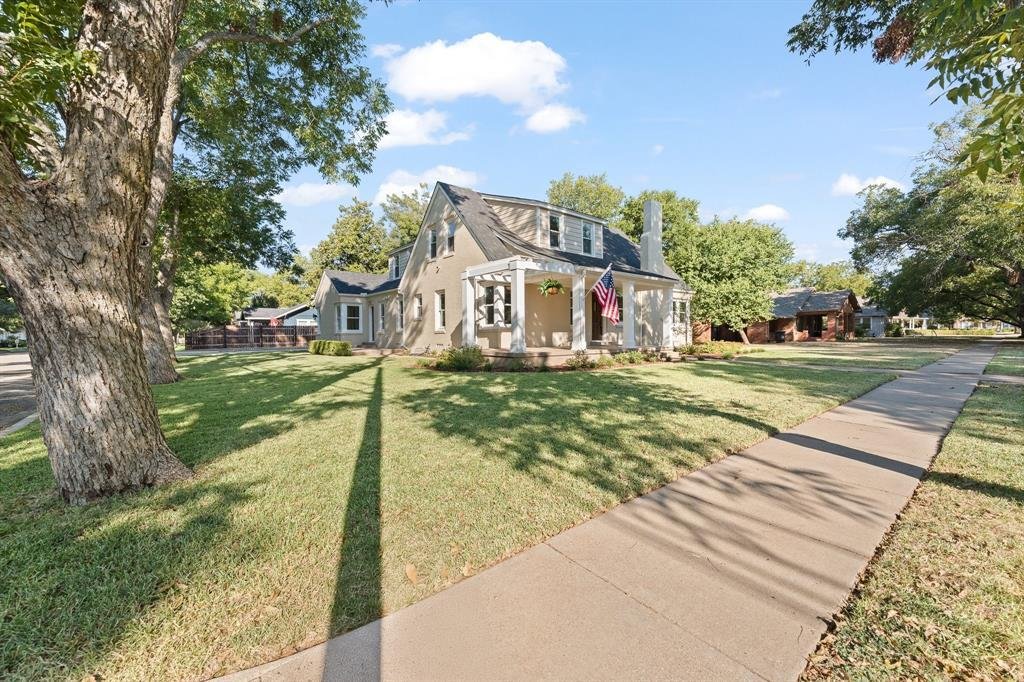
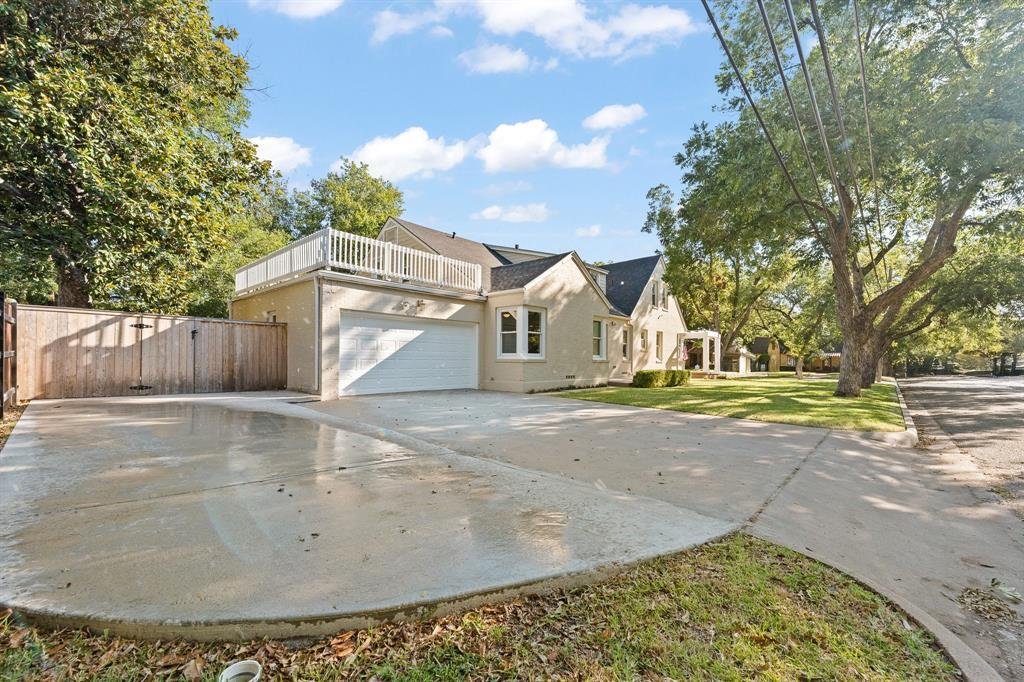
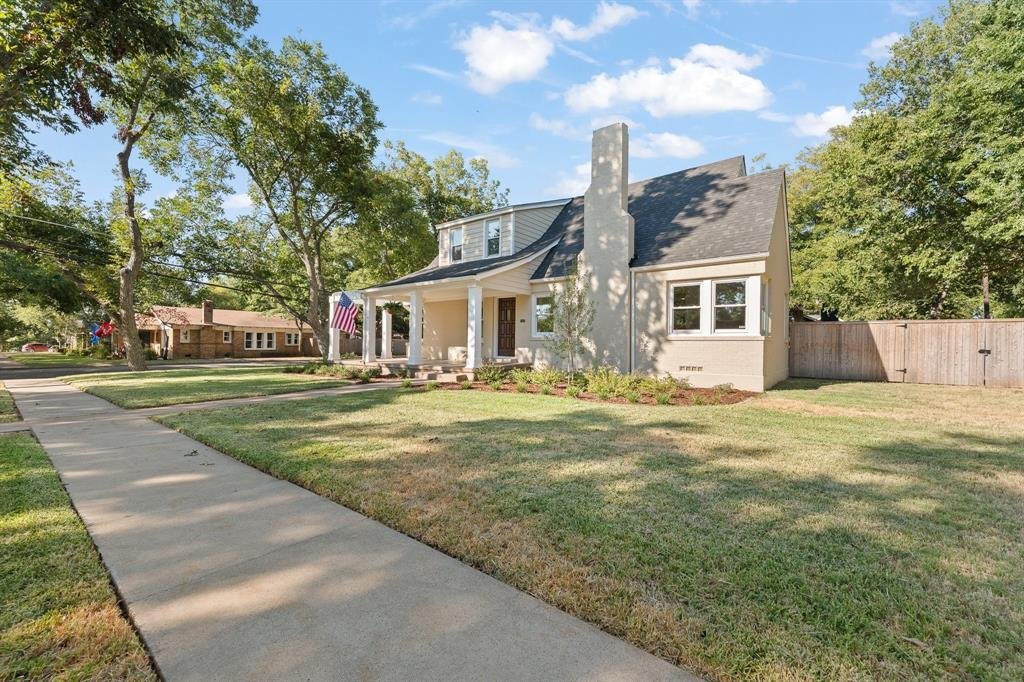
How would you like to live in a beautifully renovated home built in 1938 on a charming tree-lined street in a neighborhood with sidewalks that’s a throwback to the days of Leave it to Beaver?! You will fall in love with this almost 4,000 square foot charmer with 2 primary bedrooms with ensuite baths downstairs and 2 and possibly 3 more bedrooms upstairs...one with a balcony to enjoy the Texas suns
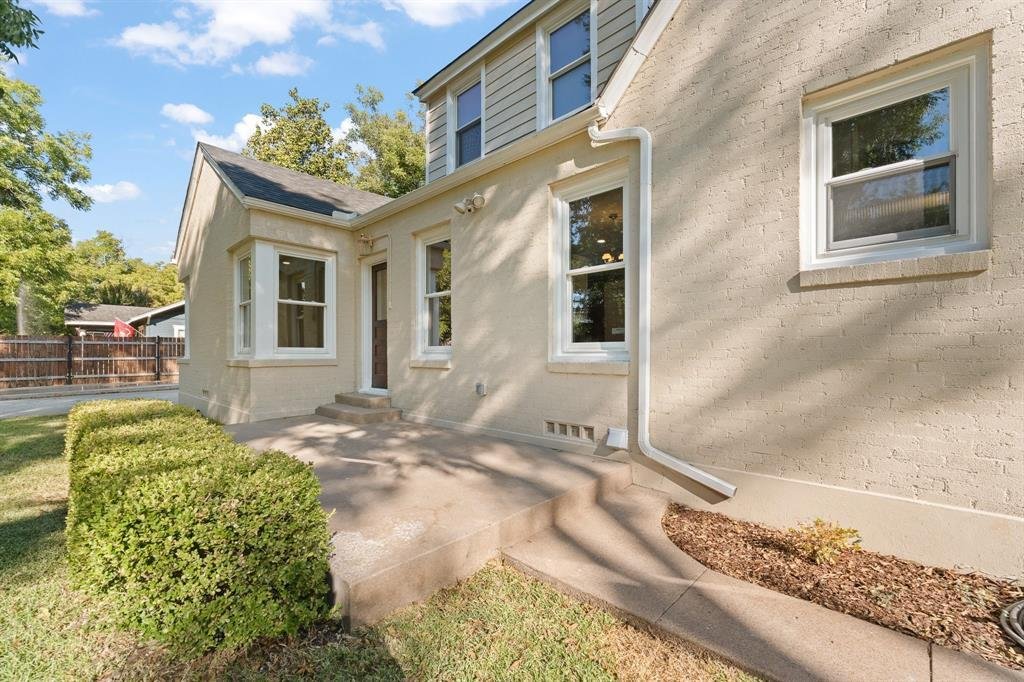
How would you like to live in a beautifully renovated home built in 1938 on a charming tree-lined street in a neighborhood with sidewalks that’s a throwback to the days of Leave it to Beaver?! You will fall in love with this almost 4,000 square foot charmer with 2 primary bedrooms with ensuite baths downstairs and 2 and possibly 3 more bedrooms upstairs...one with a balcony to enjoy the Texas sunsets. With the exception of about 4 years, this home was owned by one family that passed it down through the generations. The current seller kept all the charming original features of the home, like original oak hardwood floors and refinished them so they look brand new. The sellers added a grand oak staircase that is a focal point of the home when you walk in the original refinished wood front door. You’ll find a huge living room with gas fireplace and a large dining room, leading to the gourmet chef’s kitchen with quartz countertops, herringbone tile backsplash, wine refrigerator, plus a 36 inch Thor 6-burner gas range, a microwave drawer and even a brand new refrigerator. You’ll love the HUGE walk-in pantry too! Think Restoration Hardware. One primary suite in the front of the house has an ensuite bathroom with a tub and shower and is perfect for inlaws or you could use it as an office. The second primary suite has a beautiful bathroom with a beautiful large tile shower, double vanities, tons of cabinets and a walk in closet. There’s even a faux fireplace, but it has electricity so you could put in an electric fireplace. At the top of the grand staircase, you’ll find a large open den or family room or bonus room and a bedroom with a balcony. You’ll also find the cutest all-NEW Full bathroom. Across from the bathroom is a large room that’s perfect for a media room-no windows or you could use it as a 5th bedroom. In the upstairs front of the house is a large bedroom that’s so charming and it has a great view of the tree-lined street. SO many great things about this home!
-
Type de propriété
Maison
-
Année de construction
1938
-
Prix/pied²
$162
Caractéristiques
- Dressing
- Garage
- Cheminée
- Balcon
- Cuisinière à gaz
- Stationnement
Explorez le secteur
112 Bellevue Drive, Cleburne, Texas, États-Unis
Voir sur Google Maps
Prix par sqft
Faible
Élevé
Inscrit il y a 10 mois
Vous vous êtes renseigné sur ce bien
L'agent vous contactera bientôt par
Publié par
19
Annonces
2025
Inscrit
Réserver une visite avec the agent
Choisissez une date et si vous souhaitez une visite virtuelle ou en personne avec l’agent.
Date préférée
Type de visite
Dernière mise à jour
Aujourd'hui
Première mise en ligne
Sep 10
Référence de l’annonce
21373926
Statut de l’annonce
The data relating to real estate for sale on this web site comes in part from the Broker Reciprocity Program of the NTREIS Multiple Listing Service. Real estate listings held by brokerage firms other than this broker are marked with the Broker Reciprocity logo and detailed information about them includes the name of the listing brokers.
Propriétés similaires à proximité
Nouvelles annonces à Cleburne

Explorez plus de biens à vendre
Cleburne, TX, États-Unis types de propriétés
Cleburne, TX, États-Unis Recherches populaires
- Au bord de l’eau propriétés à Cleburne, TX, États-Unis
- Immobilier d’investissement propriétés à Cleburne, TX, États-Unis
- Lotissement sécurisé propriétés à Cleburne, TX, États-Unis
- Propriétés avec Sauna à Cleburne, TX, États-Unis
- Moderne propriétés à Cleburne, TX, États-Unis
- Propriétés avec Bibliothèque à Cleburne, TX, États-Unis
- Rénové propriétés à Cleburne, TX, États-Unis
- Constructions neuves propriétés à Cleburne, TX, États-Unis
- Au bord du lac propriétés à Cleburne, TX, États-Unis
- Front de rivière propriétés à Cleburne, TX, États-Unis
- Propriétés avec Hammam à Cleburne, TX, États-Unis
- Vue sur la rivière propriétés à Cleburne, TX, États-Unis
- Vue sur le lac propriétés à Cleburne, TX, États-Unis
- Propriétés avec Cinéma à Cleburne, TX, États-Unis
Guides et histoires connexes
La confiance des plus grands courtiers du monde
Les agents des propriétés les plus exceptionnelles du monde publient sur JamesEdition.
- Des annonces de Sotheby's, Christie's, BARNES et Engel & Völkers
- Chaque annonce est vérifiée avant sa mise en ligne
- Contactez directement des agents vérifiés
En continuant, vous acceptez nos Conditions et notre Politique de confidentialité.
brokerages we
partnered with
partnered with