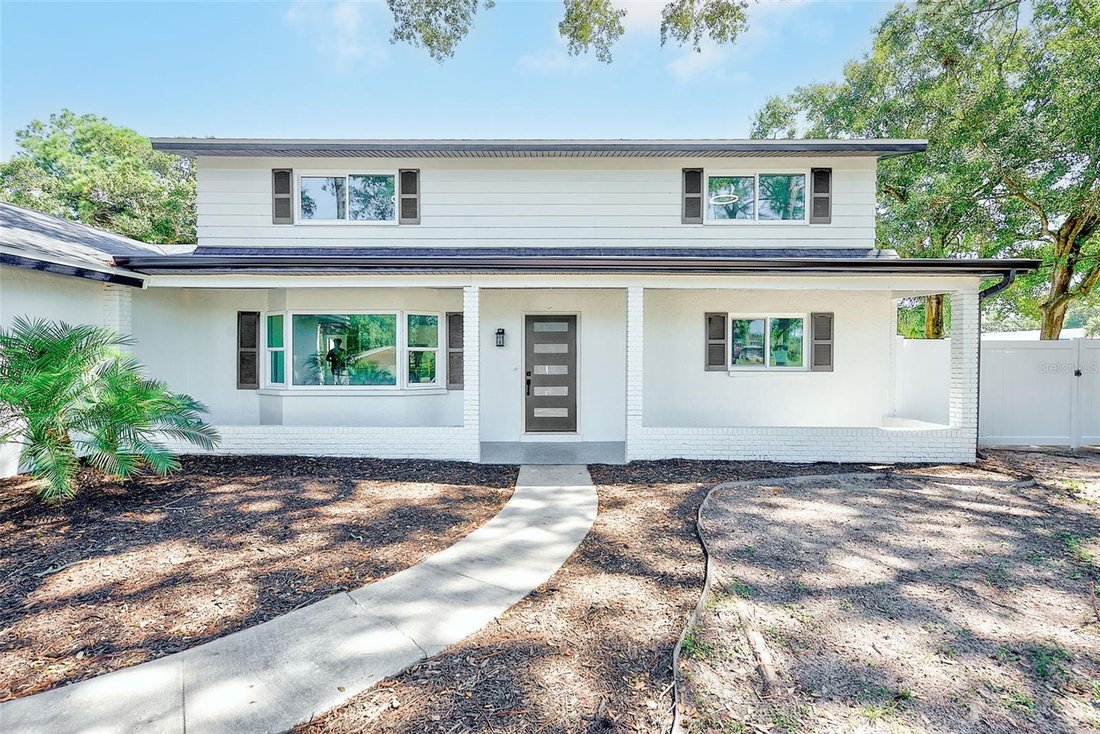
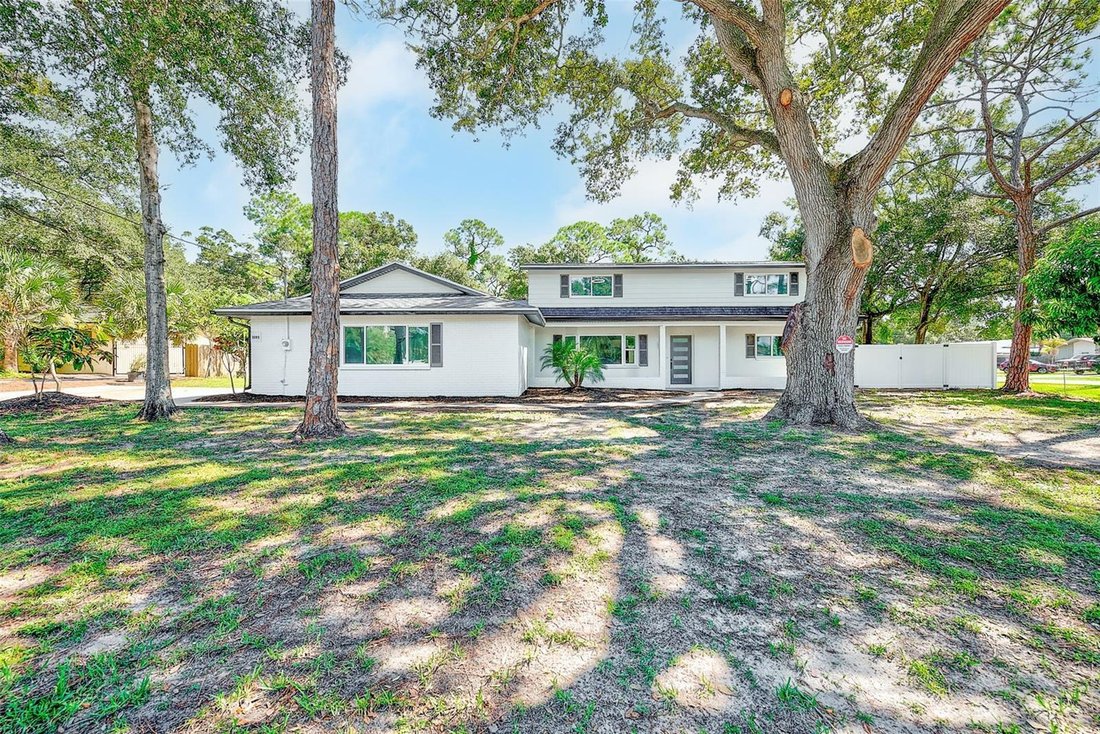
Résidence Unifamiliale À Clearwater
- 6 Chambres
- 3 SdB
- 3,680 Sqft
- 19,197 Sqft lot
- Mis à jour: Aujourd'hui
- Source: Stellar MLS MLS#TB8556461
À propos de la propriété
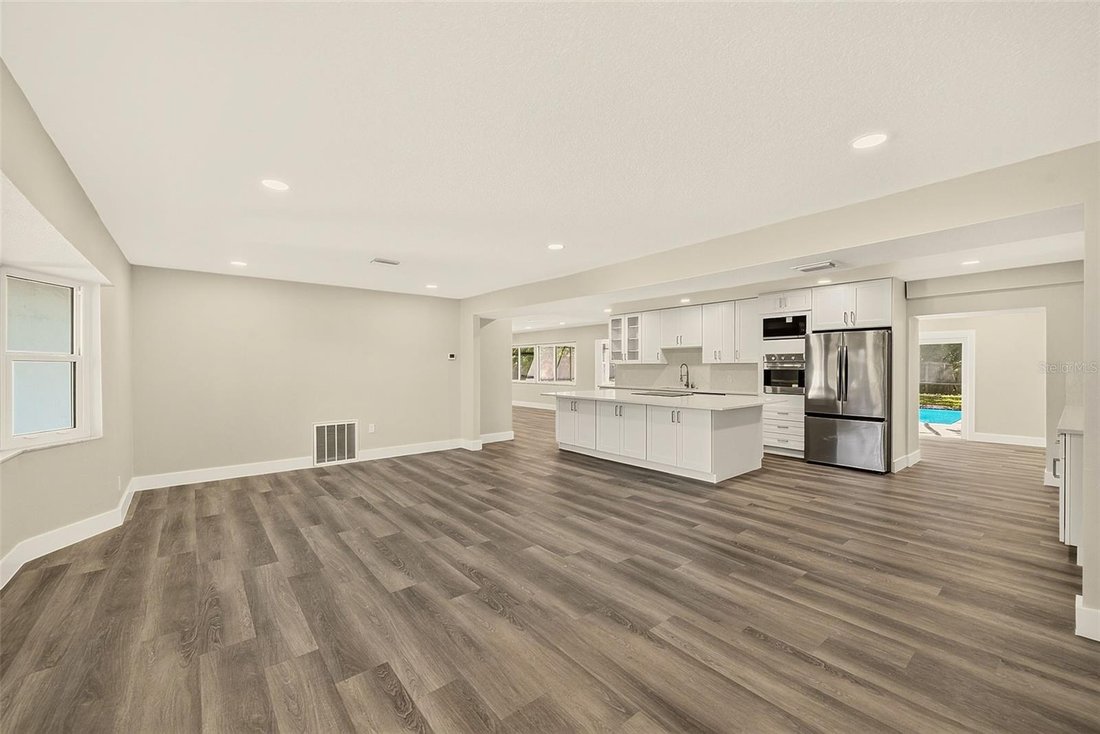
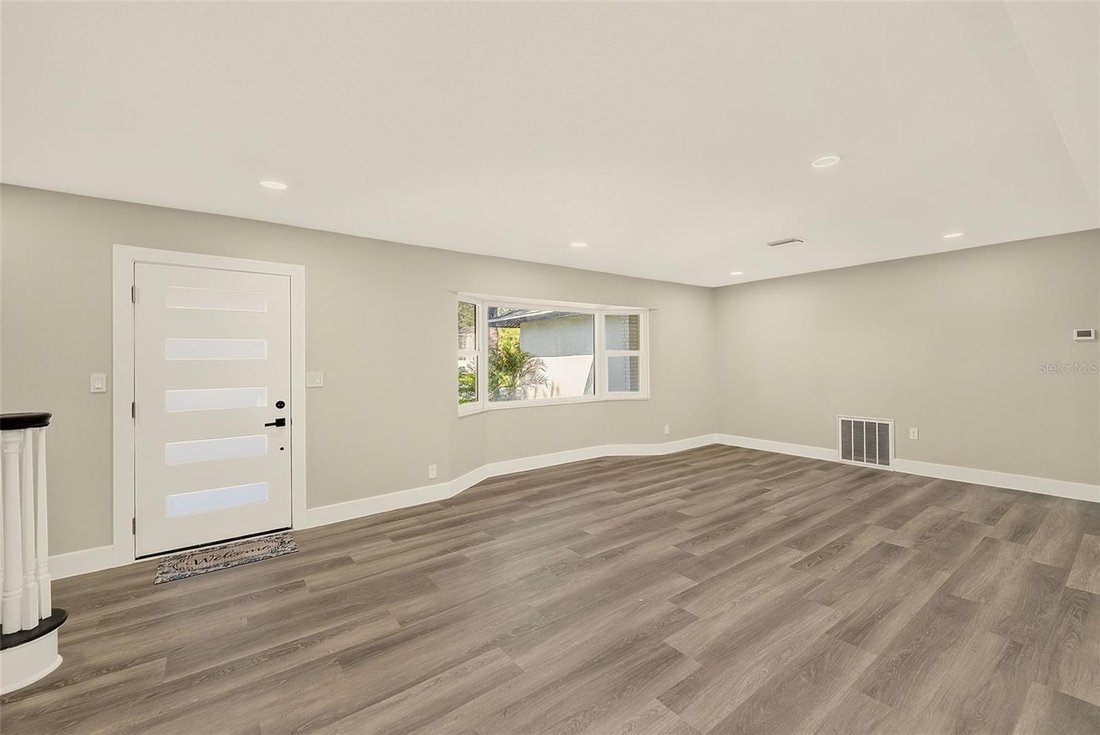
An open, entertaining-ready main floor. Step inside to a large living room that flows seamlessly into the expansive kitchen. The kitchen features an extended island, a full wall of new cabinetry, stainless steel appliances, and recessed can lighting. Just beyond the kitchen, a second gathering room with a fireplace overlooks the pool and backyard. Then on the backside of the kitchen is another entertainment space that you can use as a private dining room, a den, or an entertainment room, so you can host indoors and out at the same time.
A split floor plan with a private primary suite. The large primary bedroom is tucked away on its own side of the main floor and includes an expanded walk-in closet. The spacious en suite bathroom is a showpiece, with a dual vanity, floor-to-ceiling tile, a built-in shelf, and a walk-in shower. A second main-floor bedroom sits on the opposite side with access to a full bathroom that also serves as the guest bath. It works well as a guest room, home office, or a bedroom you can reach without stairs.
A utility room that works as hard as you do. The large inside utility room is big enough to include a mudroom, a home office, or a craft space, along with the pantry and laundry. It connects directly to the side door and the large parking pad, making grocery runs and muddy days easy.
Upstairs, choose your layout. The second floor offers four bedrooms, or three bedrooms plus a large entertainment space, along with a third full bathroom with dual vanities. Use the bonus space as a media room, game room, studio, or gym, or keep it as a fourth upstairs bedroom. Every bedroom in the home is oversized.
Built for peace of mind. Hurricane windows and doors are installed throughout, and the roof was replaced in 2025.
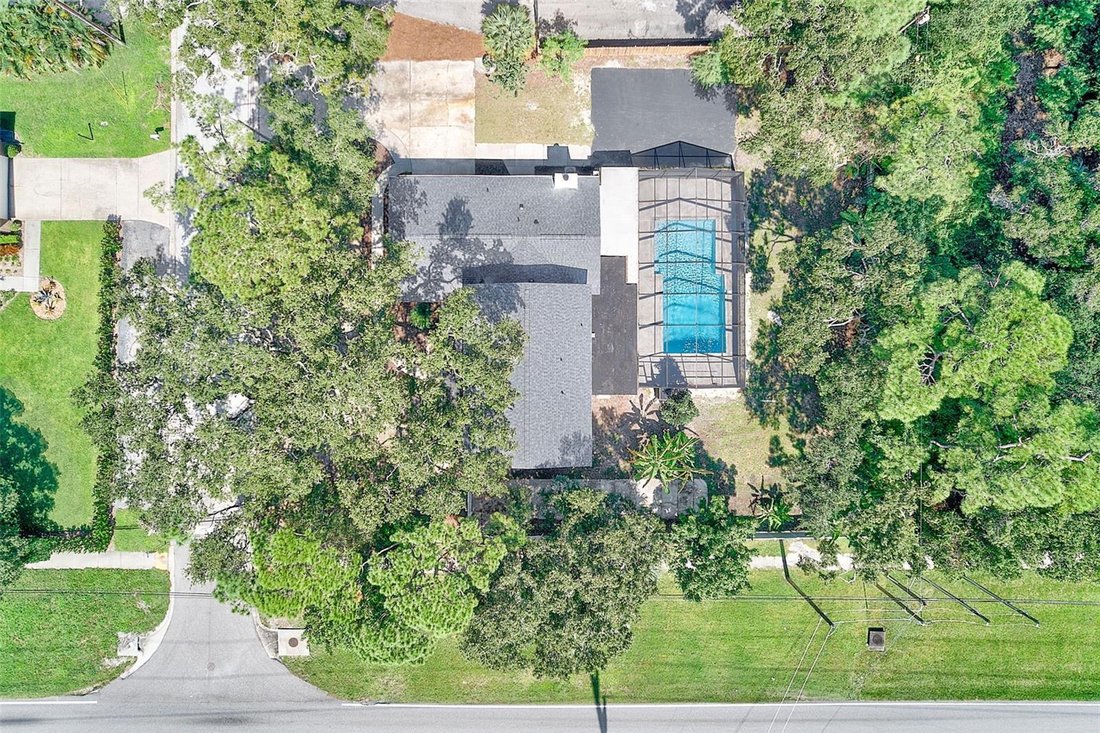
Your own backyard retreat. Step outside to an oversized, screened pool that reaches 8.5 feet deep, set within a yard surrounded by a privacy fence, mature shade trees, and fruit trees. A large sports court is ready for pickup games and practice, and a large shed in the backyard adds storage for tools, toys, and equipment.
Room for every vehicle. The extended driveway and large side parking pad provide plenty of space, including room for an RV, boat, or trailer. Want covered parking? The groundwork is done: schematics and contractor quotes for both a carport and an attached garage are available, so you can choose the option that fits you best.
All of this sits on a quiet corner lot close to shopping, dining, Gulf beaches, and major roads. Homes with this much space, this much lot, and this level of updating are rare. Schedule your private showing today!
-
Type de propriété
Maison
-
Étages
2
-
Année de construction
1971
-
Prix/pied²
$298
Caractéristiques
- Piscine
- Dressing
- Vue sur la mer
- Jardin
- Basket
- Cuisine ouverte
- Cheminée
- Plan d’étage 2D
- Rénové
Lot
- Vue sur la mer
- Vie privée
- Rénové
Intérieur
- Bureau
- Cheminée
- Climatisation
- Îlot de cuisine
- Cuisinière à gaz
- Laveuse sécheuse
- Bar
- Buanderie
- Cuisine ouverte
- Comptoirs en pierre
- Dressing
Outdoor
- Stationnement
- Piscine
- Porte
- Jardin
- Basket
Explorez le secteur
L'agent vous contactera bientôt par
Publié par
Réserver une visite avec the agent
Choisissez une date et si vous souhaitez une visite virtuelle ou en personne avec l’agent.
Listings courtesy of Stellar MLS as distributed by MLS GRID. Based on information submitted to the MLS GRID. All data is obtained from various sources and may not have been verified by broker or MLS GRID. Supplied Open House Information is subject to change without notice. All information should be independently reviewed and verified for accuracy. Properties may or may not be listed by the office/agent presenting the information. Listing information is provided for consumers? personal, non-commercial use, solely to identify prospective properties for potential purchase; all other use is strictly prohibited and may violate relevant federal and state law. Information deemed reliable but not guaranteed. Copyright © 2026 MLS GRID. All Rights Reserved.
Propriétés similaires à proximité
Nouvelles annonces à Clearwater



Explorez plus de biens à vendre
Clearwater, FL, États-Unis types de propriétés
Clearwater, FL, États-Unis Recherches populaires
- Propriétés avec Piscine à Clearwater, FL, États-Unis
- Au bord de l’eau propriétés à Clearwater, FL, États-Unis
- Propriétés avec Ascenseur à Clearwater, FL, États-Unis
- Propriétés avec Centre de remise en forme / Fitness à Clearwater, FL, États-Unis
- Plage propriétés à Clearwater, FL, États-Unis
- Le front de mer propriétés à Clearwater, FL, États-Unis
- Immobilier d’investissement propriétés à Clearwater, FL, États-Unis
- Lotissement sécurisé propriétés à Clearwater, FL, États-Unis
- Moderne propriétés à Clearwater, FL, États-Unis
- Propriétés avec Terrain de tennis à Clearwater, FL, États-Unis
- Constructions neuves propriétés à Clearwater, FL, États-Unis
- Propriétés avec Plage privée à Clearwater, FL, États-Unis
- Vue sur la mer propriétés à Clearwater, FL, États-Unis
- Vue sur un golfe propriétés à Clearwater, FL, États-Unis
- Propriétés avec Cave à vins à Clearwater, FL, États-Unis
- Duplex propriétés à Clearwater, FL, États-Unis
- Colline propriétés à Clearwater, FL, États-Unis
- Propriétés avec Piscine intérieure à Clearwater, FL, États-Unis
- Front de rivière propriétés à Clearwater, FL, États-Unis
Guides et histoires connexes
La confiance des plus grands courtiers du monde
Les agents des propriétés les plus exceptionnelles du monde publient sur JamesEdition.
- Des annonces de Sotheby's, Christie's, BARNES et Engel & Völkers
- Chaque annonce est vérifiée avant sa mise en ligne
- Contactez directement des agents vérifiés
En continuant, vous acceptez nos Conditions et notre Politique de confidentialité.
partnered with