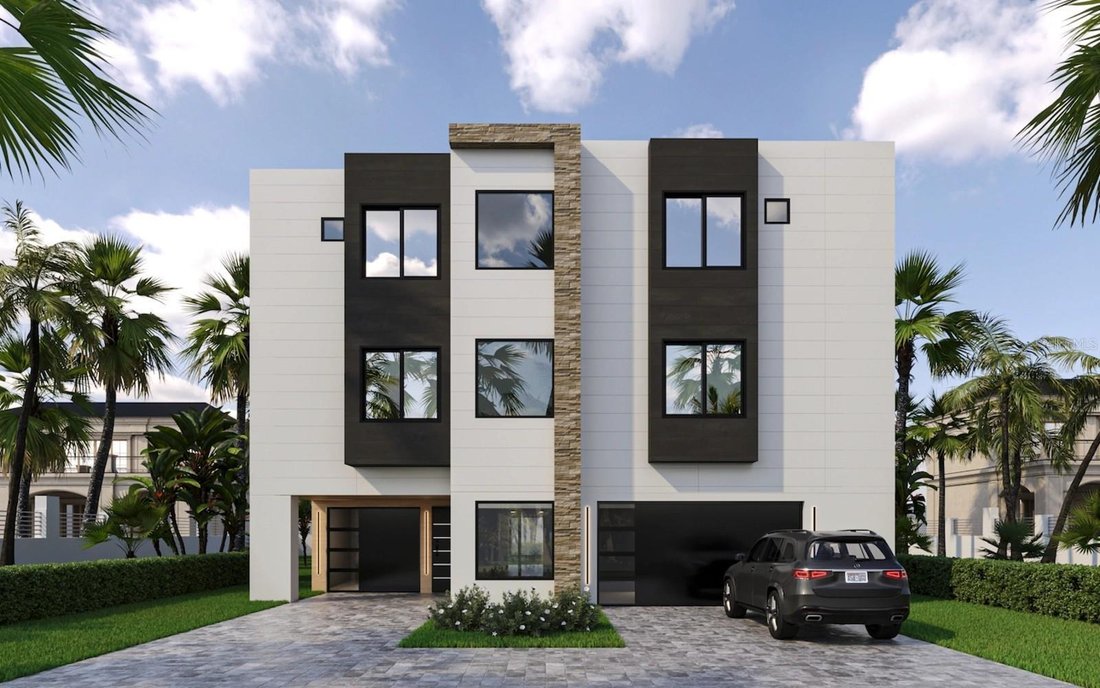
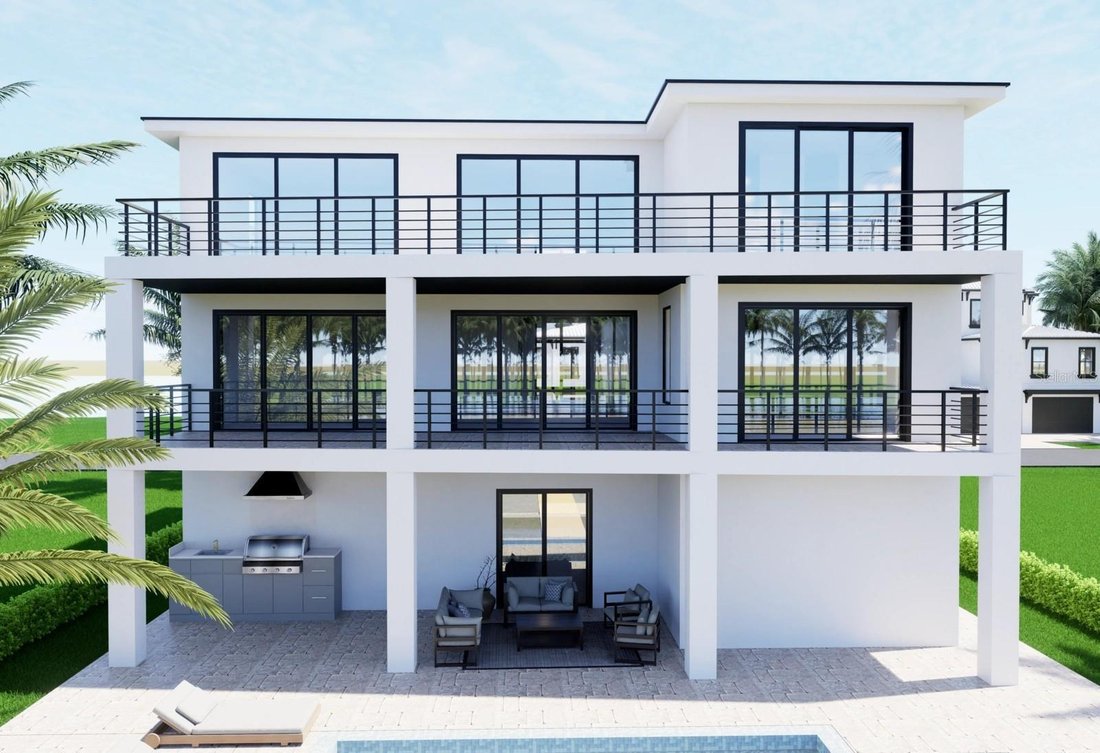
Résidence Unifamiliale à Clearwater
- 5 Chambres
- 5 SdB
- 4,312 Sqft
- 8,747 Sqft lot
- Mis à jour: Aujourd'hui
- Source: Stellar MLS MLS#TB8541824
À propos de la propriété
to an expansive open-concept living, dining, and kitchen area at the rear of the home. The kitchen is a chef’s dream, featuring a large walk
to an expansive open-concept living, dining, and kitchen area at the rear of the home. The kitchen is a chef’s dream, featuring a large walk-in pantry and a long bar top ideal for casual dining and entertaining.
With its sturdy 2x12 floor system and robust 2x6 walls, this home is engineered to withstand winds up to 180 MPH, making it hurricane-proven in resilient locales like North Fort Myers Beach and the Florida Keys. While
many builders adhere to standard codes of 150 MPH, every SeaSafe home is crafted to surpass these expectations, providing you with unmatched safety and peace of mind.
Utilizing our advanced off-site construction methods, your home is completed in 75% less time, ensuring it remains protected from the elements throughout the building process.
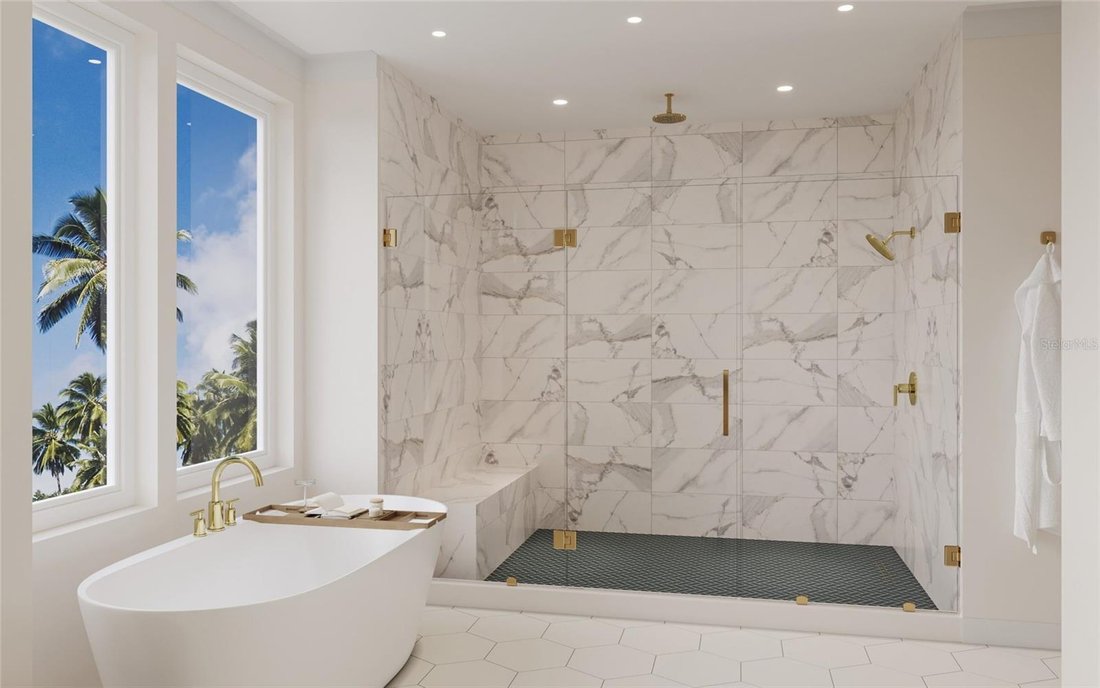
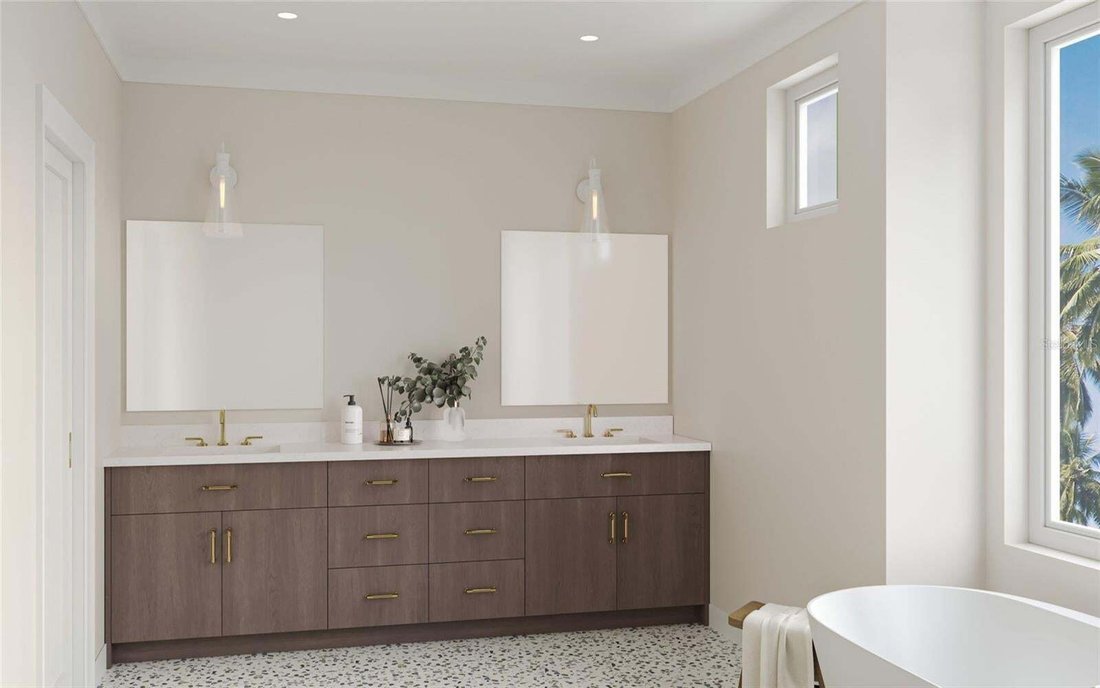
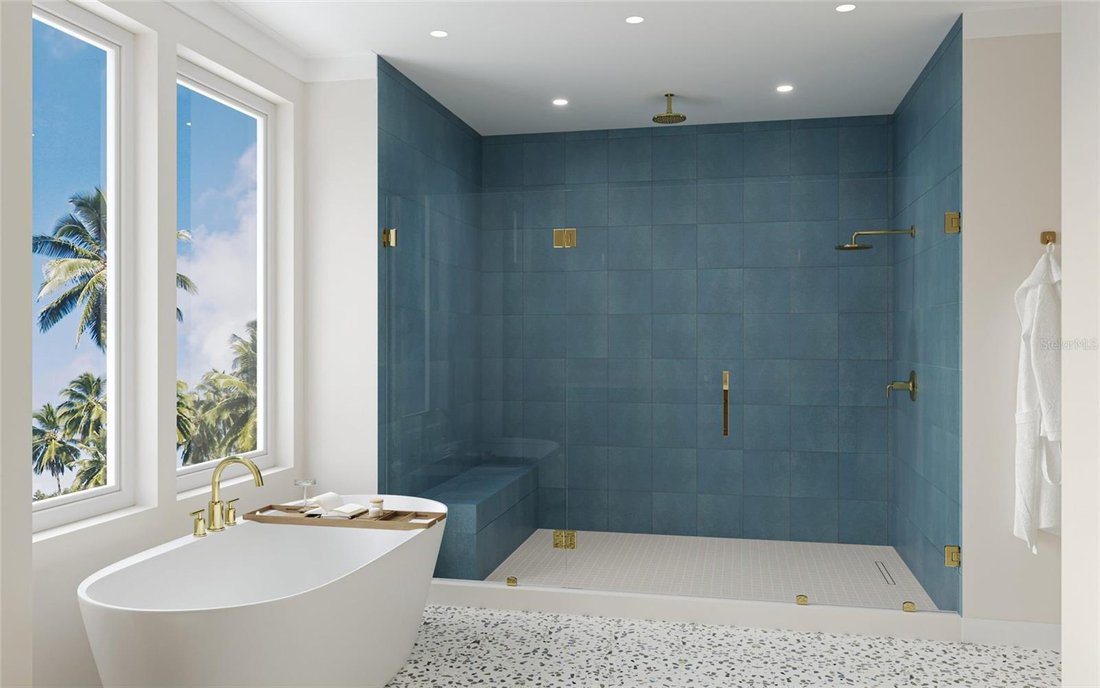
With 5 well-appointed bedrooms and 5 bathrooms, this home provides flexibility to meet your needs. The master suite is a luxurious retreat, offering direct access to the porch and a spacious master bath featuring a
relaxing garden tub, a large walk-in shower, and two oversized walk-in closets.
A main level guest suite features a sitting area, mini kitchen with wet bar, frig, and coffee area. This suite also has double vanities.
4312 square feet of living space, the home invites an abundance of natural light into the open-concept living areas, creating a bright and airy atmosphere throughout.
For those in need of ample storage and garage space, the Tidescape also includes a 3-car garage, providing plenty of room for vehicles, beach toys, and other equipment.
Tidescape Model, where resilience, efficiency, and thoughtful design come together to create a lasting home for your family.
-
Type de propriété
Maison
-
Année de construction
2027
-
Prix/pied²
$643
Caractéristiques
Explorez le secteur
L'agent vous contactera bientôt par
Publié par
Réserver une visite avec the agent
Choisissez une date et si vous souhaitez une visite virtuelle ou en personne avec l’agent.
Listings courtesy of Stellar MLS as distributed by MLS GRID. Based on information submitted to the MLS GRID. All data is obtained from various sources and may not have been verified by broker or MLS GRID. Supplied Open House Information is subject to change without notice. All information should be independently reviewed and verified for accuracy. Properties may or may not be listed by the office/agent presenting the information. Listing information is provided for consumers? personal, non-commercial use, solely to identify prospective properties for potential purchase; all other use is strictly prohibited and may violate relevant federal and state law. Information deemed reliable but not guaranteed. Copyright © 2026 MLS GRID. All Rights Reserved.
Propriétés similaires à proximité
Nouvelles annonces à Clearwater






Explorez plus de biens à vendre
Clearwater, FL, États-Unis types de propriétés
Clearwater, FL, États-Unis Recherches populaires
- Propriétés avec Piscine à Clearwater, FL, États-Unis
- Au bord de l’eau propriétés à Clearwater, FL, États-Unis
- Propriétés avec Ascenseur à Clearwater, FL, États-Unis
- Propriétés avec Centre de remise en forme / Fitness à Clearwater, FL, États-Unis
- Plage propriétés à Clearwater, FL, États-Unis
- Le front de mer propriétés à Clearwater, FL, États-Unis
- Lotissement sécurisé propriétés à Clearwater, FL, États-Unis
- Immobilier d’investissement propriétés à Clearwater, FL, États-Unis
- Propriétés avec Terrain de tennis à Clearwater, FL, États-Unis
- Moderne propriétés à Clearwater, FL, États-Unis
- Vue sur la mer propriétés à Clearwater, FL, États-Unis
- Propriétés avec Plage privée à Clearwater, FL, États-Unis
- Constructions neuves propriétés à Clearwater, FL, États-Unis
- Propriétés avec Cave à vins à Clearwater, FL, États-Unis
- Vue sur un golfe propriétés à Clearwater, FL, États-Unis
- Duplex propriétés à Clearwater, FL, États-Unis
- Propriétés avec Piscine intérieure à Clearwater, FL, États-Unis
- Colline propriétés à Clearwater, FL, États-Unis
- Équestre propriétés à Clearwater, FL, États-Unis
Guides et histoires connexes
La confiance des plus grands courtiers du monde
Les agents des propriétés les plus exceptionnelles du monde publient sur JamesEdition.
- Des annonces de Sotheby's, Christie's, BARNES et Engel & Völkers
- Chaque annonce est vérifiée avant sa mise en ligne
- Contactez directement des agents vérifiés
En continuant, vous acceptez nos Conditions et notre Politique de confidentialité.
partnered with