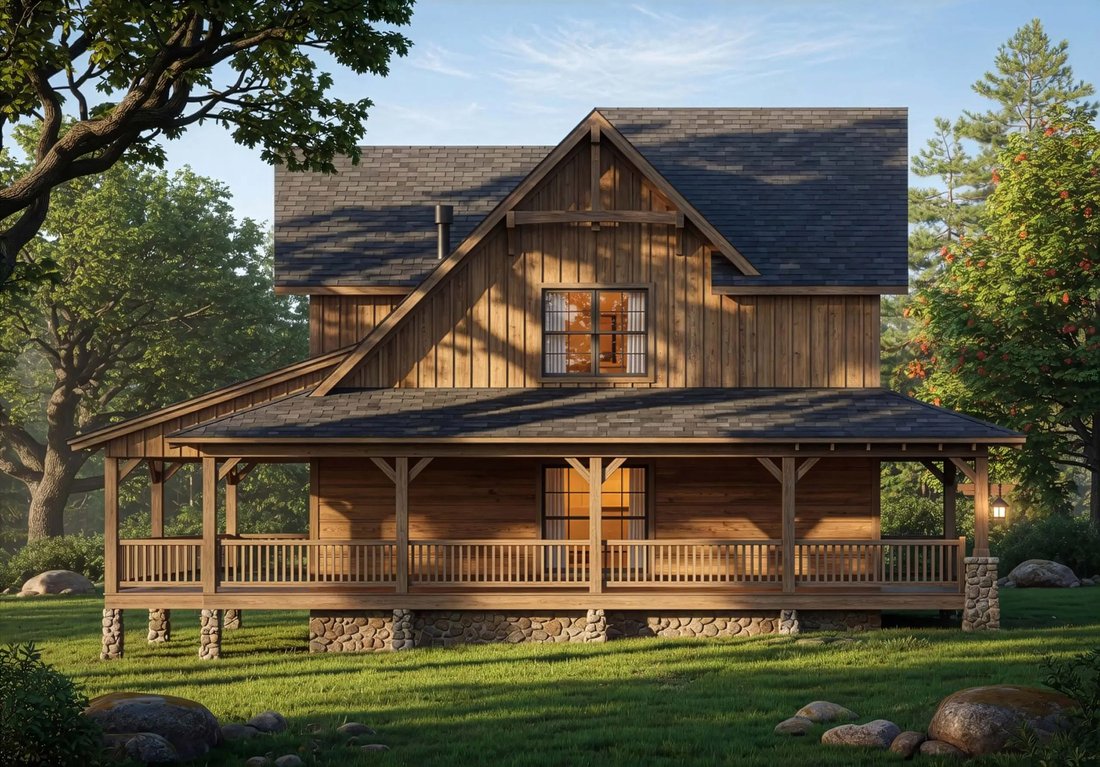
En Construction, Prête À Emménager En Février 2027, Maison Inspirée Des Adirondacks
- 4 Chambres
- 4 SdB
- 2,500 Sqft
- 4.6 Ac lot
- MLS#10881512
À propos de la propriété
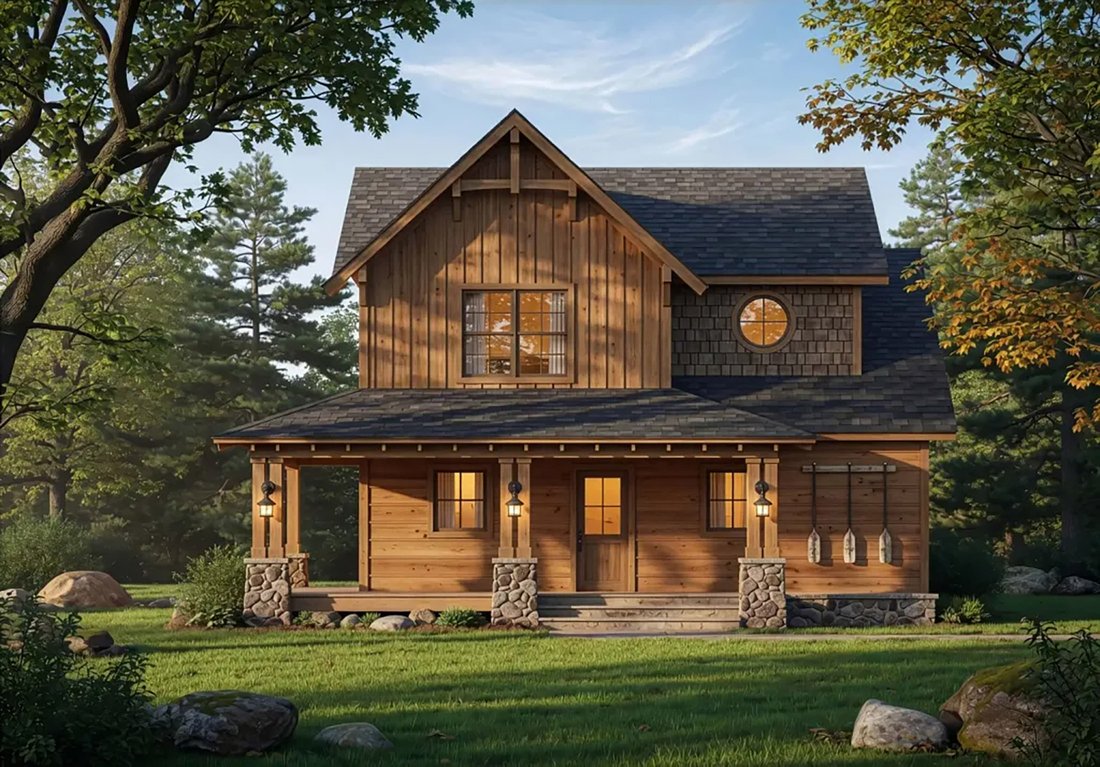
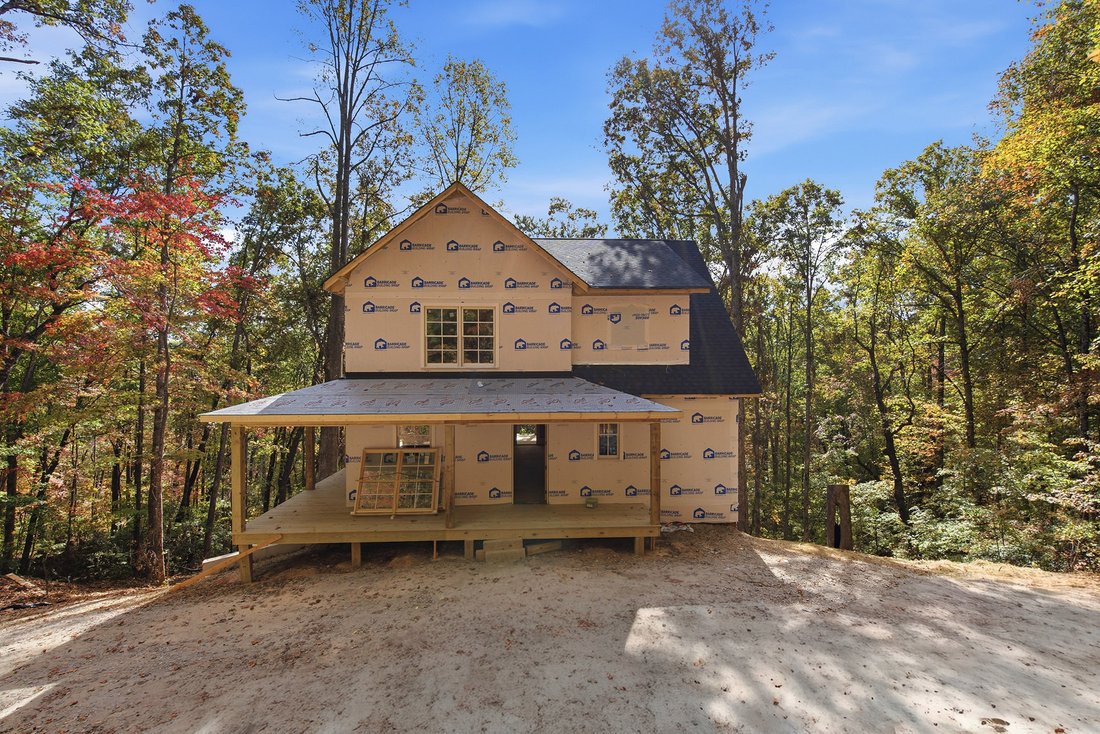
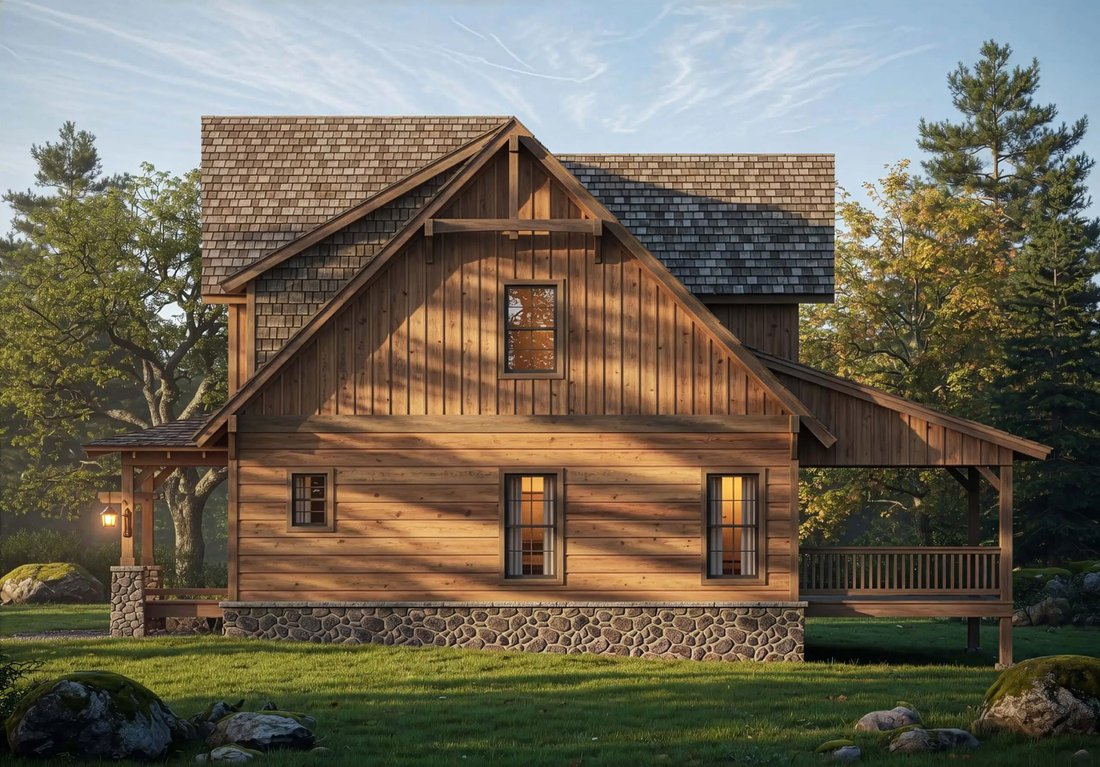
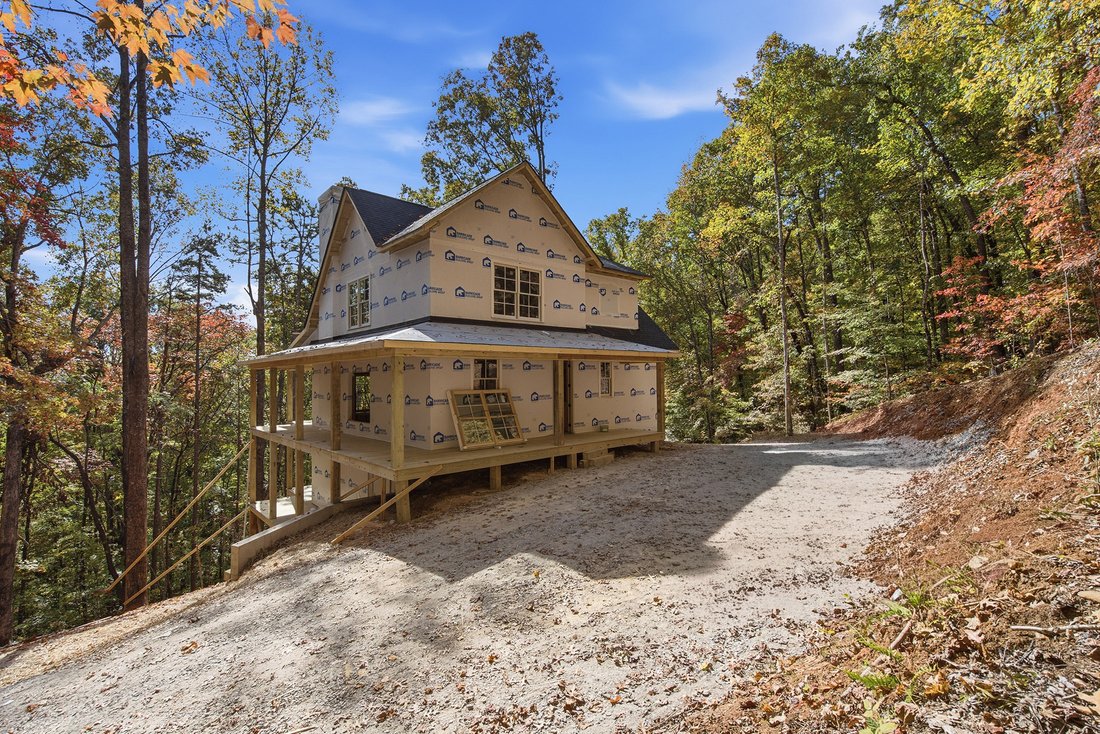
Under Construction and move in ready mid February 2027. This home showcases timeless Adirondack-inspired architecture, and features rich horizontal hardi-board siding, a substantial stone foundation, prominent gabled cedar lined rooflines, and a welcoming full-width front porch. Exposed timber details and generous windows create a warm mountain-lodge aesthetic with inviting cu
Under Construction and move in ready mid February 2027. This home showcases timeless Adirondack-inspired architecture, and features rich horizontal hardi-board siding, a substantial stone foundation, prominent gabled cedar lined rooflines, and a welcoming full-width front porch. Exposed timber details and generous windows create a warm mountain-lodge aesthetic with inviting curb appeal. Offering approx. 2,500 square feet of living space, this thoughtfully designed home features three bedrooms plus a loft/bedroom and two and a half bathrooms across two levels. The main level centers around a spacious Great Room with soaring ceilings, an open overlook, and a fireplace that creates a cozy focal point for gathering. The adjacent kitchen provides convenient flow for everyday living and entertaining. The main-level primary suite offers a private retreat with an ensuite bathroom and closet, providing the convenience of single-level living. A half bath adds functionality for guests, while abundant natural light enhances the welcoming interior. Upstairs, a large bedroom and a loft that can be closed off for a more private sleeping space, both share a full bathroom, with an open overlook connecting the upper level to the Great Room below and creating an airy, spacious feel. The lower level features a second family room, additional bedroom and bath. Outdoor living is a standout feature, with a full-width front porch featuring an outdoor fireplace, an expansive side porch, and a rear porch overlooking the four plus acre partially wood property. These inviting spaces provide plenty of room for relaxing, entertaining, enjoying the surrounding natural setting, and taking in the changing seasons. The floor plans are for reference- the living room will be two feet wider. At time of listing buyers have time to select interior wall colors, cabinet and countertop finishes, flooring, and light fixtures.
-
Type de propriété
Maison
-
Année de construction
2026
-
Prix/pied²
$359
Caractéristiques
- Cheminée
- Dressing
- Terrasse
- Jardin
- Plan d’étage 2D
- Constructions neuves
- Vue panoramique / panoramique
- Climatisation
- Sous-sol
Lot
- Vue panoramique / panoramique
- Constructions neuves
Intérieur
- Haut plafond
- Cheminée
- Climatisation
- Îlot de cuisine
- Sous-sol
- Dressing
Outdoor
- Terrasse
- Jardin
Explorez le secteur
L'agent vous contactera bientôt par
Publié par
Réserver une visite avec the agent
Choisissez une date et si vous souhaitez une visite virtuelle ou en personne avec l’agent.

Propriétés similaires à proximité
Nouvelles annonces à Clarkesville

Explorez plus de biens à vendre
Clarkesville, GA, États-Unis types de propriétés
Clarkesville, GA, États-Unis Recherches populaires
- Vue sur la montagne propriétés à Clarkesville, GA, États-Unis
- Propriétés avec Climatisation à Clarkesville, GA, États-Unis
- Propriétés avec Terrain de tennis à Clarkesville, GA, États-Unis
- Vue sur un golfe propriétés à Clarkesville, GA, États-Unis
- Immobilier d’investissement propriétés à Clarkesville, GA, États-Unis
- Propriétés avec Vignoble / Cave à Clarkesville, GA, États-Unis
- Équestre propriétés à Clarkesville, GA, États-Unis
- Propriétés avec Sauna à Clarkesville, GA, États-Unis
- Propriétés avec Cave à vins à Clarkesville, GA, États-Unis
- Colline propriétés à Clarkesville, GA, États-Unis
Guides et histoires connexes
La confiance des plus grands courtiers du monde
Les agents des propriétés les plus exceptionnelles du monde publient sur JamesEdition.
- Des annonces de Sotheby's, Christie's, BARNES et Engel & Völkers
- Chaque annonce est vérifiée avant sa mise en ligne
- Contactez directement des agents vérifiés
En continuant, vous acceptez nos Conditions et notre Politique de confidentialité.
partnered with