$609,990

Résidence Unifamiliale à Clawson

  • 3 Chambres
  • 3 SdB
  • 2,092 Sqft
  • 6,099 Sqft lot
  • Mis à jour: Juillet 14
  • 1
    Vues des 30 derniers jours
  • Source:
    MiRealSource  MLS#60998364

À propos de la propriété

La description a été traduite automatiquement.
La description est affichée dans la langue d'origine.
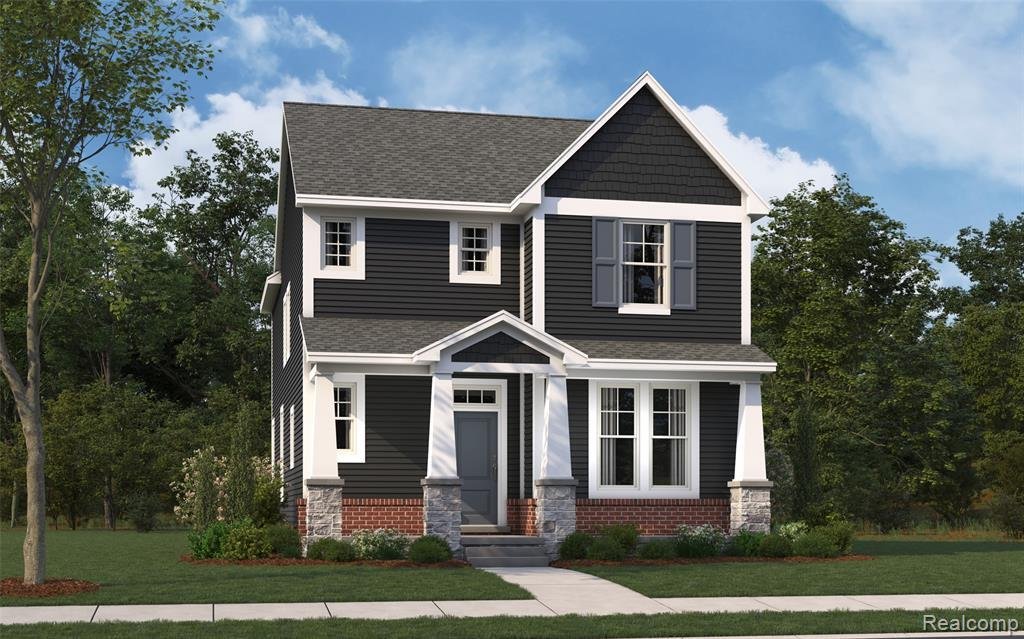
Robertson Brothers Homes is pleased to present The Village at Clawson Park! This single family community is made up of 39 individual homes ranging from 2,092 to 2,623 square feet of modern, stylish, and convenient living space. The ”Penrose” floor plan is 3 beds, 2.5 bathrooms, and is 2,092 square feet of open living space. Upon entry, you’ll be greeted by a welcoming den/office space, a half bath
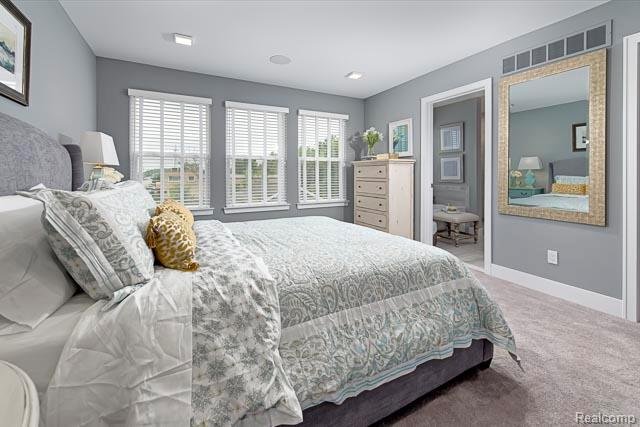
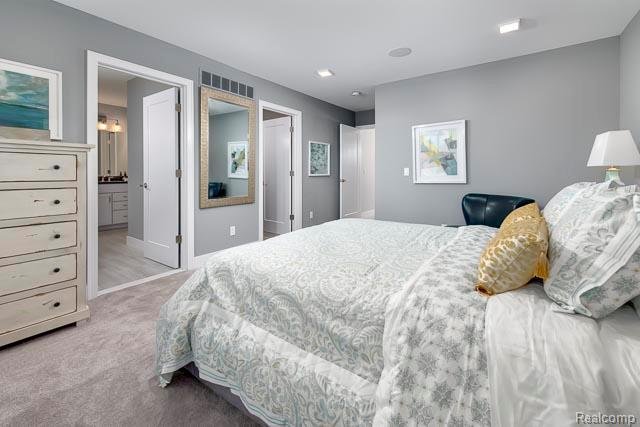
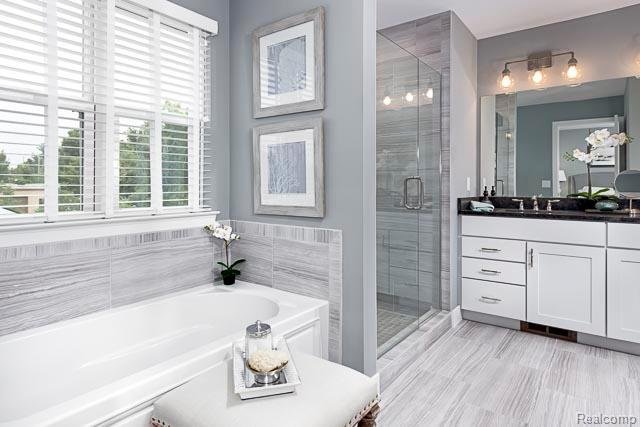
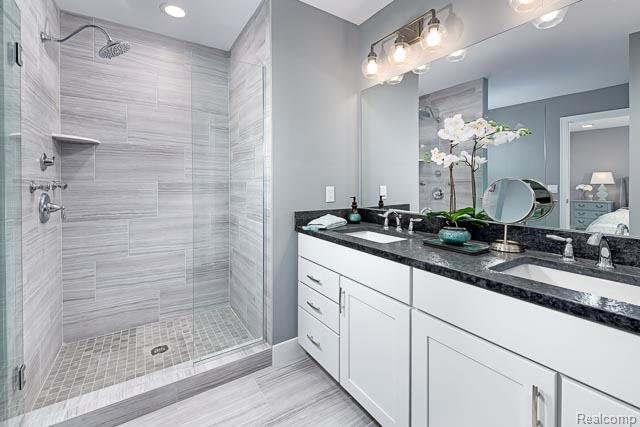
Robertson Brothers Homes is pleased to present The Village at Clawson Park! This single family community is made up of 39 individual homes ranging from 2,092 to 2,623 square feet of modern, stylish, and convenient living space. The ”Penrose” floor plan is 3 beds, 2.5 bathrooms, and is 2,092 square feet of open living space. Upon entry, you’ll be greeted by a welcoming den/office space, a half bathroom, and walk in coat closet. The dining room features its own closet, perfect for more storage, as well as a double mulled window, 9 ft tall ceilings throughout, and a perfect open living space to entertain in. The kitchen features an 8ft long kitchen island with granite countertops included, alongside a stainless steel appliance package (microwave, range, dishwasher) and 42” upper cabinets from Merillat. Luxury vinyl plank flooring is included throughout the first floor and on the rear of the home is a mudroom with yet another walk in closet, perfect for storage. Upstairs is a reading nook overlooking the two windows in the stairwell, 2nd floor laundry, a full bathroom with tile flooring and a tile shower tub, along with the two guest bedrooms. The primary suite offers TWO walk in closets, large windows, a double vanity sink, and stand up tile shower with a euro glass door. This home is to be built so homeowners will have their choice of putting their personalized touches on the home, including selecting the cabinetry, flooring, countertops, lighting layout, paint colors, and more at Robertson Home’s design studio in Bloomfield Hills. This listing is for homesite #3 and is to be built. Pricing does not include any structural or lot premiums if applicable. Buyers can still make all structural selections including adding a finished basement, rear covered patio, larger garage sizing, and more. Best of all, we do not require a construction loan. Bring your pre-approval and get started on your forever home today! Call Amie for details- photos are of a previous model home.
  • Type de propriété

    Maison

  • Étages

    2

  • Année de construction

    2026

  • Prix/pied²

    $291

Caractéristiques

Explorez le secteur

810 Schalm Dr, Clawson, Michigan, États-Unis Voir sur Google Maps
Prix par sqft
Faible
Élevé

Voir 3 autres annonces à Clawson

Robertson Brothers Company - Bloomfield Hills

Inscrit il y a 1 mois
Votre message
Vous vous êtes renseigné sur ce bien

L'agent vous contactera bientôt par

Publié par

Robertson Brothers Company - Bloomfield Hills
Michigan, United States
Voir le profil de l’agence
8
Annonces
2026
Inscrit

Réserver une visite avec the agent

Choisissez une date et si vous souhaitez une visite virtuelle ou en personne avec l’agent.

In-person tour
Date préférée
Type de visite
Robertson Brothers Company - Bloomfield Hills
Bloomfield Hills, Michigan, United States
Voir le profil de l’agence
Dernière mise à jour
Juillet 14
Première mise en ligne
Jul 14
Référence de l’annonce
60998364
Statut de l’annonce
Appel

Démarrer un appel téléphonique avec :

Bonjour, j'appelle au sujet du bien avec la référence 60998364, que j'ai vu sur JamesEdition.

Après l'appel, nous transmettrons vos coordonnées à l'agent pour faciliter la communication.

brokerages we
partnered with