

$659,000
Résidence Unifamiliale à Clarksville
- 4 Chambres
- 3 SdB
- 2,903 Sqft
- 27,879 Sqft lot
- Mis à jour: Septembre 5
- Source: Realtracs MLS#3542520
À propos de la propriété
La description a été traduite automatiquement.
La description est affichée dans la langue d'origine.
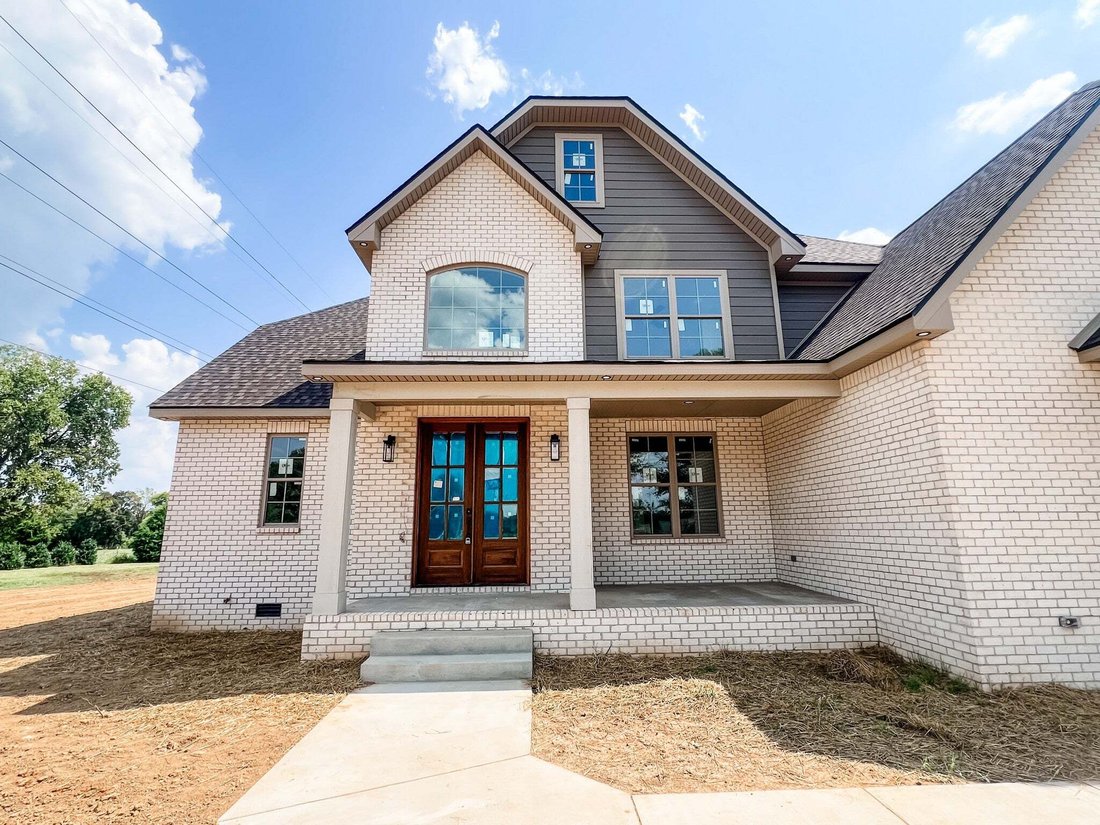
Exceptional new construction in Sango with the craftsmanship, thoughtful design and elevated finishes that set this home apart. The all-brick exterior makes a striking first impression, while inside, soaring ceilings, exposed beams, extensive trim work and an open, light-filled floor plan create a home that feels both impressive and inviting. The kitchen was designed to be a centerpiece, featuring
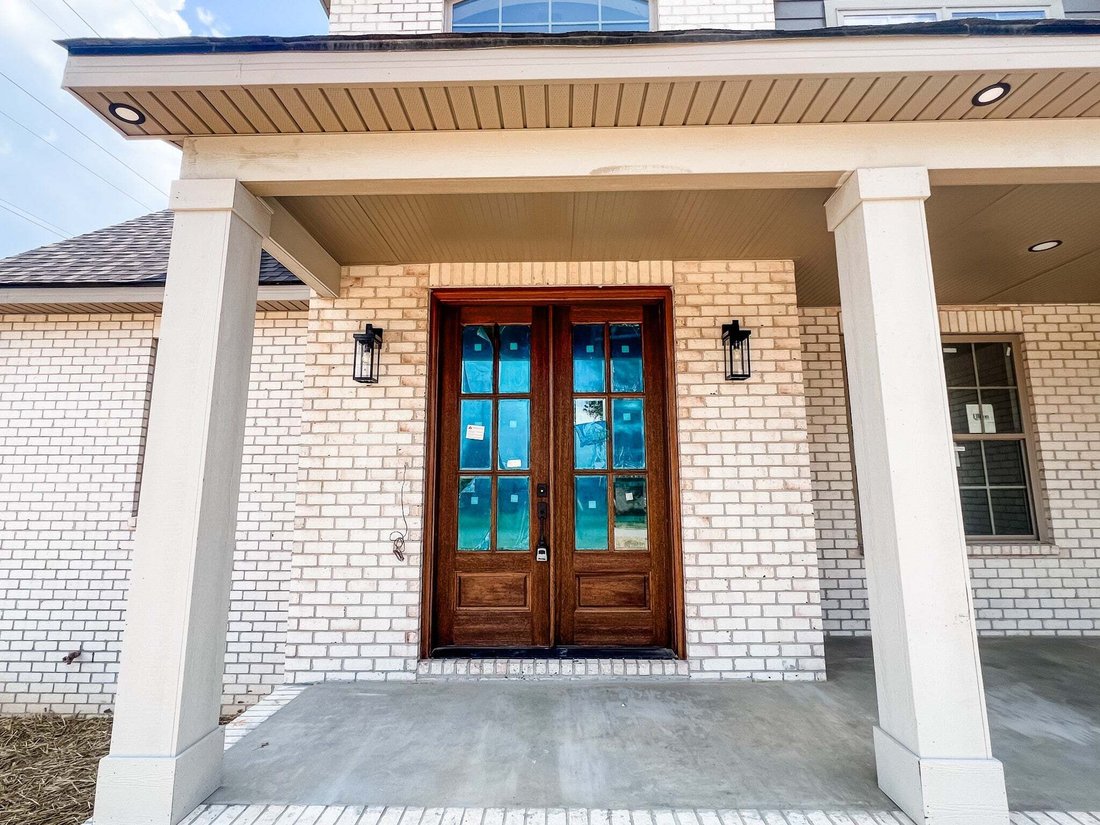
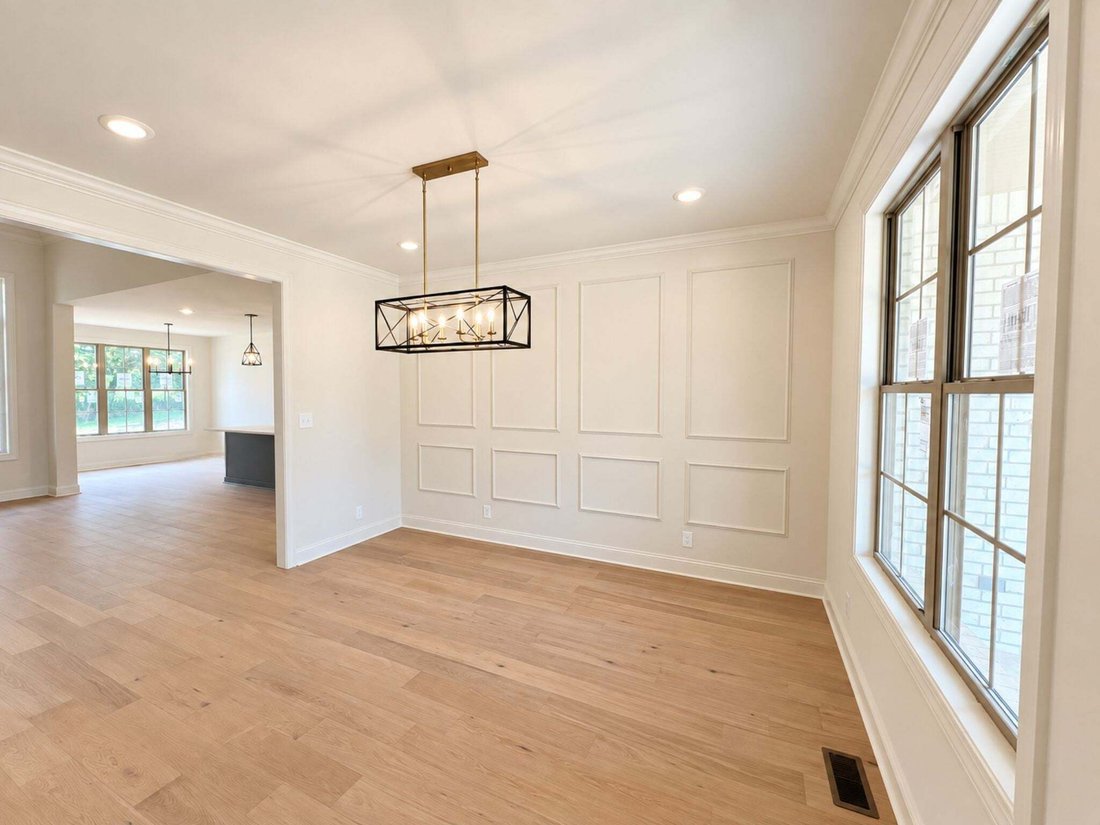
Exceptional new construction in Sango with the craftsmanship, thoughtful design and elevated finishes that set this home apart. The all-brick exterior makes a striking first impression, while inside, soaring ceilings, exposed beams, extensive trim work and an open, light-filled floor plan create a home that feels both impressive and inviting. The kitchen was designed to be a centerpiece, featuring a large island, double ovens, gas cooktop, pot filler and abundant cabinetry.
The main level offers 2 bedrooms, including a spacious primary suite with a showpiece bath featuring double vanities, freestanding soaking tub and oversized tiled shower with built-in bench, rain shower head, additional shower head and handheld sprayer. Detailed millwork and carefully selected finishes give the space a truly custom feel, while a huge walk-in closet provides exceptional storage.
Upstairs, 2 additional bedrooms each offer walk-in closets and share a thoughtfully designed Jack-and-Jill bath with separate vanity areas and a shared bath space. The oversized bonus room includes a huge closet and offers the flexibility to serve as a 5th bedroom, media room or additional living space.
Throughout the home, details go beyond the expected, from tiled showers and statement lighting to substantial trim and architectural beams. Outside, the covered rear porch overlooks an open setting with no homes directly behind you, offering added privacy and plenty of opportunities to enjoy the wildlife that frequents the area.
With 4 bedrooms, 3 baths, flexible living space and an impressive combination of architectural detail, elevated finishes and thoughtful design, this is a home that stands apart. Beautifully designed for the way you live and finished with details you’ll appreciate for years to come, this is one you’ll want to see in person.
The main level offers 2 bedrooms, including a spacious primary suite with a showpiece bath featuring double vanities, freestanding soaking tub and oversized tiled shower with built-in bench, rain shower head, additional shower head and handheld sprayer. Detailed millwork and carefully selected finishes give the space a truly custom feel, while a huge walk-in closet provides exceptional storage.
Upstairs, 2 additional bedrooms each offer walk-in closets and share a thoughtfully designed Jack-and-Jill bath with separate vanity areas and a shared bath space. The oversized bonus room includes a huge closet and offers the flexibility to serve as a 5th bedroom, media room or additional living space.
Throughout the home, details go beyond the expected, from tiled showers and statement lighting to substantial trim and architectural beams. Outside, the covered rear porch overlooks an open setting with no homes directly behind you, offering added privacy and plenty of opportunities to enjoy the wildlife that frequents the area.
With 4 bedrooms, 3 baths, flexible living space and an impressive combination of architectural detail, elevated finishes and thoughtful design, this is a home that stands apart. Beautifully designed for the way you live and finished with details you’ll appreciate for years to come, this is one you’ll want to see in person.
-
Type de propriété
Maison
-
Étages
2
-
Année de construction
2026
-
Prix/pied²
$227
Caractéristiques
- Garage
- Dressing
- Cuisine ouverte
- Cuisinière à gaz
- Constructions neuves
- Îlot de cuisine
- Vie privée
- Haut plafond
Explorez le secteur
479 Pond Apple Rd, Clarksville, Tennessee, États-Unis
Voir sur Google Maps
Prix par sqft
Faible
Élevé
Inscrit il y a 9 mois
Vous vous êtes renseigné sur ce bien
L'agent vous contactera bientôt par
Publié par
28
Annonces
2025
Inscrit
Réserver une visite avec the agent
Choisissez une date et si vous souhaitez une visite virtuelle ou en personne avec l’agent.
Date préférée
Type de visite
Dernière mise à jour
Septembre 5
Première mise en ligne
Sep 5
Référence de l’annonce
3542520
Statut de l’annonce
Based on information submitted to the MLS GRID as of 2026. All data is obtained from various sources and may not have been verified by broker or MLS GRID. Supplied Open House Information is subject to change without notice. All information should be independently reviewed and verified for accuracy. Properties may or may not be listed by the office/agent presenting the information.
Propriétés similaires à proximité
Nouvelles annonces à Clarksville




Explorez plus de biens à vendre
Clarksville, TN, États-Unis types de propriétés
Clarksville, TN, États-Unis Recherches populaires
- Propriétés avec Piscine à Clarksville, TN, États-Unis
- Propriétés avec Centre de remise en forme / Fitness à Clarksville, TN, États-Unis
- Moderne propriétés à Clarksville, TN, États-Unis
- Propriétés avec Terrasse à Clarksville, TN, États-Unis
- Propriétés avec Climatisation à Clarksville, TN, États-Unis
- Propriétés avec Cuisine extérieure à Clarksville, TN, États-Unis
- Propriétés avec Cinéma à Clarksville, TN, États-Unis
- Duplex propriétés à Clarksville, TN, États-Unis
- Lotissement sécurisé propriétés à Clarksville, TN, États-Unis
- Vue sur un golfe propriétés à Clarksville, TN, États-Unis
- Propriétés avec Bibliothèque à Clarksville, TN, États-Unis
- Colline propriétés à Clarksville, TN, États-Unis
- Propriétés avec Terrain de tennis à Clarksville, TN, États-Unis
- Propriétés avec Vignoble / Cave à Clarksville, TN, États-Unis
- Front de rivière propriétés à Clarksville, TN, États-Unis
- Vue sur la rivière propriétés à Clarksville, TN, États-Unis
Guides et histoires connexes
La confiance des plus grands courtiers du monde
Les agents des propriétés les plus exceptionnelles du monde publient sur JamesEdition.
- Des annonces de Sotheby's, Christie's, BARNES et Engel & Völkers
- Chaque annonce est vérifiée avant sa mise en ligne
- Contactez directement des agents vérifiés
En continuant, vous acceptez nos Conditions et notre Politique de confidentialité.
brokerages we
partnered with
partnered with