$564,900
Résidence Unifamiliale à Clarksville
- 5 Chambres
- 4 SdB
- 3,785 Sqft
- 23,087 Sqft lot
- Mis à jour: Août 30
- Source: Realtracs MLS#3527490
À propos de la propriété
La description a été traduite automatiquement.
La description est affichée dans la langue d'origine.
Beautifully updated 3,785 sq. ft. home in one of Clarksville’s most desirable areas, zoned for Rossview Elementary, Middle, and High. Seller is providing a 1‑year home warranty for added peace of mind. This property offers true multi‑generational living with a walk‑out basement suite featuring a 5th bedroom, full bath, oversized closet, separate bonus area with new carpet, and direct access from t
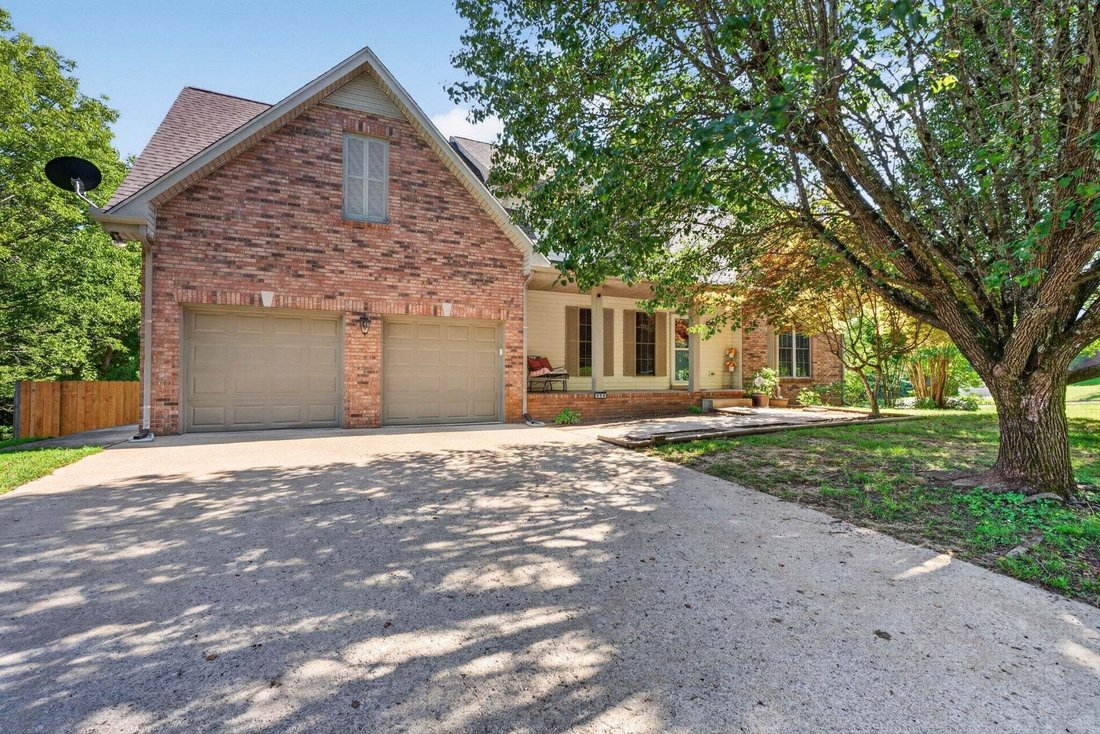
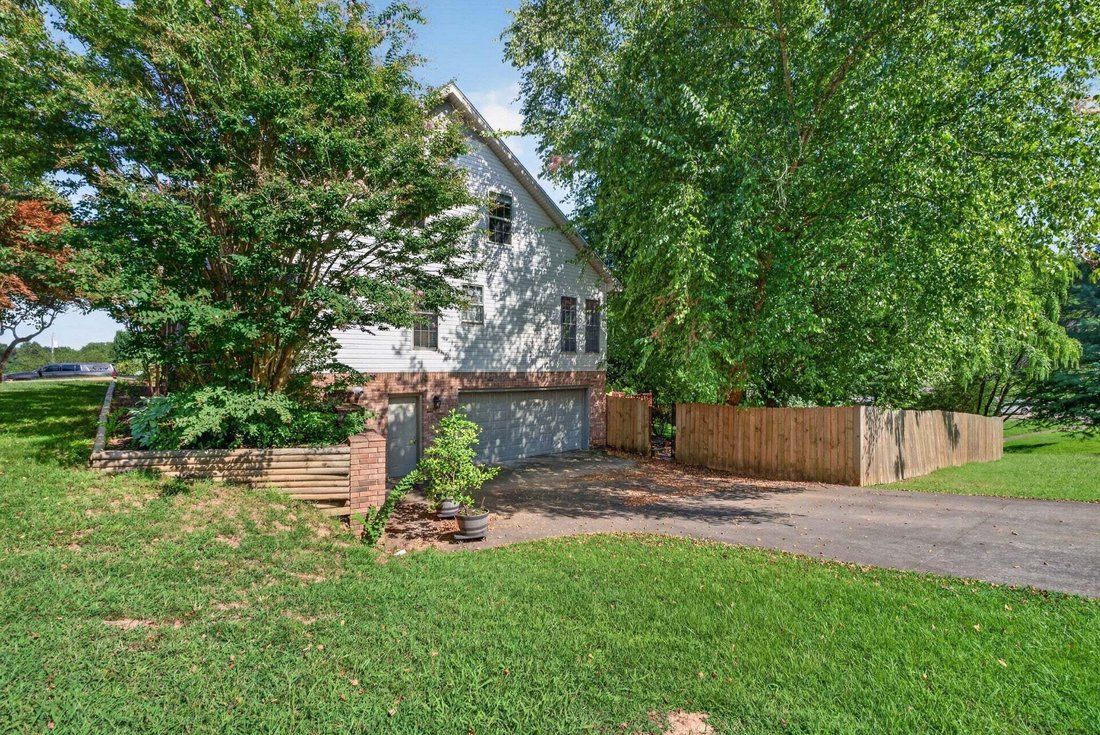
Beautifully updated 3,785 sq. ft. home in one of Clarksville’s most desirable areas, zoned for Rossview Elementary, Middle, and High. Seller is providing a 1‑year home warranty for added peace of mind. This property offers true multi‑generational living with a walk‑out basement suite featuring a 5th bedroom, full bath, oversized closet, separate bonus area with new carpet, and direct access from the 2‑car side‑entry garage. Basement also includes a storm shelter ideal for storage and tornado safety.
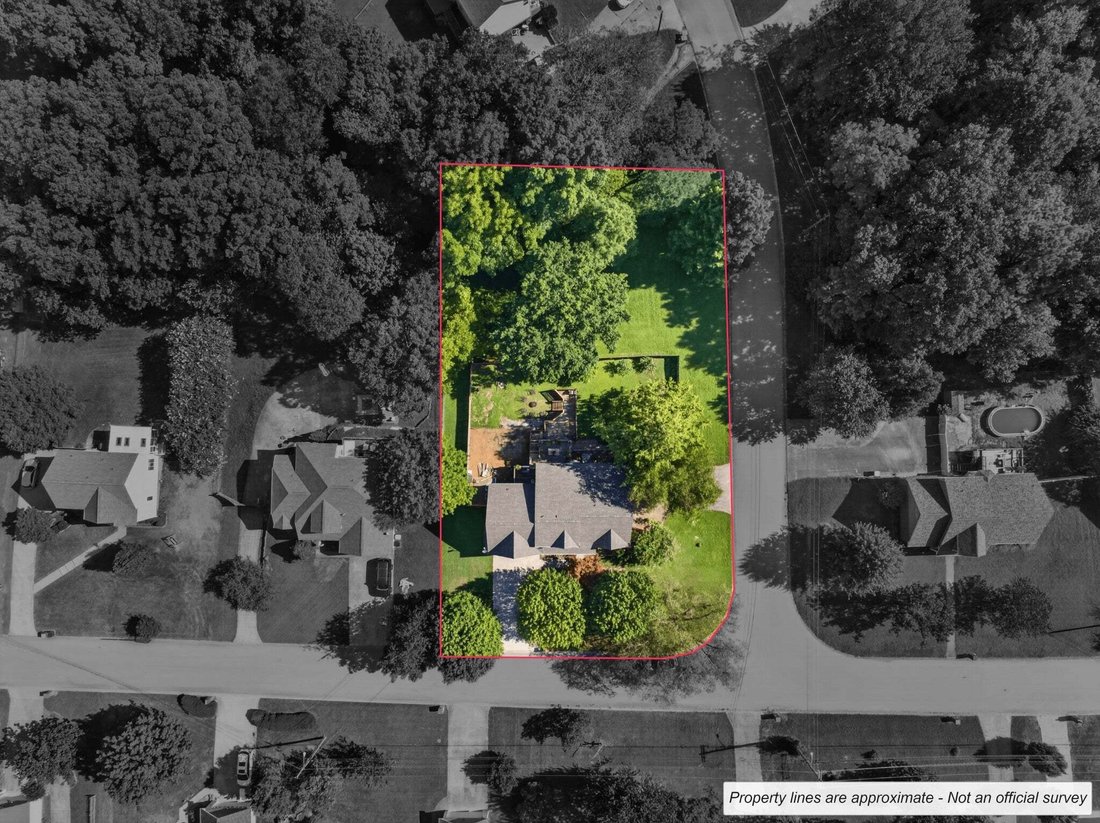
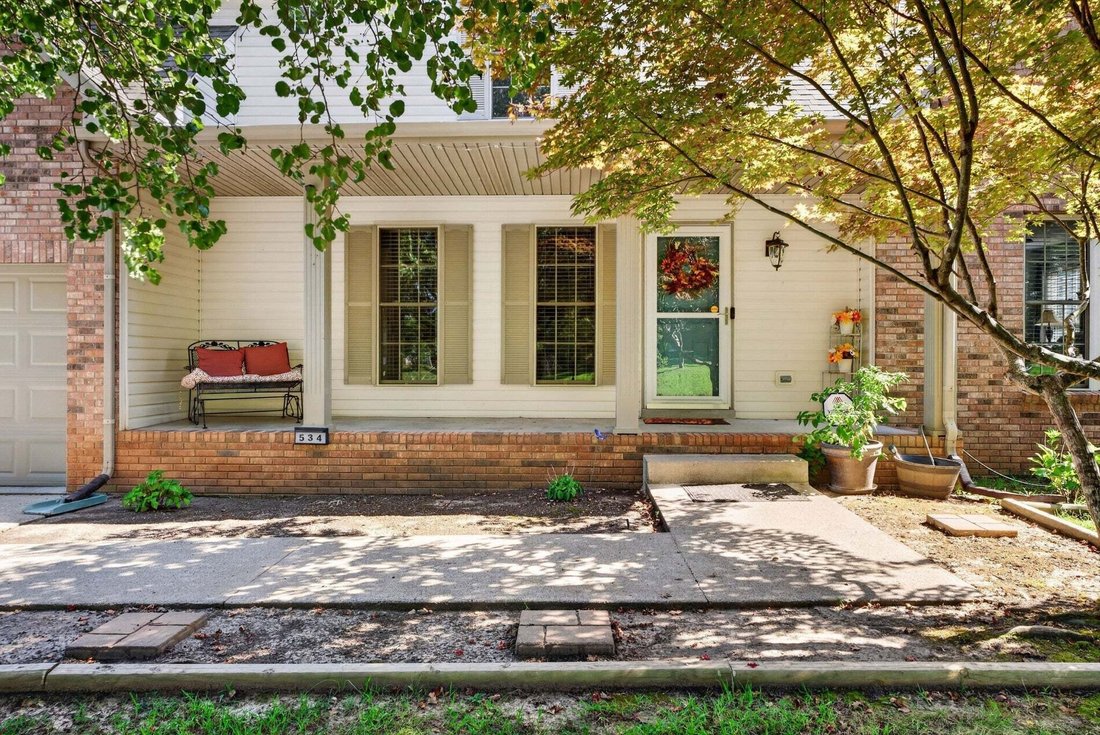
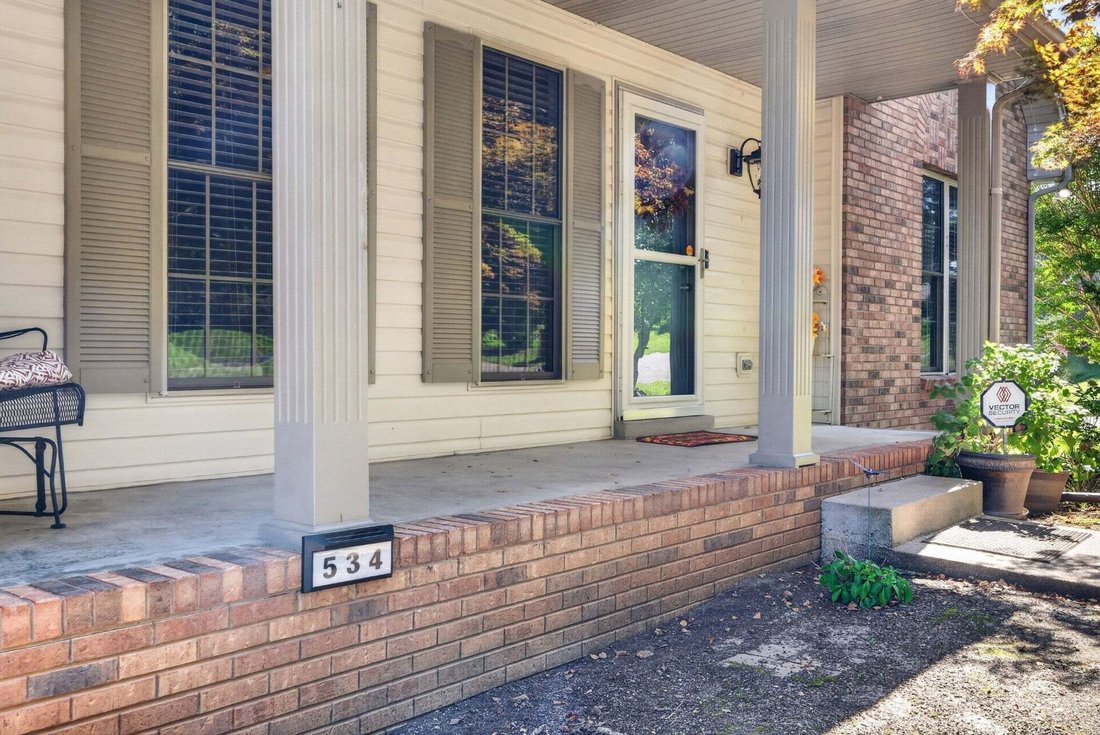
This home features a 3‑car garage system: a 1‑car front‑entry garage plus a 2‑car side‑entry garage. Sitting on a large .53‑acre corner lot, the property offers added privacy with no neighbors on one side and mature trees in both the front and back yards.
!! Roof is only 2 years old!!
The main level includes a half bath, dedicated laundry with utility sink, living room, access to the 1‑car garage, formal dining room, and a sunroom ideal for an office. French doors open to the deck. The primary suite features hardwood floors, whirlpool tub, and his‑and‑hers closets.
Upstairs offers 3 bedrooms, a full bath with LED mirror, and an oversized bonus room with a hide‑away nook perfect for storage or a kids’ reading space.
Major upgrades include a gas‑powered steel Rinnai tankless water heater, 2‑year‑old cooktop, new stainless fridge, and new double ovens (manufacturer’s warranty conveys). Additional features include a gas fireplace, pull‑away faucets throughout, fresh paint in common areas, & a newer HVAC condenser.
Outdoor living shines with a new decking add‑on, walk‑out access to a firepit, space for gardening & grilling, a 2‑year‑old privacy fence, gas‑powered hot tub, underground power ready for a future pool, French drain, cherry bush, and peonies.
MIL suite is on a separate city sewer bill—ideal for multi‑generational living or rental income.
Up to $25,500 USD Seller Concessions* | $2,824.50 in lender credits available* | Seller paid 1 Year Home Warranty
This home features a 3‑car garage system: a 1‑car front‑entry garage plus a 2‑car side‑entry garage. Sitting on a large .53‑acre corner lot, the property offers added privacy with no neighbors on one side and mature trees in both the front and back yards.
!! Roof is only 2 years old!!
The main level includes a half bath, dedicated laundry with utility sink, living room, access to the 1‑car garage, formal dining room, and a sunroom ideal for an office. French doors open to the deck. The primary suite features hardwood floors, whirlpool tub, and his‑and‑hers closets.
Upstairs offers 3 bedrooms, a full bath with LED mirror, and an oversized bonus room with a hide‑away nook perfect for storage or a kids’ reading space.
Major upgrades include a gas‑powered steel Rinnai tankless water heater, 2‑year‑old cooktop, new stainless fridge, and new double ovens (manufacturer’s warranty conveys). Additional features include a gas fireplace, pull‑away faucets throughout, fresh paint in common areas, & a newer HVAC condenser.
Outdoor living shines with a new decking add‑on, walk‑out access to a firepit, space for gardening & grilling, a 2‑year‑old privacy fence, gas‑powered hot tub, underground power ready for a future pool, French drain, cherry bush, and peonies.
MIL suite is on a separate city sewer bill—ideal for multi‑generational living or rental income.
Up to $25,500 USD Seller Concessions* | $2,824.50 in lender credits available* | Seller paid 1 Year Home Warranty
-
Type de propriété
Maison
-
Étages
3
-
Année de construction
1996
-
Prix/pied²
$149
Caractéristiques
- Garage
- Dressing
- Cheminée
- Jardin
- Foyer
- Jacuzzi
- Sous-sol
- Vie privée
- Haut plafond
Explorez le secteur
534 Christel Springs Dr, Clarksville, Tennessee, États-Unis
Voir sur Google Maps
Prix par sqft
Faible
Élevé
Inscrit il y a 9 mois
Vous vous êtes renseigné sur ce bien
L'agent vous contactera bientôt par
Publié par
14
Annonces
2025
Inscrit
Réserver une visite avec the agent
Choisissez une date et si vous souhaitez une visite virtuelle ou en personne avec l’agent.
Date préférée
Type de visite
Haus Realty & Management LLC - Clarksville
Clarksville, Tennessee, United States
Voir le profil de l’agence
Dernière mise à jour
Août 30
Première mise en ligne
Aug 30
Référence de l’annonce
3527490
Statut de l’annonce
Based on information submitted to the MLS GRID as of 2026. All data is obtained from various sources and may not have been verified by broker or MLS GRID. Supplied Open House Information is subject to change without notice. All information should be independently reviewed and verified for accuracy. Properties may or may not be listed by the office/agent presenting the information.
Propriétés similaires à proximité
Nouvelles annonces à Clarksville



Explorez plus de biens à vendre
Clarksville, TN, États-Unis types de propriétés
Clarksville, TN, États-Unis Recherches populaires
- Propriétés avec Piscine à Clarksville, TN, États-Unis
- Propriétés avec Centre de remise en forme / Fitness à Clarksville, TN, États-Unis
- Moderne propriétés à Clarksville, TN, États-Unis
- Propriétés avec Cuisine extérieure à Clarksville, TN, États-Unis
- Propriétés avec Climatisation à Clarksville, TN, États-Unis
- Propriétés avec Cinéma à Clarksville, TN, États-Unis
- Propriétés avec Terrasse à Clarksville, TN, États-Unis
- Duplex propriétés à Clarksville, TN, États-Unis
- Vue sur la rivière propriétés à Clarksville, TN, États-Unis
- Lotissement sécurisé propriétés à Clarksville, TN, États-Unis
- Propriétés avec Bibliothèque à Clarksville, TN, États-Unis
- Front de rivière propriétés à Clarksville, TN, États-Unis
- Colline propriétés à Clarksville, TN, États-Unis
- Propriétés avec Vignoble / Cave à Clarksville, TN, États-Unis
- Propriétés avec Terrain de tennis à Clarksville, TN, États-Unis
Guides et histoires connexes
La confiance des plus grands courtiers du monde
Les agents des propriétés les plus exceptionnelles du monde publient sur JamesEdition.
- Des annonces de Sotheby's, Christie's, BARNES et Engel & Völkers
- Chaque annonce est vérifiée avant sa mise en ligne
- Contactez directement des agents vérifiés
En continuant, vous acceptez nos Conditions et notre Politique de confidentialité.
brokerages we
partnered with
partnered with