$2,399,000
Résidence Unifamiliale À Clarksville
- 3 Chambres
- 5 SdB
- 4,173 Sqft
- 25.23 Ac lot
- Mis à jour: Mai 2
- Source: Realtracs MLS#3169078
À propos de la propriété
La description a été traduite automatiquement.
La description est affichée dans la langue d'origine.
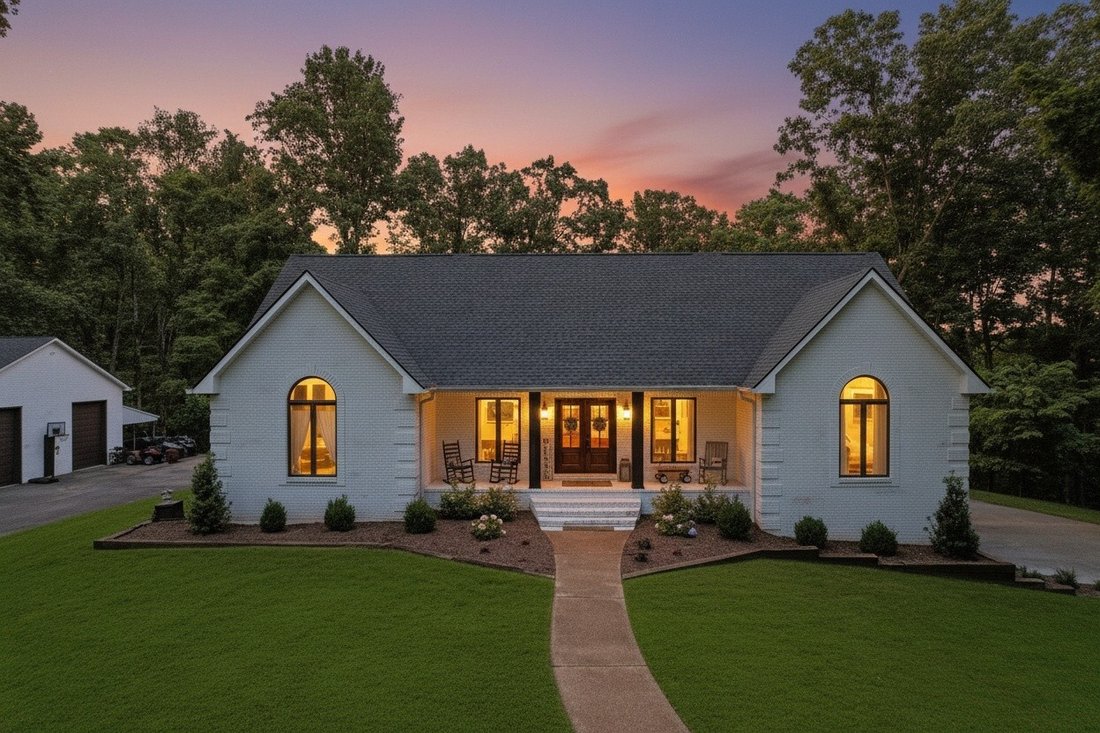
TWO HOMES with a combined total of 6923 SQ FT of living space on just over 25 acres of PRIVATE, WOODED LAND! Multi-generational living or income producing REMODELED Main House with 3 bedrooms, 4.5 baths & finished basement with INGROUND POOL & large DETACHED GARAGE/WORKSHOP plus a spacious 4 bedroom, 2 bath Guest House! The main house has 3 levels of living space and has been completely re
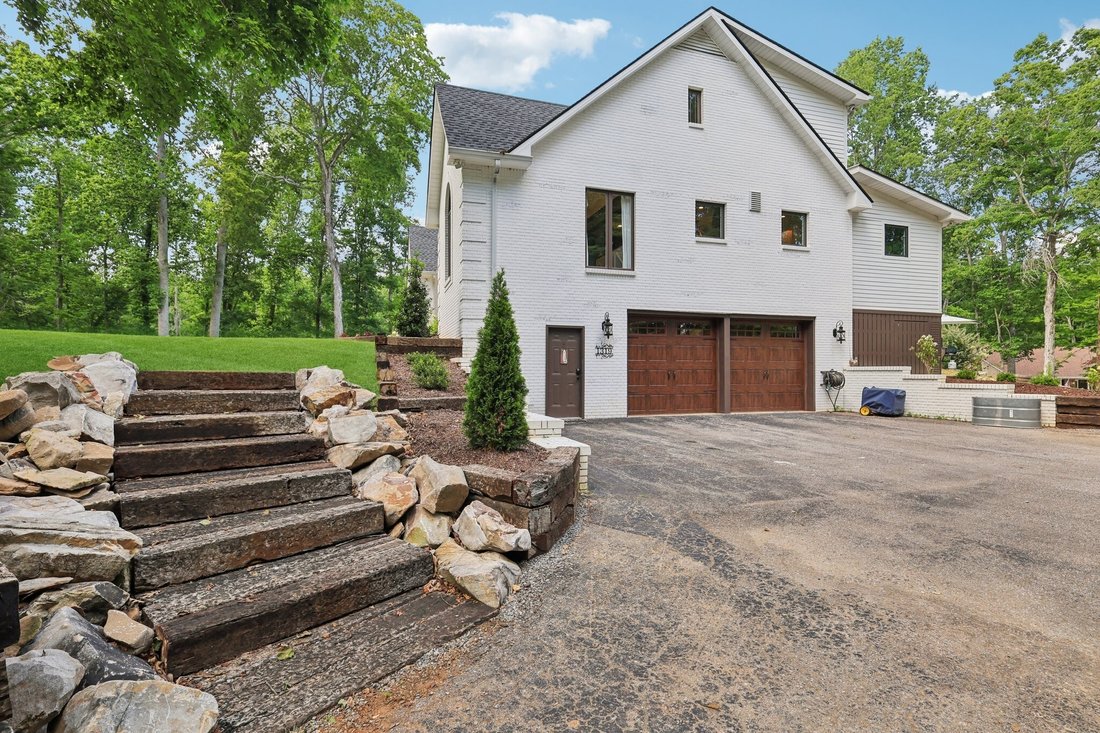
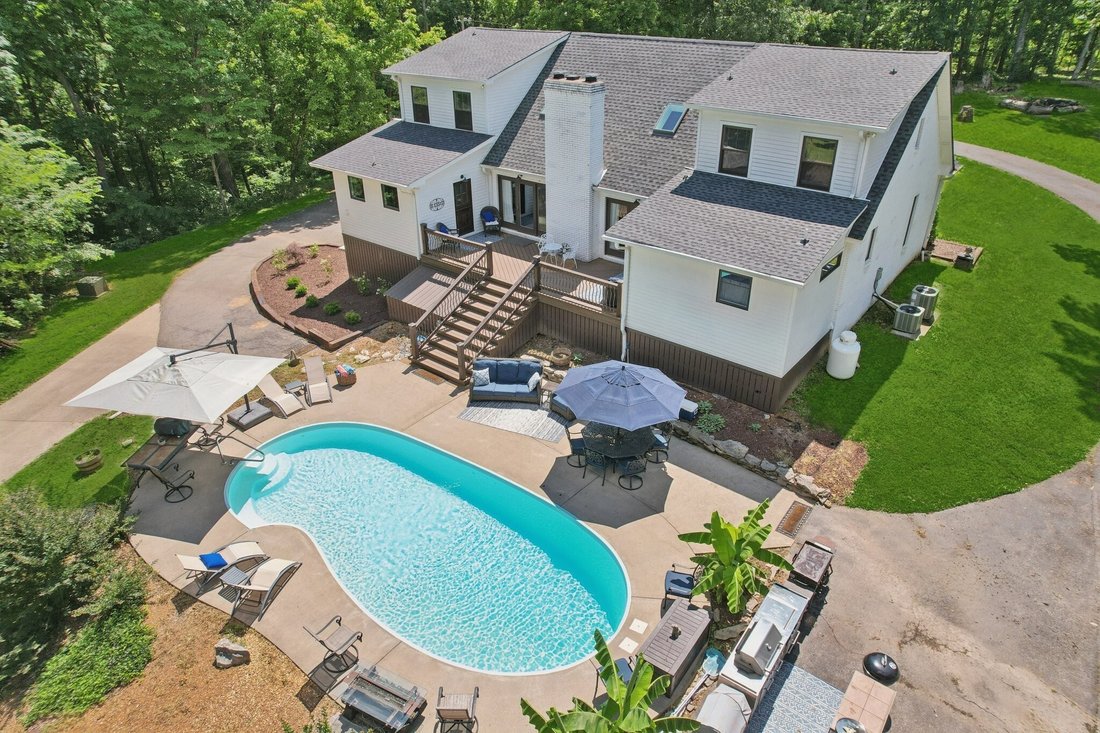
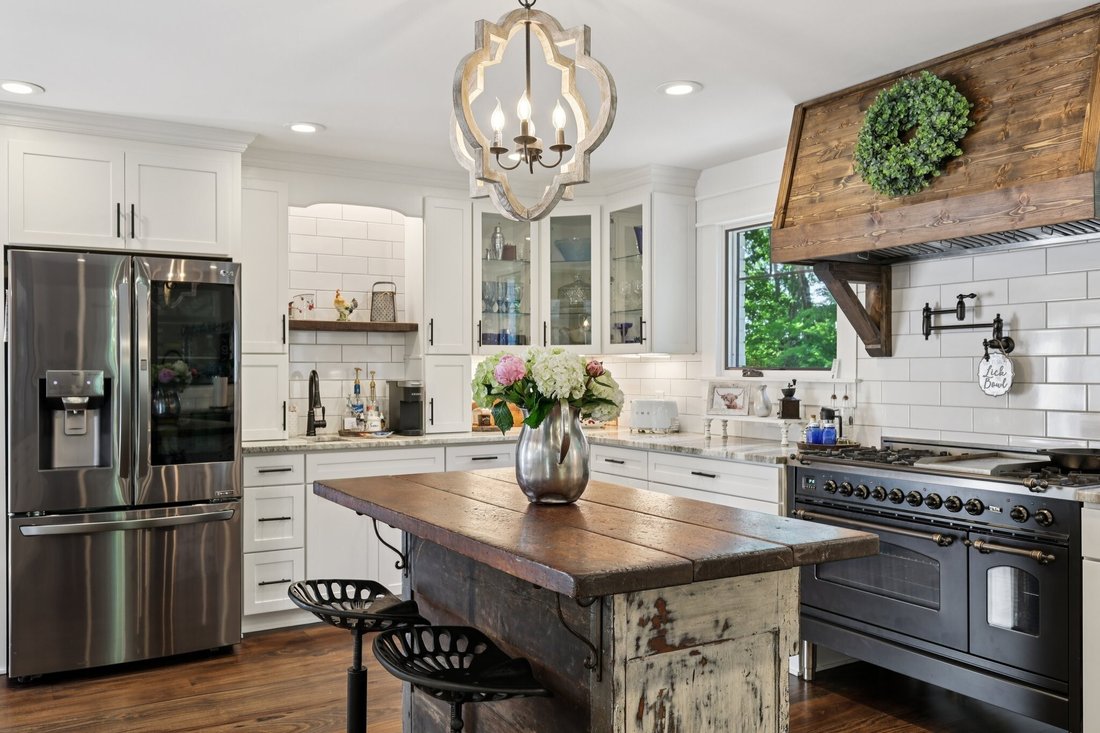
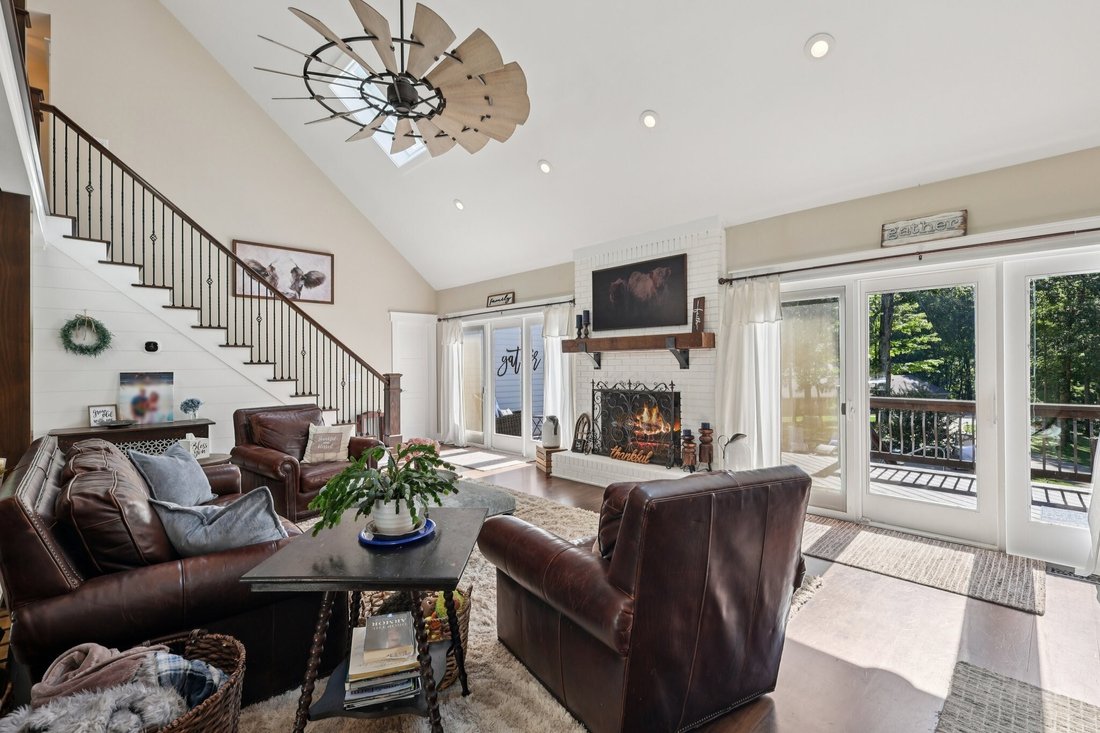
TWO HOMES with a combined total of 6923 SQ FT of living space on just over 25 acres of PRIVATE, WOODED LAND! Multi-generational living or income producing REMODELED Main House with 3 bedrooms, 4.5 baths & finished basement with INGROUND POOL & large DETACHED GARAGE/WORKSHOP plus a spacious 4 bedroom, 2 bath Guest House! The main house has 3 levels of living space and has been completely renovated for a luxurious but comfortable home! Handcrafted Custom cabinetry and doors! Primary Suite offers a vaulted ceiling and luxurious bathroom area with 2 huge walk-in closets, dual rain head tile shower, double vanities with custom cabinets, linen closet, and a soaking tub large enough for a tall person to enjoy a soak! You’ll love the Gourmet custom designed kitchen with stainless appliances, tons of granite countertop space & bar area, double ovens, farmhouse sink, coffee bar space & large 6 burner gas stove w/grill! The Laundry area off the kitchen has a HUGE walk-in pantry & tile pet washing station! The 2nd story balcony overlooks the comfortable living/kitchen/dining area with fireplace that’s situated in the middle of the house with double sliding doors that exit to the large deck & relaxing inground pool area on the back of the home! 2 bedrooms w/full baths upstairs and finished basement with another room, full bath & rec room downstairs! Behind the Main House, you’ll find the 2nd home with 4 BR, 2 BA (ADA compliant), large covered front porch with private deck area on each end of the house & a 3 c garage! The living room, kitchen & sunroom are conveniently located in the middle of the house and is perfect for in-law quarters or additional family members or guests! The HUGE detached garage/workshop structure is tall enough for larger vehicles like RV’s or tall trucks or boats and has plenty of built-in shelving & a workbench making it the perfect place to work on vehicles, store lawn equipment or all the outdoor toys!
-
Type de propriété
Maison
-
Étages
2
-
Année de construction
1989
-
Prix/pied²
$574
Caractéristiques
- Garage
- Cheminée
- Jardin
- Piscine
- Rénové
- Balcon
- Sous-sol
- Buanderie
- Bar
Caractéristiques
Lot
- Rénové
Intérieur
- Haut plafond
- Cheminée
- Laveuse sécheuse
- Bar
- Buanderie
- Sous-sol
Outdoor
- Balcon
- Piscine
- Garage
- Jardin
Explorez le secteur
1319 Garrettsburg Rd, Clarksville, Tennessee, États-Unis
Voir sur Google Maps
Prix par sqft
Faible
Élevé
Inscrit il y a 11 mois
Vous vous êtes renseigné sur ce bien
L'agent vous contactera bientôt par
Publié par
1
Annonces
2025
Inscrit
Réserver une visite avec the agent
Choisissez une date et si vous souhaitez une visite virtuelle ou en personne avec l’agent.
Date préférée
Type de visite
Mullins Realty Group, LLC - Mt. Juliet
Mt. Juliet, Tennessee, United States
Voir le profil de l’agence
Dernière mise à jour
Mai 2
Première mise en ligne
Avril 7
Référence de l’annonce
3169078
Statut de l’annonce
Based on information submitted to the MLS GRID as of 2026. All data is obtained from various sources and may not have been verified by broker or MLS GRID. Supplied Open House Information is subject to change without notice. All information should be independently reviewed and verified for accuracy. Properties may or may not be listed by the office/agent presenting the information.
Propriétés similaires à proximité
Nouvelles annonces à Clarksville


Explorez plus de biens à vendre
Clarksville, TN, États-Unis types de propriétés
Clarksville, TN, États-Unis Recherches populaires
- Propriétés avec Piscine à Clarksville, TN, États-Unis
- Propriétés avec Terrasse à Clarksville, TN, États-Unis
- Propriétés avec Climatisation à Clarksville, TN, États-Unis
- Moderne propriétés à Clarksville, TN, États-Unis
- Propriétés avec Centre de remise en forme / Fitness à Clarksville, TN, États-Unis
- Propriétés avec Cinéma à Clarksville, TN, États-Unis
- Vue sur un golfe propriétés à Clarksville, TN, États-Unis
- Propriétés avec Bibliothèque à Clarksville, TN, États-Unis
- Duplex propriétés à Clarksville, TN, États-Unis
- Propriétés avec Terrain de tennis à Clarksville, TN, États-Unis
- Vue sur la rivière propriétés à Clarksville, TN, États-Unis
- Propriétés avec Cuisine extérieure à Clarksville, TN, États-Unis
- Propriétés avec Cave à vins à Clarksville, TN, États-Unis
- Au bord de l’eau propriétés à Clarksville, TN, États-Unis
- Lotissement sécurisé propriétés à Clarksville, TN, États-Unis
Guides et histoires connexes
La confiance des plus grands courtiers du monde
Les agents des propriétés les plus exceptionnelles du monde publient sur JamesEdition.
- Des annonces de Sotheby's, Christie's, BARNES et Engel & Völkers
- Chaque annonce est vérifiée avant sa mise en ligne
- Contactez directement des agents vérifiés
En continuant, vous acceptez nos Conditions et notre Politique de confidentialité.
brokerages we
partnered with
partnered with