$3,250,000
Maison Unifamiliale Individuelle Clarksville
- 6 Chambres
- 6 SdB
- 12,120 Sqft
- 2.86 Ac lot
- Mis à jour: Aujourd'hui
- MLS#MDHW2075190
À propos de la propriété
La description a été traduite automatiquement.
La description est affichée dans la langue d'origine.
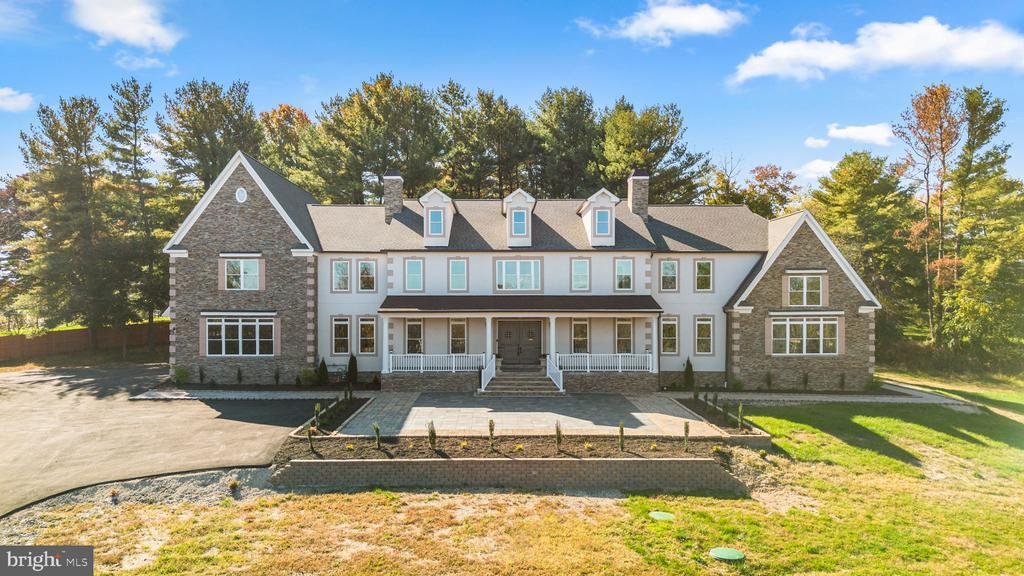
Welcome to 5004 Ten Oaks Road, an extraordinary 12,708-square-foot* custom residence showcasing exquisite finishes, expansive spaces designed for luxurious living and entertaining, and an exceptional sense of privacy on 2.86 acres in sought-after Clarksville. Built in 2025, the stone-and-stucco Colonial Manor home features 3 levels and 12,120 finished square feet* with spacious interiors, soaring
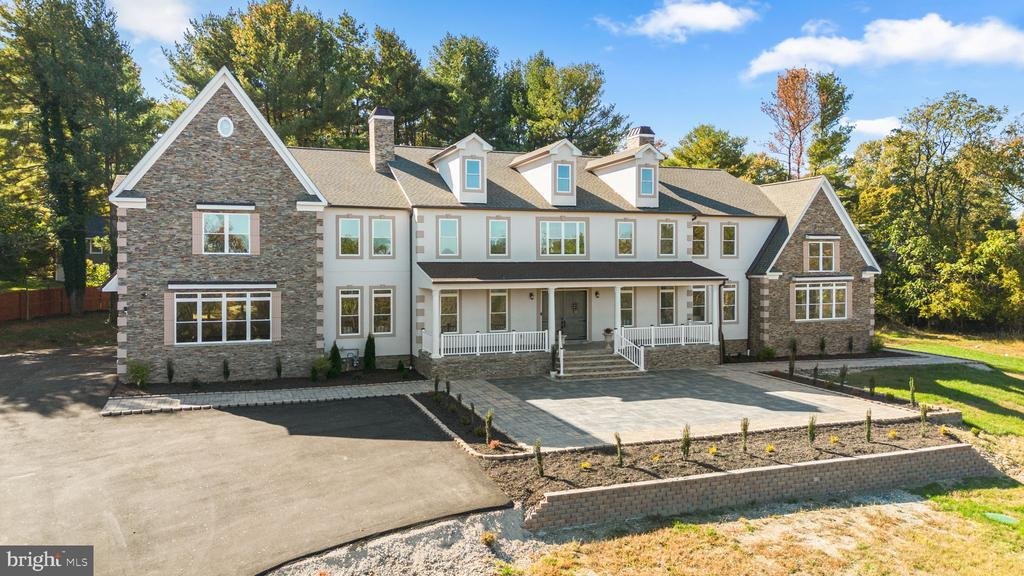
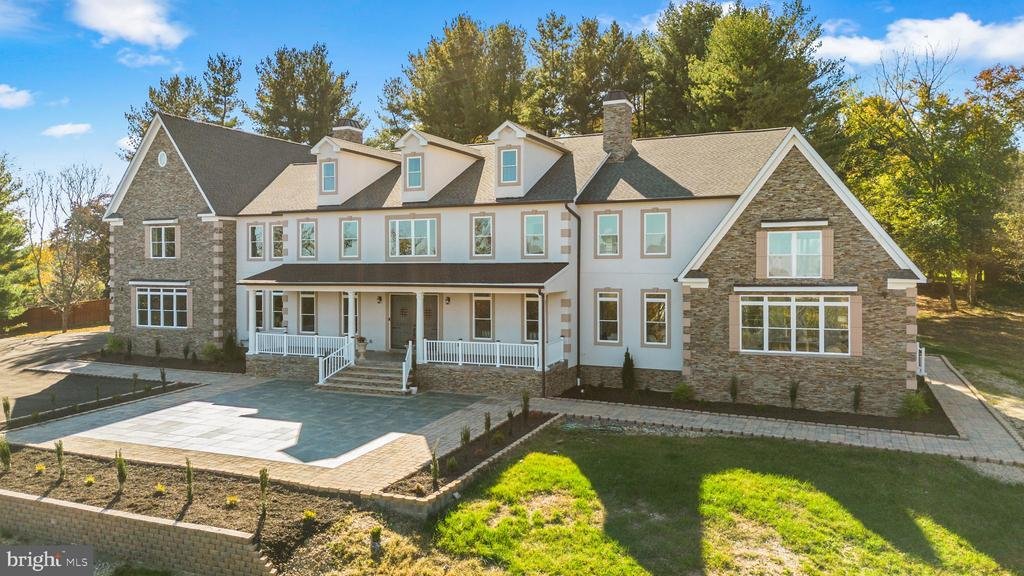
Welcome to 5004 Ten Oaks Road, an extraordinary 12,708-square-foot* custom residence showcasing exquisite finishes, expansive spaces designed for luxurious living and entertaining, and an exceptional sense of privacy on 2.86 acres in sought-after Clarksville. Built in 2025, the stone-and-stucco Colonial Manor home features 3 levels and 12,120 finished square feet* with spacious interiors, soaring ceilings, and smart-home technology, including smart toilets and laundry appliances and an integrated surround-sound system.
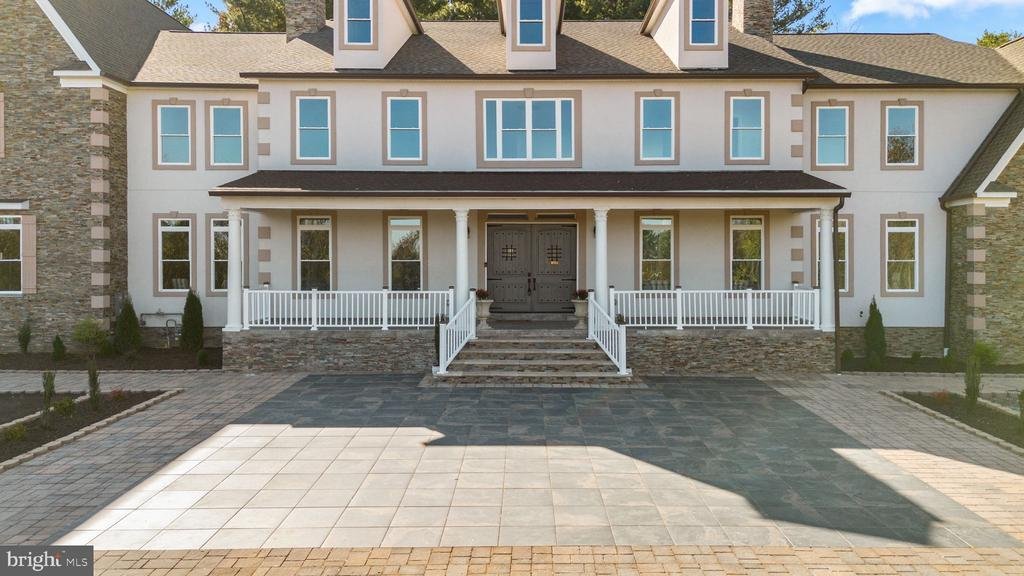
Enter through speakeasy-inspired custom double doors into a two-story foyer featuring a grand sweeping staircase and porcelain floors that carry to surrounding rooms, including the formal living room and the sunroom with whitewashed wood-plank cathedral ceilings, panoramic views, and French doors leading outside. The dining room features a stunning two-story tray ceiling accented by reclaimed wood planks from World War II shipping crates used to transport aircraft components to and from Europe. Modern French doors open to a main-level bedroom with a walk-in closet with custom organization, offering flexible use as a home office. The two-story great room features picture windows, an electric fireplace with a stunning stone surround, and rich LVP flooring that flows seamlessly into the chef’s kitchen. Beautifully-appointed with bronze-finish ZLINE® appliances, the kitchen boasts a 48-inch range with dual ovens, an additional wall oven and microwave, and a refrigerator with water filtration. An impressive 72-square-foot island with breakfast bar seating serves as the centerpiece, complemented by quartz counters, custom soft-close cabinetry, beautiful green backsplash, a custom copper range hood, a pot filler, antique gold sinks with matching faucets, and an insta hot faucet. A coffee/dry bar and butler’s pantry offer storage and convenience for effortless entertaining. The main level also includes a mudroom with built-ins and garage access, two powder rooms, and a private bedroom suite with an attached bathroom suitable for guests or multigenerational living. Upstairs, the opulent primary suite boasts LVP flooring, a tray ceiling, a coffee/wet bar, a sitting area with a stone-surround electric fireplace and vaulted ceiling with skylights, and a walk-in closet with custom organization. The primary bathroom includes a Roman soaking tub, private water closet, glass-enclosed shower with dual showerheads, and dual vanities. An additional bedroom has a walk-in closet and private bathroom, while two more bedrooms share a dual-entry bathroom with a bathtub, separate shower, and double-sink vanity. Bathrooms feature stone tile accents and porcelain flooring. The upper-level laundry room adds convenience and storage. The expansive walk-up lower level presents endless possibilities for creating your own private entertainment and wellness destination, with an enormous recreation room, bar area, full bathroom with a sauna and walk-in shower, and three versatile bonus rooms, including one pre-wired for a home theater. Whether envisioning a lounge, theater, gym, craft room, or something entirely your own, this level offers the flexibility to bring your vision to life.
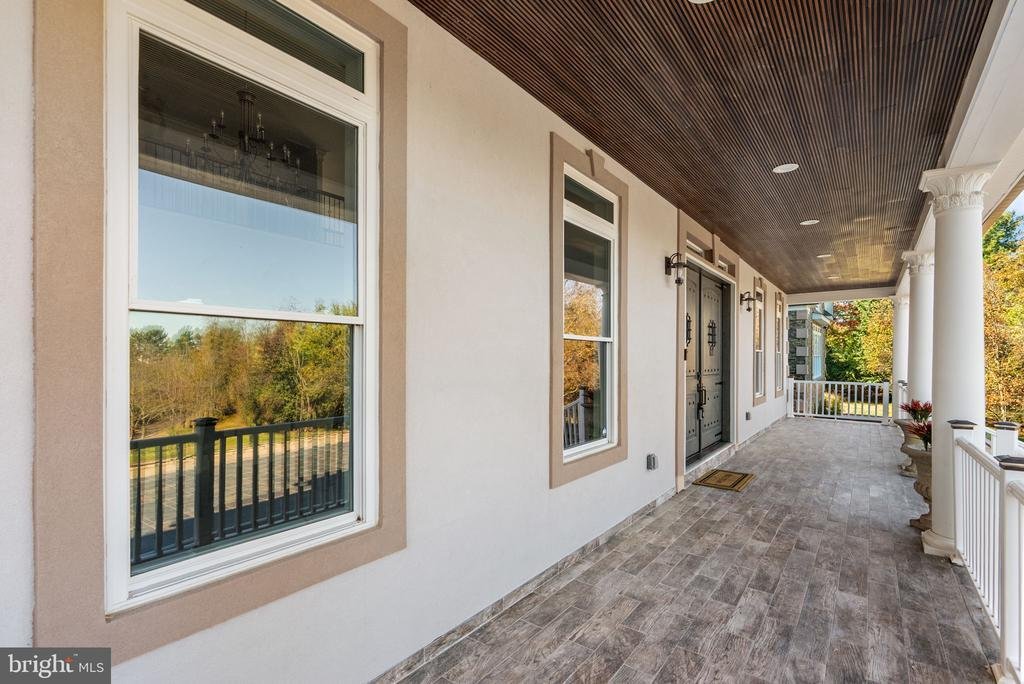
Additional systems include three HVAC units with four-zone climate control, dual tankless water heaters, whole-house water filtration, an in-house sprinkler system, and central vacuum. The attached four-car garage features high-lift garage doors and EV charging ports. The property also includes a private well and natural gas service. Exterior features include a large driveway, parking pad, covered front porch with fiberglass columns, front patio, wraparound stone walkways, deck, and security cameras. A front-yard garden orchard produces apples, plums, peaches, cherries, and blueberries during summer months. *Tax record doesn’t reflect property’s correct square footage. Square footage shown is estimated and provided by the owner. // Exceptional living awaits!
Enter through speakeasy-inspired custom double doors into a two-story foyer featuring a grand sweeping staircase and porcelain floors that carry to surrounding rooms, including the formal living room and the sunroom with whitewashed wood-plank cathedral ceilings, panoramic views, and French doors leading outside. The dining room features a stunning two-story tray ceiling accented by reclaimed wood planks from World War II shipping crates used to transport aircraft components to and from Europe. Modern French doors open to a main-level bedroom with a walk-in closet with custom organization, offering flexible use as a home office. The two-story great room features picture windows, an electric fireplace with a stunning stone surround, and rich LVP flooring that flows seamlessly into the chef’s kitchen. Beautifully-appointed with bronze-finish ZLINE® appliances, the kitchen boasts a 48-inch range with dual ovens, an additional wall oven and microwave, and a refrigerator with water filtration. An impressive 72-square-foot island with breakfast bar seating serves as the centerpiece, complemented by quartz counters, custom soft-close cabinetry, beautiful green backsplash, a custom copper range hood, a pot filler, antique gold sinks with matching faucets, and an insta hot faucet. A coffee/dry bar and butler’s pantry offer storage and convenience for effortless entertaining. The main level also includes a mudroom with built-ins and garage access, two powder rooms, and a private bedroom suite with an attached bathroom suitable for guests or multigenerational living. Upstairs, the opulent primary suite boasts LVP flooring, a tray ceiling, a coffee/wet bar, a sitting area with a stone-surround electric fireplace and vaulted ceiling with skylights, and a walk-in closet with custom organization. The primary bathroom includes a Roman soaking tub, private water closet, glass-enclosed shower with dual showerheads, and dual vanities. An additional bedroom has a walk-in closet and private bathroom, while two more bedrooms share a dual-entry bathroom with a bathtub, separate shower, and double-sink vanity. Bathrooms feature stone tile accents and porcelain flooring. The upper-level laundry room adds convenience and storage. The expansive walk-up lower level presents endless possibilities for creating your own private entertainment and wellness destination, with an enormous recreation room, bar area, full bathroom with a sauna and walk-in shower, and three versatile bonus rooms, including one pre-wired for a home theater. Whether envisioning a lounge, theater, gym, craft room, or something entirely your own, this level offers the flexibility to bring your vision to life.
Additional systems include three HVAC units with four-zone climate control, dual tankless water heaters, whole-house water filtration, an in-house sprinkler system, and central vacuum. The attached four-car garage features high-lift garage doors and EV charging ports. The property also includes a private well and natural gas service. Exterior features include a large driveway, parking pad, covered front porch with fiberglass columns, front patio, wraparound stone walkways, deck, and security cameras. A front-yard garden orchard produces apples, plums, peaches, cherries, and blueberries during summer months. *Tax record doesn’t reflect property’s correct square footage. Square footage shown is estimated and provided by the owner. // Exceptional living awaits!
-
Type de propriété
Maison
-
Année de construction
2025
-
Prix/pied²
$268
Caractéristiques
- Garage
- Cheminée
- Dressing
- Jardin
- Sauna
- Moderne
- Vue sur la mer
- Terrasse
- Laveuse sécheuse
Explorez le secteur
5004 TEN OAKS ROAD, CLARKSVILLE, MD 21029, Dayton, Maryland, États-Unis
Voir sur Google Maps
Prix par sqft
Faible
Élevé

Inscrit il y a 5 ans
Vous vous êtes renseigné sur ce bien
L'agent vous contactera bientôt par
Publié par
52
Annonces
2022
Inscrit
Réserver une visite avec Bob Lucido
Choisissez une date et si vous souhaitez une visite virtuelle ou en personne avec l’agent.
Date préférée
Type de visite

Dernière mise à jour
Aujourd'hui
Première mise en ligne
Octobre 29
Licence de l’agent
#17628
Référence de l’annonce
2169930092361946
Statut de l’annonce
Active-bright
Propriétés similaires à proximité
Nouvelles annonces à Dayton

Explorez plus de biens à vendre
Dayton, VA, États-Unis Recherches populaires
- Propriétés avec Garage à Dayton, VA, États-Unis
- Rénové propriétés à Dayton, VA, États-Unis
- Propriétés avec Sauna à Dayton, VA, États-Unis
- Moderne propriétés à Dayton, VA, États-Unis
- Constructions neuves propriétés à Dayton, VA, États-Unis
- Vue panoramique / panoramique propriétés à Dayton, VA, États-Unis
- Vue sur la mer propriétés à Dayton, VA, États-Unis
Guides et histoires connexes
La confiance des plus grands courtiers du monde
Les agents des propriétés les plus exceptionnelles du monde publient sur JamesEdition.
- Des annonces de Sotheby's, Christie's, BARNES et Engel & Völkers
- Chaque annonce est vérifiée avant sa mise en ligne
- Contactez directement des agents vérifiés
En continuant, vous acceptez nos Conditions et notre Politique de confidentialité.
brokerages we
partnered with
partnered with