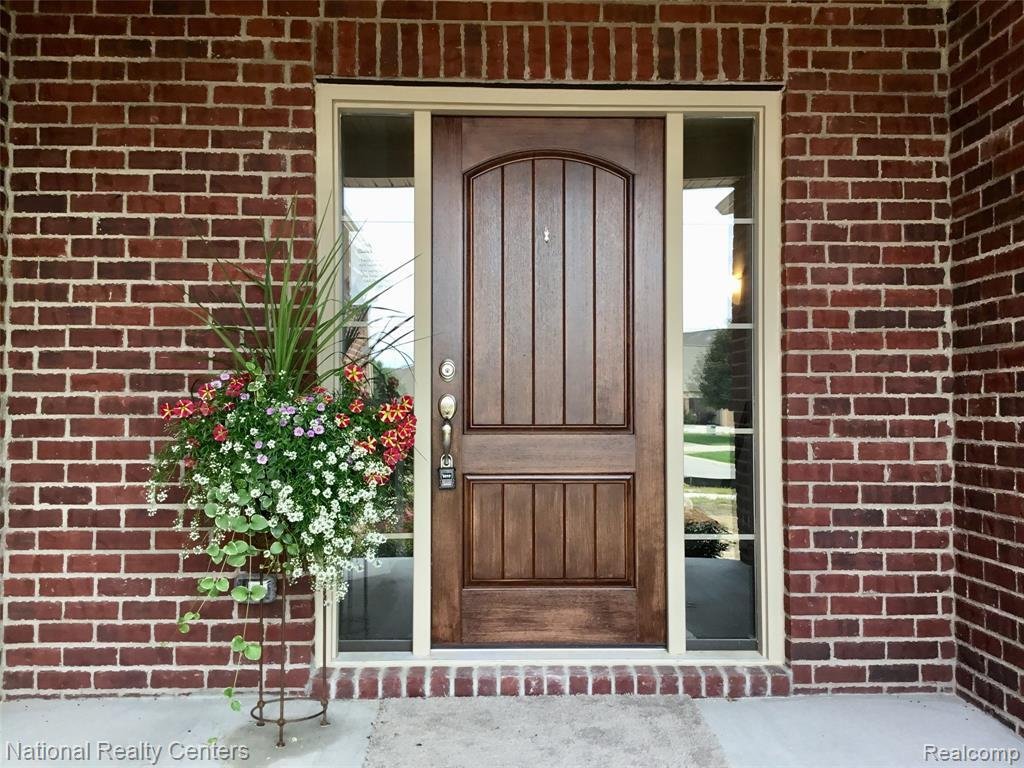
$639,900

Résidence Unifamiliale À Clarkston

  • 3 Chambres
  • 3 SdB
  • 4,486 Sqft
  • 13,504 Sqft lot
  • Mis à jour: Aujourd'hui
  • Source:
    MiRealSource  MLS#61030099

À propos de la propriété

La description a été traduite automatiquement.
La description est affichée dans la langue d'origine.
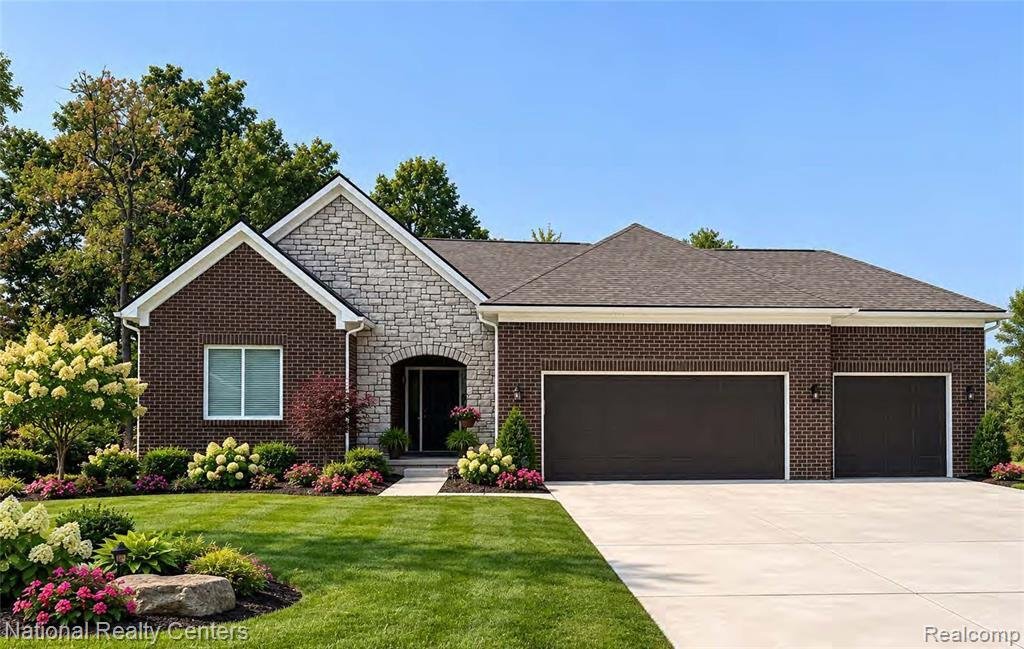
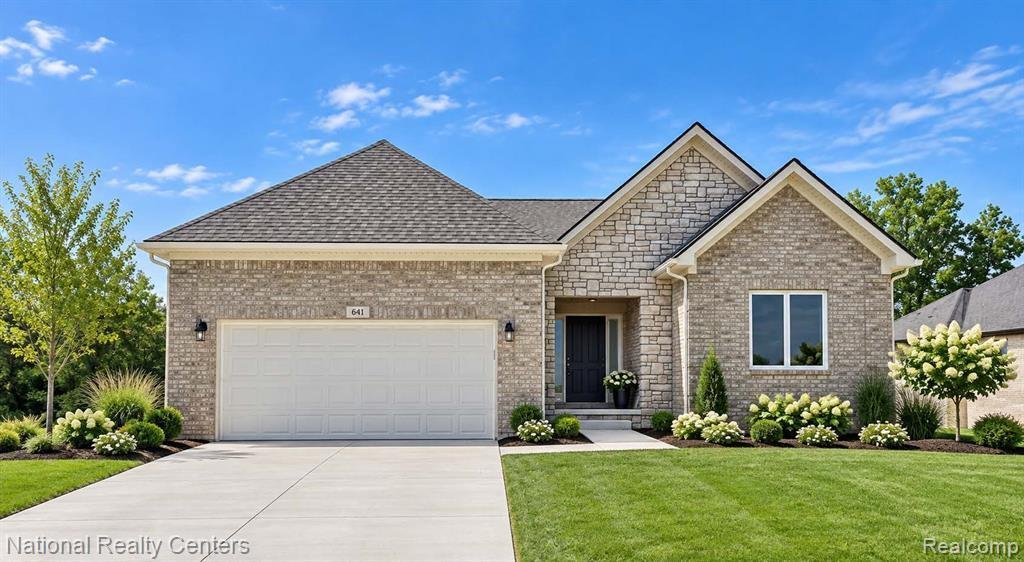
YOU’RE INVITED TO OUR OPEN HOUSE! Come tour a beautifully furnished model and learn more about our newest community under development! While the model may feature a different floor plan, it’s a wonderful opportunity to experience the quality, design, and features of our homes while exploring the floor plans and homesites available in this exciting new phase of the community:) TO BE BUILT! Welcome
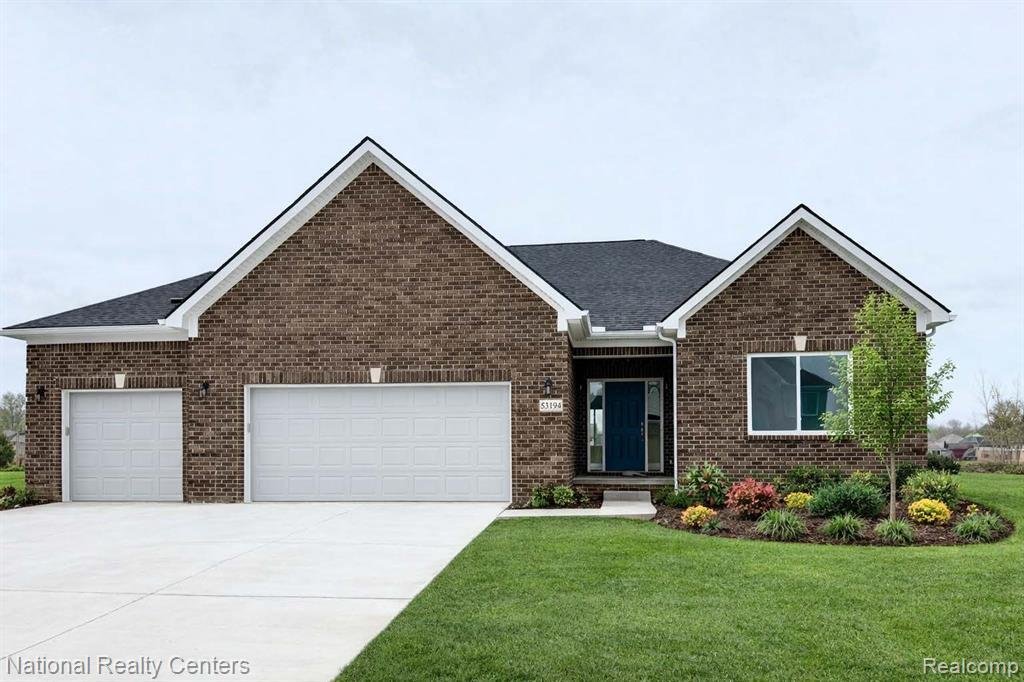
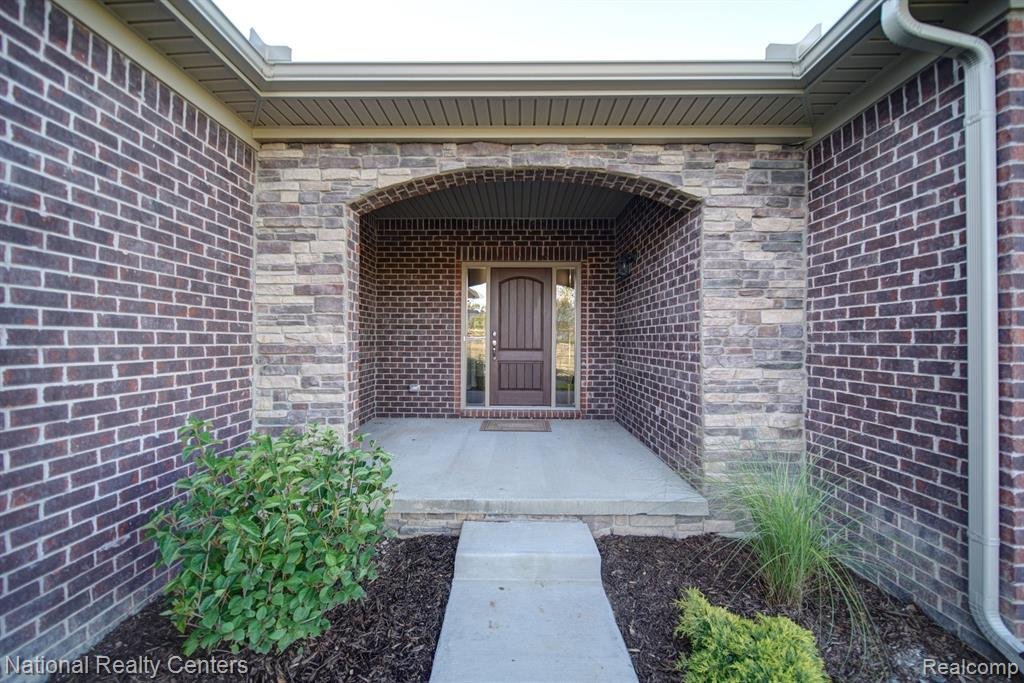
YOU’RE INVITED TO OUR OPEN HOUSE! Come tour a beautifully furnished model and learn more about our newest community under development! While the model may feature a different floor plan, it’s a wonderful opportunity to experience the quality, design, and features of our homes while exploring the floor plans and homesites available in this exciting new phase of the community:) TO BE BUILT! Welcome to the next phase of our most popular community Eagle Ridge Estates located in the award-winning Clarkston School District. The Jefferson II is an impressive 2,286 sq. ft. all brick ranch offering 3 bedrooms, 2.5 baths and a spacious open-concept design created for both everyday living and entertaining. Step inside the light filled great room with cathedral ceiling an abundance of windows and a 42” gas fireplace. The spacious kitchen features 42” cabinetry, granite countertops, stainless steel appliances and a generous prep and gathering space. Best of all, buyers may choose between three different kitchen layouts at no additional cost. a standard island, open kitchen or peninsula layout allowing you to personalize the heart of your new home to fit the way you live. The private primary suite features a double step ceiling, a large walk in closet and beautiful bath with double vanities, soaking tub, walk in shower and a private water closet. Two additional bedrooms share a full bath, while the separate dining room offers even more flexibility and can easily become a home office, den or flex room. A convenient first-floor laundry and mudroom complete this thoughtfully designed ranch. The 8’6” partially finished basement adds incredible future living space and comes drywalled, taped, mudded and primed plus the prep for a future bath. Enjoy the advantage of buying new with today’s energy efficient construction, builder/manufacturer warranties and peace of mind that comes with a home built for you! 3-car garage is available on some lots.
…
  • Type de propriété

    Maison

  • Étages

    1

  • Année de construction

    2026

  • Prix/pied²

    $142

Caractéristiques

  • Dressing
  • Garage
  • Cheminée
  • Cuisine ouverte
  • Haut plafond
  • Comptoirs en pierre
  • Îlot de cuisine
  • Constructions neuves
  • Buanderie
Caractéristiques

Lot

  • Constructions neuves

Intérieur

  • Haut plafond
  • Cheminée
  • Îlot de cuisine
  • Buanderie
  • Cuisine ouverte
  • Sous-sol
  • Comptoirs en pierre
  • Dressing

Outdoor

  • Garage

Explorez le secteur

5548 Morgan Lake Drive, Orion charter Township, Michigan, États-Unis Voir sur Google Maps
Prix par sqft
Faible
Élevé

Voir 48 autres annonces à Orion charter Township

National Realty Centers, Inc - Birmingham

Inscrit il y a 4 mois
Votre message
Vous vous êtes renseigné sur ce bien

L'agent vous contactera bientôt par

Publié par

National Realty Centers, Inc - Birmingham
Michigan, United States
Voir le profil de l’agence
33
Annonces
2026
Inscrit

Réserver une visite avec the agent

Choisissez une date et si vous souhaitez une visite virtuelle ou en personne avec l’agent.

In-person tour
Date préférée
Type de visite
National Realty Centers, Inc - Birmingham
Birmingham, Michigan, United States
Voir le profil de l’agence
Dernière mise à jour
Aujourd'hui
Première mise en ligne
Septembre 15
Référence de l’annonce
61030099
Statut de l’annonce
Appel

Démarrer un appel téléphonique avec :

Bonjour, j'appelle au sujet du bien avec la référence 61030099, que j'ai vu sur JamesEdition.

Après l'appel, nous transmettrons vos coordonnées à l'agent pour faciliter la communication.

brokerages we
partnered with