$679,000
Maison Individuelle Individuelle De 5 Chambres
- 5 Chambres
- 4 SdB
- 4,401 Sqft
- Mis à jour: Octobre 14
- MLS#SC265146
À propos de la propriété
La description a été traduite automatiquement.
La description est affichée dans la langue d'origine.
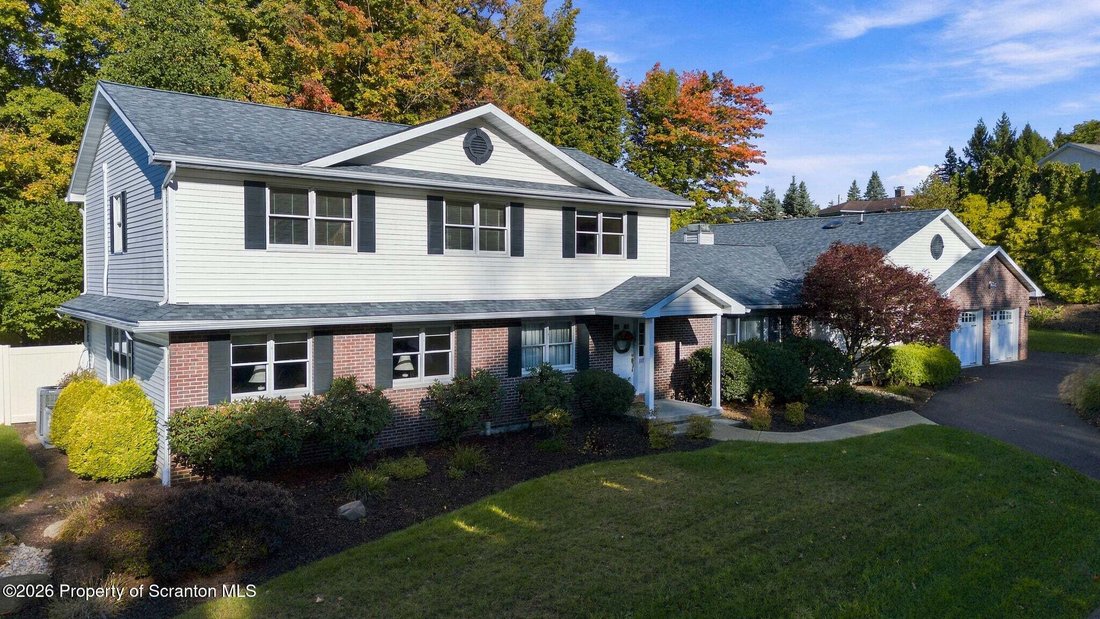
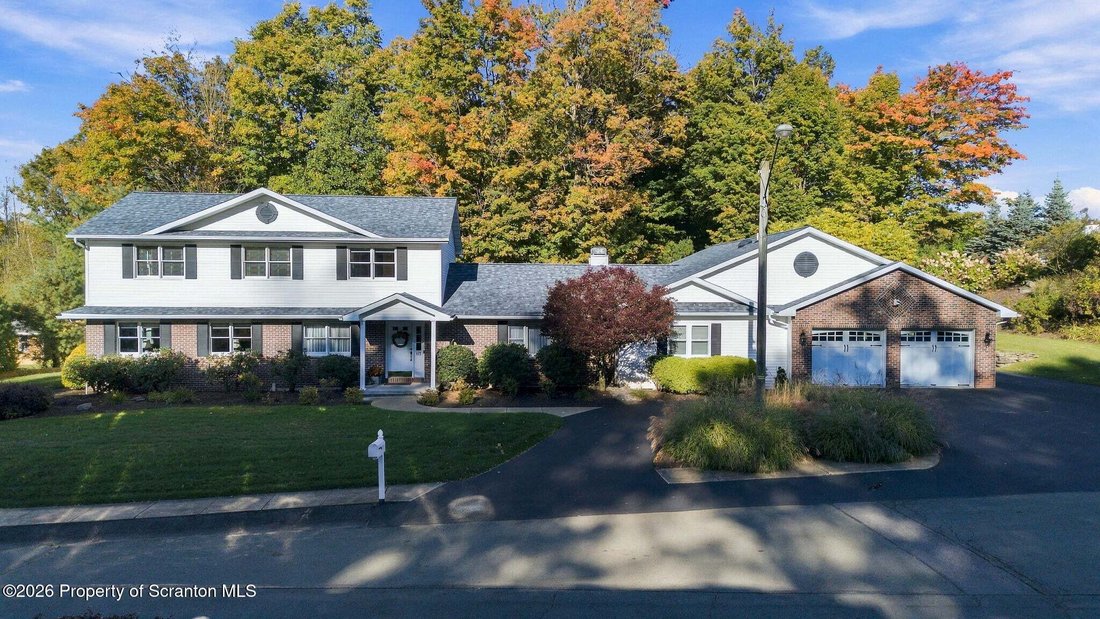
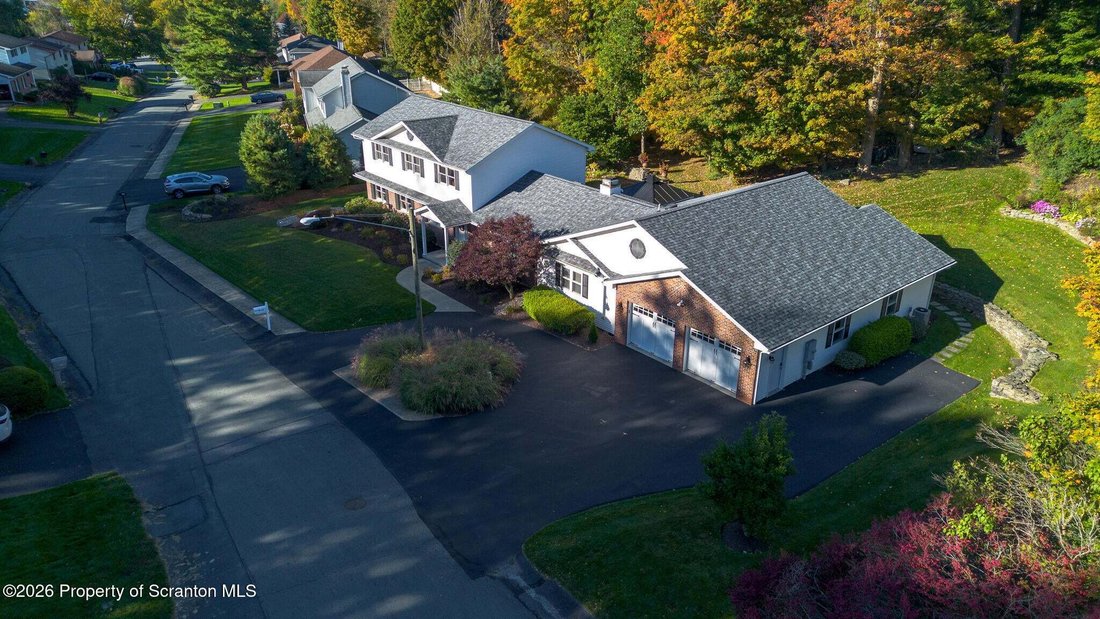
Welcome to this beautiful, one-owner Clarks Summit home, thoughtfully designed and meticulously maintained since 1990. Its cohesive, functional layout offers comfortable spaces that can adapt to a family’s changing needs. The main level features travertine marble and cherry hardwood flooring throughout. The spacious kitchen includes cherry cabinetry, quartz countertops, stainless steel appliances,
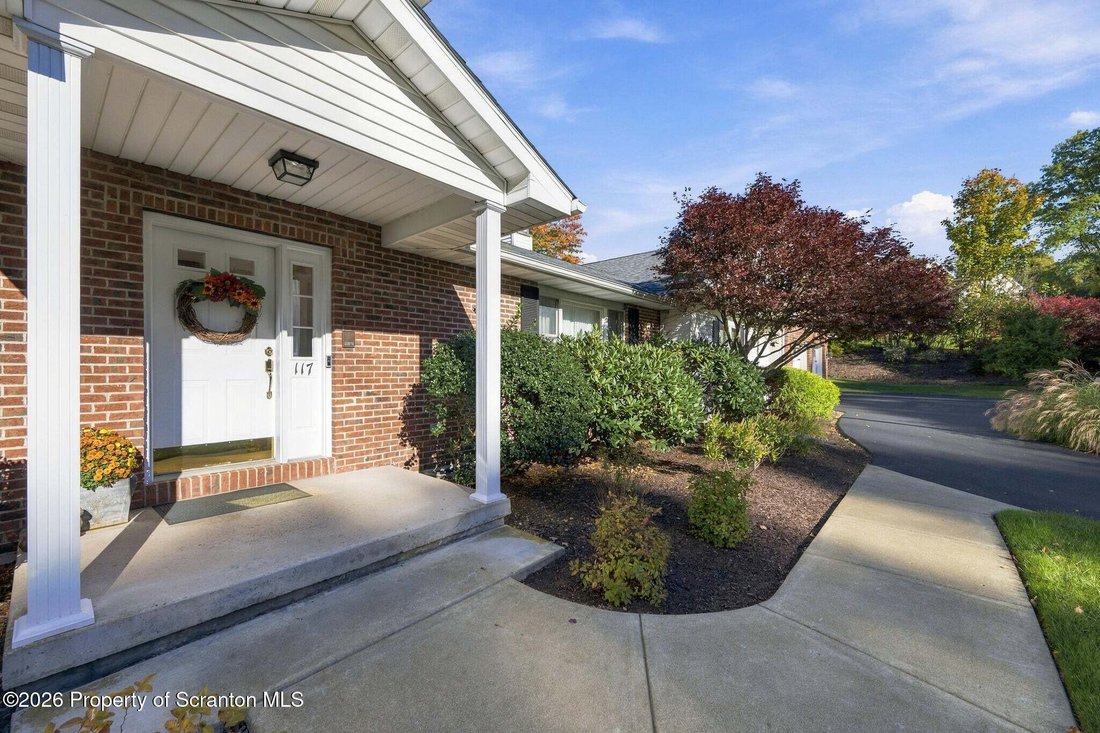
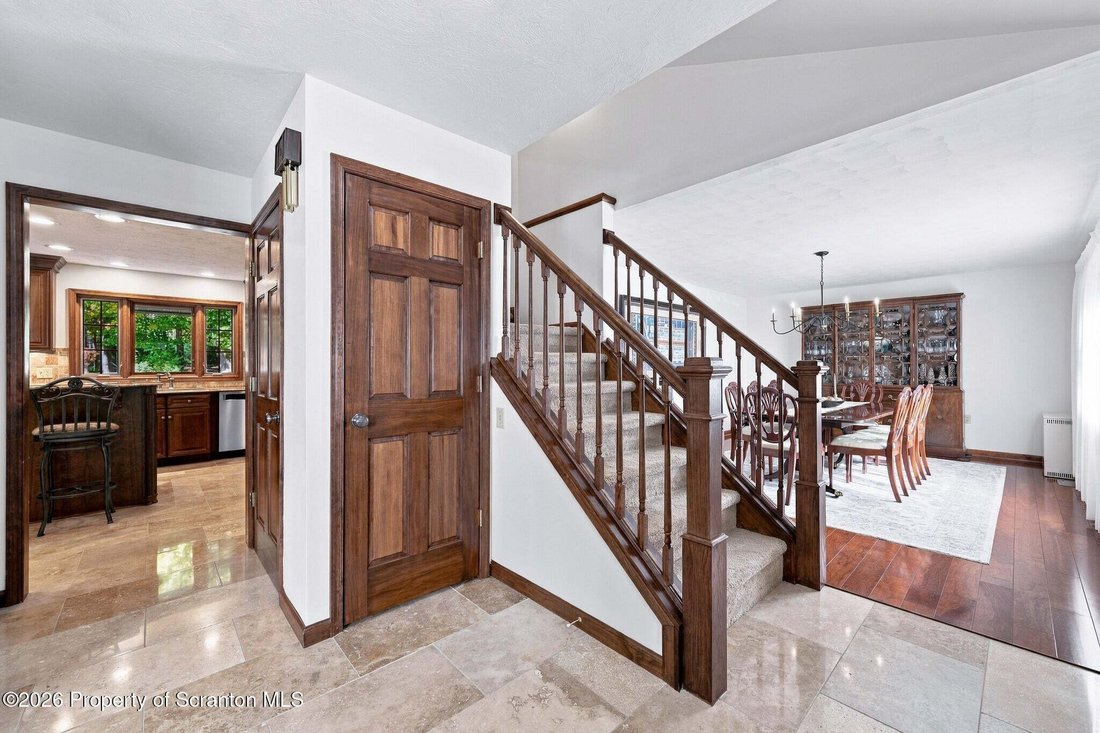
Welcome to this beautiful, one-owner Clarks Summit home, thoughtfully designed and meticulously maintained since 1990. Its cohesive, functional layout offers comfortable spaces that can adapt to a family’s changing needs. The main level features travertine marble and cherry hardwood flooring throughout. The spacious kitchen includes cherry cabinetry, quartz countertops, stainless steel appliances, a generous eat-in area, and its own fireplace. The adjoining family room, formal living room, and dining room provide plenty of space for everyday living and entertaining. A large laundry/mudroom adds convenience and storage. A private den with a walk-in closet and access to a full bath offers exceptional flexibility as a home office, guest room, fifth bedroom, or in-law space. The heated and air-conditioned sunroom provides a comfortable retreat in every season while overlooking the backyard. Upstairs are three generously sized bedrooms, a full bathroom, and a spacious primary suite with an en-suite bath. Outside, mature landscaping and beautiful stonework create a private backyard in an established neighborhood. A covered patio and Trex deck are ideal for relaxing or entertaining, while the circular driveway and oversized four-car garage add convenience and functionality. Beautifully maintained and thoughtfully updated over the years, this home offers generous living space. Featuring a newer HVAC, new roof 2026 and much more! Its flexible floor plan invites you to imagine how each room might work for your lifestyle for years to come.
-
Type de propriété
Maison
-
Année de construction
1990
-
Prix/pied²
$154
Caractéristiques
- Garage
- Cheminée
- Dressing
- Balcon
- Bureau
- Buanderie
- Climatisation
- Sous-sol
Explorez le secteur
117 Echo Drive, Clarks Summit, PA 18411, Pennsylvanie, États-Unis
Voir sur Google Maps
Prix par sqft
Faible
Élevé
Inscrit il y a 6 ans
Vous vous êtes renseigné sur ce bien
L'agent vous contactera bientôt par
Publié par
19
Annonces
2020
Inscrit
Réserver une visite avec the agent
Choisissez une date et si vous souhaitez une visite virtuelle ou en personne avec l’agent.
Date préférée
Type de visite
Dernière mise à jour
Octobre 14
Première mise en ligne
Octobre 14
Référence de l’annonce
hpmj5k
Propriétés similaires à proximité
Nouvelles annonces à Clarks Summit

Explorez plus de biens à vendre
Clarks Summit, PA, États-Unis types de propriétés
Clarks Summit, PA, États-Unis Recherches populaires
- Propriétés avec Piscine à Clarks Summit, PA, États-Unis
- Propriétés avec Jacuzzi à Clarks Summit, PA, États-Unis
- Vue sur la mer propriétés à Clarks Summit, PA, États-Unis
- Propriétés avec Sauna à Clarks Summit, PA, États-Unis
- Propriétés avec Ascenseur à Clarks Summit, PA, États-Unis
- Moderne propriétés à Clarks Summit, PA, États-Unis
- Vie privée propriétés à Clarks Summit, PA, États-Unis
- Vue panoramique / panoramique propriétés à Clarks Summit, PA, États-Unis
- Propriétés avec Balcon à Clarks Summit, PA, États-Unis
Guides et histoires connexes
La confiance des plus grands courtiers du monde
Les agents des propriétés les plus exceptionnelles du monde publient sur JamesEdition.
- Des annonces de Sotheby's, Christie's, BARNES et Engel & Völkers
- Chaque annonce est vérifiée avant sa mise en ligne
- Contactez directement des agents vérifiés
En continuant, vous acceptez nos Conditions et notre Politique de confidentialité.
brokerages we
partnered with
partnered with