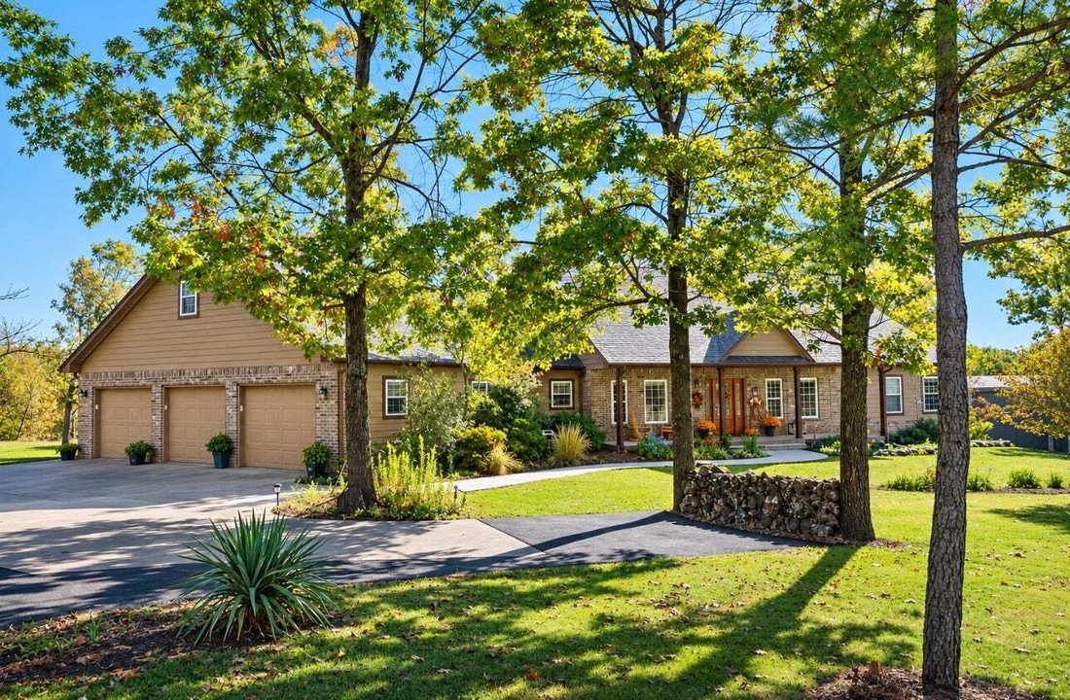
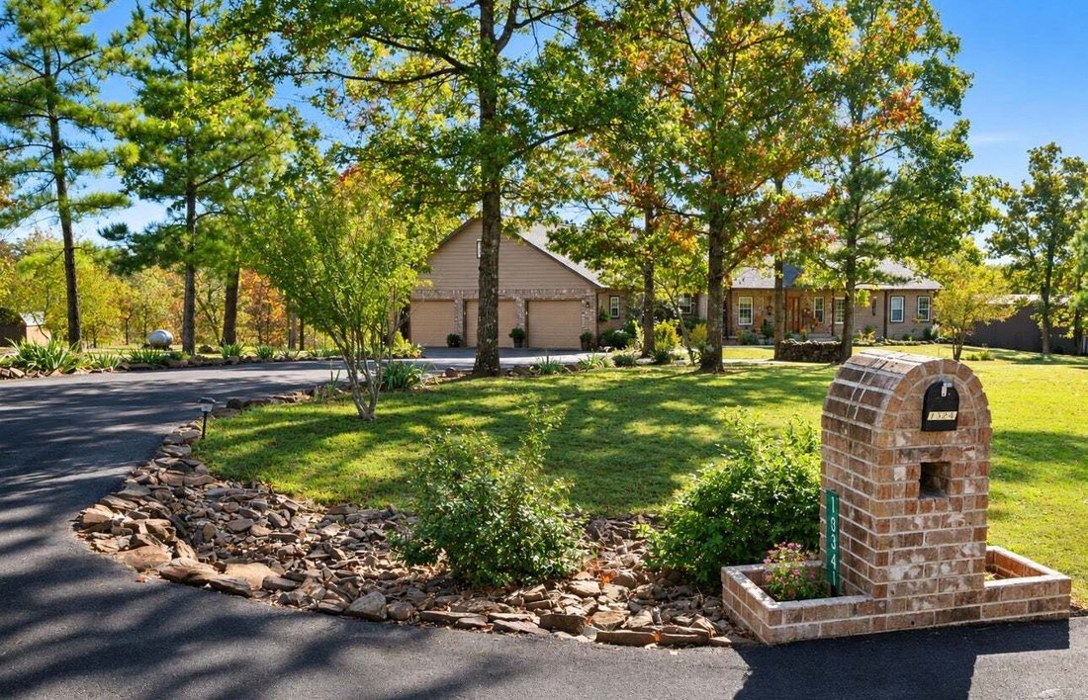
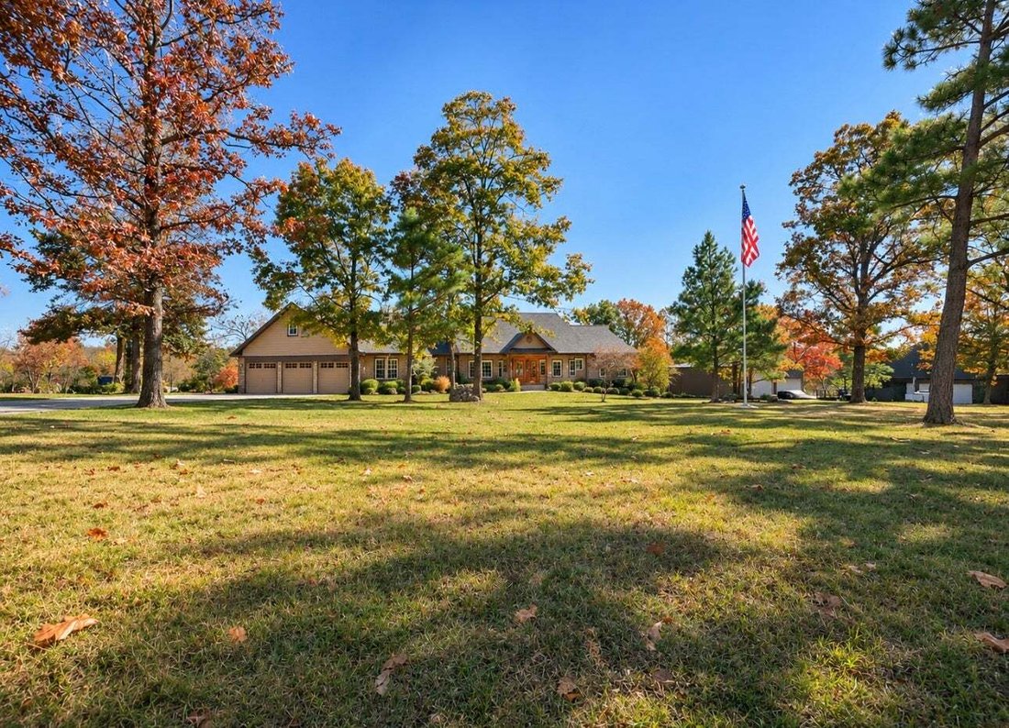
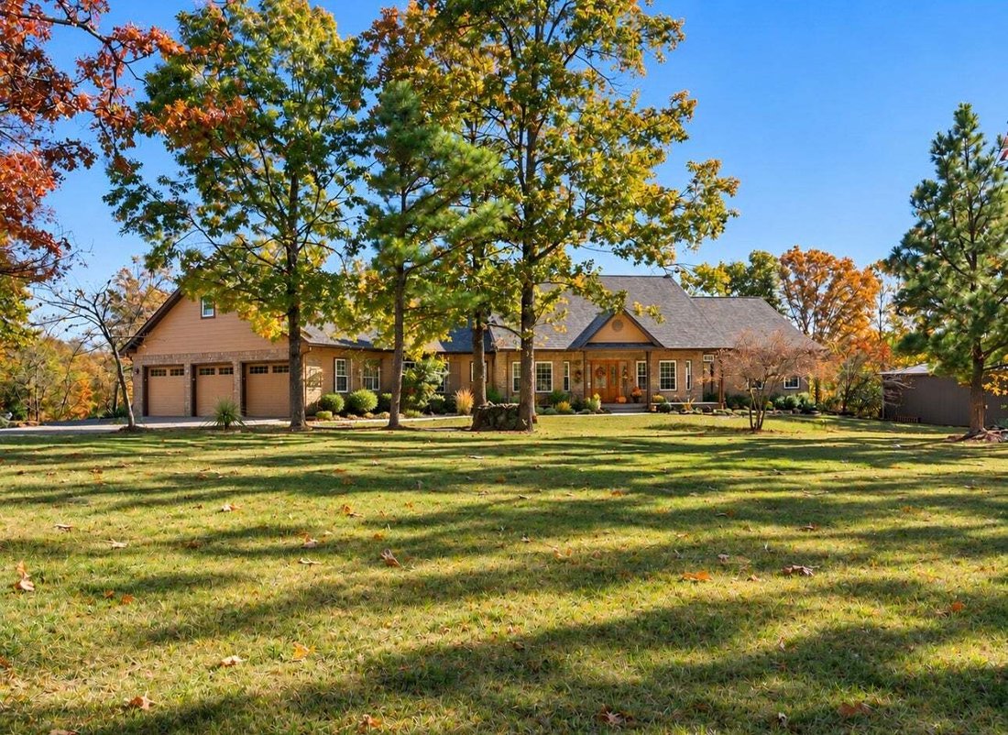
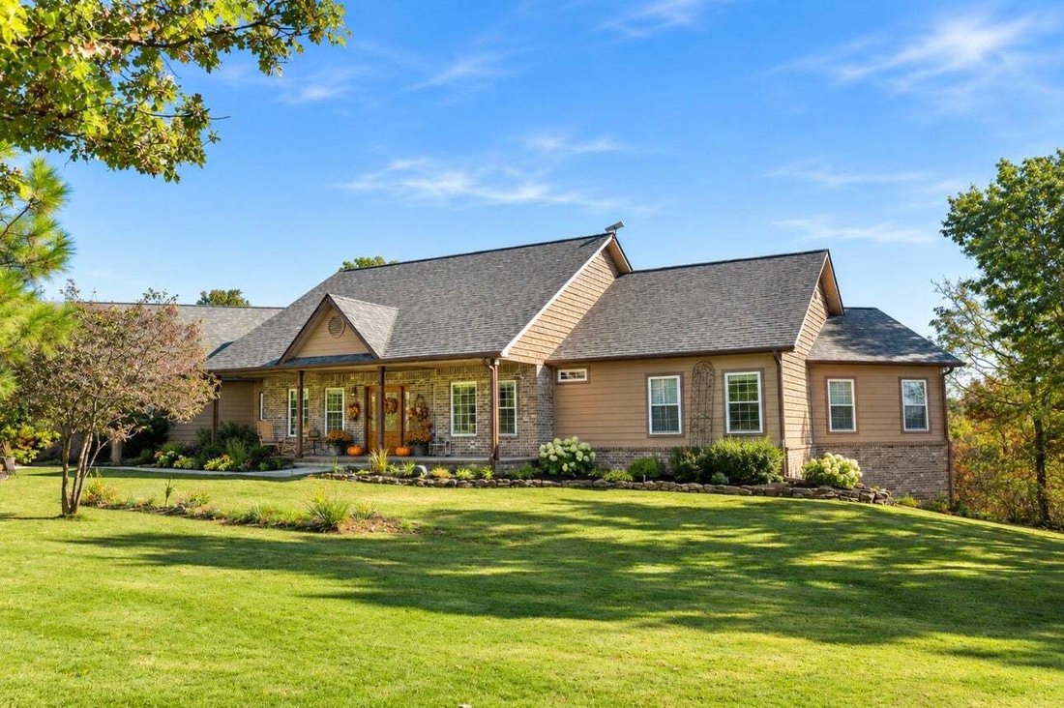
Résidence Unifamiliale à Claremore
- 4 Chambres
- 6 SdB
- 4,200 Sqft
- 2.67 Ac lot
- Mis à jour: Aujourd'hui
- Source: MLS Technology MLS#2640415
À propos de la propriété
Step inside to discover gorgeous custom designed Australian Cypress hardwood floors, a wood-burning fireplace, and expansive windows overlooking the peaceful wooded
Step inside to discover gorgeous custom designed Australian Cypress hardwood floors, a wood-burning fireplace, and expansive windows overlooking the peaceful wooded setting. The spacious kitchen features granite countertops, a large island, custom cabinetry, pull-out storage, and a butler’s pantry with wet bar!
Offering 4 bedrooms, 5.5 bathrooms, two spacious suites, and versatile flex spaces, this home was designed with comfort and functionality in mind. The impressive primary suite features a spa-like bath, cedar-lined walk-in closet, and private screened porch!
But wait… there’s MORE! An additional approximately 3,200 sq. ft. full walk-out basement, NOT included in the living square footage, offers a full bathroom, and walk in closet, built-in safe room, workshop area with double doors to the backyard, abundant storage, and incredible potential for future living space!
And the OUTDOORS? Just as impressive! Once heavily wooded, the property has undergone extensive clearing of trees and brush, creating beautiful, spacious front and back yards with newly laid sod while preserving the charm of its wooded setting! Whole house generator! Enjoy gorgeous flower beds designed by a Master Gardener, multiple decks, and peaceful outdoor living spaces. There’s even an existing pad ready for your future shop! Plus RV parking with a 50-amp hookup and an oversized 3-car garage!
Additional highlights include energy-efficient construction, cedar-lined closets, and original blueprints with an extensive collection of receipts documenting work performed on the home!
This is one of those homes where pictures simply can’t tell the whole story. You HAVE to see it to appreciate everything it offers!
-
Type de propriété
Maison
-
Étages
1
-
Année de construction
2006
-
Prix/pied²
$309
Caractéristiques
Explorez le secteur
L'agent vous contactera bientôt par
Publié par
Réserver une visite avec the agent
Choisissez une date et si vous souhaitez une visite virtuelle ou en personne avec l’agent.
The data relating to real estate for sale on this website comes in part from the Internet Data exchange (IDX) program of Greater Tulsa Association of REALTORS®. IDX information is provided exclusively for consumers' personal, non-commercial use and may not be used for any purpose other than to identify prospective properties consumers may be interested in purchasing. Information deemed reliable but not guaranteed. Copyright ©2026 Greater Tulsa Association of REALTORS®. All Rights Reserved.
Propriétés similaires à proximité
Nouvelles annonces à Claremore

Explorez plus de biens à vendre
Claremore, AL, États-Unis types de propriétés
Claremore, AL, États-Unis Recherches populaires
- Propriétés avec Garage à Claremore, AL, États-Unis
- Propriétés avec Balcon à Claremore, AL, États-Unis
- Propriétés avec Piscine à Claremore, AL, États-Unis
- Propriétés avec Cuisine ouverte à Claremore, AL, États-Unis
- Vue sur la mer propriétés à Claremore, AL, États-Unis
- Immobilier d’investissement propriétés à Claremore, AL, États-Unis
- Propriétés avec Salle de jeux à Claremore, AL, États-Unis
- Vue sur le lac propriétés à Claremore, AL, États-Unis
- Rénové propriétés à Claremore, AL, États-Unis
- Propriétés avec Centre de remise en forme / Fitness à Claremore, AL, États-Unis
- Moderne propriétés à Claremore, AL, États-Unis
- Au bord de l’eau propriétés à Claremore, AL, États-Unis
Guides et histoires connexes
La confiance des plus grands courtiers du monde
Les agents des propriétés les plus exceptionnelles du monde publient sur JamesEdition.
- Des annonces de Sotheby's, Christie's, BARNES et Engel & Völkers
- Chaque annonce est vérifiée avant sa mise en ligne
- Contactez directement des agents vérifiés
En continuant, vous acceptez nos Conditions et notre Politique de confidentialité.
partnered with