$2,893,710
Clapiers (34830)
- 4 Chambres
- 4,877 Sqft
- 27,987 Sqft lot
- Mis à jour: Aujourd'hui
À propos de la propriété
La description a été traduite automatiquement.
La description est affichée dans la langue d'origine.
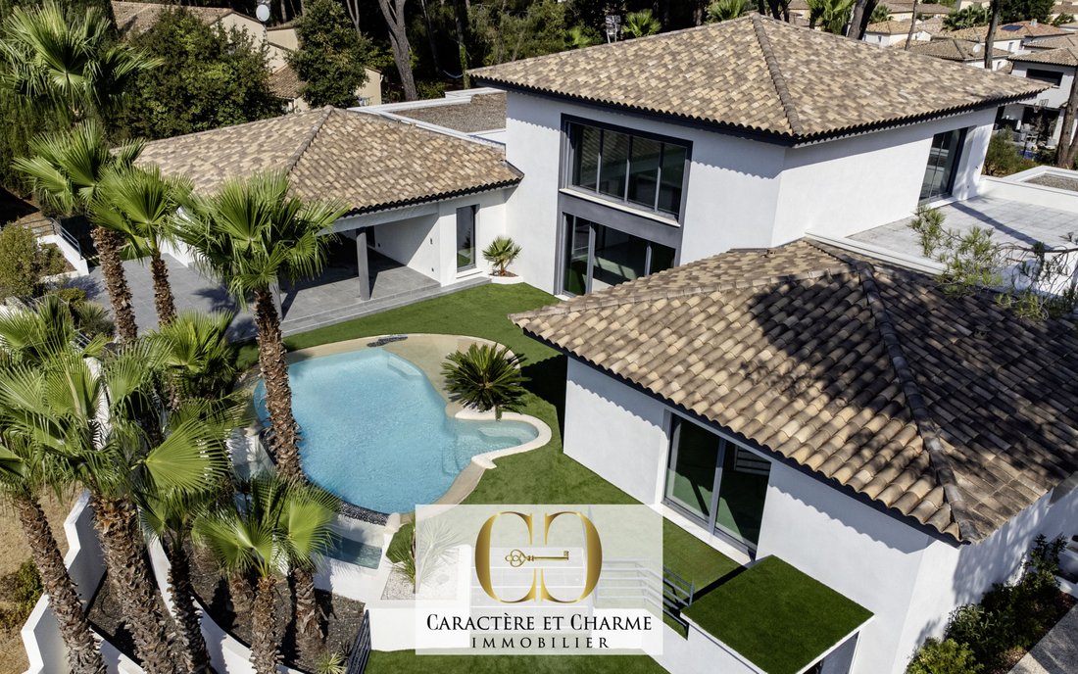
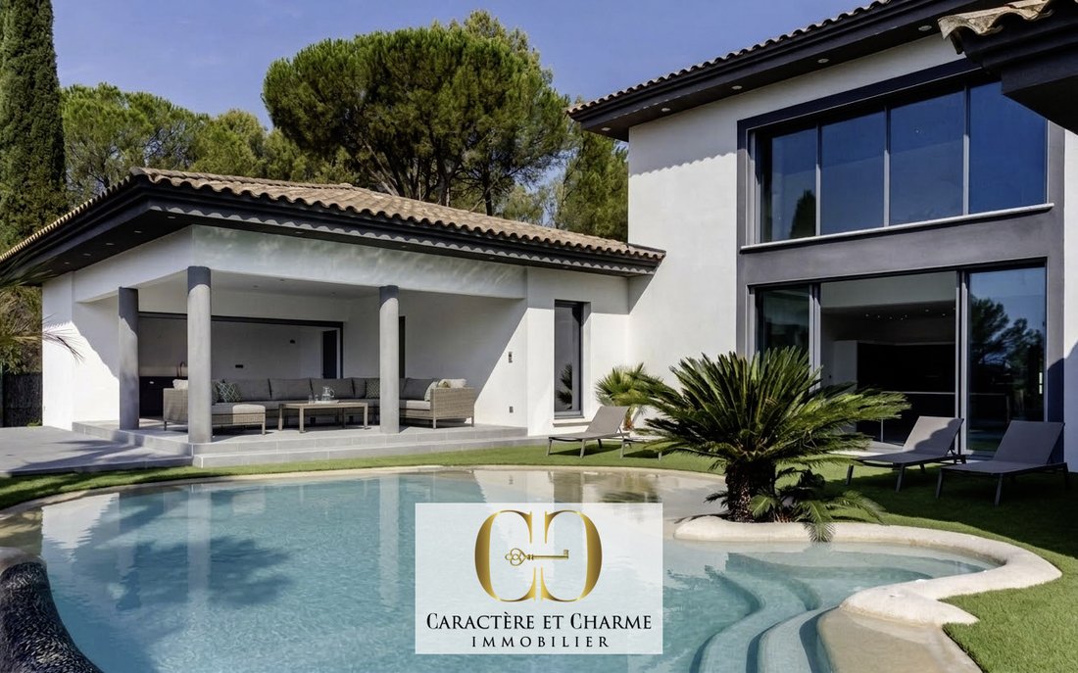
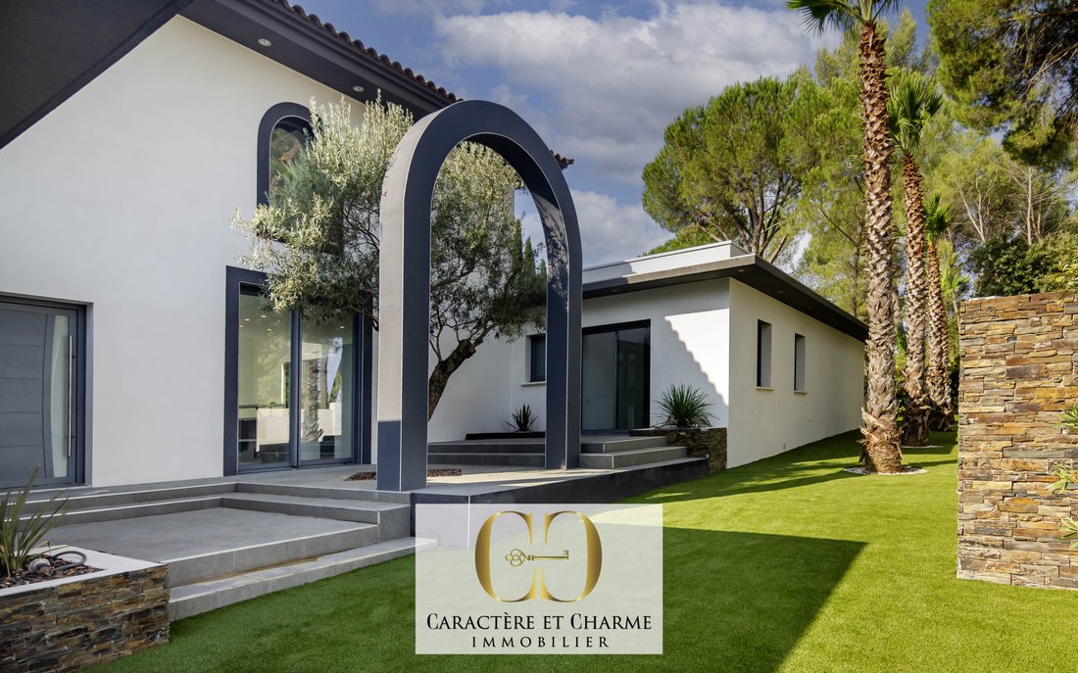
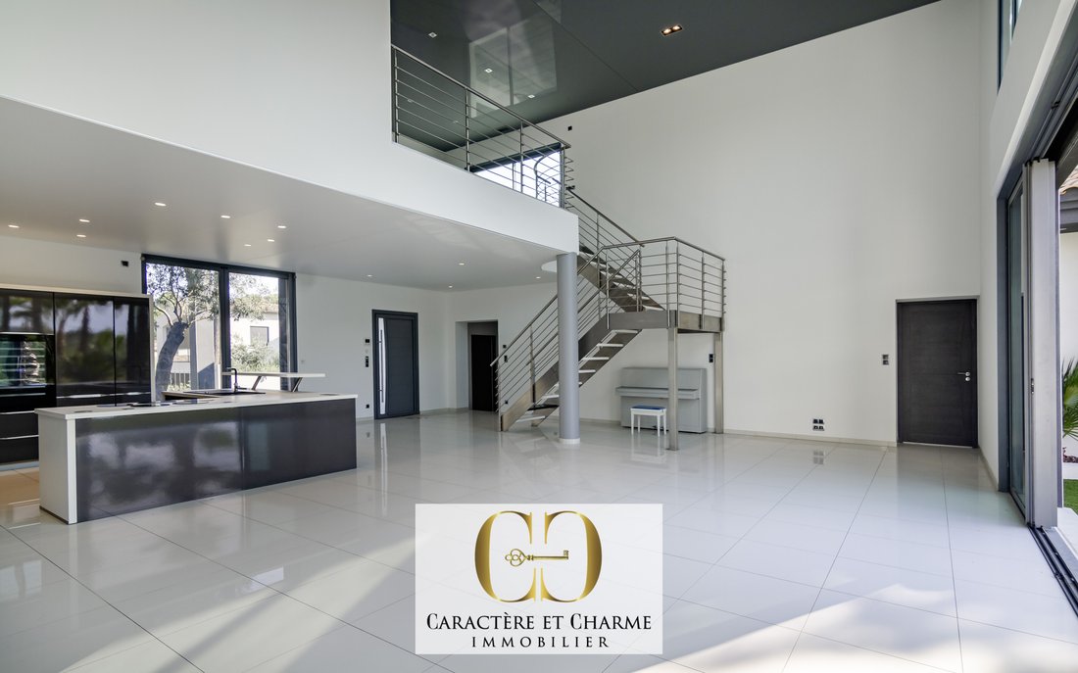
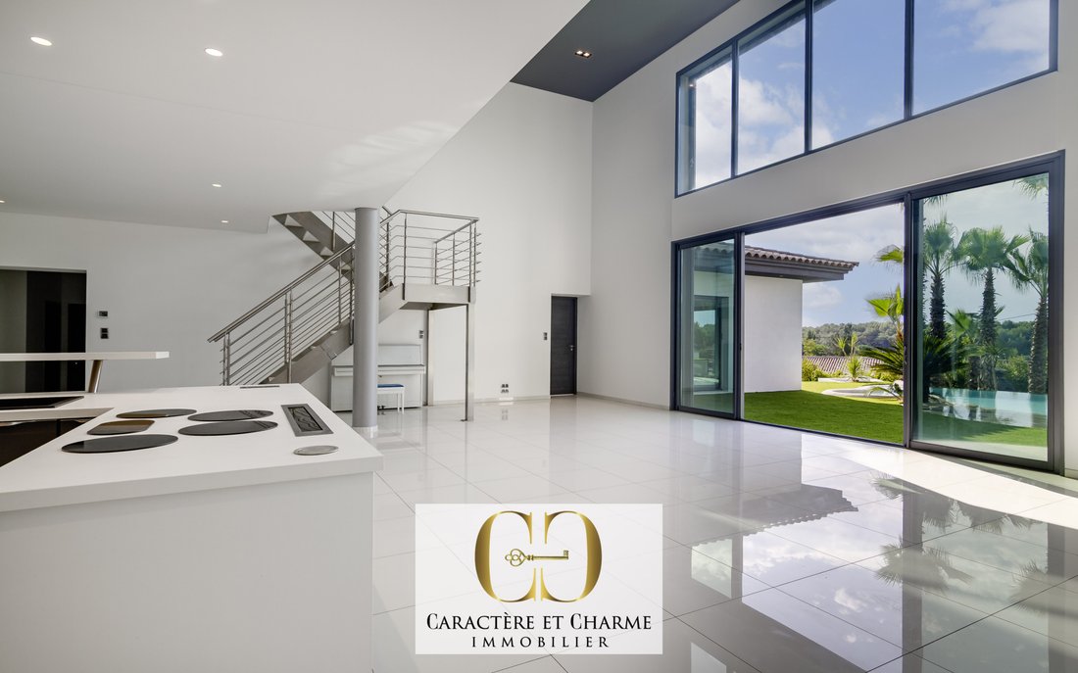
On the outskirts of Montpellier, in the heart of a sought-after environment, this residence of over 450 m² reveals remarkable volumes and a living environment focused on elegance and comfort. From the entrance, the 100 m² living room stands out as the centerpiece. Bathed in light thanks to its cathedral ceiling height and large bay windows, it offers a fluid and warm space with its open kitchen, n
On the outskirts of Montpellier, in the heart of a sought-after environment, this residence of over 450 m² reveals remarkable volumes and a living environment focused on elegance and comfort. From the entrance, the 100 m² living room stands out as the centerpiece. Bathed in light thanks to its cathedral ceiling height and large bay windows, it offers a fluid and warm space with its open kitchen, naturally oriented towards the outside. The distribution of spaces combines family life and intimacy: On the ground floor: Three spacious suites, including a master suite with double dressing, shower room, and a private jacuzzi area. This level also includes an office, a library, a gym, and an authentic soundproof cinema room with professional features, a very practical back kitchen, a laundry/boiler room adjacent to the garages. Upstairs: A large landing with multiple layout possibilities distributes an independent suite and opens onto two rooftop terraces. Garage: The garage accessible from the laundry/boiler room can accommodate four vehicles, plus storage. The exteriors extend this art of living with an infinity heated pool, a covered terrace with summer kitchen, a sauna, a pétanque court, and 2 garden sheds for storage or for children’s enjoyment. Combining high energy performance (DPE A, heat pump with underfloor heating/cooling) and quality materials, this property offers a perfect balance between modernity and functionality. A rare property with completed features, which fully reveals itself during a visit to appreciate its unique atmosphere. Postal code 34830 Living area (m²) 453 m² Land area 2,600 m² Number of bedrooms 4 Number of rooms 9 Number of levels 1 View Panoramic / Elevated Number of shower rooms 5 Kitchen American Type of kitchen Equipped Heating mode Heat pump Heating type TRAD_TYPE_CHAUFF_AIR_EAU Heating format Central Intercom YES Number of garages 4 Exposure South Year of construction 2011 Treed land YES Co-ownership YES Number of lots 14
Des informations sur les risques auxquels est exposé ce bien sont disponibles sur le site Géorisques : https://www.georisques.gouv.fr/
Des informations sur les risques auxquels est exposé ce bien sont disponibles sur le site Géorisques : https://www.georisques.gouv.fr/
-
Type de propriété
Maison
-
Prix/pied²
$593
Caractéristiques
Caractéristiques
Lot
Intérieur
- Haut plafond
- Bureau
- Îlot de cuisine
- Jacuzzi
- Buanderie
- Sauna
- Cinéma
- Cuisine ouverte
- Bibliothèque
- Dressing
- Centre de remise en forme / Fitness
Outdoor
Explorez le secteur
Village, Clapiers, France
Voir sur Google Maps
Prix par sqft
Faible
Élevé
Inscrit il y a 7 mois
Vous vous êtes renseigné sur ce bien
L'agent vous contactera bientôt par
Publié par
12
Annonces
2026
Inscrit
Réserver une visite avec the agent
Choisissez une date et si vous souhaitez une visite virtuelle ou en personne avec l’agent.
Date préférée
Type de visite
Dernière mise à jour
Aujourd'hui
Première mise en ligne
Sep 7
Référence de l’annonce
V10000360
Toutes les informations immobilières sont présentées en fonction des données les plus précises dont nous disposons au moment de la publication. Les détails sur la manière dont nous collectons et vérifions ces données se trouvent à la section 5 de nos Conditions générales.
La confiance des plus grands courtiers du monde
Les agents des propriétés les plus exceptionnelles du monde publient sur JamesEdition.
- Des annonces de Sotheby's, Christie's, BARNES et Engel & Völkers
- Chaque annonce est vérifiée avant sa mise en ligne
- Contactez directement des agents vérifiés
En continuant, vous acceptez nos Conditions et notre Politique de confidentialité.