$2,069,443
Casale Colonico Rustico À Vendre À Civitanova Marche, Collinare
- 5 Chambres
- 6 SdB
- 8,063 Sqft
- Mis à jour: Avril 6
- 14
À propos de la propriété
La description a été traduite automatiquement.
La description est affichée dans la langue d'origine.
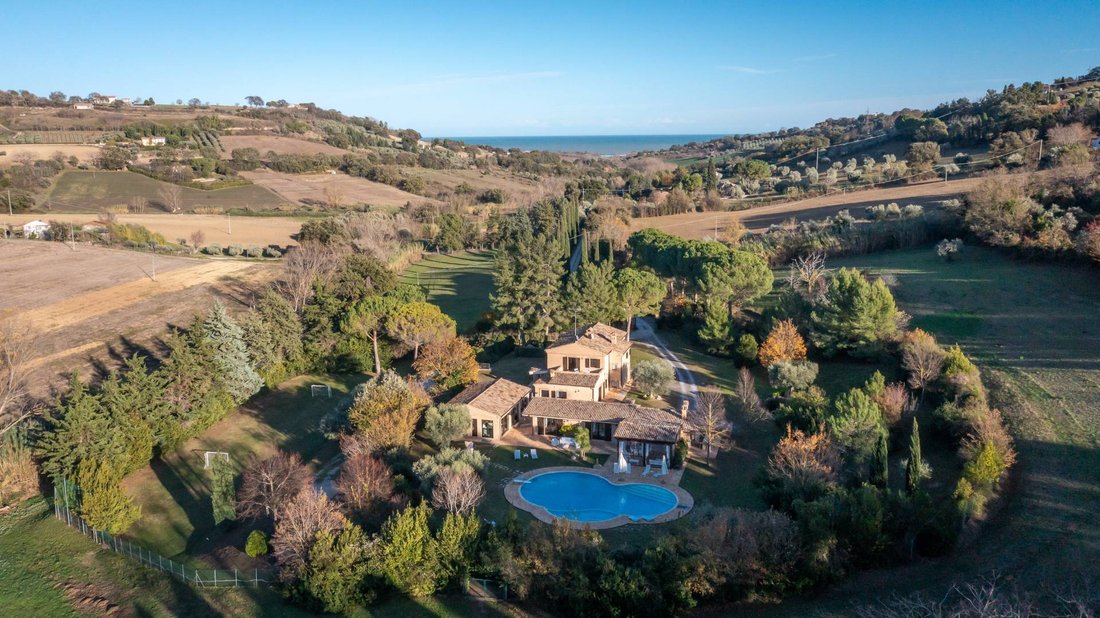
Nestled in the picturesque setting of the Marche countryside in Civitanova Marche, this splendid farmhouse was once an ancient riding school with an attached farmhouse, later completely renovated. Today, the property is a welcoming residence that preserves interior bricks and terracotta floors, crafted by a local kiln, along with furnishings in a refined style. It is characterized by spacious area
Nestled in the picturesque setting of the Marche countryside in Civitanova Marche, this splendid farmhouse was once an ancient riding school with an attached farmhouse, later completely renovated. Today, the property is a welcoming residence that preserves interior bricks and terracotta floors, crafted by a local kiln, along with furnishings in a refined style. It is characterized by spacious areas and a private location.
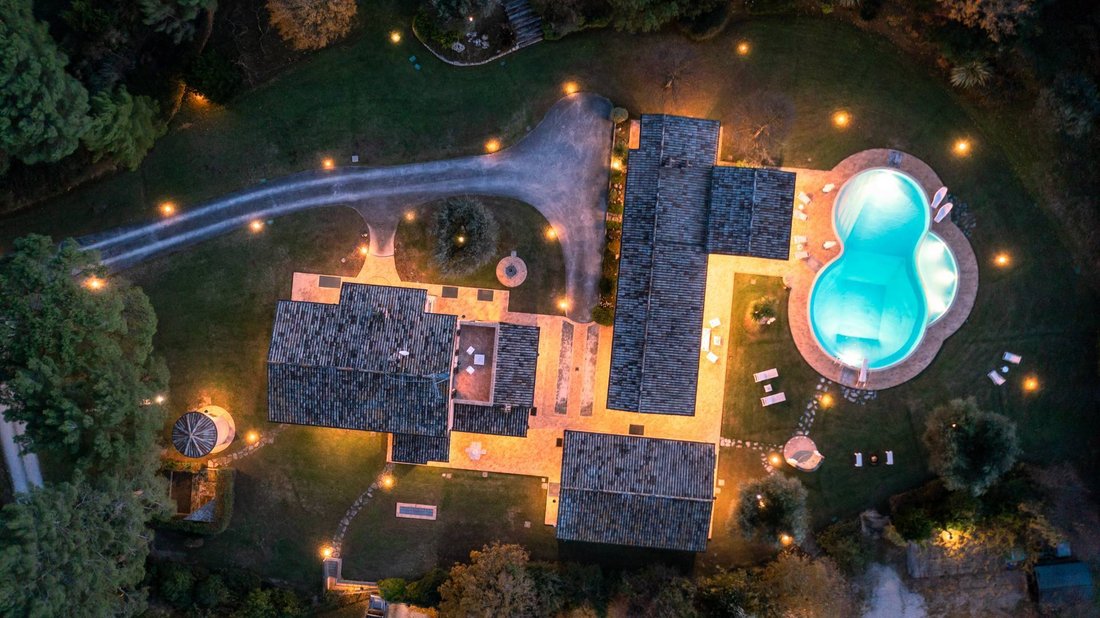
The property consists of the main villa and two annexes:
VILLA: Spread over 3 levels. On the ground floor, from the main entrance, the cozy living area opens up, divided by columns, consisting of a lounge and TV area on one side and the dining area on the other. To the left, a large sliding glass door leads to the spacious kitchen equipped with a fireplace and a separate pantry area with direct access to the outside. The ground floor is completed by a study with a double sofa bed and a guest bathroom. A terracotta staircase leads to the first floor, where the sleeping area includes a double bedroom with an en suite bathroom with shower, a large walk-in closet, and access to a private terrace, plus two additional double bedrooms served by a bathroom with a shower. The basement houses the laundry room, a bathroom with a shower, and access to the garage.
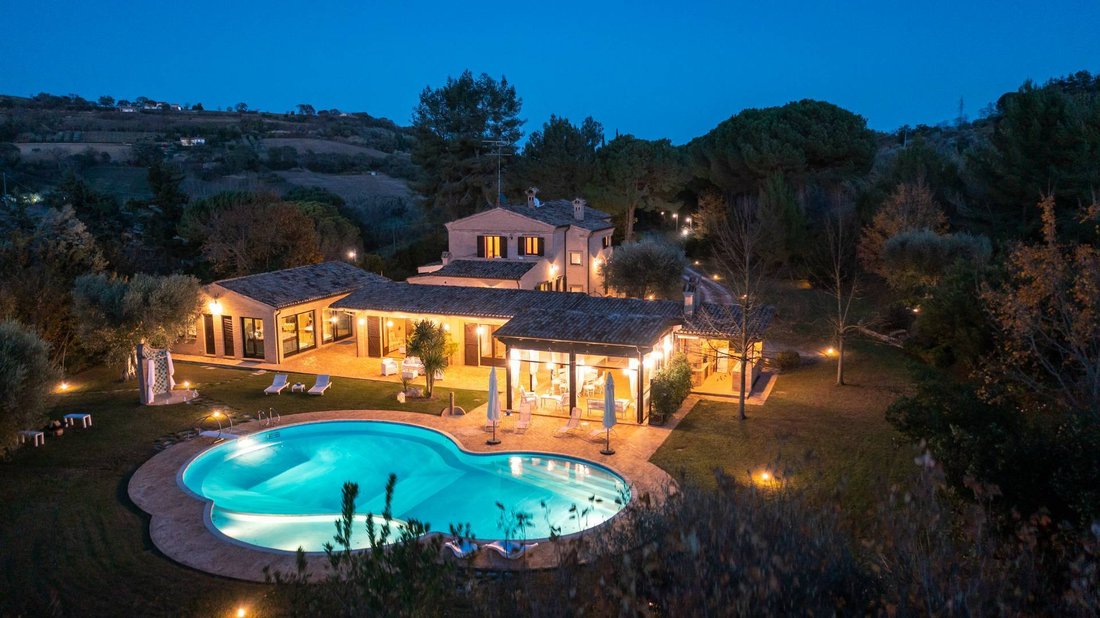
ANNEX 1: Located a few steps from the villa, it consists of two apartments not internally connected: on one side, a hallway area contains a double sofa bed and a double bedroom with an en suite bathroom with shower. On the other side, there is a veranda equipped as a dining area with a kitchen, overlooking the pool, and a porch with a masonry barbecue and wood-fired oven.
ANNEX 2: Comprises a multipurpose room surrounded by large French doors, housing a living area with a sofa, a games area with ping pong and foosball, a fully equipped gym, and a relaxation zone. The space is served by a changing room and a bathroom with a shower.
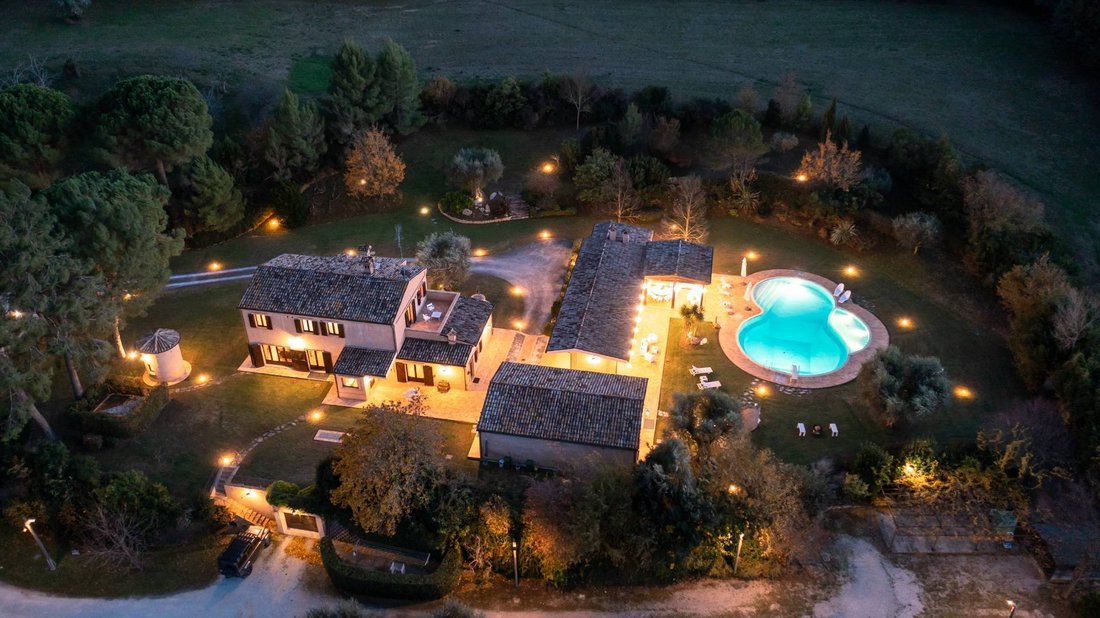
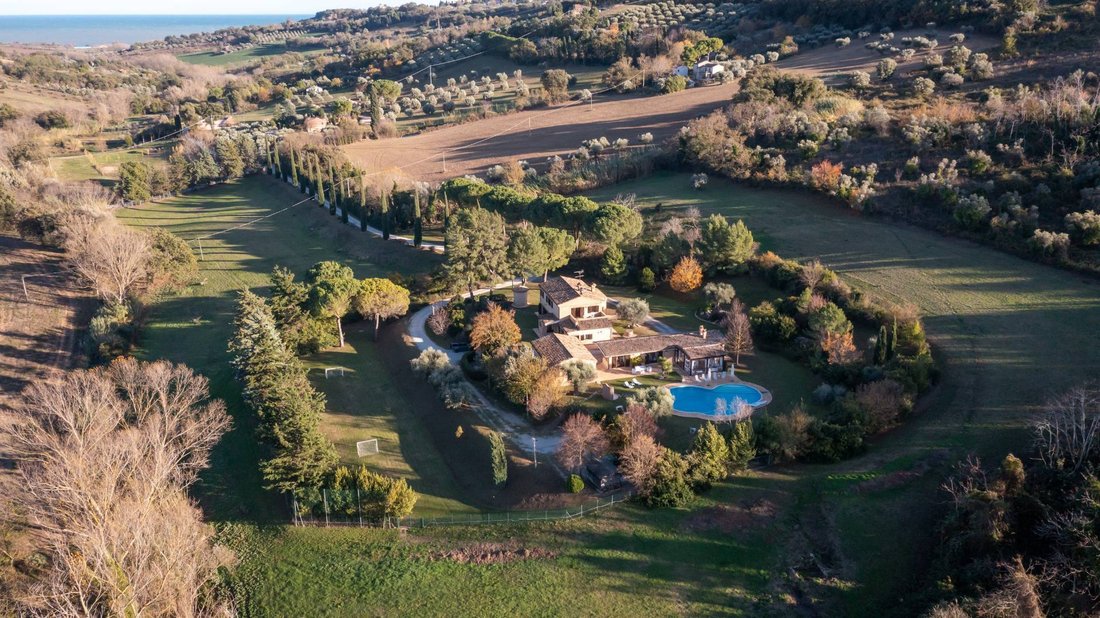
The park extends over about four hectares, partially fenced with a metal mesh. The property is enclosed by a first driveway gate which, along a dirt road about 400 m long, leads to an elegant wrought iron gate opening onto the garden and the parking area in front of the main entrance, enhanced by an ornamental well and suitable for three parking spaces. The park also includes four additional parking spaces shaded naturally by climbing plants. The villa also has a garage for three cars. The rich and varied vegetation includes shrubs such as lavender, roses, hawthorn, and lush trees like maples, lindens, cherry trees, and olive trees. The large garden features several relaxation areas as well as, on a lower level than the villa, a lawn area used as a soccer field.
The pool is about 20 m from the main building, facing east in a sunny area from morning to sunset. The irregularly shaped pool measures 18 x 11 m and is lined with blue PVC. It features a diving board and a designated shallow area for children. The depth ranges from a minimum of 50 cm to a maximum of 270 cm under the diving board. Access is via steps or a metal ladder. The pool is chlorinated and equipped with internal lighting, also present in the surrounding area. The grassy solarium area, partly paved, is furnished with sunbeds, deck chairs, umbrellas, and an outdoor mosaic-tiled shower with hot water.
The property consists of the main villa and two annexes:
VILLA: Spread over 3 levels. On the ground floor, from the main entrance, the cozy living area opens up, divided by columns, consisting of a lounge and TV area on one side and the dining area on the other. To the left, a large sliding glass door leads to the spacious kitchen equipped with a fireplace and a separate pantry area with direct access to the outside. The ground floor is completed by a study with a double sofa bed and a guest bathroom. A terracotta staircase leads to the first floor, where the sleeping area includes a double bedroom with an en suite bathroom with shower, a large walk-in closet, and access to a private terrace, plus two additional double bedrooms served by a bathroom with a shower. The basement houses the laundry room, a bathroom with a shower, and access to the garage.
ANNEX 1: Located a few steps from the villa, it consists of two apartments not internally connected: on one side, a hallway area contains a double sofa bed and a double bedroom with an en suite bathroom with shower. On the other side, there is a veranda equipped as a dining area with a kitchen, overlooking the pool, and a porch with a masonry barbecue and wood-fired oven.
ANNEX 2: Comprises a multipurpose room surrounded by large French doors, housing a living area with a sofa, a games area with ping pong and foosball, a fully equipped gym, and a relaxation zone. The space is served by a changing room and a bathroom with a shower.
The park extends over about four hectares, partially fenced with a metal mesh. The property is enclosed by a first driveway gate which, along a dirt road about 400 m long, leads to an elegant wrought iron gate opening onto the garden and the parking area in front of the main entrance, enhanced by an ornamental well and suitable for three parking spaces. The park also includes four additional parking spaces shaded naturally by climbing plants. The villa also has a garage for three cars. The rich and varied vegetation includes shrubs such as lavender, roses, hawthorn, and lush trees like maples, lindens, cherry trees, and olive trees. The large garden features several relaxation areas as well as, on a lower level than the villa, a lawn area used as a soccer field.
The pool is about 20 m from the main building, facing east in a sunny area from morning to sunset. The irregularly shaped pool measures 18 x 11 m and is lined with blue PVC. It features a diving board and a designated shallow area for children. The depth ranges from a minimum of 50 cm to a maximum of 270 cm under the diving board. Access is via steps or a metal ladder. The pool is chlorinated and equipped with internal lighting, also present in the surrounding area. The grassy solarium area, partly paved, is furnished with sunbeds, deck chairs, umbrellas, and an outdoor mosaic-tiled shower with hot water.
-
Type de propriété
Maisons de campagne
-
Étages
3
-
Prix/pied²
$256
-
Émissions
F
-
Consommation
F
Caractéristiques
- Jardin
- Piscine
- Terrasse
- Garage
- Salle de jeux
- Foyer
- Vue sur la montagne
- Dressing
- Vue sur la mer
Caractéristiques
Lot
Intérieur
- Haut plafond
- Cheminée
- Cuisinière à gaz
- Laveuse sécheuse
- Bar
- Buanderie
- Salle de jeux
- Dressing
Outdoor
Explorez le secteur
CONTRADA GRAZIE 12, Civitanova Alta, Civitanova Marche, Marches
Voir sur Google Maps
Prix par sqft
Faible
Élevé
Située à Civitanova Marche, cette propriété offre un accès pratique aux attractions culturelles et naturelles. À quelques minutes en voiture des restaurants, des quartiers commerçants et de la belle côte adriatique. La proximité de l’aéroport Ancona Falconara assure une connectivité aisée. La région est réputée pour ses établissements éducatifs, y compris plusieurs écoles internationales et privées, ce qui renforce son attrait pour les familles.
Voir à proximité
Attractions
Écoles
Aéroport d'Ancône Falconara
Aéroport
35 min
Centre commercial Il Cuore Adriatico
Shopping & Style de vie
10 min
Sanctuaire de la Sainte Maison de Loreto
Culture & Patrimoine
20 min
Plage de Civitanova Marche
Plein air & Nature
12 min
École internationale des Marches
École internationale
25 min
Inscrit il y a 2 ans
Vous vous êtes renseigné sur ce bien
L'agent vous contactera bientôt par
Publié par
27
Annonces
2024
Inscrit
Réserver une visite avec the agent
Choisissez une date et si vous souhaitez une visite virtuelle ou en personne avec l’agent.
Date préférée
Type de visite
Dernière mise à jour
Avril 6
Première mise en ligne
Mars 15, 2025
Référence de l’annonce
33358
Propriétés similaires à proximité
Nouvelles annonces à Civitanova Alta


Explorez plus de biens à vendre
Civitanova Alta, Civitanova Marche, Marches types de propriétés
Civitanova Alta, Civitanova Marche, Marches Recherches populaires
- Propriétés avec Bar à Civitanova Alta, Civitanova Marche, Marches
- Propriétés avec Salle de jeux à Civitanova Alta, Civitanova Marche, Marches
- Propriétés avec Bureau à Civitanova Alta, Civitanova Marche, Marches
- Vue sur la montagne propriétés à Civitanova Alta, Civitanova Marche, Marches
- Colline propriétés à Civitanova Alta, Civitanova Marche, Marches
- Propriétés avec Hammam à Civitanova Alta, Civitanova Marche, Marches
- Propriétés avec Cave à vins à Civitanova Alta, Civitanova Marche, Marches
- Propriétés avec Jacuzzi à Civitanova Alta, Civitanova Marche, Marches
- Propriétés avec Garage à Civitanova Alta, Civitanova Marche, Marches
- Propriétés avec Terrain de tennis à Civitanova Alta, Civitanova Marche, Marches
- Vue sur la mer propriétés à Civitanova Alta, Civitanova Marche, Marches
Guides et histoires connexes
La confiance des plus grands courtiers du monde
Les agents des propriétés les plus exceptionnelles du monde publient sur JamesEdition.
- Des annonces de Sotheby's, Christie's, BARNES et Engel & Völkers
- Chaque annonce est vérifiée avant sa mise en ligne
- Contactez directement des agents vérifiés
En continuant, vous acceptez nos Conditions et notre Politique de confidentialité.