$1,176,209
Abbaye De 17 Hectares En Position Dominante Avec Vue Imprenable Lubriano (Vt)
- 8 Chambres
- 7 SdB
- 8,116 Sqft
- 42.01 Ac lot
- Mis à jour: Décembre 24, 2025
- 24
À propos de la propriété
La description a été traduite automatiquement.
La description est affichée dans la langue d'origine.
Abbaye de 17 hectares en position dominante avec vue imprenable - Lubriano (VT)
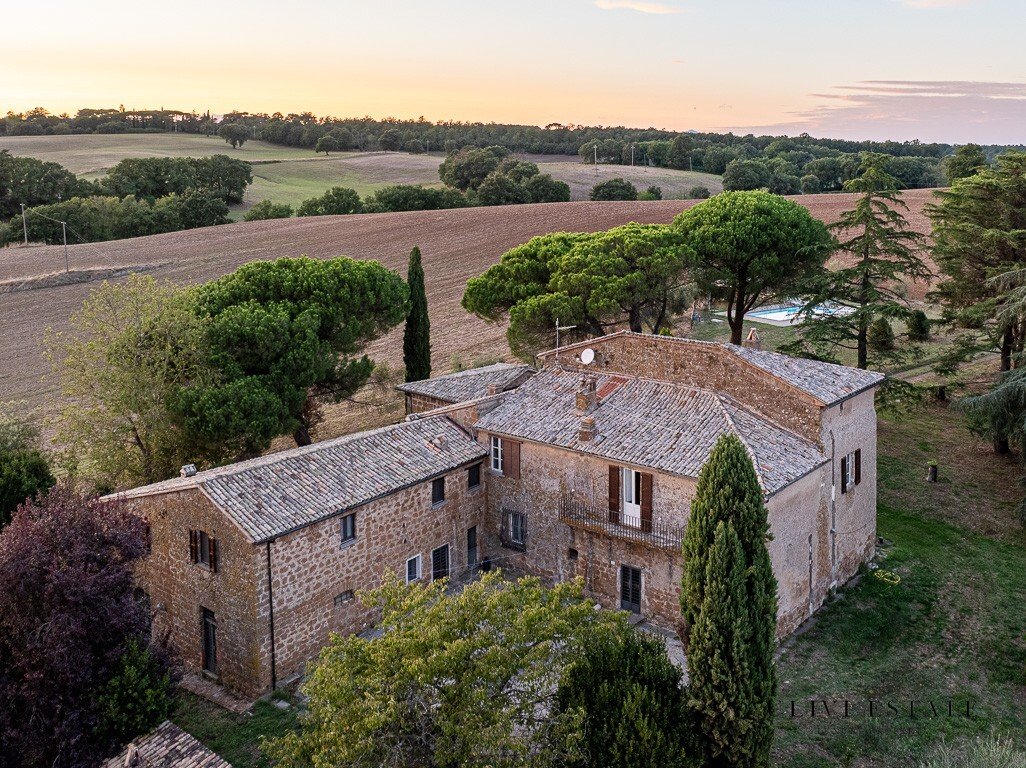
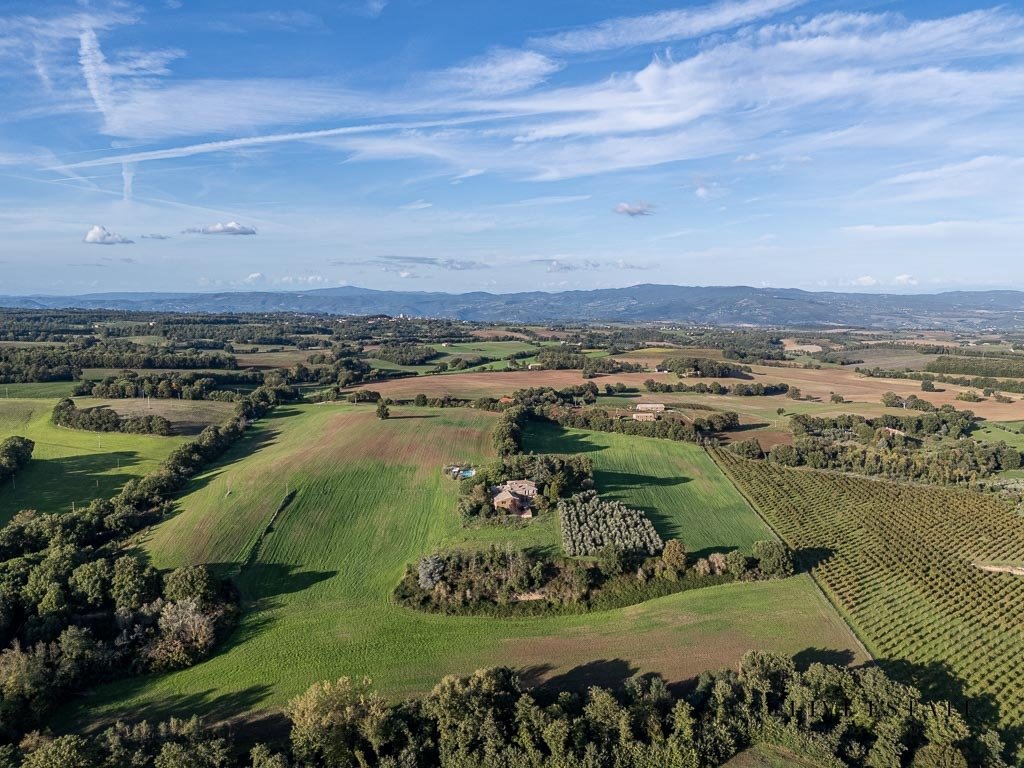
La propriété est accessible par une longue avenue bordée d’arbres ; la structure est une ancienne petite abbaye sur une colline surplombant les vallées environnantes et transformée dans les années 90 en manoir et ferme, composée de 4 appartements. Le domaine est principalement constitué de terres arables
La propriété est accessible par une longue avenue bordée d’arbres ; la structure est une ancienne petite abbaye sur une colline surplombant les vallées environnantes et transformée dans les années 90 en manoir et ferme, composée de 4 appartements. Le domaine est principalement constitué de terres arables
Abbey with 17 hectares in a dominant position and view everywhere - Lubriano (VT)
The property is accessed through a long tree-lined avenue; the structure is a former small abbey on a hill overlooking the surrounding valleys and transformed in the nineties into a manor house and farm, consisting of 4 apartments. The estate is mainly arable land of about 16 hectares, to which is added an o
The property is accessed through a long tree-lined avenue; the structure is a former small abbey on a hill overlooking the surrounding valleys and transformed in the nineties into a manor house and farm, consisting of 4 apartments. The estate is mainly arable land of about 16 hectares, to which is added an o
Abbaye de 17 hectares en position dominante avec vue imprenable - Lubriano (VT)
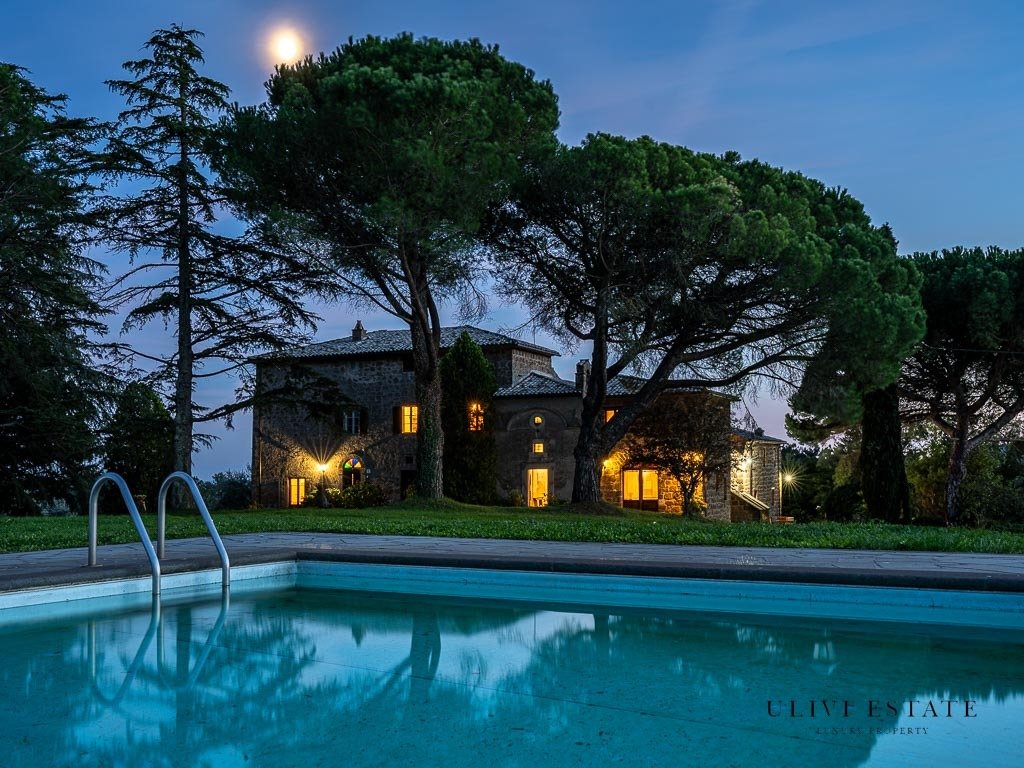
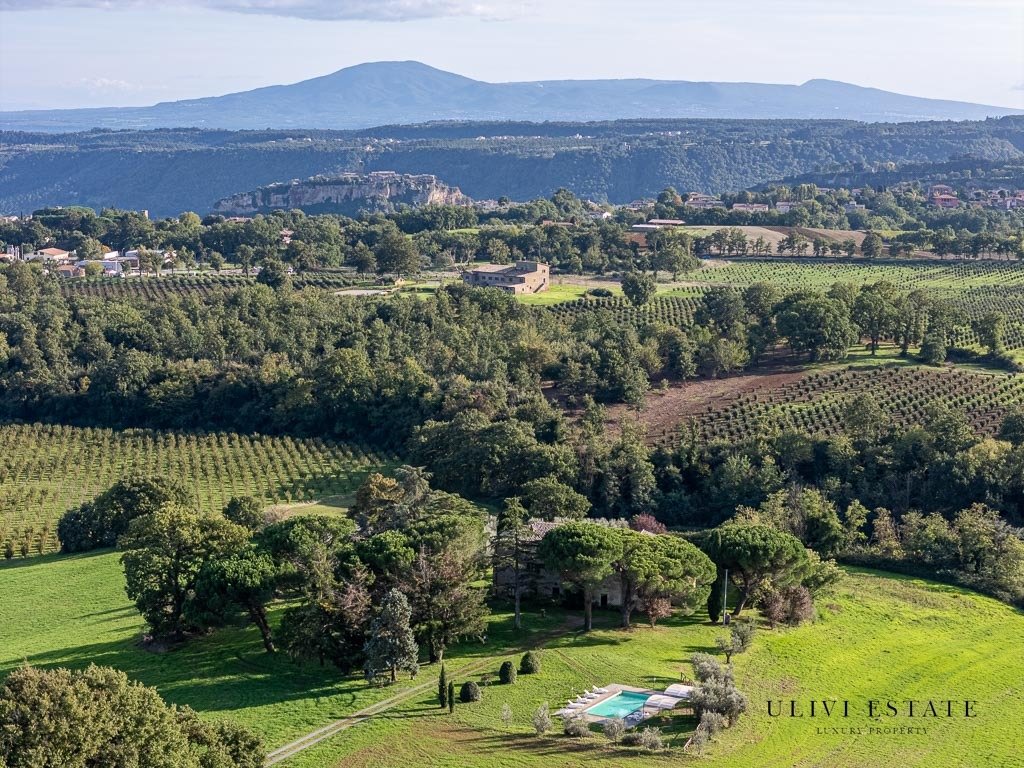
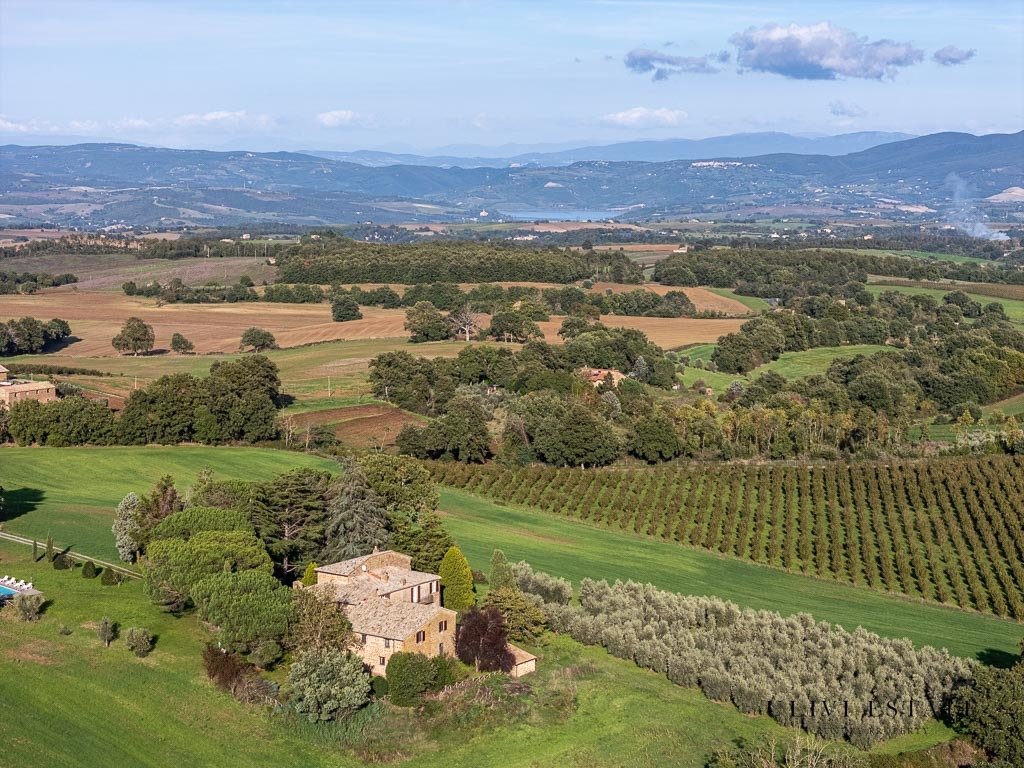
La propriété est accessible par une longue avenue bordée d’arbres ; la structure est une ancienne petite abbaye sur une colline surplombant les vallées environnantes et transformée dans les années 90 en manoir et ferme, composée de 4 appartements. Le domaine est principalement constitué de terres arables d’environ 16 hectares, auxquelles s’ajoutent une oliveraie près de la maison de 3 400 mètres et 120 plantes et une forêt d’un peu moins d’un hectare. La piscine se trouve à environ 50 mètres de la propriété.
LE MANOIR
La zone de service, d’environ 110 m²
Située au rez-de-chaussée à gauche de la façade, l’entrée se trouve dans une pièce avec cheminée en pierre et salon, puis dans la cuisine avec deuxième grande cheminée et dans une chambre double attenante. Également à l’étage, salle de bain avec WC et douche. En descendant quelques marches, une cave d’environ 40 mètres carrés a été créée, creusée dans la roche.
La maison principale 150 m² + 85 m²
L’entrée se trouve au milieu de la façade. Un charmant escalier en pierre mène au premier étage de la maison principale qui se divise comme suit : une chambre double avec une grande fenêtre de salle de bain adjacente, deux autres chambres doubles avec des plafonds ornés de fresques et un salon avec cheminée en pierre, une petite terrasse donnant sur la végétation environnante et enfin un grand bureau relie l’une des pièces au salon pour un total de 150 m² ; à l’étage supérieur, une fenêtre mansardée d’environ 85 m².
Salle conviviale et pour réunions, total de 80 m² + 28 m²
La propriété dispose d’une grande pièce avec plafond voûté (environ 80 m²), avec entrée privée. Une salle de bain avec fenêtres et une chambre de service y sont attachées, également avec entrée séparée. À côté du hall se trouve une pièce que nous appelons « stalletta » utilisée pour le matériel des activités agricoles de 28 mètres carrés.
La maison principale et les zones de service ne sont pas chauffées.
L’ÉGLISE
Situé au centre de la façade, légèrement décalé vers la droite et en ligne droite avec la route d’accès, il mesure environ 23 mètres carrés.
LA FERME
Une partie de la ferme a été divisée en 4 appartements de tailles différentes.
Appartement de deux pièces au premier étage, « il Cedro », 74 m²
Composé d’un grand salon avec table, canapé-lit double, cuisine équipée. Il comprend également une chambre double et une salle de bains avec douche.
Appartement de trois pièces avec cuisine au premier étage, « l’Abete », 96 m²
L’appartement se compose d’un salon avec table et cuisine équipée, d’une salle de bain aveugle avec douche. Il dispose de deux chambres, une mansardée avec deux lits simples et une autre grande avec un lit double et des fenêtres doubles.
Appartement de deux pièces au premier étage sans cuisine, « il Pino », 60 m²
L’appartement n’a pas de cuisine, il dispose d’un salon avec canapé-lit double, d’une chambre double et d’une salle de bain avec douche.
Studio au rez-de-chaussée, « la Campanella », 48 m²
Le mini-appartement est adapté aux personnes à mobilité réduite. Il dispose d’un salon avec kitchenette équipée, table à manger et lit double, d’une grande salle de bain avec douche et d’un petit placard.
Les quatre appartements sont chauffés, les trois premiers avec chaudière à gaz et le studio avec ventilo-convecteur.
ANNEXES ET ACCESSOIRES
La ruine
À 100 mètres du bâtiment se trouve une structure d’environ 20 mètres carrés qui nécessite une rénovation complète.
Le puits
Dans la grande cour située derrière la maison, un puits et un four à bois ont été construits.
La piscine
À côté de la ferme se trouve la piscine entourée de plantes et un solarium couvert par deux kiosques en fer.
LA TERRE
Les terrains appartenant à la maison sont regroupés et entourent la structure et sont donc divisés en :
-Exploitation agricole arable de qualité : ha 15,76,07
-Olivier : ha 0,34,44 d’environ 120 plants
- Forêt : 0,9337 ha
INFRASTRUCTURES ET SERVICES
La propriété dispose d’un système GPL desservi par un bombolone externe, la téléphonie fixe n’est pas installée, la ligne électrique dessert l’ensemble du bâtiment, y compris la piscine. La propriété est desservie par wifi.
En ce qui concerne la mesure et l’utilisation exactes de la propriété et de l’intérieur, le rapport de conformité urbaine (Due Diligence) préparé par le technicien de confiance du vendeur sera déterminant.
APE vous attend.
Catégorie cadastrale : A/2, Loyer cadastral : 348,61.
Catégorie cadastrale : A/2, Loyer cadastral : 488,05.
Catégorie cadastrale : D/10, Loyer cadastral : 684,00€.
Catégorie cadastrale : D/10, Loyer cadastral : 124,20.
Catégorie cadastrale : D/10, loyer cadastral : 172,80.
Catégorie cadastrale : B/5, Loyer cadastral : 83,92.
La propriété est accessible par une longue avenue bordée d’arbres ; la structure est une ancienne petite abbaye sur une colline surplombant les vallées environnantes et transformée dans les années 90 en manoir et ferme, composée de 4 appartements. Le domaine est principalement constitué de terres arables d’environ 16 hectares, auxquelles s’ajoutent une oliveraie près de la maison de 3 400 mètres et 120 plantes et une forêt d’un peu moins d’un hectare. La piscine se trouve à environ 50 mètres de la propriété.
LE MANOIR
La zone de service, d’environ 110 m²
Située au rez-de-chaussée à gauche de la façade, l’entrée se trouve dans une pièce avec cheminée en pierre et salon, puis dans la cuisine avec deuxième grande cheminée et dans une chambre double attenante. Également à l’étage, salle de bain avec WC et douche. En descendant quelques marches, une cave d’environ 40 mètres carrés a été créée, creusée dans la roche.
La maison principale 150 m² + 85 m²
L’entrée se trouve au milieu de la façade. Un charmant escalier en pierre mène au premier étage de la maison principale qui se divise comme suit : une chambre double avec une grande fenêtre de salle de bain adjacente, deux autres chambres doubles avec des plafonds ornés de fresques et un salon avec cheminée en pierre, une petite terrasse donnant sur la végétation environnante et enfin un grand bureau relie l’une des pièces au salon pour un total de 150 m² ; à l’étage supérieur, une fenêtre mansardée d’environ 85 m².
Salle conviviale et pour réunions, total de 80 m² + 28 m²
La propriété dispose d’une grande pièce avec plafond voûté (environ 80 m²), avec entrée privée. Une salle de bain avec fenêtres et une chambre de service y sont attachées, également avec entrée séparée. À côté du hall se trouve une pièce que nous appelons « stalletta » utilisée pour le matériel des activités agricoles de 28 mètres carrés.
La maison principale et les zones de service ne sont pas chauffées.
L’ÉGLISE
Situé au centre de la façade, légèrement décalé vers la droite et en ligne droite avec la route d’accès, il mesure environ 23 mètres carrés.
LA FERME
Une partie de la ferme a été divisée en 4 appartements de tailles différentes.
Appartement de deux pièces au premier étage, « il Cedro », 74 m²
Composé d’un grand salon avec table, canapé-lit double, cuisine équipée. Il comprend également une chambre double et une salle de bains avec douche.
Appartement de trois pièces avec cuisine au premier étage, « l’Abete », 96 m²
L’appartement se compose d’un salon avec table et cuisine équipée, d’une salle de bain aveugle avec douche. Il dispose de deux chambres, une mansardée avec deux lits simples et une autre grande avec un lit double et des fenêtres doubles.
Appartement de deux pièces au premier étage sans cuisine, « il Pino », 60 m²
L’appartement n’a pas de cuisine, il dispose d’un salon avec canapé-lit double, d’une chambre double et d’une salle de bain avec douche.
Studio au rez-de-chaussée, « la Campanella », 48 m²
Le mini-appartement est adapté aux personnes à mobilité réduite. Il dispose d’un salon avec kitchenette équipée, table à manger et lit double, d’une grande salle de bain avec douche et d’un petit placard.
Les quatre appartements sont chauffés, les trois premiers avec chaudière à gaz et le studio avec ventilo-convecteur.
ANNEXES ET ACCESSOIRES
La ruine
À 100 mètres du bâtiment se trouve une structure d’environ 20 mètres carrés qui nécessite une rénovation complète.
Le puits
Dans la grande cour située derrière la maison, un puits et un four à bois ont été construits.
La piscine
À côté de la ferme se trouve la piscine entourée de plantes et un solarium couvert par deux kiosques en fer.
LA TERRE
Les terrains appartenant à la maison sont regroupés et entourent la structure et sont donc divisés en :
-Exploitation agricole arable de qualité : ha 15,76,07
-Olivier : ha 0,34,44 d’environ 120 plants
- Forêt : 0,9337 ha
INFRASTRUCTURES ET SERVICES
La propriété dispose d’un système GPL desservi par un bombolone externe, la téléphonie fixe n’est pas installée, la ligne électrique dessert l’ensemble du bâtiment, y compris la piscine. La propriété est desservie par wifi.
En ce qui concerne la mesure et l’utilisation exactes de la propriété et de l’intérieur, le rapport de conformité urbaine (Due Diligence) préparé par le technicien de confiance du vendeur sera déterminant.
APE vous attend.
Catégorie cadastrale : A/2, Loyer cadastral : 348,61.
Catégorie cadastrale : A/2, Loyer cadastral : 488,05.
Catégorie cadastrale : D/10, Loyer cadastral : 684,00€.
Catégorie cadastrale : D/10, Loyer cadastral : 124,20.
Catégorie cadastrale : D/10, loyer cadastral : 172,80.
Catégorie cadastrale : B/5, Loyer cadastral : 83,92.
Abbey with 17 hectares in a dominant position and view everywhere - Lubriano (VT)
The property is accessed through a long tree-lined avenue; the structure is a former small abbey on a hill overlooking the surrounding valleys and transformed in the nineties into a manor house and farm, consisting of 4 apartments. The estate is mainly arable land of about 16 hectares, to which is added an olive grove near the house of 3,400 meters and 120 plants and a forest of just under one hectare. The swimming pool is about 50 meters from the property.
THE MANOR HOUSE
The service area, about 110 sqm
Located on the ground floor to the left of the facade, the entrance is in a room with stone fireplace and living room, then kitchen with second large fireplace and a double bedroom adjoining it. Also on the floor, bathroom with toilet and shower. Descending a few steps has been created a cellar of about 40 square meters carved into the rock.
The main house 150 sqm + 85 sqm
The entrance is in the middle of the facade. A charming stone staircase leads to the first floor of the main house which is divided as follows: double bedroom with large bathroom window adjacent, two other double bedrooms with frescoed ceilings and a living room with stone fireplace, small terrace overlooking the surrounding vegetation and finally a large study connects one of the rooms to the living room for a total of 150 sqm; on the upper floor window attic of about 85 sqm.
Convivial room and for meetings, total of 80 sqm + 28 sqm
The property has a large room with vaulted ceiling (about 80 sqm), with private entrance. Attached to it a bathroom with windows and a service room, also with separate entrance. Adjacent to the hall there is a room called by us ”stalletta” used for the material of agricultural activities of 28 square meters.
The main house and service areas are without heating.
THE CHURCH
Located in the center of the facade, slightly shifted to the right and in a straight line with the access road, measuring about 23 square meters.
THE FARM
A portion of the farmhouse has been divided into 4 apartments of different sizes.
Two-room apartment on the first floor, ”il Cedro”, 74 sqm
Composed of a large living room with table, double sofa bed, equipped kitchen. It also has a double bedroom and a bathroom with shower.
Three-room apartment with kitchen on the first floor, ”l’Abete”, 96 sqm
The apartment consists of a living room with table and equipped kitchen, a blind bathroom with shower. It has two bedrooms, one attic with two single beds and another large with double bed and double windows.
Two-room apartment on the first floor without kitchen, ”il Pino”, 60 sqm
The apartment has no kitchen, it has a living room with double sofa bed, a double bedroom and a bathroom with shower.
Studio on the ground floor, ”la Campanella”, 48 sqm
The mini apartment is suitable for disabled people. It has a living room with equipped kitchenette, dining table and double bed, a large bathroom with shower and a small closet.
All four apartments are heated, the first three with gas boiler and the studio with fan coil.
ANNEXES AND ACCESSORIES
The ruin
100 meters from the building there is a structure of about 20 square meters that needs a complete renovation.
The well
In the large courtyard behind the house a well and a wood oven were built.
The swimming pool
Adjacent to the farmhouse is the swimming pool, with plants around it and there is a solarium area covered by two iron gazebos.
THE LAND
The land owned by the house, are grouped and surround the structure and are thus divided into:
-Arable quality agricultural holding: ha 15.76.07
-Olive tree: ha 0.34.44 of about 120 plants
- Forest: ha 0.9337
INFRASTRUCTURE AND SERVICES
The property has a LPG system served by an external bombolone, fixed telephony is not installed, the electrical line serves the entire building, including the pool. The property is served by wifi.
Regarding the exact measurement and use of the property and interior, the urban compliance report (Due Diligence) prepared by the seller’s trusted technician will be decisive.
APE in waiting.
Cadastral category: A/2, Cadastral rent: 348.61.
Cadastral category: A/2, Cadastral rent: 488.05.
Cadastral category: D/10, Cadastral rent: 684.00.
Cadastral category: D/10, Cadastral rent: 124.20.
Cadastral category: D/10, cadastral rent: 172.80.
Cadastral category: B/5, Cadastral rent: 83.92.
The property is accessed through a long tree-lined avenue; the structure is a former small abbey on a hill overlooking the surrounding valleys and transformed in the nineties into a manor house and farm, consisting of 4 apartments. The estate is mainly arable land of about 16 hectares, to which is added an olive grove near the house of 3,400 meters and 120 plants and a forest of just under one hectare. The swimming pool is about 50 meters from the property.
THE MANOR HOUSE
The service area, about 110 sqm
Located on the ground floor to the left of the facade, the entrance is in a room with stone fireplace and living room, then kitchen with second large fireplace and a double bedroom adjoining it. Also on the floor, bathroom with toilet and shower. Descending a few steps has been created a cellar of about 40 square meters carved into the rock.
The main house 150 sqm + 85 sqm
The entrance is in the middle of the facade. A charming stone staircase leads to the first floor of the main house which is divided as follows: double bedroom with large bathroom window adjacent, two other double bedrooms with frescoed ceilings and a living room with stone fireplace, small terrace overlooking the surrounding vegetation and finally a large study connects one of the rooms to the living room for a total of 150 sqm; on the upper floor window attic of about 85 sqm.
Convivial room and for meetings, total of 80 sqm + 28 sqm
The property has a large room with vaulted ceiling (about 80 sqm), with private entrance. Attached to it a bathroom with windows and a service room, also with separate entrance. Adjacent to the hall there is a room called by us ”stalletta” used for the material of agricultural activities of 28 square meters.
The main house and service areas are without heating.
THE CHURCH
Located in the center of the facade, slightly shifted to the right and in a straight line with the access road, measuring about 23 square meters.
THE FARM
A portion of the farmhouse has been divided into 4 apartments of different sizes.
Two-room apartment on the first floor, ”il Cedro”, 74 sqm
Composed of a large living room with table, double sofa bed, equipped kitchen. It also has a double bedroom and a bathroom with shower.
Three-room apartment with kitchen on the first floor, ”l’Abete”, 96 sqm
The apartment consists of a living room with table and equipped kitchen, a blind bathroom with shower. It has two bedrooms, one attic with two single beds and another large with double bed and double windows.
Two-room apartment on the first floor without kitchen, ”il Pino”, 60 sqm
The apartment has no kitchen, it has a living room with double sofa bed, a double bedroom and a bathroom with shower.
Studio on the ground floor, ”la Campanella”, 48 sqm
The mini apartment is suitable for disabled people. It has a living room with equipped kitchenette, dining table and double bed, a large bathroom with shower and a small closet.
All four apartments are heated, the first three with gas boiler and the studio with fan coil.
ANNEXES AND ACCESSORIES
The ruin
100 meters from the building there is a structure of about 20 square meters that needs a complete renovation.
The well
In the large courtyard behind the house a well and a wood oven were built.
The swimming pool
Adjacent to the farmhouse is the swimming pool, with plants around it and there is a solarium area covered by two iron gazebos.
THE LAND
The land owned by the house, are grouped and surround the structure and are thus divided into:
-Arable quality agricultural holding: ha 15.76.07
-Olive tree: ha 0.34.44 of about 120 plants
- Forest: ha 0.9337
INFRASTRUCTURE AND SERVICES
The property has a LPG system served by an external bombolone, fixed telephony is not installed, the electrical line serves the entire building, including the pool. The property is served by wifi.
Regarding the exact measurement and use of the property and interior, the urban compliance report (Due Diligence) prepared by the seller’s trusted technician will be decisive.
APE in waiting.
Cadastral category: A/2, Cadastral rent: 348.61.
Cadastral category: A/2, Cadastral rent: 488.05.
Cadastral category: D/10, Cadastral rent: 684.00.
Cadastral category: D/10, Cadastral rent: 124.20.
Cadastral category: D/10, cadastral rent: 172.80.
Cadastral category: B/5, Cadastral rent: 83.92.
-
Type de propriété
Domaine
-
Prix/pied²
$144
-
Émissions
G
-
Consommation
G
Caractéristiques
- Jardin
- Piscine
- Terrasse
- Cheminée
- Pergola
- Plan d’étage 2D
- Vue panoramique / panoramique
- Espace de vie extérieur
- Haut plafond
Explorez le secteur
01022 Civita di Bagnoregio, VT, Italy, Lubriano, Latium, Italie
Voir sur Google Maps
Prix par sqft
Faible
Élevé
Nichée dans la région envoûtante du Latium, Civita di Bagnoregio offre une évasion extraordinaire dans l’histoire et la beauté. Connu comme le ’village mourant’, son architecture époustouflante, entourée de paysages luxuriants, propose un style de vie unique pour les acheteurs exigeants. Avec sa gastronomie locale charmante, son riche patrimoine culturel et sa proximité de Rome et l’Ombrie, il est un parfait mélange de luxe et de tradition.
Voir à proximité
Attractions
Aéroport Léonard-de-Vinci de Rome Fiumicino
Aéroport
105 min
Civita di Bagnoregio
Culture et patrimoine
5 min
Cathédrale de Bagnoregio
Culture et patrimoine
10 min
Publié par
6
Annonces
2022
Inscrit
Réserver une visite avec ULIVI ESTATE
Choisissez une date et si vous souhaitez une visite virtuelle ou en personne avec l’agent.
Date préférée
Type de visite
Dernière mise à jour
Décembre 24, 2025
Première mise en ligne
Février 4, 2025
Référence de l’annonce
lubriano 1400
Propriétés similaires à proximité
Nouvelles annonces à Lubriano


Explorez plus de biens à vendre
Lubriano, Latium, Italie types de propriétés
Lubriano, Latium, Italie Recherches populaires
- Vue panoramique / panoramique propriétés à Lubriano, Latium, Italie
- Vue sur la montagne propriétés à Lubriano, Latium, Italie
- Vie privée propriétés à Lubriano, Latium, Italie
- Équestre propriétés à Lubriano, Latium, Italie
- Propriétés avec Bibliothèque à Lubriano, Latium, Italie
- Propriétés avec Climatisation à Lubriano, Latium, Italie
- Propriétés avec Cave à vins à Lubriano, Latium, Italie
- Propriétés avec Cheminée à Lubriano, Latium, Italie
Guides et histoires connexes
La confiance des plus grands courtiers du monde
Les agents des propriétés les plus exceptionnelles du monde publient sur JamesEdition.
- Des annonces de Sotheby's, Christie's, BARNES et Engel & Völkers
- Chaque annonce est vérifiée avant sa mise en ligne
- Contactez directement des agents vérifiés
En continuant, vous acceptez nos Conditions et notre Politique de confidentialité.