$690,887
Exceptionnelle Villa Individuelle De 5 Chambres Et 4 Salles De Bains Orientée Plein Sud Avec Solarium Privé Avec Vue Sur Le Lac Ciu
- 5 Chambres
- 4 SdB
- 2,713 Sqft
- 5,318 Sqft lot
- Mis à jour: Hier
À propos de la propriété
La description a été traduite automatiquement.
La description est affichée dans la langue d'origine.
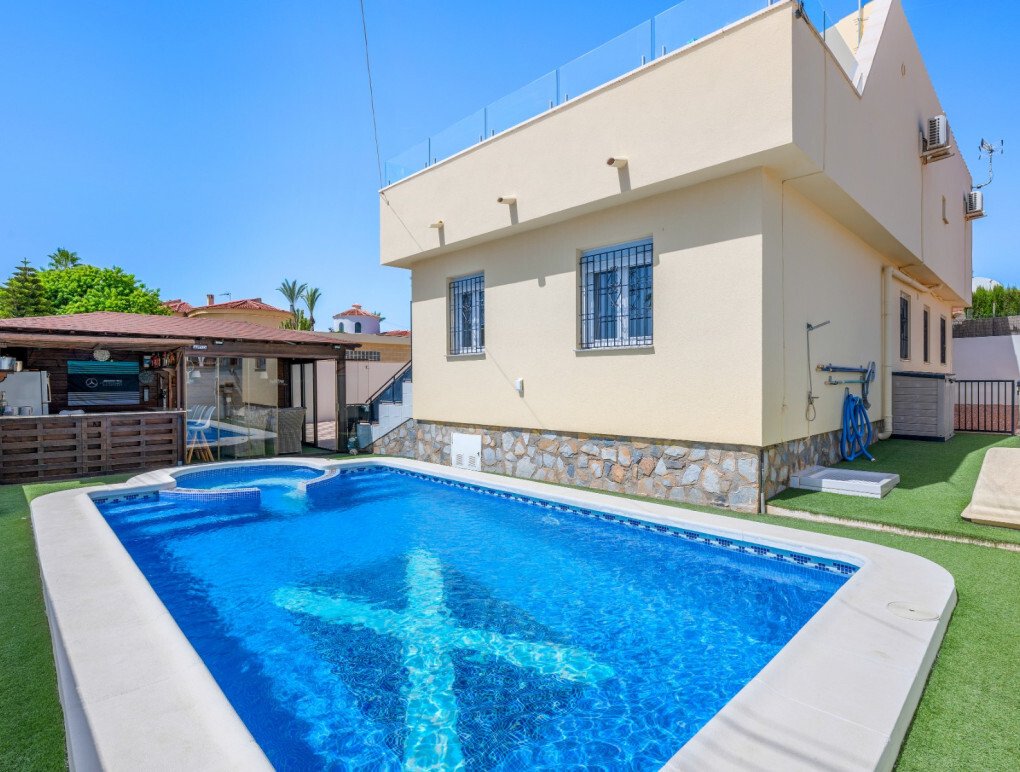
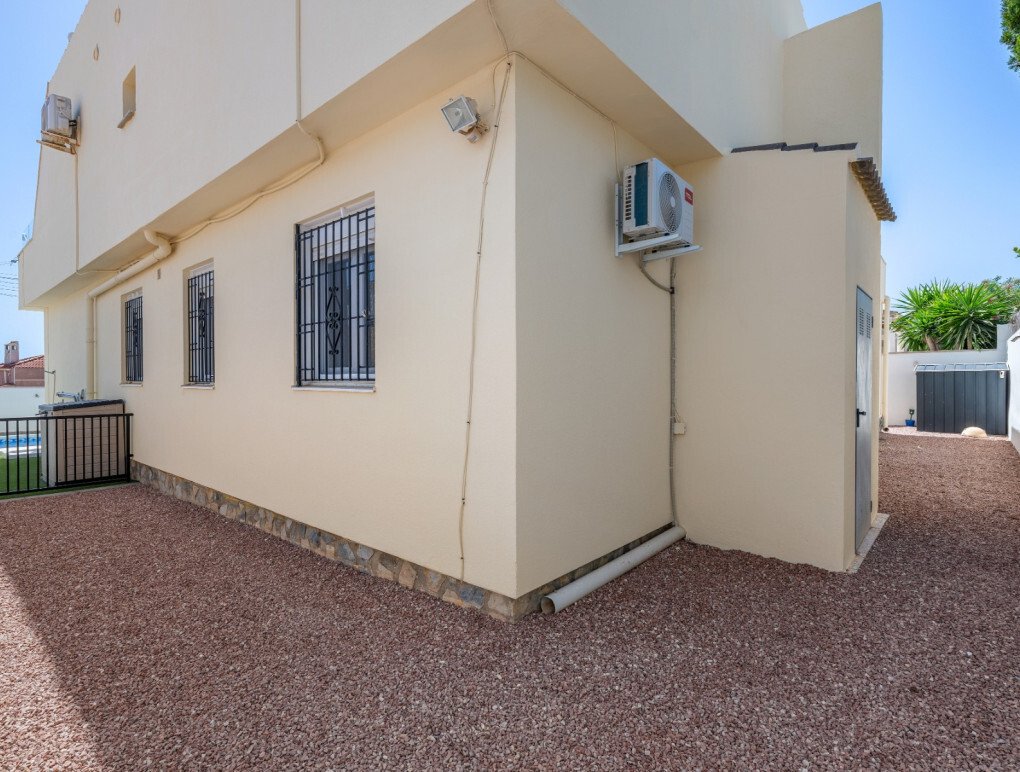
This beautifully presented 5-bedroom, 4-bathroom detached villa sits behind a smart cream façade with a manicured lawn and a private pool, offering a seamless flow between the interior and its outdoor terraces and pool across three thoughtfully designed levels — enhanced by natural gas central heating, a south-facing aspect that fills the home with light year-round, and a basement gym and poolside
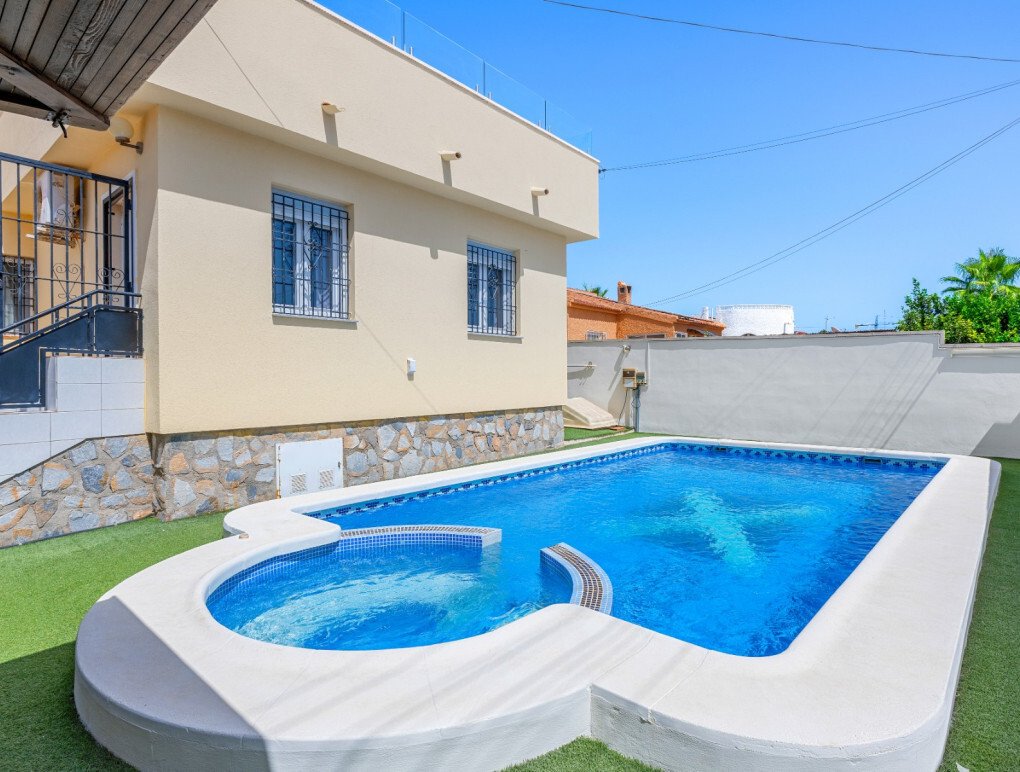
This beautifully presented 5-bedroom, 4-bathroom detached villa sits behind a smart cream façade with a manicured lawn and a private pool, offering a seamless flow between the interior and its outdoor terraces and pool across three thoughtfully designed levels — enhanced by natural gas central heating, a south-facing aspect that fills the home with light year-round, and a basement gym and poolside summer kitchen that set this well apart from your typical family villa.
Ground Floor – Living at its Best
Step inside to a bright, open-plan living and dining space with patio doors opening straight onto the terrace and pool — ideal for entertaining in style or relaxed family living. The fully fitted kitchen sits just off the dining area, while four generous bedrooms are arranged across this level, several with fitted wardrobes, air conditioning, and their own family bathrooms.
Outdoors – The Real Showstopper
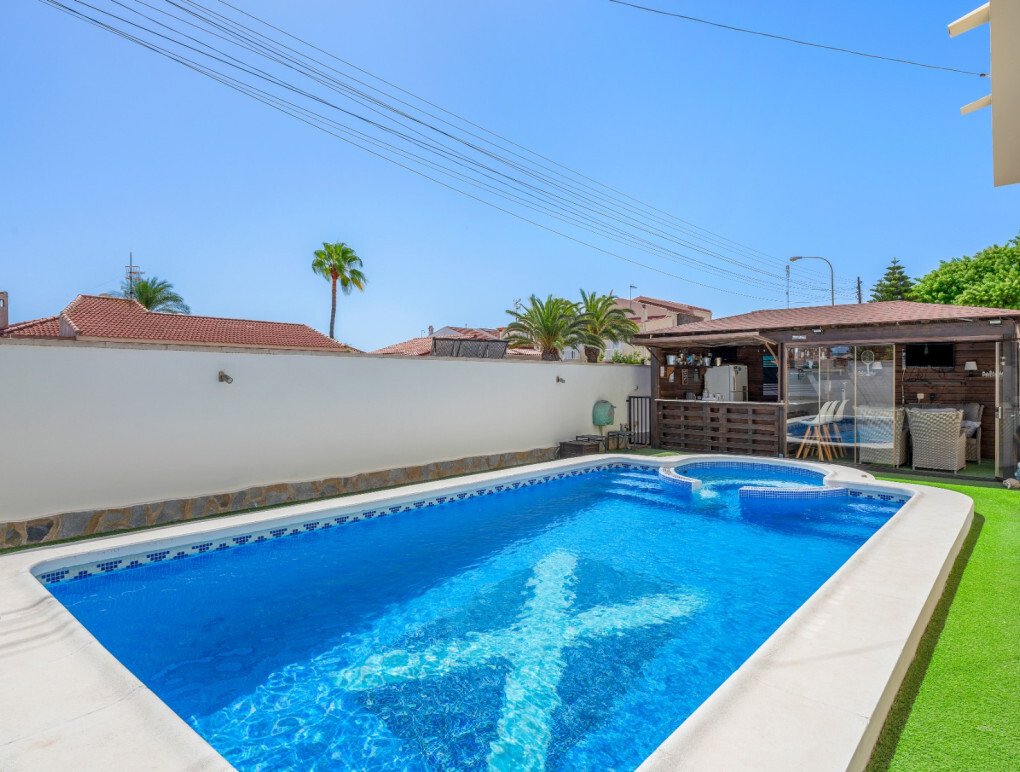
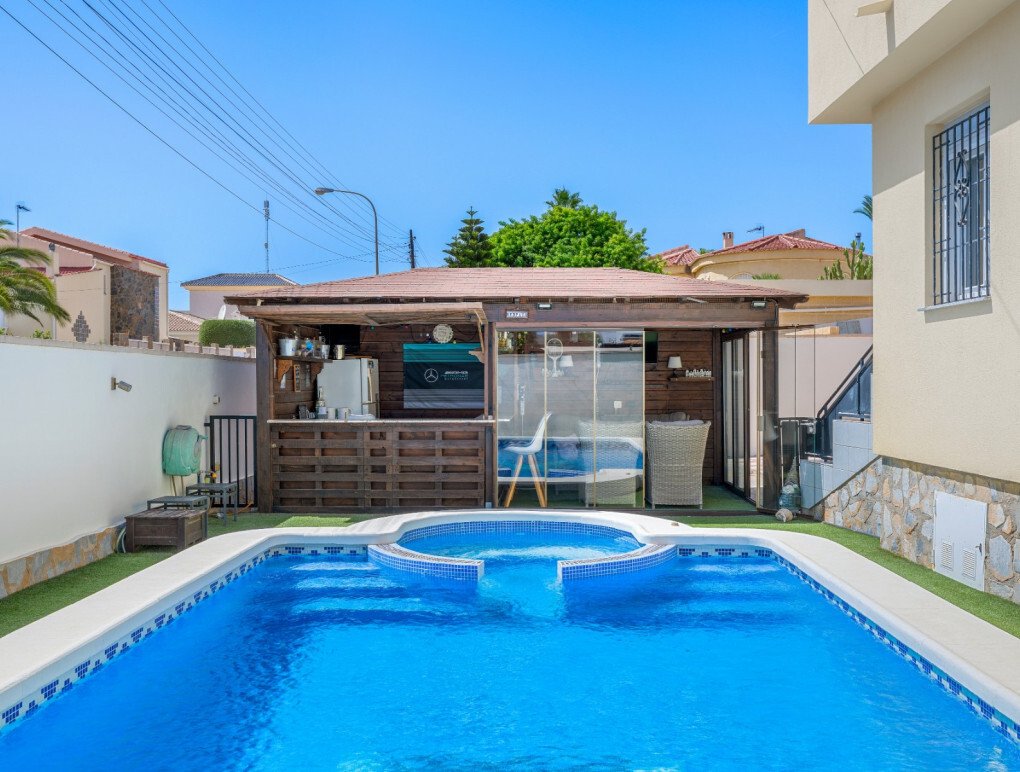
Outside, a sweeping patio wraps around the pool, framed by palm trees and a covered pergola terrace with built-in seating — perfect for al fresco dining in the shade. A dedicated summer house with its own kitchen sits poolside, so you can cook, host, and entertain without ever having to nip back indoors. A garage, garden shed, and covered patio provide practical storage and overflow space.
First Floor – A Private Retreat
Upstairs, the principal bedroom enjoys its own en suite bathroom and opens onto a wraparound terrace with elevated views over the rooftops towards the lakes. A generous family room completes this level — equally suited to a snug, home office, or second reception room.
Solarium with Lake Views
Climb up to the rooftop solarium, complete with a solar-heated outdoor shower, where panoramic views stretch across the neighbourhood towards the lakes beyond — a lovely spot to unwind at sunset.
Basement Bonus
A versatile basement, currently fitted out as a home gym, adds valuable extra space for hobbies, storage, or a workshop — a rare find in a home of this style.
At a Glance
????️ 5 bedrooms, ???? 4 bathrooms
???? Private pool with sun terrace, south-facing
???? Natural gas central heating
???? Two kitchens — main + poolside summer kitchen
???? Rooftop solarium with lake views
???? Garage, shed, and basement gym
Location – Ciudad Quesada, Costa Blanca South
This villa sits in the heart of Ciudad Quesada, a well-established and popular international community within the municipality of Rojales, set on a hill with lovely views towards the Mediterranean and the surrounding mountains. The renowned sandy beaches of Guardamar del Segura and La Mata are around a 10–15 minute drive away, putting some of the Costa Blanca’s finest coastline well within reach. Golf lovers have La Marquesa golf course right on the doorstep, while Zenia Boulevard — the largest shopping centre in the Valencian Province — is roughly 20 minutes away.
Ciudad Quesada’s own town centre is well equipped for everyday life, with shops, restaurants, cafés, bars, pharmacies and banks, plus a good choice of international dining. For travel, Alicante Airport is around 35 minutes away, with Murcia Airport reachable in around 55 minutes — both served by regular flights, making this an easy base for full-time living or a lock-up-and-leave holiday home.
Ground Floor – Living at its Best
Step inside to a bright, open-plan living and dining space with patio doors opening straight onto the terrace and pool — ideal for entertaining in style or relaxed family living. The fully fitted kitchen sits just off the dining area, while four generous bedrooms are arranged across this level, several with fitted wardrobes, air conditioning, and their own family bathrooms.
Outdoors – The Real Showstopper
Outside, a sweeping patio wraps around the pool, framed by palm trees and a covered pergola terrace with built-in seating — perfect for al fresco dining in the shade. A dedicated summer house with its own kitchen sits poolside, so you can cook, host, and entertain without ever having to nip back indoors. A garage, garden shed, and covered patio provide practical storage and overflow space.
First Floor – A Private Retreat
Upstairs, the principal bedroom enjoys its own en suite bathroom and opens onto a wraparound terrace with elevated views over the rooftops towards the lakes. A generous family room completes this level — equally suited to a snug, home office, or second reception room.
Solarium with Lake Views
Climb up to the rooftop solarium, complete with a solar-heated outdoor shower, where panoramic views stretch across the neighbourhood towards the lakes beyond — a lovely spot to unwind at sunset.
Basement Bonus
A versatile basement, currently fitted out as a home gym, adds valuable extra space for hobbies, storage, or a workshop — a rare find in a home of this style.
At a Glance
????️ 5 bedrooms, ???? 4 bathrooms
???? Private pool with sun terrace, south-facing
???? Natural gas central heating
???? Two kitchens — main + poolside summer kitchen
???? Rooftop solarium with lake views
???? Garage, shed, and basement gym
Location – Ciudad Quesada, Costa Blanca South
This villa sits in the heart of Ciudad Quesada, a well-established and popular international community within the municipality of Rojales, set on a hill with lovely views towards the Mediterranean and the surrounding mountains. The renowned sandy beaches of Guardamar del Segura and La Mata are around a 10–15 minute drive away, putting some of the Costa Blanca’s finest coastline well within reach. Golf lovers have La Marquesa golf course right on the doorstep, while Zenia Boulevard — the largest shopping centre in the Valencian Province — is roughly 20 minutes away.
Ciudad Quesada’s own town centre is well equipped for everyday life, with shops, restaurants, cafés, bars, pharmacies and banks, plus a good choice of international dining. For travel, Alicante Airport is around 35 minutes away, with Murcia Airport reachable in around 55 minutes — both served by regular flights, making this an easy base for full-time living or a lock-up-and-leave holiday home.
-
Type de propriété
Villa
-
Année de construction
2014
-
Prix/pied²
$254
Caractéristiques
- Piscine
- Terrasse
- Garage
- Centre de remise en forme / Fitness
- Vue sur le lac
- Cuisine extérieure
- Cuisine ouverte
- Pergola
- Sous-sol
Caractéristiques
Lot
- Vue panoramique / panoramique
- Vue sur le lac
Intérieur
- Climatisation
- Cuisine ouverte
- Sous-sol
- Centre de remise en forme / Fitness
Outdoor
- Terrasse
- Piscine
- Garage
- Cuisine extérieure
- Pergola
Explorez le secteur
Calle Asturias 55, Ciudad Quesada, 03170, Spain
Voir sur Google Maps
Prix par sqft
Faible
Élevé

Inscrit il y a 1 an
Vous vous êtes renseigné sur ce bien
L'agent vous contactera bientôt par
Publié par
24
Annonces
2025
Inscrit
Réserver une visite avec Lisa Frain
Choisissez une date et si vous souhaitez une visite virtuelle ou en personne avec l’agent.
Date préférée
Type de visite

Lisa Frain Real Estate Agency
Avenida de las Naciones 1a, Local 26, Ciudad Quesada, Rojales 03170, 03170, Rojales, Spain
Voir le profil de l’agence
Lisa Frain Real Estate is a trusted, family-run real estate agency based in Ciudad Quesada, on Spain’s beautiful Co
Lisa Frain Real Estate is a trusted, family-run real estate agency based in Ciudad Quesada, on Spain’s beautiful Costa Blanca.
With more than 20 years of experience in the UK and Spanish property markets, we specialise in luxury real estate, holiday homes and investment properties across the southern Costa Blanca. We are fully qualified and legally registered in Spain, offering a professional, transparent service with a personal touch.
As a family business, we take pride in building genuine, long-lasting relationships with our clients, guiding them every step of the way—from initial enquiry to receiving the keys to their dream home in the sun. Thanks to our strong, long-standing relationships with reputable local developers, we are also able to offer our clients exclusive access to fantastic off-plan opportunities.
These partnerships allow us to provide a wide range of high-quality, newly built homes tailored to your exact specifications—whether you’re buying for lifestyle or investment purposes. So, if you’re searching for a stunning villa by the sea, a modern golf property, or a high-yield investment, our expert local knowledge and client-first approach ensure you’ll find the ideal home tailored to your lifestyle and goals. And, we will make the whole process easy and stress-free from start to finish.
At Lisa Frain Real Estate, your dream is our priority.
With more than 20 years of experience in the UK and Spanish property markets, we specialise in luxury real estate, holiday homes and investment properties across the southern Costa Blanca. We are fully qualified and legally registered in Spain, offering a professional, transparent service with a personal touch.
As a family business, we take pride in building genuine, long-lasting relationships with our clients, guiding them every step of the way—from initial enquiry to receiving the keys to their dream home in the sun. Thanks to our strong, long-standing relationships with reputable local developers, we are also able to offer our clients exclusive access to fantastic off-plan opportunities.
These partnerships allow us to provide a wide range of high-quality, newly built homes tailored to your exact specifications—whether you’re buying for lifestyle or investment purposes. So, if you’re searching for a stunning villa by the sea, a modern golf property, or a high-yield investment, our expert local knowledge and client-first approach ensure you’ll find the ideal home tailored to your lifestyle and goals. And, we will make the whole process easy and stress-free from start to finish.
At Lisa Frain Real Estate, your dream is our priority.
Dernière mise à jour
Hier
Première mise en ligne
Sep 7
Référence de l’annonce
DLF149
Propriétés similaires à proximité
Nouvelles annonces à Quesada


Explorez plus de biens à vendre
Quesada, Rojales, Valence types de propriétés
Quesada, Rojales, Valence Recherches populaires
- Vue panoramique / panoramique propriétés à Quesada, Rojales, Valence
- Vue sur la mer propriétés à Quesada, Rojales, Valence
- Vue sur le lac propriétés à Quesada, Rojales, Valence
- Lotissement sécurisé propriétés à Quesada, Rojales, Valence
- Haute altitude propriétés à Quesada, Rojales, Valence
- Équestre propriétés à Quesada, Rojales, Valence
- Propriétés avec Hammam à Quesada, Rojales, Valence
- Propriétés avec Terrain de tennis à Quesada, Rojales, Valence
- Propriétés avec Héliport à Quesada, Rojales, Valence
- Au bord du lac propriétés à Quesada, Rojales, Valence
Guides et histoires connexes
La confiance des plus grands courtiers du monde
Les agents des propriétés les plus exceptionnelles du monde publient sur JamesEdition.
- Des annonces de Sotheby's, Christie's, BARNES et Engel & Völkers
- Chaque annonce est vérifiée avant sa mise en ligne
- Contactez directement des agents vérifiés
En continuant, vous acceptez nos Conditions et notre Politique de confidentialité.