
$1,381,592
Prix réduit de $115,132 le Aug 03, 2026
Villa Ciudad Quesada
- 7 Chambres
- 7 SdB
- 4,080 Sqft
- 11,496 Sqft lot
- Mis à jour: Août 3
- 1
À propos de la propriété
La description a été traduite automatiquement.
La description est affichée dans la langue d'origine.
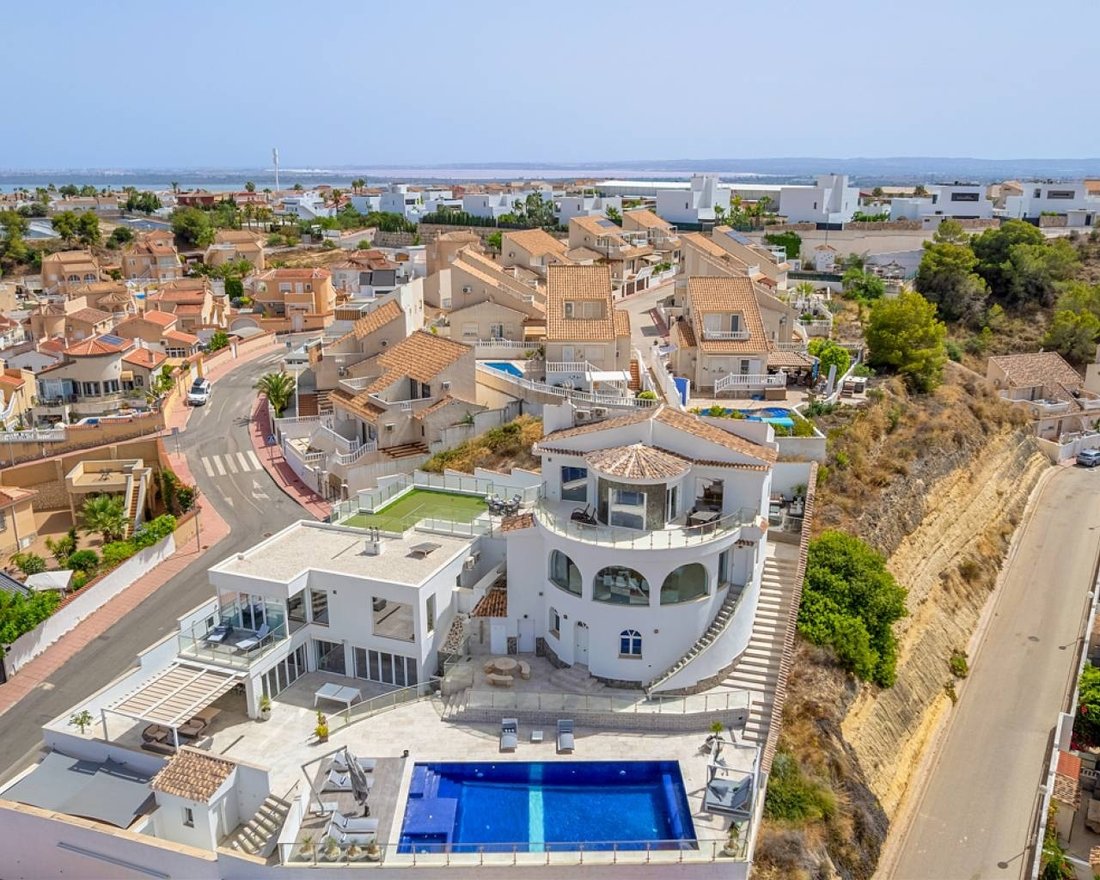
Il s’agit d’une grande villa familiale de 5 chambres et 3 salles de bains sur un grand terrain de 670 m2 avec une vue imprenable sur le golf de La Marquesa,La villa est répartie sur deux niveaux :-Au rez-de-chaussée, il y a un grand salon aéré, une cuisine salle à manger avec une chambre et une salle de bains. Cette chambre est actuellement utilisée comme bureau.Des portes-fenêtres mènent du salo
Step inside this truly exceptional, spacious villa — a “one-of-a-kind” property that offers both luxurious and stylish living with effortless entertainment value in abundance. Set against a breathtaking backdrop of La Marquesa Golf Course and surrounding mountain landscapes, this unique and unforgettable home presents a fabulous opportunity for the discerning purchaser seeking a stunning family re
Il s’agit d’une grande villa familiale de 5 chambres et 3 salles de bains sur un grand terrain de 670 m2 avec une vue imprenable sur le golf de La Marquesa,La villa est répartie sur deux niveaux :-Au rez-de-chaussée, il y a un grand salon aéré, une cuisine salle à manger avec une chambre et une salle de bains. Cette chambre est actuellement utilisée comme bureau.Des portes-fenêtres mènent du salon à la terrasse extérieure et à la piscine.A l’étage, il y a 4 chambres, 2 salles de bains et un salon avec une terrasse couverte et une vue imprenable sur le terrain de golf.Cette propriété bénéficie de beaucoup d’espace extérieur avec des zones de sièges autour donnant de l’ombre et du soleil avec une belle piscine privée avec douche extérieure et zone de bar.Il y a un grand garage qui pourrait être transformé en un logement supplémentaire ou un bureau, et une petite allée menant à la propriété.
Step inside this truly exceptional, spacious villa — a “one-of-a-kind” property that offers both luxurious and stylish living with effortless entertainment value in abundance. Set against a breathtaking backdrop of La Marquesa Golf Course and surrounding mountain landscapes, this unique and unforgettable home presents a fabulous opportunity for the discerning purchaser seeking a stunning family residence.
Main Villa:
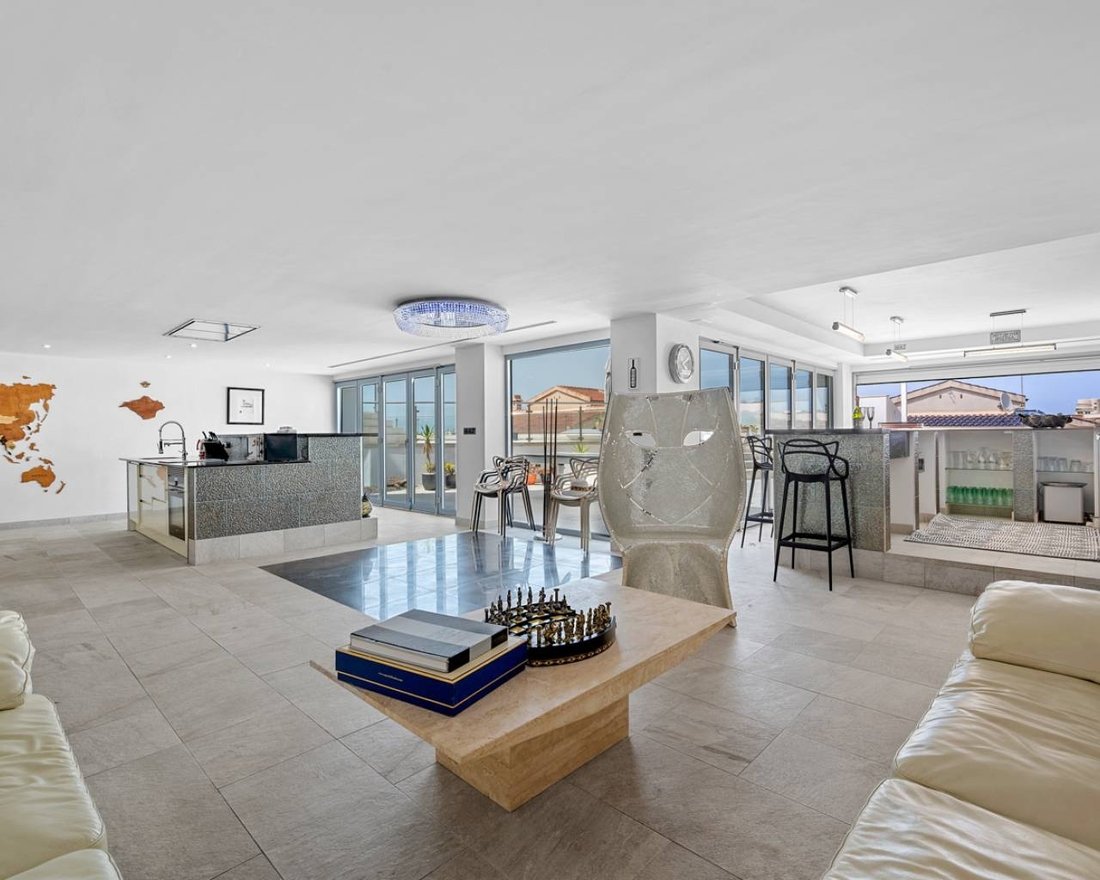
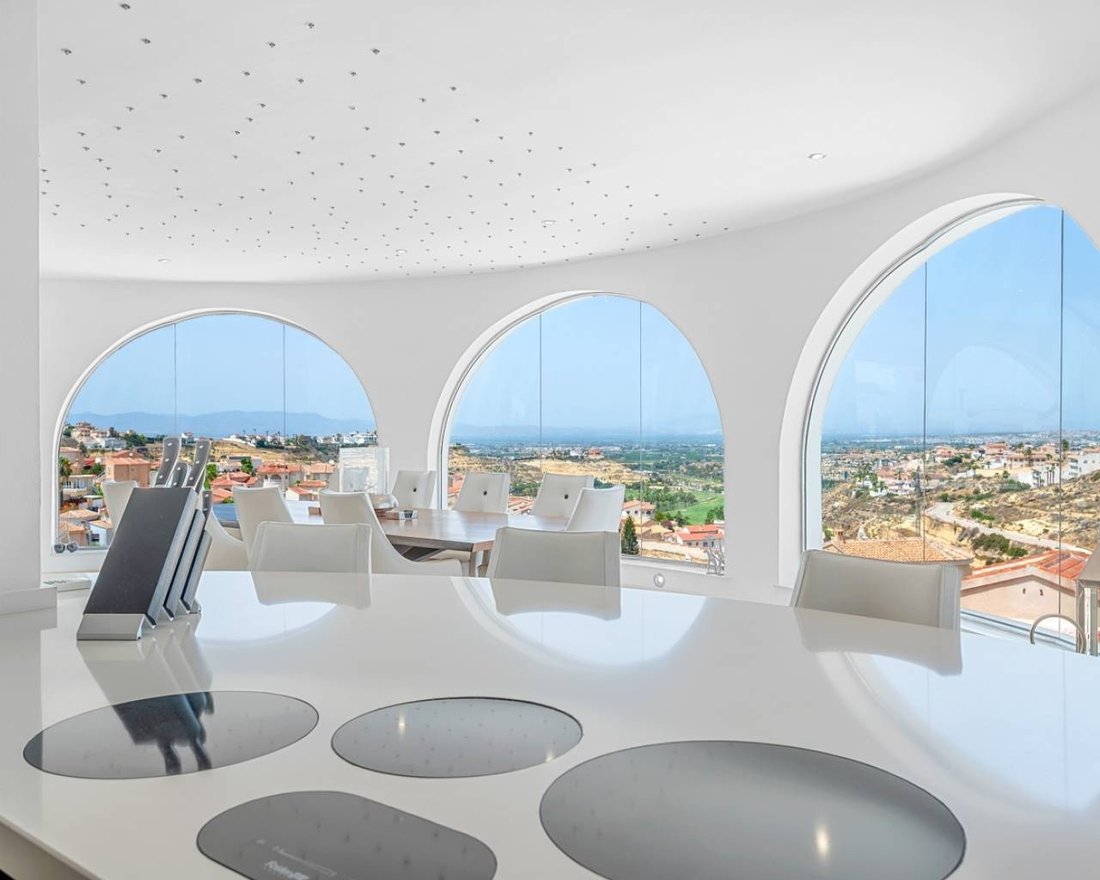
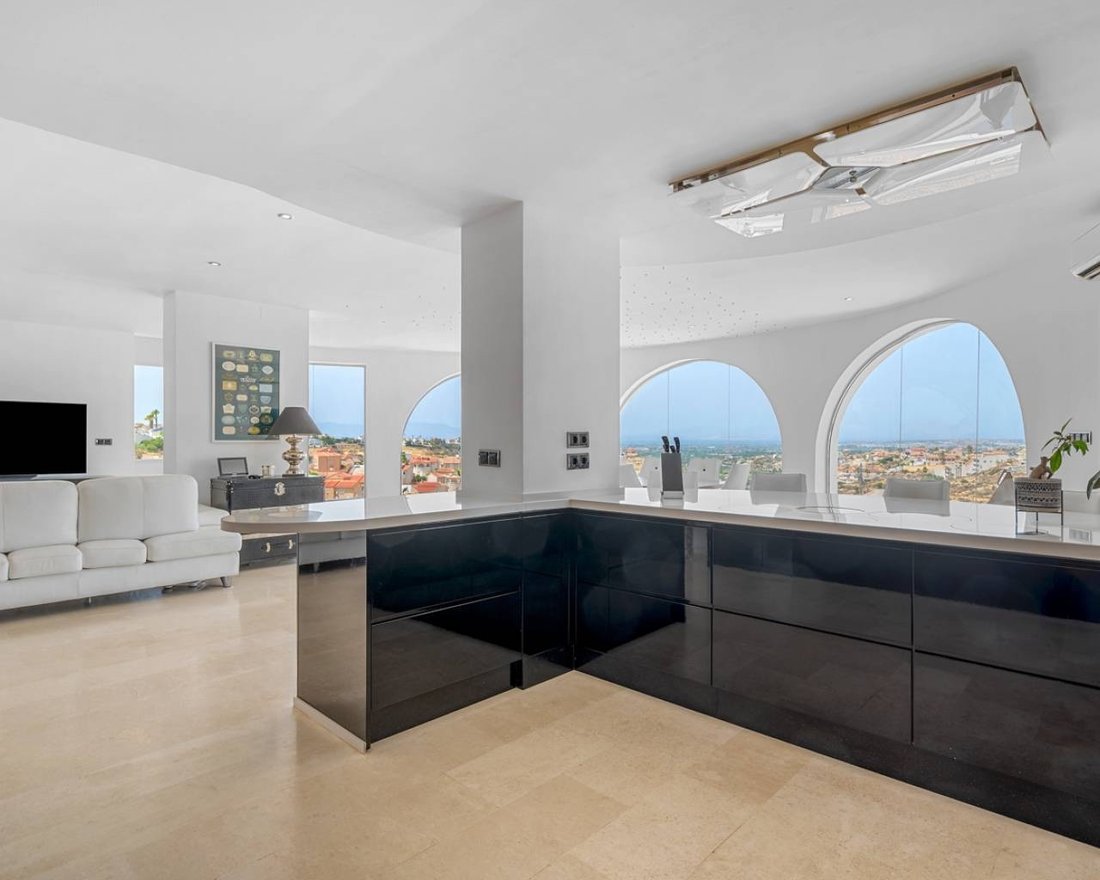
The main villa offers expansive, open-plan style living. From the moment you enter, you are greeted by a vast open-plan layout featuring a bespoke designer kitchen, spacious living room, and elegant dining areas — all framed by floor-to-ceiling windows that flood the home with natural light while showcasing incredible panoramic views.
There are four bedrooms in the main villa. Two are located on the main floor, along with a stylish family bathroom. Upstairs, you’ll find a double en-suite bedroom and a grand master suite, featuring a luxurious en-suite rain shower with his and hers sinks and a floor-to-ceiling picture window, offering the ultimate “outside” style showering experience.
A wraparound private terrace overlooks the golf course and mountains — the perfect setting for a reflective morning coffee or a well-deserved nightcap. The night views from this area are simply breathtaking.
Guest Accommodations:
There is a separate apartment and guest house, ideal for hosting family, friends, or generating rental income. This villa includes two additional living quarters:
Ground Floor Apartment:Includes one large double bedroom, one large bathroom, and a quality kitchen with black granite work surfaces and central heating/air conditioning. Outside, there is a peaceful dining terrace overlooking the pool below.
Second House:Comprises two large, luxurious bedroom suites — one of which has a private sunbathing terrace with pool and mountain views. The lower level, accessed by an internal floating granite staircase, is the crown jewel of this property.
Here, you’ll find a beautifully equipped bar with LED lighting, a built-in champagne trough, two glass drinks fridges, and black granite surfaces. A stunning dance floor with a sparkling chandelier sets the tone for memorable evenings.
The open-plan lounge features a contemporary kitchen/breakfast bar, complete with a Japanese-style cooking table, built-in hob, and bespoke units, along with a Siemens self-cleaning oven.
Adjacent to the kitchen is a utility/pantry area housing an American-style fridge and Siemens dishwasher. The designer bathroom includes a built-in TV — so you’ll never miss a moment of your favorite show.
Finally, a luxurious cinema room features high-quality wool carpeting, tiered seating for ten, multicoloured LED ceiling lighting, a Bose surround sound system, and a full-size cinema screen for ultimate movie or sports viewing. The entire area offers an indoor/outdoor lifestyle with wraparound bi-fold doors, electric security shutters, underfloor heating, and air conditioning throughout.
Outdoor Spaces:
The exterior is equally impressive, centered around a massive heated pool with an in-built jacuzzi, paddling area, multicoloured LED lighting, underwater seating benches, and a pool heating system, housed in a below-ground pool house. A nearby storage room adds convenience.
Additional outdoor features include:
A lift from the ground level to the main floorOutdoor pool showerStorage cupboardsA stunning water fountain with a small pondA private putting green
Additional Features:
16 solar panels for energy efficiencyUnderfloor central heating and air conditioning throughoutTwo large garages with key-fob-controlled electric gates24-hour monitored alarm system with extensive security camerasSurrounded by high garden walls, offering complete privacy and security
This villa is an unparalleled statement home — ideal as a luxury family residence, high-end holiday home, or premium rental investment. Located in one of the most scenic areas of Costa Blanca, it combines space, sophistication, and lifestyle amenities unlike anything else on the market.
Main Villa:
The main villa offers expansive, open-plan style living. From the moment you enter, you are greeted by a vast open-plan layout featuring a bespoke designer kitchen, spacious living room, and elegant dining areas — all framed by floor-to-ceiling windows that flood the home with natural light while showcasing incredible panoramic views.
There are four bedrooms in the main villa. Two are located on the main floor, along with a stylish family bathroom. Upstairs, you’ll find a double en-suite bedroom and a grand master suite, featuring a luxurious en-suite rain shower with his and hers sinks and a floor-to-ceiling picture window, offering the ultimate “outside” style showering experience.
A wraparound private terrace overlooks the golf course and mountains — the perfect setting for a reflective morning coffee or a well-deserved nightcap. The night views from this area are simply breathtaking.
Guest Accommodations:
There is a separate apartment and guest house, ideal for hosting family, friends, or generating rental income. This villa includes two additional living quarters:
Ground Floor Apartment:Includes one large double bedroom, one large bathroom, and a quality kitchen with black granite work surfaces and central heating/air conditioning. Outside, there is a peaceful dining terrace overlooking the pool below.
Second House:Comprises two large, luxurious bedroom suites — one of which has a private sunbathing terrace with pool and mountain views. The lower level, accessed by an internal floating granite staircase, is the crown jewel of this property.
Here, you’ll find a beautifully equipped bar with LED lighting, a built-in champagne trough, two glass drinks fridges, and black granite surfaces. A stunning dance floor with a sparkling chandelier sets the tone for memorable evenings.
The open-plan lounge features a contemporary kitchen/breakfast bar, complete with a Japanese-style cooking table, built-in hob, and bespoke units, along with a Siemens self-cleaning oven.
Adjacent to the kitchen is a utility/pantry area housing an American-style fridge and Siemens dishwasher. The designer bathroom includes a built-in TV — so you’ll never miss a moment of your favorite show.
Finally, a luxurious cinema room features high-quality wool carpeting, tiered seating for ten, multicoloured LED ceiling lighting, a Bose surround sound system, and a full-size cinema screen for ultimate movie or sports viewing. The entire area offers an indoor/outdoor lifestyle with wraparound bi-fold doors, electric security shutters, underfloor heating, and air conditioning throughout.
Outdoor Spaces:
The exterior is equally impressive, centered around a massive heated pool with an in-built jacuzzi, paddling area, multicoloured LED lighting, underwater seating benches, and a pool heating system, housed in a below-ground pool house. A nearby storage room adds convenience.
Additional outdoor features include:
A lift from the ground level to the main floorOutdoor pool showerStorage cupboardsA stunning water fountain with a small pondA private putting green
Additional Features:
16 solar panels for energy efficiencyUnderfloor central heating and air conditioning throughoutTwo large garages with key-fob-controlled electric gates24-hour monitored alarm system with extensive security camerasSurrounded by high garden walls, offering complete privacy and security
This villa is an unparalleled statement home — ideal as a luxury family residence, high-end holiday home, or premium rental investment. Located in one of the most scenic areas of Costa Blanca, it combines space, sophistication, and lifestyle amenities unlike anything else on the market.
-
Type de propriété
Villa
-
Prix/pied²
$338
-
Émissions
X
-
Consommation
X
Caractéristiques
- Jardin
- Piscine
- Garage
- Terrasse
- Cinéma
- Jacuzzi
- Moderne
- Ascenseur
- Vue sur la montagne
Caractéristiques
Lot
- Vue panoramique / panoramique
- Vue sur la montagne
- Vie privée
- Immobilier d’investissement
- Moderne
Intérieur
- Climatisation
- Jacuzzi
- Laveuse sécheuse
- Bar
- Cinéma
- Ascenseur
Outdoor
- Terrasse
- Balcon
- Piscine
- Garage
- Jardin
Explorez le secteur
Town Center, Alicante, Ciudad Quesada, Rojales, Valence
Voir sur Google Maps
Prix par sqft
Faible
Élevé
Inscrit il y a 7 ans
Vous vous êtes renseigné sur ce bien
L'agent vous contactera bientôt par
Publié par
Petra Hönig Estate Agents
Voir le profil de l’agence
717
Annonces
2019
Inscrit
Réserver une visite avec the agent
Choisissez une date et si vous souhaitez une visite virtuelle ou en personne avec l’agent.
Date préférée
Type de visite
Dernière mise à jour
Août 3
Première mise en ligne
Mar 8, 2024
Référence de l’annonce
924
Propriétés similaires à proximité
Nouvelles annonces à Quesada


Explorez plus de biens à vendre
Quesada, Rojales, Valence types de propriétés
Quesada, Rojales, Valence Recherches populaires
- Vue panoramique / panoramique propriétés à Quesada, Rojales, Valence
- Vue sur la mer propriétés à Quesada, Rojales, Valence
- Vue sur le lac propriétés à Quesada, Rojales, Valence
- Lotissement sécurisé propriétés à Quesada, Rojales, Valence
- Haute altitude propriétés à Quesada, Rojales, Valence
- Équestre propriétés à Quesada, Rojales, Valence
- Propriétés avec Hammam à Quesada, Rojales, Valence
- Propriétés avec Terrain de tennis à Quesada, Rojales, Valence
- Propriétés avec Héliport à Quesada, Rojales, Valence
- Au bord du lac propriétés à Quesada, Rojales, Valence
Guides et histoires connexes
La confiance des plus grands courtiers du monde
Les agents des propriétés les plus exceptionnelles du monde publient sur JamesEdition.
- Des annonces de Sotheby's, Christie's, BARNES et Engel & Völkers
- Chaque annonce est vérifiée avant sa mise en ligne
- Contactez directement des agents vérifiés
En continuant, vous acceptez nos Conditions et notre Politique de confidentialité.