


$722,459
Chalet Ciudad Quesada
- 5 Chambres
- 4 SdB
- 3,972 Sqft
- 9,150 Sqft lot
- Mis à jour: Mars 25
À propos de la propriété
La description a été traduite automatiquement.
La description est affichée dans la langue d'origine.
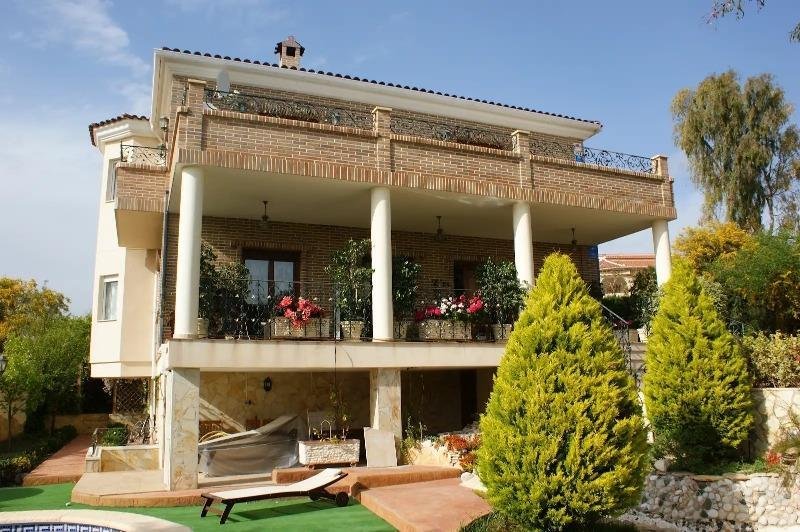
Magnifique villa de luxe de 3 étages, totalement indépendante, sur un grand terrain avec sa propre piscine et entourée de jardins, à Ciudad Quesada.
En entrant dans la maison, il y a un porche avec une grande terrasse d’environ 35 m2. Le rez-de-chaussée dispose d’un hall, d’un salon très spacieux et lumineux avec cheminée, d’un salon, d’une salle à manger, d’une grande cuisine indépendante équ
En entrant dans la maison, il y a un porche avec une grande terrasse d’environ 35 m2. Le rez-de-chaussée dispose d’un hall, d’un salon très spacieux et lumineux avec cheminée, d’un salon, d’une salle à manger, d’une grande cuisine indépendante équ
Magnificent, fully independent, three-story luxury villa on a large plot with its own swimming pool and surrounded by gardens, in Ciudad Quesada.
Upon entering the house, there is a porch with a large terrace of approximately 35 m². The ground floor comprises an entrance hall, a very spacious and bright living room with a fireplace, a lounge, a dining room, a large separate kitchen equipped wi
Upon entering the house, there is a porch with a large terrace of approximately 35 m². The ground floor comprises an entrance hall, a very spacious and bright living room with a fireplace, a lounge, a dining room, a large separate kitchen equipped wi
Magnifique villa de luxe de 3 étages, totalement indépendante, sur un grand terrain avec sa propre piscine et entourée de jardins, à Ciudad Quesada.
En entrant dans la maison, il y a un porche avec une grande terrasse d’environ 35 m2. Le rez-de-chaussée dispose d’un hall, d’un salon très spacieux et lumineux avec cheminée, d’un salon, d’une salle à manger, d’une grande cuisine indépendante équipée de tous les appareils électroménagers avec accès à l’espace barbecue et au jardin et d’une salle de bain. De là, un escalier en marbre est accessible à l’étage supérieur.
L’étage supérieur dispose de trois chambres doubles, d’un bureau (pouvant être converti en chambre ou en une autre) et de deux salles de bains (une en suite avec hydromassage avec chambre principale). Des chambres, il y a un accès à une grande terrasse avec une vue magnifique sur le parc et les environs.
La villa dispose également d’un sous-sol (accès par un escalier intérieur) qui dispose d’une chambre, d’un sauna avec salle de relaxation et douche à vapeur, d’une salle de bains et d’une buanderie. Depuis le sous-sol, vous pouvez accéder à la piscine.
Style contemporain, très élégant. Grande fenestration. Climatisation. Système de chauffage à combustible qui fournit également de l’eau chaude à la maison. Placards dans les chambres. Meubles de cuisine en bois massif avec comptoir en granit. Parquets en grès et chêne. Système de sécurité avec vidéosurveillance. Matériaux de très haute qualité. Beaucoup de lumière naturelle.
Le tout entouré d’un beau jardin avec des arbres fruitiers, des plantes méditerranéennes, un petit étang avec cascade, un charme. Avec piscine avec jacuzzi, grand porche semi-ouvert pour espace barbecue, cuisine d’été, pergola, parking pour véhicules et débarras. Cette splendide villa a été soigneusement conçue pour un maximum de confort, de détente et d’intimité.
Très bon emplacement, environnement calme, proche de tous les services, restaurants, supermarchés, banques, centres médicaux, écoles, parc aquatique, terrains de golf Marquesa, etc..., à environ 10/15 minutes en voiture des magnifiques plages de Guardamar.
Référence 8-00896
Type d’opération Vendre
Type de propriété Villa de luxe
Zone/Ville Ciudad quesada / Ciudad quesada
Surface utilisable 300m2
Zone construite 369m2
Conservation Emménagement
Chambres 5
Bains 4
Antiquité 2005
Nombre d’étages 3
Orientation Sud-est
Superficie de la parcelle 850m2
Type d’extérieur Tout extérieur
Façade Caravista
Type Cuisine Indépendant - Équipé
Type : Chauffage Central
Eau chaude Central
Menuiserie intérieure Solide
Menuiserie extérieure Aluminium / Climalit
Type : Sol Grès et parquet
Affichage Vers le parc
Distance de la mer 9 km.
I.B.I. 535€
Régime Libre
Balcon
Chauffage central
Alarme antivol
Patio
Terrasse
Armoires encastrées
Stockage
Porte blindée
Mobilier
Chauffage
Climatisation
Interphone vidéo
Piscine privée
Lumière
Eau
Jacuzzi
Sauna
Blanchisserie
Cheminée
Pergola
Stationnement inclus
Arrosage automatique
Griller
Alarme
Tout Extérieur
Jardin
Alarme incendie
Sous-sol
Lumineux
Hydromassage
Vues dégagées
Verdure
Clôture
Arbres
Bus
Centres commerciaux
Collèges
Zone côtière
Golf
Espaces pour enfants
En entrant dans la maison, il y a un porche avec une grande terrasse d’environ 35 m2. Le rez-de-chaussée dispose d’un hall, d’un salon très spacieux et lumineux avec cheminée, d’un salon, d’une salle à manger, d’une grande cuisine indépendante équipée de tous les appareils électroménagers avec accès à l’espace barbecue et au jardin et d’une salle de bain. De là, un escalier en marbre est accessible à l’étage supérieur.
L’étage supérieur dispose de trois chambres doubles, d’un bureau (pouvant être converti en chambre ou en une autre) et de deux salles de bains (une en suite avec hydromassage avec chambre principale). Des chambres, il y a un accès à une grande terrasse avec une vue magnifique sur le parc et les environs.
La villa dispose également d’un sous-sol (accès par un escalier intérieur) qui dispose d’une chambre, d’un sauna avec salle de relaxation et douche à vapeur, d’une salle de bains et d’une buanderie. Depuis le sous-sol, vous pouvez accéder à la piscine.
Style contemporain, très élégant. Grande fenestration. Climatisation. Système de chauffage à combustible qui fournit également de l’eau chaude à la maison. Placards dans les chambres. Meubles de cuisine en bois massif avec comptoir en granit. Parquets en grès et chêne. Système de sécurité avec vidéosurveillance. Matériaux de très haute qualité. Beaucoup de lumière naturelle.
Le tout entouré d’un beau jardin avec des arbres fruitiers, des plantes méditerranéennes, un petit étang avec cascade, un charme. Avec piscine avec jacuzzi, grand porche semi-ouvert pour espace barbecue, cuisine d’été, pergola, parking pour véhicules et débarras. Cette splendide villa a été soigneusement conçue pour un maximum de confort, de détente et d’intimité.
Très bon emplacement, environnement calme, proche de tous les services, restaurants, supermarchés, banques, centres médicaux, écoles, parc aquatique, terrains de golf Marquesa, etc..., à environ 10/15 minutes en voiture des magnifiques plages de Guardamar.
Référence 8-00896
Type d’opération Vendre
Type de propriété Villa de luxe
Zone/Ville Ciudad quesada / Ciudad quesada
Surface utilisable 300m2
Zone construite 369m2
Conservation Emménagement
Chambres 5
Bains 4
Antiquité 2005
Nombre d’étages 3
Orientation Sud-est
Superficie de la parcelle 850m2
Type d’extérieur Tout extérieur
Façade Caravista
Type Cuisine Indépendant - Équipé
Type : Chauffage Central
Eau chaude Central
Menuiserie intérieure Solide
Menuiserie extérieure Aluminium / Climalit
Type : Sol Grès et parquet
Affichage Vers le parc
Distance de la mer 9 km.
I.B.I. 535€
Régime Libre
Balcon
Chauffage central
Alarme antivol
Patio
Terrasse
Armoires encastrées
Stockage
Porte blindée
Mobilier
Chauffage
Climatisation
Interphone vidéo
Piscine privée
Lumière
Eau
Jacuzzi
Sauna
Blanchisserie
Cheminée
Pergola
Stationnement inclus
Arrosage automatique
Griller
Alarme
Tout Extérieur
Jardin
Alarme incendie
Sous-sol
Lumineux
Hydromassage
Vues dégagées
Verdure
Clôture
Arbres
Bus
Centres commerciaux
Collèges
Zone côtière
Golf
Espaces pour enfants
Magnificent, fully independent, three-story luxury villa on a large plot with its own swimming pool and surrounded by gardens, in Ciudad Quesada.
Upon entering the house, there is a porch with a large terrace of approximately 35 m². The ground floor comprises an entrance hall, a very spacious and bright living room with a fireplace, a lounge, a dining room, a large separate kitchen equipped with all appliances, with access to the barbecue area and garden, and a bathroom. From here, a marble staircase leads to the upper floor.
The upper floor has three double bedrooms, an office (which can be converted into a bedroom or another), and two bathrooms (one en suite with a hydromassage shower). From the bedrooms, there is access to a large terrace with magnificent views of the park and surrounding area. The villa also features a basement (accessed via an internal staircase) with a bedroom, a sauna with a relaxation room and steam shower, a bathroom, and a laundry room. From the basement, you can access the swimming pool.
Contemporary, very elegant style. Large windows. Air conditioning. Fuel-fired heating system that also provides hot water for the house. Built-in wardrobes in the bedrooms. Solid wood kitchen units with granite countertops. Sandstone and oak parquet floors. Security system with video surveillance. High-quality materials. Plenty of natural light.
All surrounded by a beautiful garden with fruit trees, Mediterranean plants, and a small pond with a waterfall, a charm. It features a swimming pool with a jacuzzi, a large semi-open porch for a barbecue area, a summer kitchen, a pergola, parking for vehicles, and a storage room. This splendid villa has been carefully designed for maximum comfort, relaxation, and privacy. Excellent location, quiet surroundings, close to all amenities, restaurants, supermarkets, banks, medical centers, schools, water park, Marquesa golf courses, etc., and about a 10-15 minute drive from the magnificent beaches of Guardamar.
Reference 8-00896
Property Type: For Sale
Property Type: Luxury Villa
Area/Town: Ciudad Quesada / Ciudad Quesada
Usable Area: 300m²
Built Area: 369m²
Conservation: Move-in Condition:
Bedrooms: 5
Bathrooms: 4
Condition: 2005
Number of Floors: 3
Orientation: Southeast
Plot Size: 850m²
Exterior Type: All Exterior
Facade: Caravista
Kitchen Type: Independent - Equipped
Type: Central Heating
Central Hot Water
Interior Carpentry: Solid
Exterior Carpentry: Aluminum / Climalit
Floor Type: Stoneware and Parquet
Shows: Towards the Park
Distance from the Sea: 9 km
I. B. I. €535
Free Plan
Balcony
Central Heating
Burglar Alarm
Patio
Terrace
Built-in Wardrobes
Storage
Reinforced Door
Furniture
Heating
Air Conditioning
Video Intercom
Private Pool
Lighting
Water
Jacuzzi
Sauna
Laundry
Fireplace
Pergola
Parking Included
Automatic Irrigation
Grill
Alarm
All Exterior
Garden
Fire Alarm
Basement
Bright
Whirlpool
Unobstructed Views
Greenery
Fence
Trees
Buses
Shopping Centers
Middle Schools
Coastal Area
Golf Course
Children’s Areas
Upon entering the house, there is a porch with a large terrace of approximately 35 m². The ground floor comprises an entrance hall, a very spacious and bright living room with a fireplace, a lounge, a dining room, a large separate kitchen equipped with all appliances, with access to the barbecue area and garden, and a bathroom. From here, a marble staircase leads to the upper floor.
The upper floor has three double bedrooms, an office (which can be converted into a bedroom or another), and two bathrooms (one en suite with a hydromassage shower). From the bedrooms, there is access to a large terrace with magnificent views of the park and surrounding area. The villa also features a basement (accessed via an internal staircase) with a bedroom, a sauna with a relaxation room and steam shower, a bathroom, and a laundry room. From the basement, you can access the swimming pool.
Contemporary, very elegant style. Large windows. Air conditioning. Fuel-fired heating system that also provides hot water for the house. Built-in wardrobes in the bedrooms. Solid wood kitchen units with granite countertops. Sandstone and oak parquet floors. Security system with video surveillance. High-quality materials. Plenty of natural light.
All surrounded by a beautiful garden with fruit trees, Mediterranean plants, and a small pond with a waterfall, a charm. It features a swimming pool with a jacuzzi, a large semi-open porch for a barbecue area, a summer kitchen, a pergola, parking for vehicles, and a storage room. This splendid villa has been carefully designed for maximum comfort, relaxation, and privacy. Excellent location, quiet surroundings, close to all amenities, restaurants, supermarkets, banks, medical centers, schools, water park, Marquesa golf courses, etc., and about a 10-15 minute drive from the magnificent beaches of Guardamar.
Reference 8-00896
Property Type: For Sale
Property Type: Luxury Villa
Area/Town: Ciudad Quesada / Ciudad Quesada
Usable Area: 300m²
Built Area: 369m²
Conservation: Move-in Condition:
Bedrooms: 5
Bathrooms: 4
Condition: 2005
Number of Floors: 3
Orientation: Southeast
Plot Size: 850m²
Exterior Type: All Exterior
Facade: Caravista
Kitchen Type: Independent - Equipped
Type: Central Heating
Central Hot Water
Interior Carpentry: Solid
Exterior Carpentry: Aluminum / Climalit
Floor Type: Stoneware and Parquet
Shows: Towards the Park
Distance from the Sea: 9 km
I. B. I. €535
Free Plan
Balcony
Central Heating
Burglar Alarm
Patio
Terrace
Built-in Wardrobes
Storage
Reinforced Door
Furniture
Heating
Air Conditioning
Video Intercom
Private Pool
Lighting
Water
Jacuzzi
Sauna
Laundry
Fireplace
Pergola
Parking Included
Automatic Irrigation
Grill
Alarm
All Exterior
Garden
Fire Alarm
Basement
Bright
Whirlpool
Unobstructed Views
Greenery
Fence
Trees
Buses
Shopping Centers
Middle Schools
Coastal Area
Golf Course
Children’s Areas
-
Type de propriété
Chalet
-
Année de construction
2005
-
Prix/pied²
$181
-
Émissions
X
-
Consommation
X
Caractéristiques
- Jardin
- Piscine
- Terrasse
- Cheminée
- Sauna
- Jacuzzi
- Moderne
- Côtières
- Pergola
Caractéristiques
Lot
- Côtières
- Vie privée
- Moderne
Intérieur
- Bureau
- Cheminée
- Climatisation
- Jacuzzi
- Bar
- Buanderie
- Sauna
- Sous-sol
- Comptoirs en pierre
Outdoor
- Terrasse
- Balcon
- Stationnement
- Piscine
- Pergola
- Jardin
Explorez le secteur
Alicante, Ciudad Quesada, Espagne
Voir sur Google Maps
Prix par sqft
Faible
Élevé
Inscrit il y a 3 ans
Vous vous êtes renseigné sur ce bien
L'agent vous contactera bientôt par
Publié par
Immo Casa Idéal
Voir le profil de l’agence
16
Annonces
2023
Inscrit
Réserver une visite avec the agent
Choisissez une date et si vous souhaitez une visite virtuelle ou en personne avec l’agent.
Date préférée
Type de visite
Immo Casa Idéal
Voir le profil de l’agence
Dernière mise à jour
Mars 25
Première mise en ligne
Jun 20, 2025
Référence de l’annonce
8-00896
Propriétés similaires à proximité
Nouvelles annonces à Espagne

Explorez plus de biens à vendre
Espagne Villes
- Maisons à vendre à Marbella, Andalousie, Espagne
- Maisons à vendre à Madrid, Communauté de Madrid, Espagne
- Maisons à vendre à Estepona, Andalousie, Espagne
- Maisons à vendre à Barcelone, Catalogne, Espagne
- Maisons à vendre à Salamanque, Madrid, Espagne
- Maisons à vendre à Palma, Îles Baléares, Espagne
- Maisons à vendre à Benahavís, Andalousie, Espagne
- Maisons à vendre à Nueva Andalucia, Marbella, Espagne
- Maisons à vendre à Calvià, Îles Baléares, Espagne
- Maisons à vendre à Mijas, Andalousie, Espagne
- Maisons à vendre à Eixample, Barcelone, Espagne
- Maisons à vendre à San Roque, Andalousie, Espagne
- Maisons à vendre à Xàbia, Valence, Espagne
- Maisons à vendre à Puerto Banús, Marbella, Espagne
- Maisons à vendre à Malaga, Andalousie, Espagne
- Maisons à vendre à Centro, Madrid, Espagne
- Maisons à vendre à Fuengirola, Andalousie, Espagne
- Maisons à vendre à Santa Eulària des Riu, Îles Baléares, Espagne
- Maisons à vendre à Calp, Valence, Espagne
- Maisons à vendre à Andratx, Îles Baléares, Espagne
Espagne Régions
- Maisons à vendre à Andalousie, Espagne
- Maisons à vendre à Îles Baléares, Espagne
- Maisons à vendre à Valence, Espagne
- Maisons à vendre à Catalogne, Espagne
- Maisons à vendre à Communauté de Madrid, Espagne
- Maisons à vendre à Murcie, Espagne
- Maisons à vendre à Îles Canaries, Espagne
- Maisons à vendre à Pays basque, Espagne
- Maisons à vendre à Galice, Espagne
- Maisons à vendre à Cantabrie, Espagne
- Maisons à vendre à Castille-La Manche, Espagne
- Maisons à vendre à Castille-et-León, Espagne
- Maisons à vendre à Asturies, Espagne
- Maisons à vendre à Estrémadure, Espagne
- Maisons à vendre à La Rioja, Espagne
- Maisons à vendre à Navarre, Espagne
- Maisons à vendre à Aragon, Espagne
- Maisons à vendre à Ceuta, Espagne
Espagne types de propriétés
- Villas à vendre à Espagne
- Appartements à vendre à Espagne
- Maisons à vendre à Espagne
- Penthouses à vendre à Espagne
- Chalets à vendre à Espagne
- Campagne à vendre à Espagne
- Maisons de ville à vendre à Espagne
- Maisons de campagne à vendre à Espagne
- Fincas à vendre à Espagne
- Corps de ferme à vendre à Espagne
- Successions à vendre à Espagne
- Bungalows à vendre à Espagne
- appartements à vendre à Espagne
- Châteaux à vendre à Espagne
- Châteaux à vendre à Espagne
Espagne Recherches populaires
- Vue panoramique / panoramique propriétés à Espagne
- Vue sur la mer propriétés à Espagne
- Vue sur le lac propriétés à Espagne
- Propriétés avec Ascenseur à Espagne
- Vue sur la montagne propriétés à Espagne
- Propriétés avec Jardin à Espagne
- Vue sur un golfe propriétés à Espagne
- Côtières propriétés à Espagne
- Lotissement sécurisé propriétés à Espagne
- Entrée et sortie à ski propriétés à Espagne
- Haute altitude propriétés à Espagne
- Au bord de l’eau propriétés à Espagne
- Colline propriétés à Espagne
- Immobilier d’investissement propriétés à Espagne
- Moderne propriétés à Espagne
- Équestre propriétés à Espagne
- Constructions neuves propriétés à Espagne
- Propriétés avec Centre de remise en forme / Fitness à Espagne
- Propriétés avec Sauna à Espagne
- Propriétés avec Bibliothèque à Espagne
- Propriétés avec Cave à vins à Espagne
- Propriétés avec Piscine à Espagne
- Propriétés avec Garage à Espagne
- Propriétés avec Balcon à Espagne
- Propriétés avec Terrain de tennis à Espagne
- Propriétés avec Héliport à Espagne
- Propriétés avec Aéroport privé à Espagne
- Bord de Mer propriétés à Espagne
- Propriétés avec Vignoble / Cave à Espagne
- Manoir propriétés à Espagne
- Propriétés avec Plage privée à Espagne
- Rénové propriétés à Espagne
- Propriétés avec Cinéma à Espagne
- Au bord du lac propriétés à Espagne
- Front de rivière propriétés à Espagne
- Plage propriétés à Espagne
- Propriétés avec Piscine intérieure à Espagne
- Vue sur la mer propriétés à Espagne
- Vue sur l’océan propriétés à Espagne
Guides et histoires connexes
La confiance des plus grands courtiers du monde
Les agents des propriétés les plus exceptionnelles du monde publient sur JamesEdition.
- Des annonces de Sotheby's, Christie's, BARNES et Engel & Völkers
- Chaque annonce est vérifiée avant sa mise en ligne
- Contactez directement des agents vérifiés
En continuant, vous acceptez nos Conditions et notre Politique de confidentialité.