


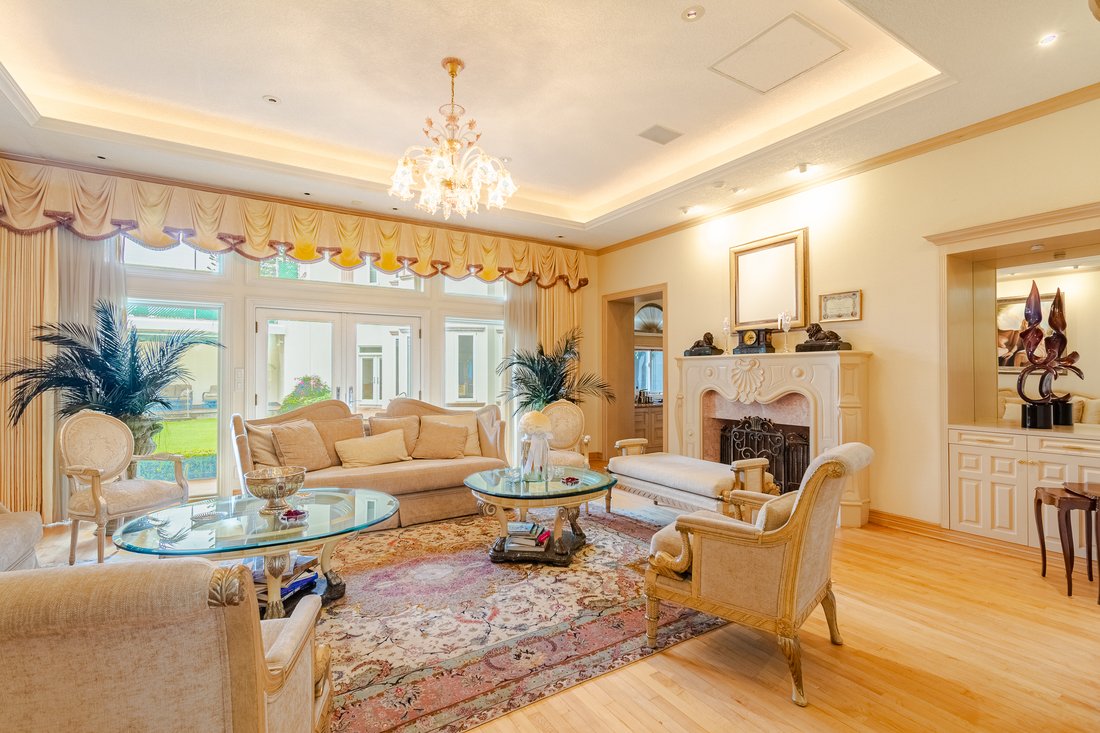

$4,405,674
Résidence De Luxe à Vendre — Design, Confort Et Exclusivité En Un Seul Endroit
- 6 Chambres
- 7 SdB
- 22,761 Sqft
- 21,270 Sqft lot
- Mis à jour: Avril 1
-
25
Vues des 30 derniers jours
- 18
À propos de la propriété
La description a été traduite automatiquement.
La description est affichée dans la langue d'origine.
Discover this stunning luxury home that perfectly blends elegance, functionality, and thoughtfully designed spaces for the entire family.
Spacious double-height foyer with premium finishes
Fully equipped gourmet kitchen with island, breakfast bar, and walk-in pantry
Bright and elegant main dining room
Comfortable family room, ideal for gatherings and relaxation
Spacious double-height foyer with premium finishes
Fully equipped gourmet kitchen with island, breakfast bar, and walk-in pantry
Bright and elegant main dining room
Comfortable family room, ideal for gatherings and relaxation
Discover this stunning luxury home that perfectly blends elegance, functionality, and thoughtfully designed spaces for the entire family.
Spacious double-height foyer with premium finishes
Fully equipped gourmet kitchen with island, breakfast bar, and walk-in pantry
Bright and elegant main dining room
Comfortable family room, ideal for gatherings and relaxation
Dedicated coworking space – bright and perfectly suited for working from home
6 bedrooms, each with en-suite bathroom and walk-in closet
Master suite with private terrace and spa-style bathroom
Private gym
Two fully equipped home offices
Game room with direct access to the garden
Backyard with BBQ area, perfect for entertaining
Independent apartment included:
1 bedroom with full bathroom
Living and dining area
Service room
Private office
Parking:
6 covered spaces
4 outdoor spaces
Fully equipped with high-end infrastructure:
Power generator with 12-hour capacity
Private medium-voltage transformer
48,000-liter water cistern
Located in a privileged area, ideal for those seeking style, comfort, and complete privacy.
Schedule your visit today and discover your next dream home!
Spacious double-height foyer with premium finishes
Fully equipped gourmet kitchen with island, breakfast bar, and walk-in pantry
Bright and elegant main dining room
Comfortable family room, ideal for gatherings and relaxation
Dedicated coworking space – bright and perfectly suited for working from home
6 bedrooms, each with en-suite bathroom and walk-in closet
Master suite with private terrace and spa-style bathroom
Private gym
Two fully equipped home offices
Game room with direct access to the garden
Backyard with BBQ area, perfect for entertaining
Independent apartment included:
1 bedroom with full bathroom
Living and dining area
Service room
Private office
Parking:
6 covered spaces
4 outdoor spaces
Fully equipped with high-end infrastructure:
Power generator with 12-hour capacity
Private medium-voltage transformer
48,000-liter water cistern
Located in a privileged area, ideal for those seeking style, comfort, and complete privacy.
Schedule your visit today and discover your next dream home!
-
Type de propriété
Maison
-
Étages
2
-
Année de construction
2000
-
Prix/pied²
$193
Caractéristiques
- Jardin
- Terrasse
- Dressing
- Centre de remise en forme / Fitness
- Ascenseur
- Garage
- Vue panoramique / panoramique
- Laveuse sécheuse
- Espace de vie extérieur
Caractéristiques
Lot
Intérieur
- Laveuse sécheuse
- Bar
- Ascenseur
- Dressing
- Centre de remise en forme / Fitness
Outdoor
- Terrasse
- Garage
- Espace de vie extérieur
- Jardin
Explorez le secteur
Av. de Las Fuentes 169, Jardines del Pedregal, Álvaro Obregón, 01900 Ciudad de México, CDMX, Mexico, Mexico City, Mexique
Voir sur Google Maps
Prix par sqft
Faible
Élevé
Publié par
4
Annonces
2025
Inscrit
Réserver une visite avec Majo Martinez
Choisissez une date et si vous souhaitez une visite virtuelle ou en personne avec l’agent.
Date préférée
Type de visite
Dernière mise à jour
Avril 1
Première mise en ligne
Sep 30, 2025
Propriétés similaires à proximité
Nouvelles annonces à Jardines del Pedregal

Explorez plus de biens à vendre
Jardines del Pedregal, Mexique types de propriétés
Jardines del Pedregal, Mexique Recherches populaires
- Lotissement sécurisé propriétés à Jardines del Pedregal, Mexique
- Immobilier d’investissement propriétés à Jardines del Pedregal, Mexique
- Vue sur la ville propriétés à Jardines del Pedregal, Mexique
- Vue panoramique / panoramique propriétés à Jardines del Pedregal, Mexique
- Propriétés avec Terrain de tennis à Jardines del Pedregal, Mexique
- Propriétés avec Piscine intérieure à Jardines del Pedregal, Mexique
- Constructions neuves propriétés à Jardines del Pedregal, Mexique
- Vue sur la montagne propriétés à Jardines del Pedregal, Mexique
- Duplex propriétés à Jardines del Pedregal, Mexique
Guides et histoires connexes
La confiance des plus grands courtiers du monde
Les agents des propriétés les plus exceptionnelles du monde publient sur JamesEdition.
- Des annonces de Sotheby's, Christie's, BARNES et Engel & Völkers
- Chaque annonce est vérifiée avant sa mise en ligne
- Contactez directement des agents vérifiés
En continuant, vous acceptez nos Conditions et notre Politique de confidentialité.