$514,872
Maison à Vendre à Santo Tomás Ajusco, Tlalpan, Mexico
- 4 Chambres
- 4 SdB
- 3,789 Sqft
- 7,987 Sqft lot
- Mis à jour: Juillet 27
-
2
Vues des 30 derniers jours
- 1
À propos de la propriété
La description a été traduite automatiquement.
La description est affichée dans la langue d'origine.
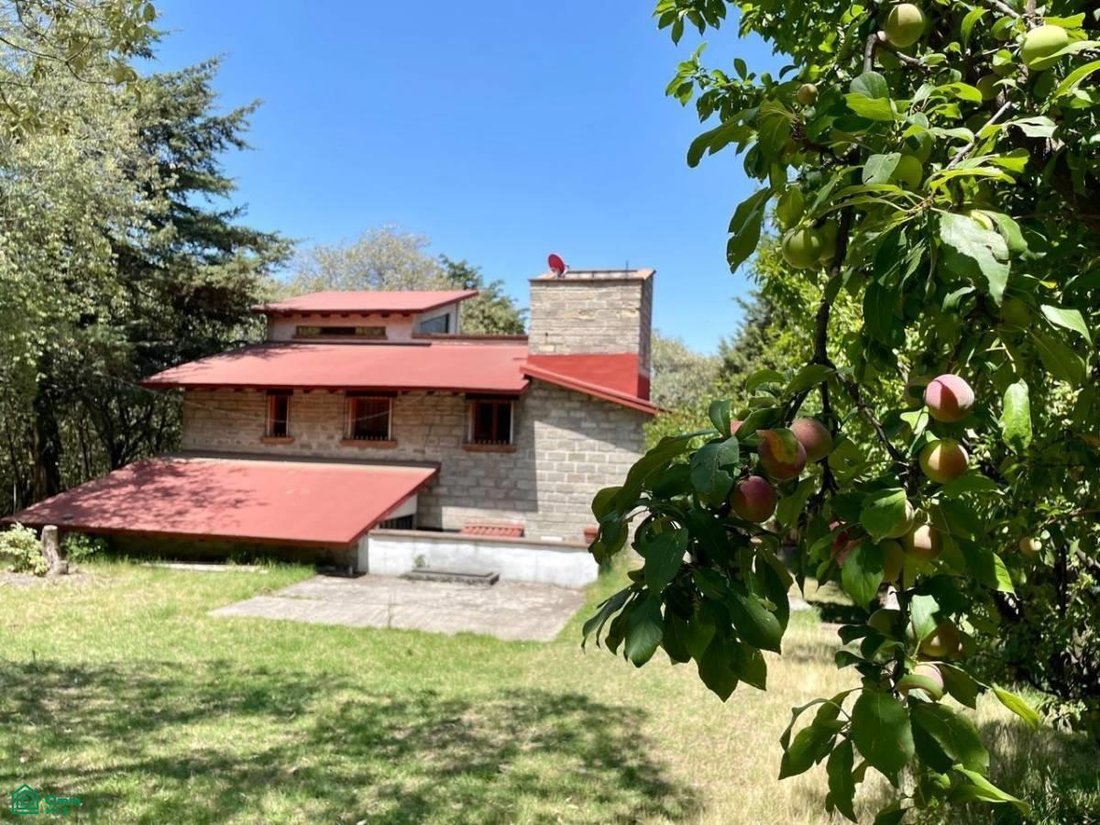
A rustic-Mexican country house with a rustic-Mexican architecture and project, utilizing mostly natural-looking materials such as tepetate (thatched roof) walls, wood, and mud, in keeping with the natural environment, thus helping to minimize environmental impact while also providing eco-friendly features. The property is located on the outskirts of the town of Santo Tomás Ajusco, in the community
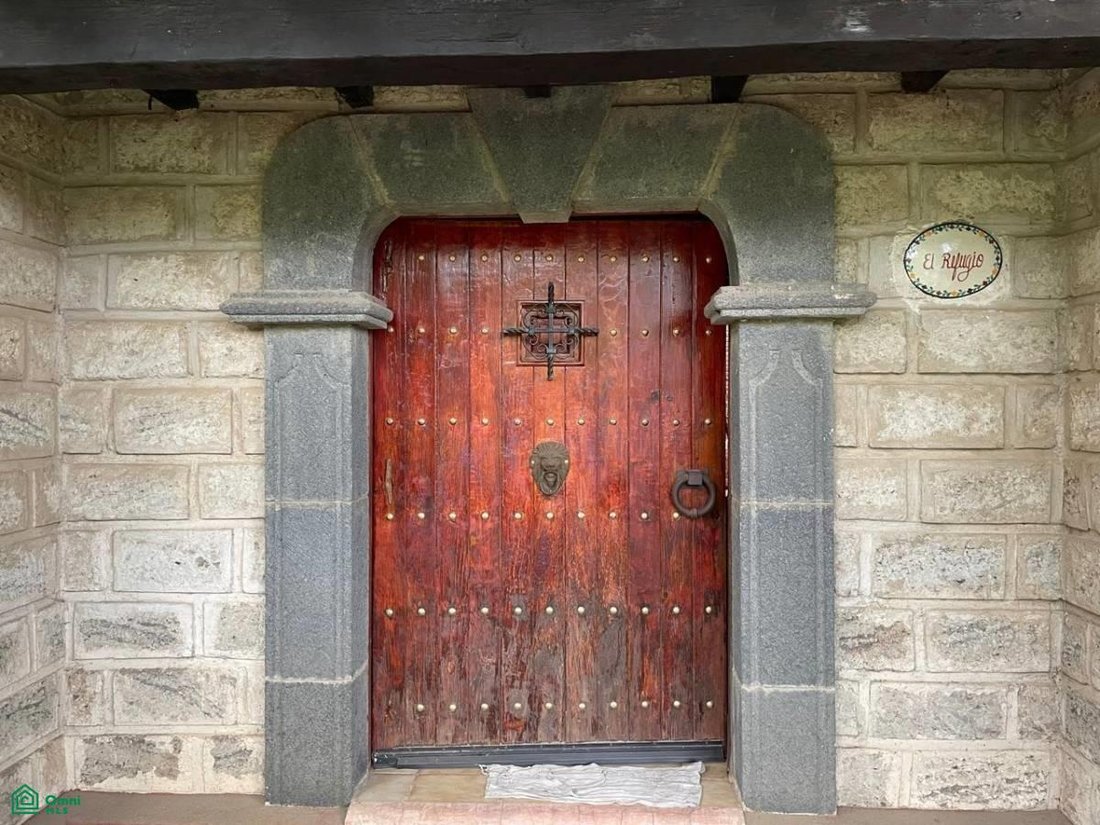
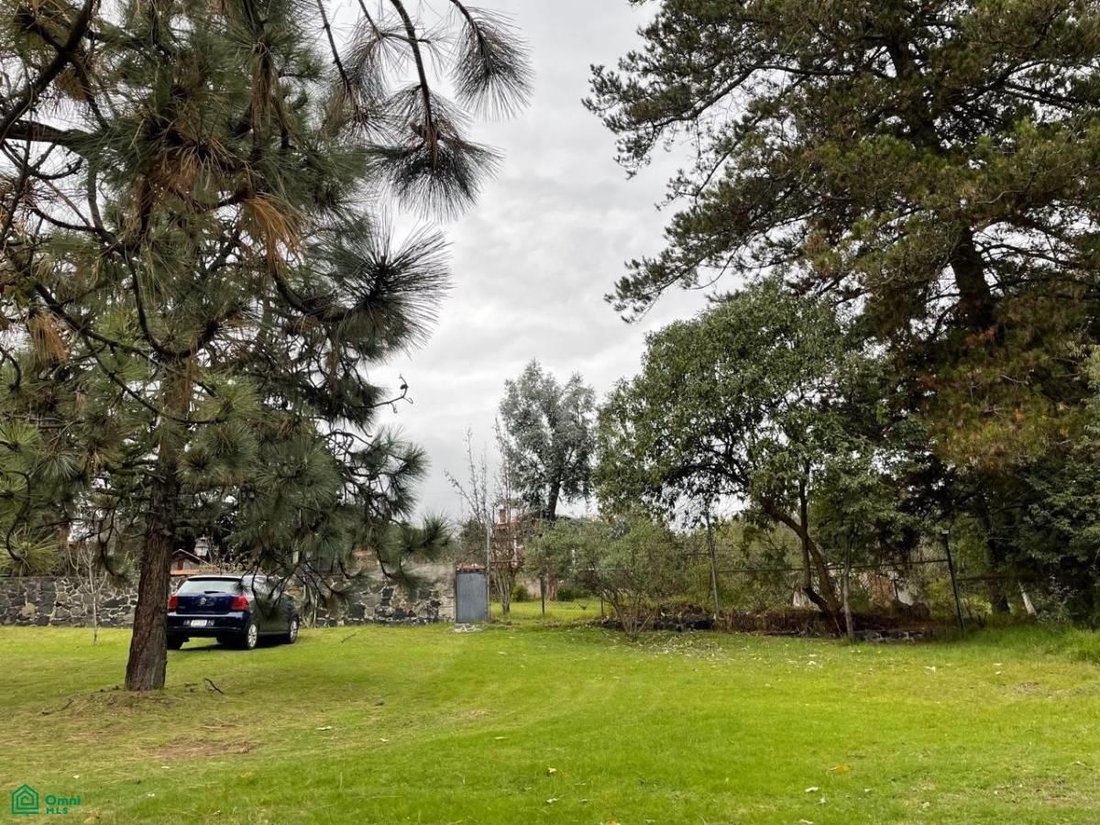
A rustic-Mexican country house with a rustic-Mexican architecture and project, utilizing mostly natural-looking materials such as tepetate (thatched roof) walls, wood, and mud, in keeping with the natural environment, thus helping to minimize environmental impact while also providing eco-friendly features. The property is located on the outskirts of the town of Santo Tomás Ajusco, in the community known as ”El Cedral,” within a pleasant private complex of several lots, with only two existing homes, in an attractive natural setting.
LAYOUT
Ground floor: Foyer, central fountain under a skylight, sunken living room, kitchen, breakfast room, dining room, library or office (unfinished), guest bathroom, double-draft fireplace. Service patio and laundry area, service bedroom and bathroom (unfinished).
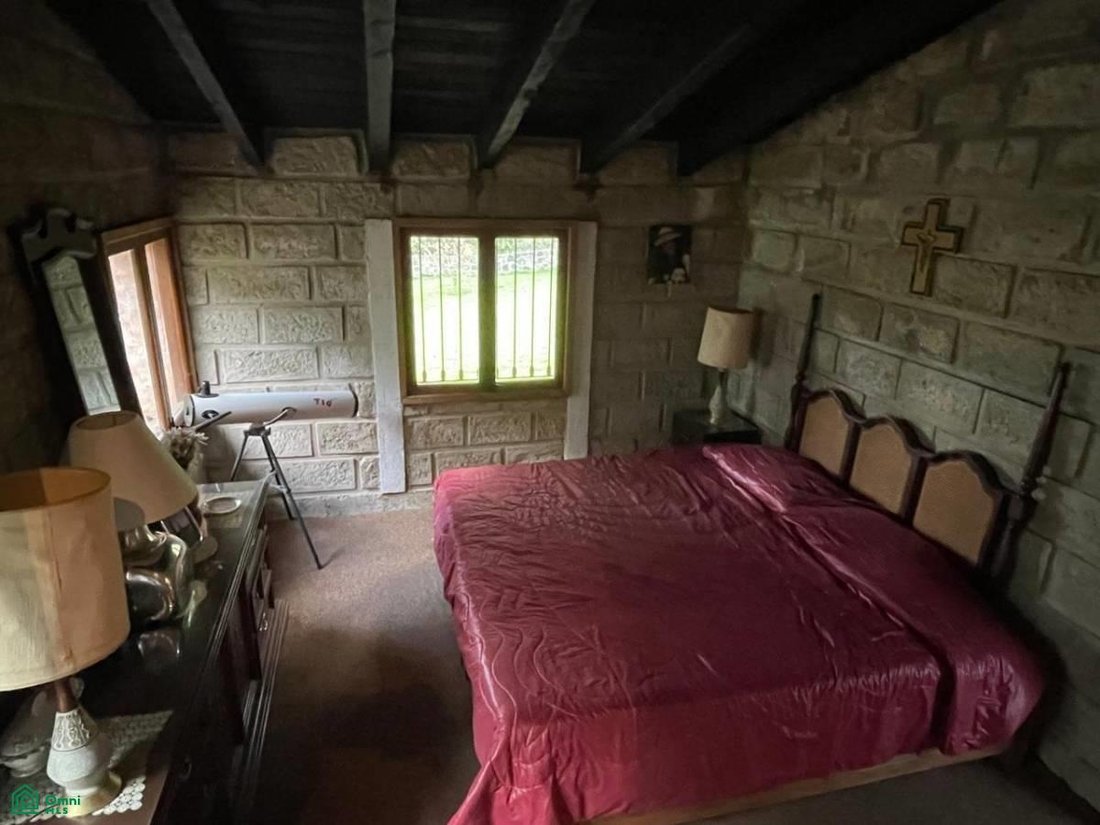
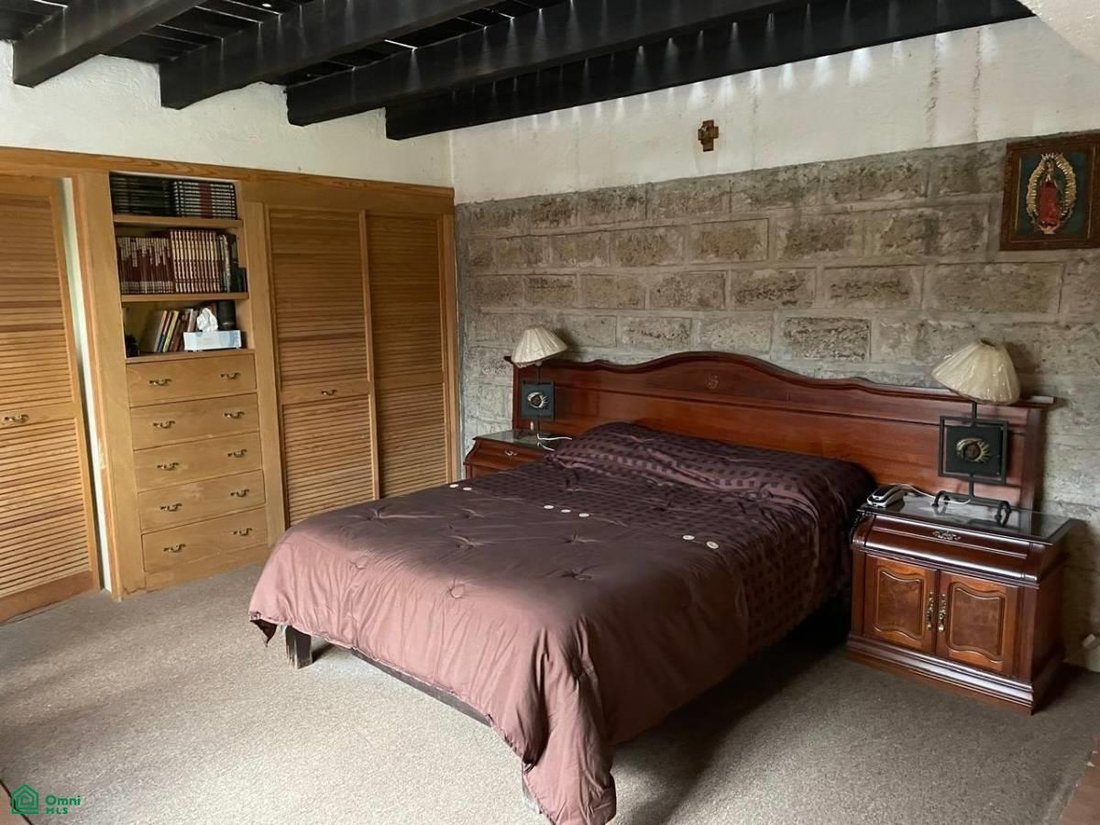
Upstairs: TV room, balcony, 3 bedrooms with bathrooms, 2 with walk-in closets and one with a wall-to-wall closet.
Third Level: Attic-cum-viewpoint over the master bedroom (unfinished)
LOCATION
Sto. Tomás Ajusco, Tlalpan, Mexico City. 15 km from the Perisur beltway (Perisur) accessed via the federal highway to Cuernavaca or via the panoramic Picacho-Ajusco road, the same distance away.
FEATURES
Floors: Vitrified tile on the ground floor, clay tile in the living room, clay tile flooring, and carpet upstairs.
Window Treatments: Tile in the half bathroom and Talavera tile in the master bathrooms.
Plumbing: Networks with separation of blackwater to a septic tank and soap or graywater to a drainage well.
Excellent perimeter views (on clear days, the volcanoes can be seen from the attic-cum-viewpoint to the east).
The roofs on the west entrance facade are designed with slopes to collect rainwater and channel it to cisterns, after treatment.
Two cisterns with a capacity of 6,500 liters each.
Area: Land: 742 m2
Construction: 352 m2
Land Type: Regular
Age: 23 years
Floor Location: House with ground floor and first floor. Floor
Total levels: 2
Land use: Residen
LAYOUT
Ground floor: Foyer, central fountain under a skylight, sunken living room, kitchen, breakfast room, dining room, library or office (unfinished), guest bathroom, double-draft fireplace. Service patio and laundry area, service bedroom and bathroom (unfinished).
Upstairs: TV room, balcony, 3 bedrooms with bathrooms, 2 with walk-in closets and one with a wall-to-wall closet.
Third Level: Attic-cum-viewpoint over the master bedroom (unfinished)
LOCATION
Sto. Tomás Ajusco, Tlalpan, Mexico City. 15 km from the Perisur beltway (Perisur) accessed via the federal highway to Cuernavaca or via the panoramic Picacho-Ajusco road, the same distance away.
FEATURES
Floors: Vitrified tile on the ground floor, clay tile in the living room, clay tile flooring, and carpet upstairs.
Window Treatments: Tile in the half bathroom and Talavera tile in the master bathrooms.
Plumbing: Networks with separation of blackwater to a septic tank and soap or graywater to a drainage well.
Excellent perimeter views (on clear days, the volcanoes can be seen from the attic-cum-viewpoint to the east).
The roofs on the west entrance facade are designed with slopes to collect rainwater and channel it to cisterns, after treatment.
Two cisterns with a capacity of 6,500 liters each.
Area: Land: 742 m2
Construction: 352 m2
Land Type: Regular
Age: 23 years
Floor Location: House with ground floor and first floor. Floor
Total levels: 2
Land use: Residen
-
Type de propriété
Maison
-
Étages
2
-
Année de construction
2002
-
Prix/pied²
$135
Caractéristiques
- Jardin
- Cheminée
- Bibliothèque
- Bureau
- Buanderie
- Balcon
Explorez le secteur
2a Privada Camino Viejo a la Felicidad Mz. Lote 6, Santo Tomas Ajusco, Tlalpan, Ciudad de México, San Miguel Ajusco, Mexique
Voir sur Google Maps
Prix par sqft
Faible
Élevé
Inscrit il y a 6 mois
Vous vous êtes renseigné sur ce bien
L'agent vous contactera bientôt par
Publié par
22
Annonces
2026
Inscrit
Réserver une visite avec the agent
Choisissez une date et si vous souhaitez une visite virtuelle ou en personne avec l’agent.
Date préférée
Type de visite
Dernière mise à jour
Juillet 27
Première mise en ligne
Feb 16
Référence de l’annonce
MX251029270
Statut de l’annonce
Propriétés similaires à proximité
Nouvelles annonces à Ampliacion San Miguel Ajusco

Explorez plus de biens à vendre
Ampliacion San Miguel Ajusco, Mexique types de propriétés
Ampliacion San Miguel Ajusco, Mexique Recherches populaires
Guides et histoires connexes
La confiance des plus grands courtiers du monde
Les agents des propriétés les plus exceptionnelles du monde publient sur JamesEdition.
- Des annonces de Sotheby's, Christie's, BARNES et Engel & Völkers
- Chaque annonce est vérifiée avant sa mise en ligne
- Contactez directement des agents vérifiés
En continuant, vous acceptez nos Conditions et notre Politique de confidentialité.