$739,762
Maison à Vendre à Miguel Hidalgo, Mexico
- 6 Chambres
- 7 SdB
- 5,382 Sqft
- 2,422 Sqft lot
- Mis à jour: Août 21
À propos de la propriété
La description a été traduite automatiquement.
La description est affichée dans la langue d'origine.
This residential property is divided into four independent areas, accessed via hallways, allowing for a functional organization of spaces and various configurations.
The main house is spread over two levels. The ground floor houses the social areas, including a living room, dining room, and a fully equipped kitchen. It features a double-height bar area with natural light. Also on this level ar
The main house is spread over two levels. The ground floor houses the social areas, including a living room, dining room, and a fully equipped kitchen. It features a double-height bar area with natural light. Also on this level ar
This residential property is divided into four independent areas, accessed via hallways, allowing for a functional organization of spaces and various configurations.
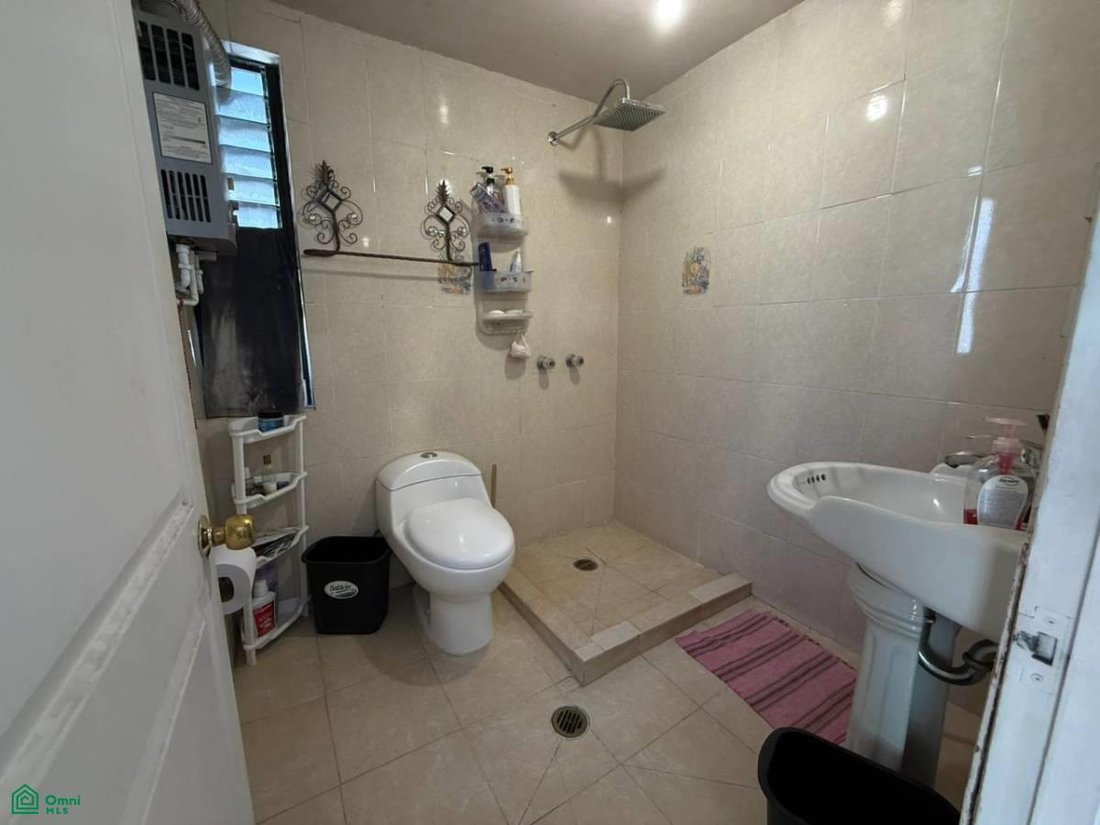
The main house is spread over two levels. The ground floor houses the social areas, including a living room, dining room, and a fully equipped kitchen. It features a double-height bar area with natural light. Also on this level are a maid’s quarters, a full bathroom, and a bedroom with an en-suite bathroom equipped with a bathtub.
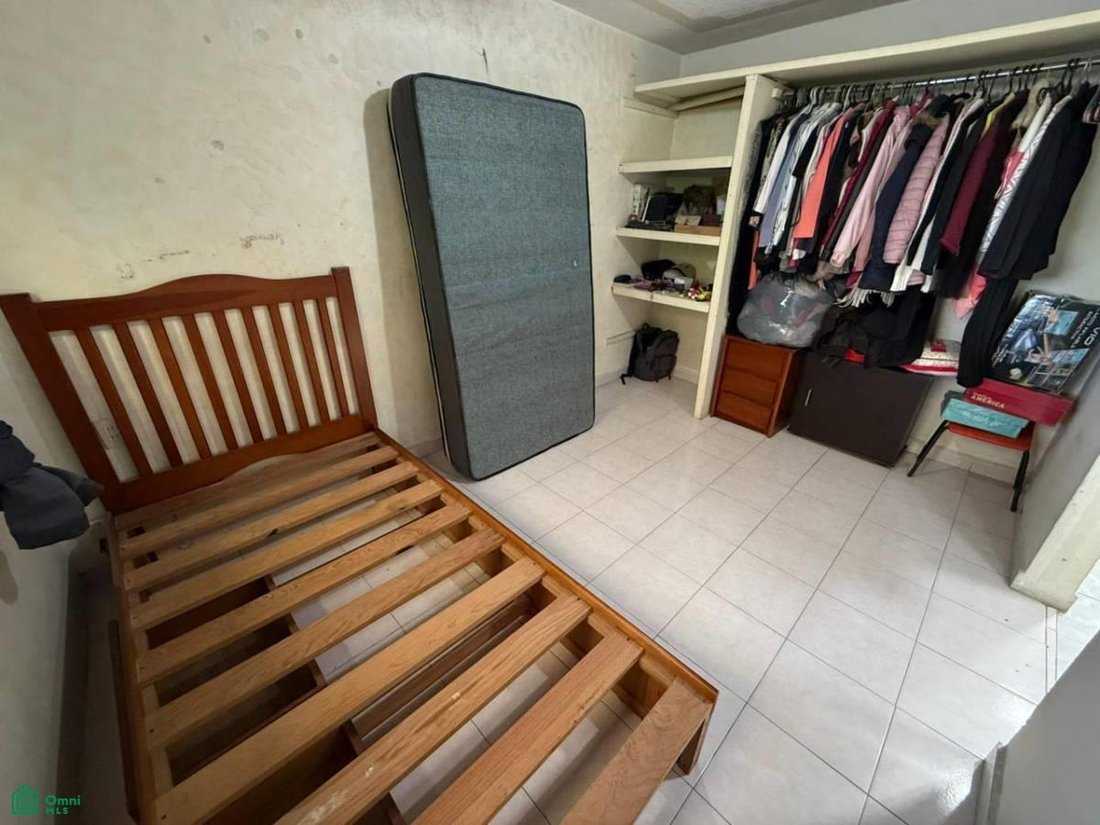
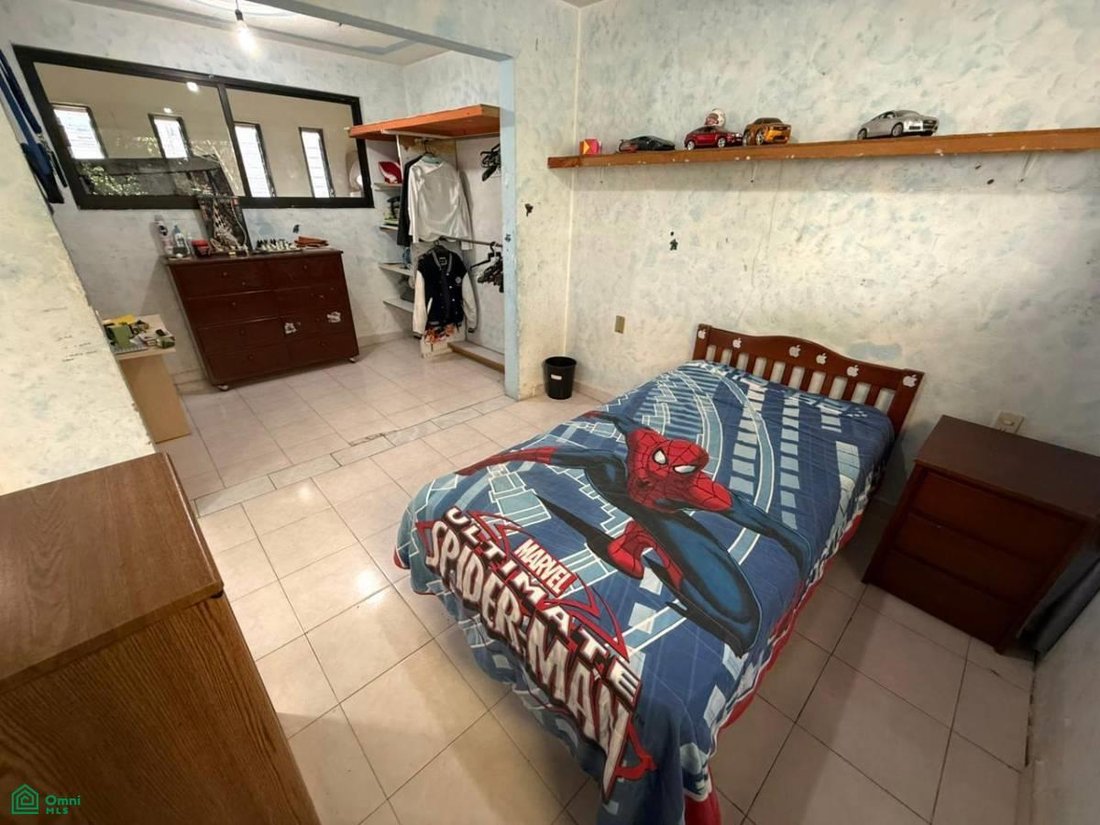
The upper floor is dedicated to the private area of the residence and includes two bedrooms with walk-in closets and a full bathroom.
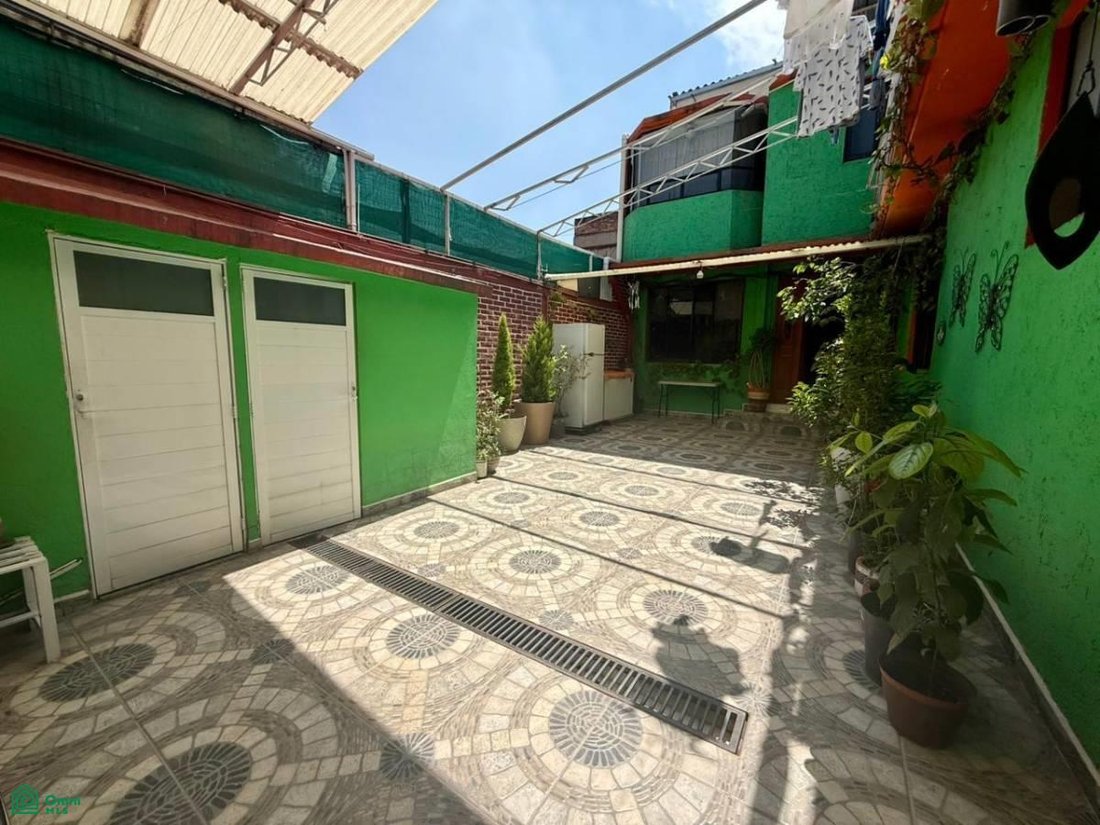
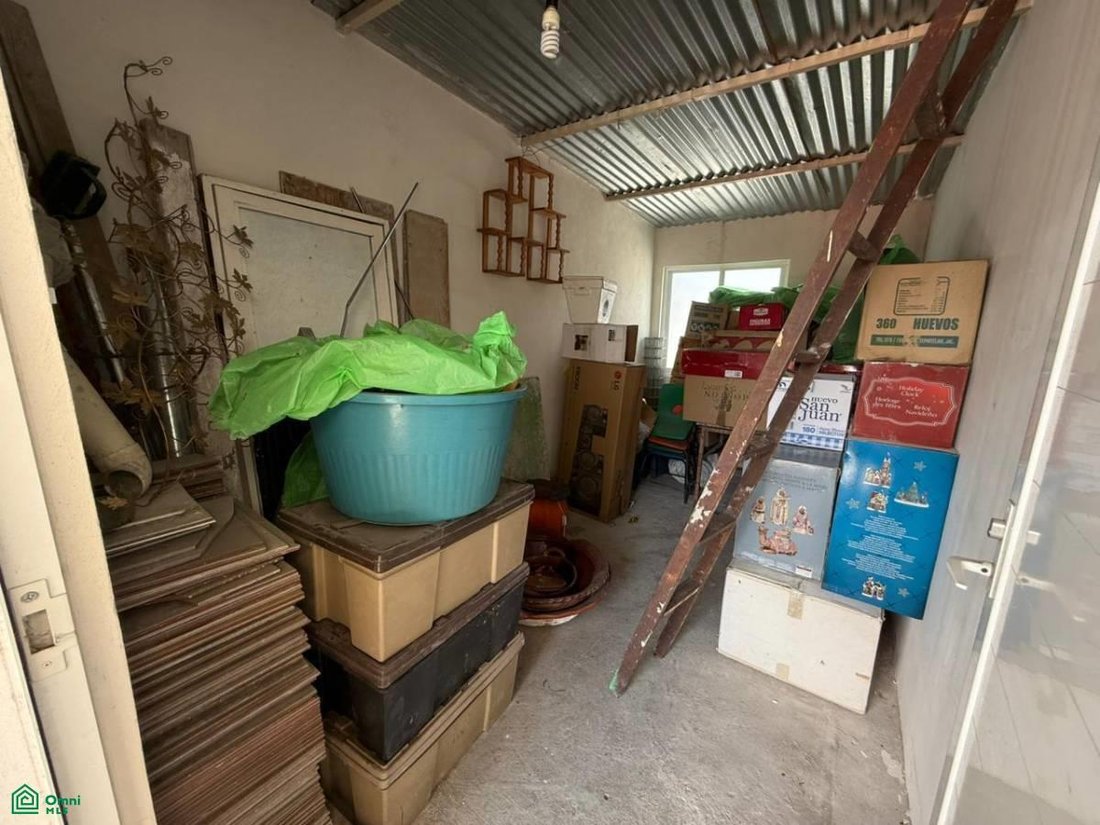
Outside, the property features a garage with space for up to four vehicles, as well as a half-bathroom and a storage room.
Apartment 1 is an independent unit on two levels. The ground floor includes a sunken living room, dining room, kitchen, and a full bathroom. The upper floor has a bedroom with a closet.
Apartment 2 is also distributed over two levels. The first level includes a living room, dining room, kitchen, service area, and a full bathroom. On the second level are two bedrooms, an additional full bathroom, and a terrace.
Additionally, the rooftop area includes a service area with a maid’s quarters and a full bathroom, as well as a storage room.
Property Layout
Main House
Ground Floor
• Living Room
• Dining Room
• Fully Equipped Kitchen
• Bar with double-height ceiling and natural light
• Maid’s Quarters
• 1 Full Bathroom
• 1 Bedroom with full bathroom and bathtub
Upper Floor
• 2 Bedrooms with walk-in closets
• 1 Full Bathroom
Exterior
• Garage with space for up to 4 vehicles*
• Half Bathroom
• Storage Room
Apartment 1
Independent apartment developed on 2 levels.
Ground Floor
• Split-level living room
• Dining Room
• Kitchen
• 1 Full Bathroom
Upper Floor
• 1 Bedroom with closet
Apartment 2
Independent space distributed on 2 levels.
First Level
• Living
The main house is spread over two levels. The ground floor houses the social areas, including a living room, dining room, and a fully equipped kitchen. It features a double-height bar area with natural light. Also on this level are a maid’s quarters, a full bathroom, and a bedroom with an en-suite bathroom equipped with a bathtub.
The upper floor is dedicated to the private area of the residence and includes two bedrooms with walk-in closets and a full bathroom.
Outside, the property features a garage with space for up to four vehicles, as well as a half-bathroom and a storage room.
Apartment 1 is an independent unit on two levels. The ground floor includes a sunken living room, dining room, kitchen, and a full bathroom. The upper floor has a bedroom with a closet.
Apartment 2 is also distributed over two levels. The first level includes a living room, dining room, kitchen, service area, and a full bathroom. On the second level are two bedrooms, an additional full bathroom, and a terrace.
Additionally, the rooftop area includes a service area with a maid’s quarters and a full bathroom, as well as a storage room.
Property Layout
Main House
Ground Floor
• Living Room
• Dining Room
• Fully Equipped Kitchen
• Bar with double-height ceiling and natural light
• Maid’s Quarters
• 1 Full Bathroom
• 1 Bedroom with full bathroom and bathtub
Upper Floor
• 2 Bedrooms with walk-in closets
• 1 Full Bathroom
Exterior
• Garage with space for up to 4 vehicles*
• Half Bathroom
• Storage Room
Apartment 1
Independent apartment developed on 2 levels.
Ground Floor
• Split-level living room
• Dining Room
• Kitchen
• 1 Full Bathroom
Upper Floor
• 1 Bedroom with closet
Apartment 2
Independent space distributed on 2 levels.
First Level
• Living
-
Type de propriété
Maison
-
Étages
2
-
Année de construction
1990
-
Prix/pied²
$137
Explorez le secteur
General Juan Villegas 67, Daniel Garza, Miguel Hidalgo, Ciudad de México, Santa Catarina Yecahuitzotl, Mexico, Mexique
Voir sur Google Maps
Prix par sqft
Faible
Élevé
Inscrit il y a 7 mois
Vous vous êtes renseigné sur ce bien
L'agent vous contactera bientôt par
Publié par
4
Annonces
2026
Inscrit
Réserver une visite avec the agent
Choisissez une date et si vous souhaitez une visite virtuelle ou en personne avec l’agent.
Date préférée
Type de visite
Dernière mise à jour
Août 21
Première mise en ligne
May 29
Référence de l’annonce
MX261167525
Statut de l’annonce
La confiance des plus grands courtiers du monde
Les agents des propriétés les plus exceptionnelles du monde publient sur JamesEdition.
- Des annonces de Sotheby's, Christie's, BARNES et Engel & Völkers
- Chaque annonce est vérifiée avant sa mise en ligne
- Contactez directement des agents vérifiés
En continuant, vous acceptez nos Conditions et notre Politique de confidentialité.