

$890,101
Maison À Vendre À Jardines De Coyoacan, Coyoacan. Cdmx
- 4 Chambres
- 5 SdB
- 5,598 Sqft
- 4,306 Sqft lot
- Mis à jour: Hier
À propos de la propriété
La description a été traduite automatiquement.
La description est affichée dans la langue d'origine.
Residence for sale in Jardines de Coyoacán, within a gated community with 24-hour security
Live in security, spaciousness, and elegance in one of the most established and exclusive residential areas in southern Mexico City.
Located in Jardines de Coyoacán, within a gated community with 24-hour private security and access control, this residence offers privacy, tranquility, and an
Live in security, spaciousness, and elegance in one of the most established and exclusive residential areas in southern Mexico City.
Located in Jardines de Coyoacán, within a gated community with 24-hour private security and access control, this residence offers privacy, tranquility, and an
Residence for sale in Jardines de Coyoacán, within a gated community with 24-hour security
Live in security, spaciousness, and elegance in one of the most established and exclusive residential areas in southern Mexico City.
Located in Jardines de Coyoacán, within a gated community with 24-hour private security and access control, this residence offers privacy, tranquility, and an excellent quality of life for the entire family.
The property sits on two lots, with a total land area of 400 m² and 520 m² of construction, distributed across three levels. Its design combines spacious, functional, and well-maintained areas with luxury finishes, wood details, marble floors in some areas, and a warm, elegant, and family-friendly atmosphere.
From the moment you enter, the house exudes presence and distinction. Its social areas stand out for their spaciousness, natural light, and wood finishes, creating ideal environments for family gatherings, daily life, or private events. The living and dining rooms offer generous spaces, while the fully equipped kitchen, with a breakfast nook and pantry, provides functionality and convenience for everyday life.
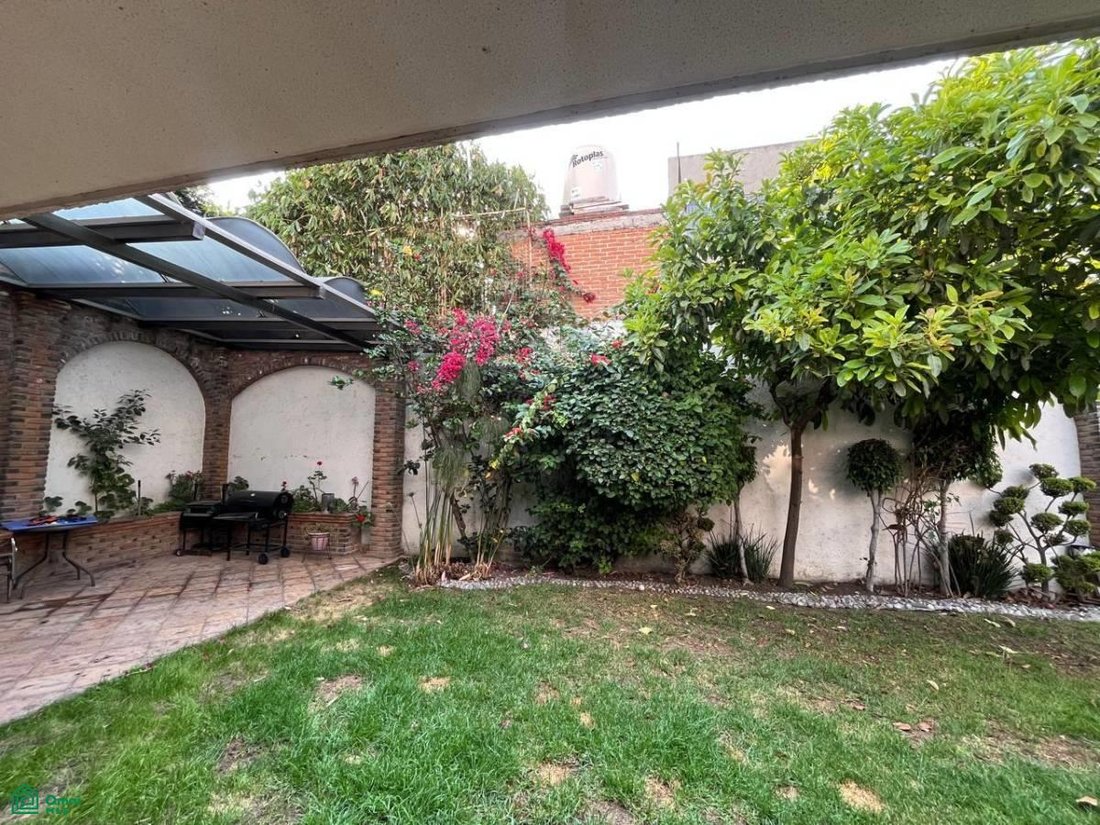
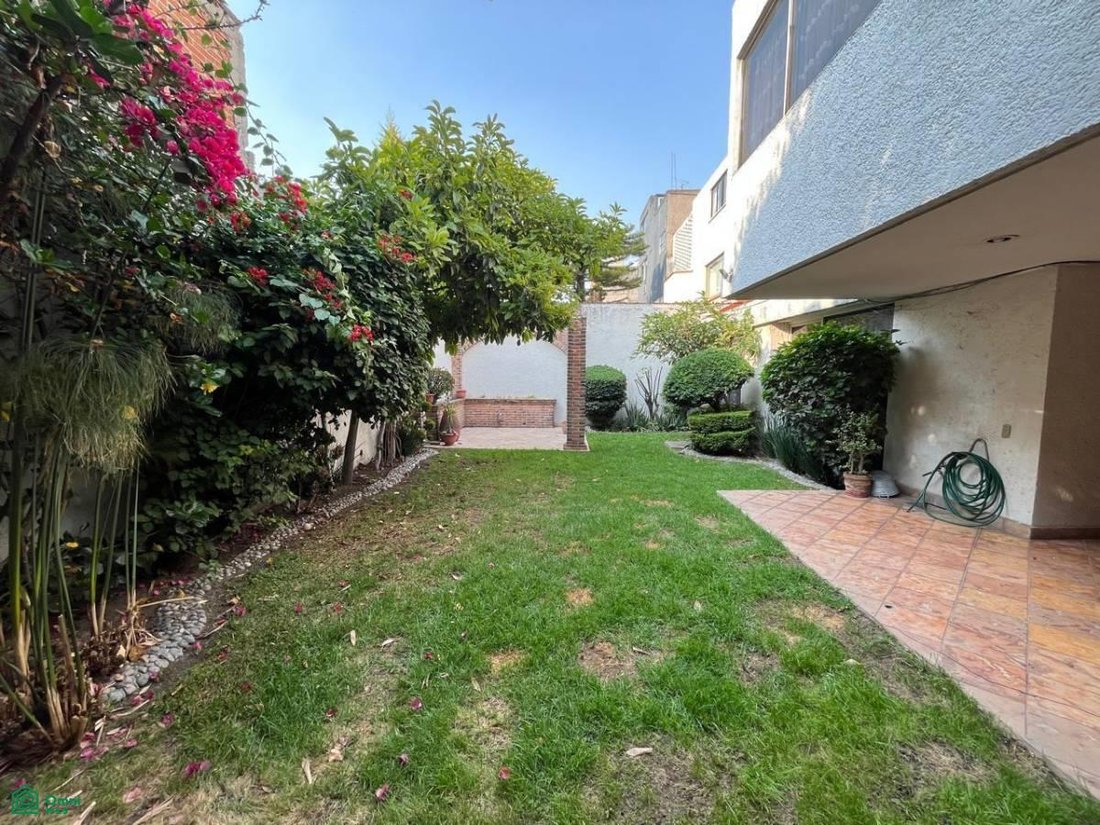
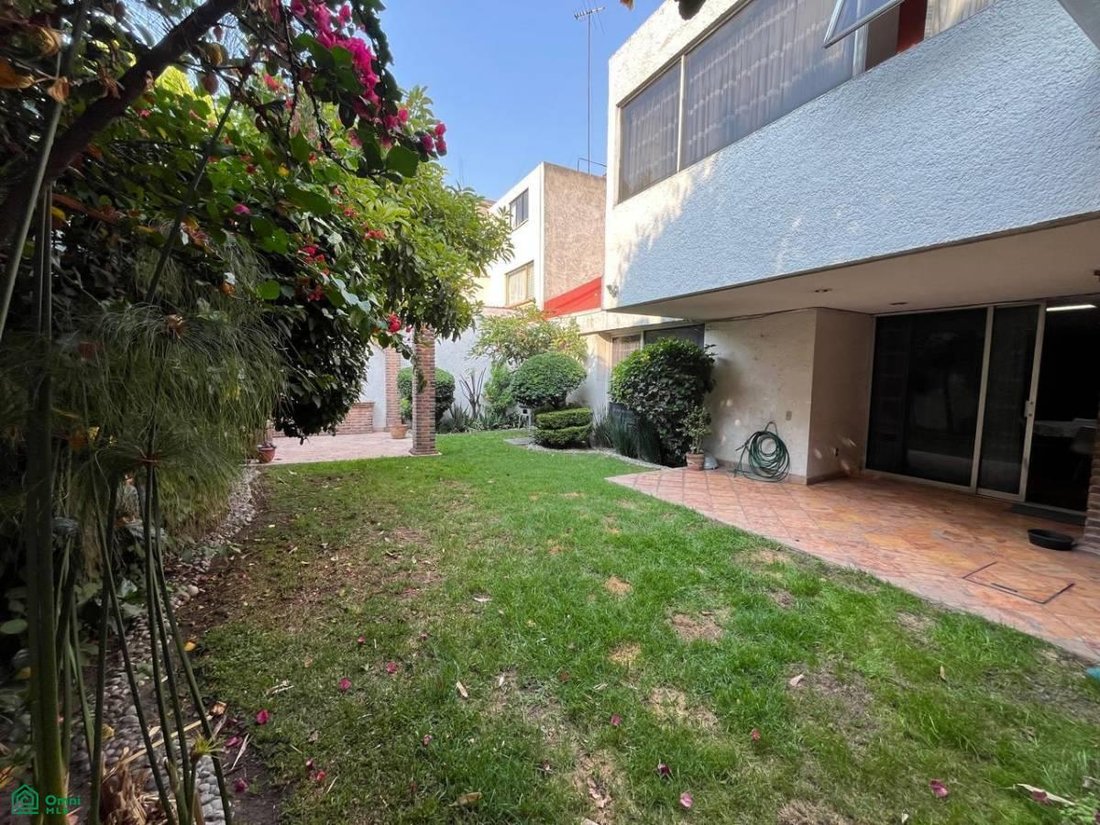
One of the most attractive features of this residence is its 126 m² private garden, an ideal space for enjoying outdoor gatherings, spending time with children or pets, creating a relaxation area, or simply enjoying a green environment within the home.
The private area includes four bedrooms, all with closets. The master bedroom has a walk-in closet, air conditioning, and heating, while two secondary bedrooms also have air conditioning and heating, offering year-round comfort.
The property also includes a study, TV room, bar, terrace, basement, storage room, maid’s quarters, laundry area, service patio, and four parking spaces.
Layout:
Living room
Dining room
Fully equipped kitchen
Breakfast nook
Pantry
Four bedrooms with closets
Master bedroom with walk-in closet.
4 full bathrooms.
1 half bathroom.
Study.
TV room.
Bar.
Terrace.
Private garden of 126 m².
Maid’s quarters.
Laundry area.
Service patio.
Storage room.
Basement.
4 parking spaces.
Main features:
Land area: 400 m².
Construction area: 520 m².
Private garden: 126 m².
Property built on two lots.
Three-story construction.
Approximate age: 1981.
Condition: Excellent.
Construction quality: Luxury.
Land use: Residential.
Located in a gated community.
Pre-owned property.
Free of liens.
House amenities:
Fully equipped kitchen.
Pantry.
Fireplace.
Air conditioning.
Heating.
Closets.
Walk-in closet in the master bedroom.
Wood finishes.
Marble floors in some areas.
Bathrooms with luxury finishes and double marble vanities.
Recessed lighting.
Cistern.
Water tank.
Stationary gas tank.
Intercom.
Video intercom.
Alarm system.
Electric gate.
Gated community amenities:
24-hour private security.
Access control.
Gated communi
Live in security, spaciousness, and elegance in one of the most established and exclusive residential areas in southern Mexico City.
Located in Jardines de Coyoacán, within a gated community with 24-hour private security and access control, this residence offers privacy, tranquility, and an excellent quality of life for the entire family.
The property sits on two lots, with a total land area of 400 m² and 520 m² of construction, distributed across three levels. Its design combines spacious, functional, and well-maintained areas with luxury finishes, wood details, marble floors in some areas, and a warm, elegant, and family-friendly atmosphere.
From the moment you enter, the house exudes presence and distinction. Its social areas stand out for their spaciousness, natural light, and wood finishes, creating ideal environments for family gatherings, daily life, or private events. The living and dining rooms offer generous spaces, while the fully equipped kitchen, with a breakfast nook and pantry, provides functionality and convenience for everyday life.
One of the most attractive features of this residence is its 126 m² private garden, an ideal space for enjoying outdoor gatherings, spending time with children or pets, creating a relaxation area, or simply enjoying a green environment within the home.
The private area includes four bedrooms, all with closets. The master bedroom has a walk-in closet, air conditioning, and heating, while two secondary bedrooms also have air conditioning and heating, offering year-round comfort.
The property also includes a study, TV room, bar, terrace, basement, storage room, maid’s quarters, laundry area, service patio, and four parking spaces.
Layout:
Living room
Dining room
Fully equipped kitchen
Breakfast nook
Pantry
Four bedrooms with closets
Master bedroom with walk-in closet.
4 full bathrooms.
1 half bathroom.
Study.
TV room.
Bar.
Terrace.
Private garden of 126 m².
Maid’s quarters.
Laundry area.
Service patio.
Storage room.
Basement.
4 parking spaces.
Main features:
Land area: 400 m².
Construction area: 520 m².
Private garden: 126 m².
Property built on two lots.
Three-story construction.
Approximate age: 1981.
Condition: Excellent.
Construction quality: Luxury.
Land use: Residential.
Located in a gated community.
Pre-owned property.
Free of liens.
House amenities:
Fully equipped kitchen.
Pantry.
Fireplace.
Air conditioning.
Heating.
Closets.
Walk-in closet in the master bedroom.
Wood finishes.
Marble floors in some areas.
Bathrooms with luxury finishes and double marble vanities.
Recessed lighting.
Cistern.
Water tank.
Stationary gas tank.
Intercom.
Video intercom.
Alarm system.
Electric gate.
Gated community amenities:
24-hour private security.
Access control.
Gated communi
-
Type de propriété
Maison
-
Étages
3
-
Année de construction
1981
-
Prix/pied²
$159
Caractéristiques
- Jardin
- Terrasse
- Lotissement sécurisé
- Cheminée
- Dressing
- Vie privée
- Climatisation
- Sous-sol
- Porte
Explorez le secteur
Cidonia 73, Jardines de Coyoacán, Coyoacán, Ciudad de México, Santa Catarina Yecahuitzotl, Mexico, Mexique
Voir sur Google Maps
Prix par sqft
Faible
Élevé
Inscrit il y a 8 mois
Vous vous êtes renseigné sur ce bien
L'agent vous contactera bientôt par
Publié par
37
Annonces
2026
Inscrit
Réserver une visite avec the agent
Choisissez une date et si vous souhaitez une visite virtuelle ou en personne avec l’agent.
Date préférée
Type de visite
Dernière mise à jour
Hier
Première mise en ligne
Février 16
Référence de l’annonce
MX24691167
Statut de l’annonce
La confiance des plus grands courtiers du monde
Les agents des propriétés les plus exceptionnelles du monde publient sur JamesEdition.
- Des annonces de Sotheby's, Christie's, BARNES et Engel & Völkers
- Chaque annonce est vérifiée avant sa mise en ligne
- Contactez directement des agents vérifiés
En continuant, vous acceptez nos Conditions et notre Politique de confidentialité.