$7,295,803
Harley House, Marylebone, Regent's Park, Nw1 5 Hn
- 3 Chambres
- 3 SdB
- 2,430 Sqft
- Mis à jour: Août 8
À propos de la propriété
La description a été traduite automatiquement.
La description est affichée dans la langue d'origine.
An immaculate newly refurbished and interior designed fifth floor 3 bedroom apartment (225.75 sq m/2,430 sq ft) situated within prestigious gated and portered landmark building.
Former Harley House residents include:
Sir Thomas Beecham – Conductor
Jackie Collins – Novelist
Dame Joan Collins – Actress
Joe Collins – Impresario
Lady Hoare – Wife to HM Ambassador to India
S
Former Harley House residents include:
Sir Thomas Beecham – Conductor
Jackie Collins – Novelist
Dame Joan Collins – Actress
Joe Collins – Impresario
Lady Hoare – Wife to HM Ambassador to India
S
An immaculate newly refurbished and interior designed fifth floor 3 bedroom apartment (225.75 sq m/2,430 sq ft) situated within prestigious gated and portered landmark building.
Former Harley House residents include:
Sir Thomas Beecham – Conductor
Jackie Collins – Novelist
Dame Joan Collins – Actress
Joe Collins – Impresario
Lady Hoare – Wife to HM Ambassador to India
Sir Mick Jagger – Musician
Norrie Parramore – Record producer
Lew Prager – Band leader
Sir Bodley Scott – Orthopaedic surgeon to Her Majesty Queen Elizabeth II
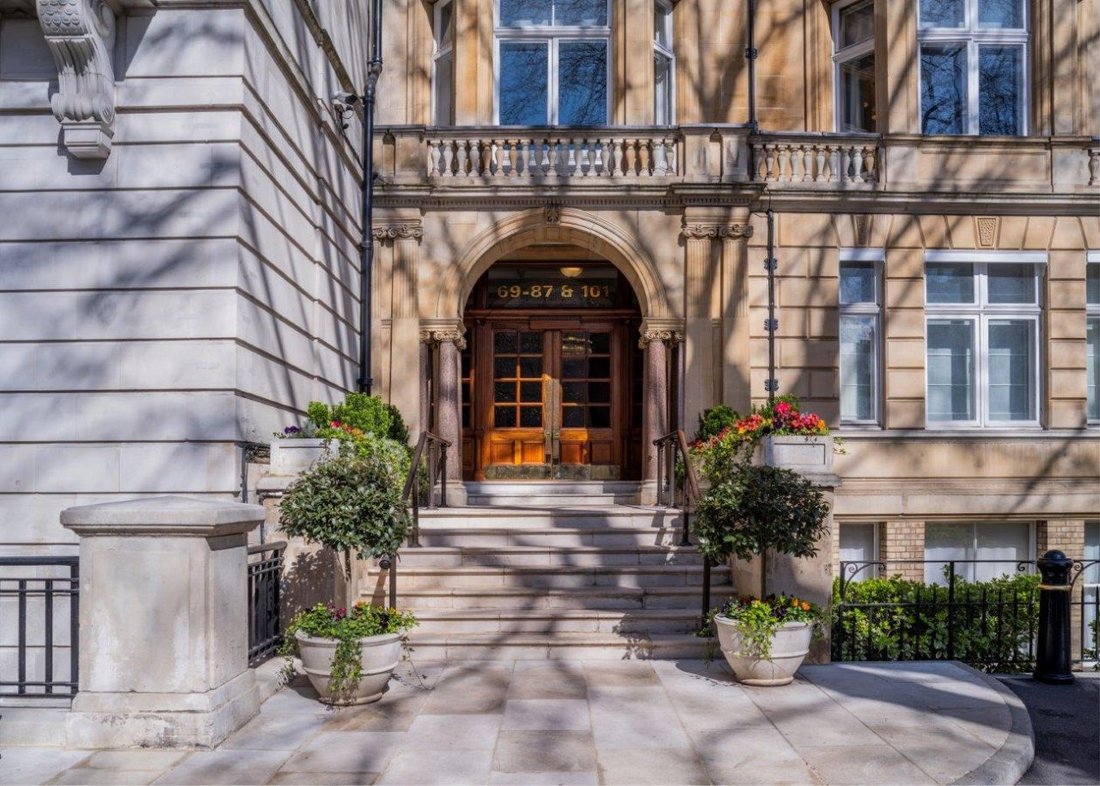
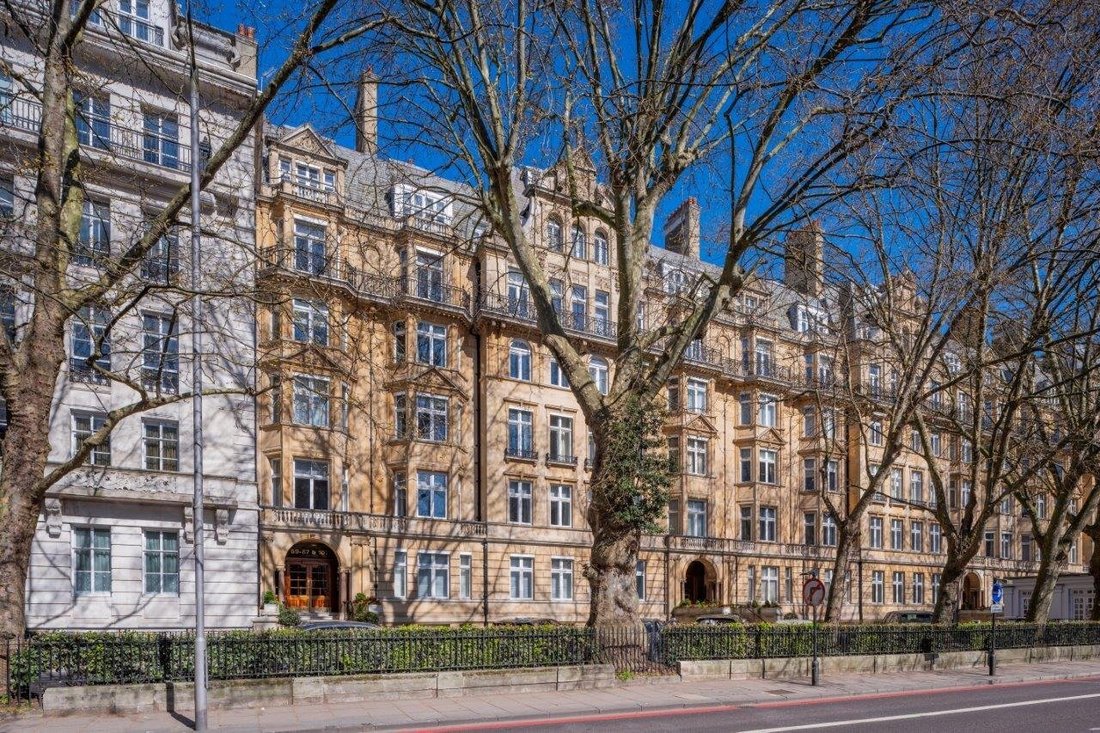
Harley House stands majestically on Marylebone Road fronted by 150 year old London Plane Trees with the vast green leafy expanse of Regent’s Park some 150 metres beyond.
Designed by Edward Boehmer and Percy Christian Gibbs, the imposing mansion was completed in 1904 during the height of Edwardian splendour and remains one of the finest examples of an era of architectural grandeur.
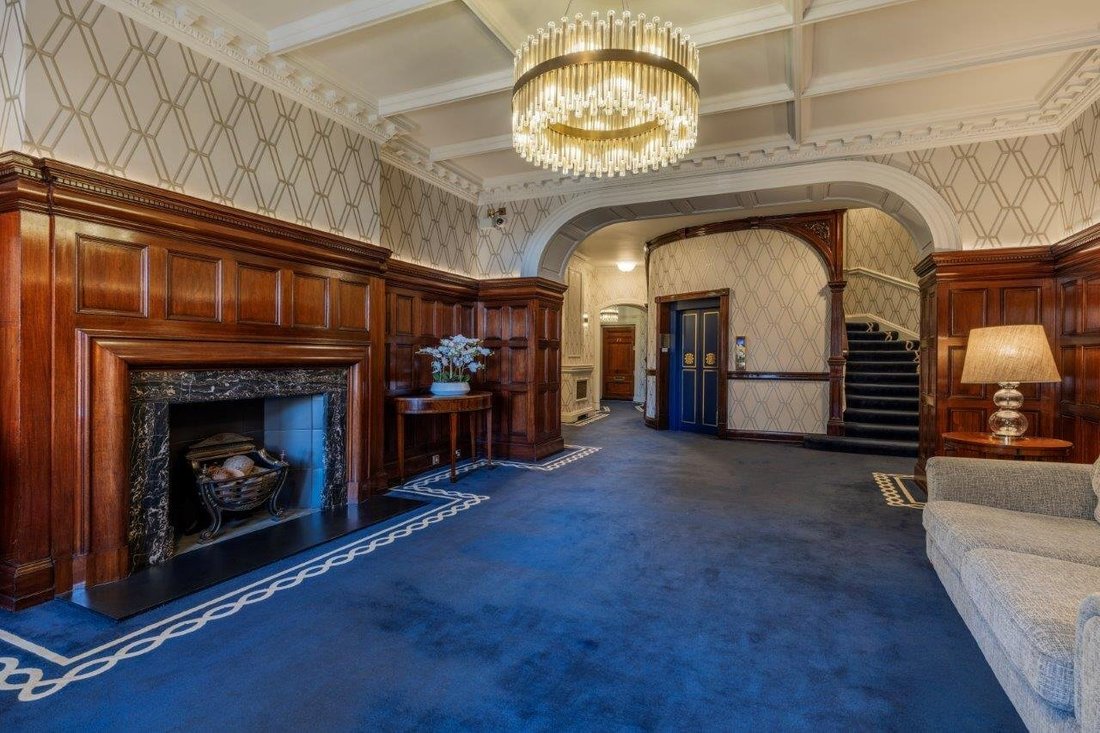
Today, Harley House represents the pinnacle of refined London living in a location that is defined as one of the most sought after residential enclaves in the Capital.
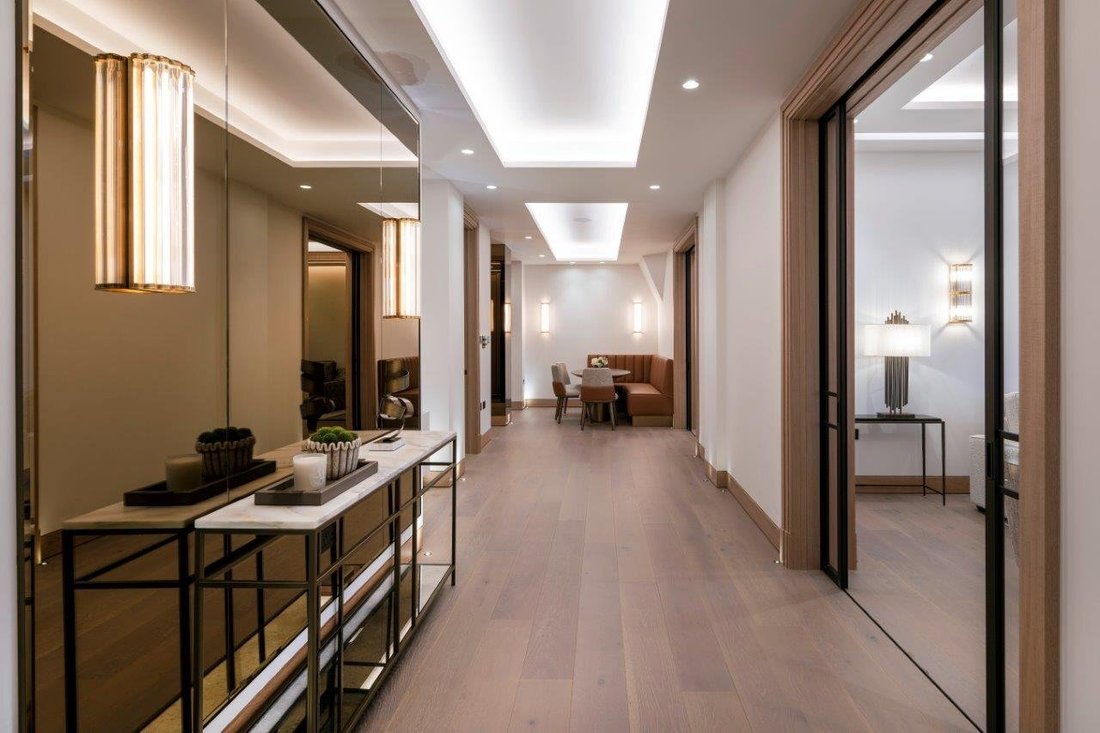
The spacious entrance hall features custom-built, floorto-ceiling cabinetry, while the powder room is discreetly concealed behind an elegant, mirrored wall.
The generous hallway seamlessly connects all the living spaces and can be enclosed by the stunning glazed bronze double doors that fully pocket, offering both style and functionality.
At the end of the hallway, frosted glazed doors provide the option for complete privacy for the bedrooms.
This exceptional apartment, set within a Grade II Listed period property offers a rare opportunity to acquire a luxurious and refined residence in a prestigious London location. Expertly designed by the internationally renowned, award-winning interior architecture and design practice, Argent Design, this home showcases their attention to detail and masterful approach to space planning. Every aspect of the apartment has been crafted with the finest materials, featuring elegant oak flooring throughout, bespoke joinery of the highest quality, and stunning high ceilings, creating a sophisticated and harmonious living environment.
The formal reception room features an impressive floating shelving display with a bespoke-made travertine fireplace sitting as a focal point for this room. Coffered ceilings and luxury Ralph Lauren wall-lights help create the perfect atmosphere.
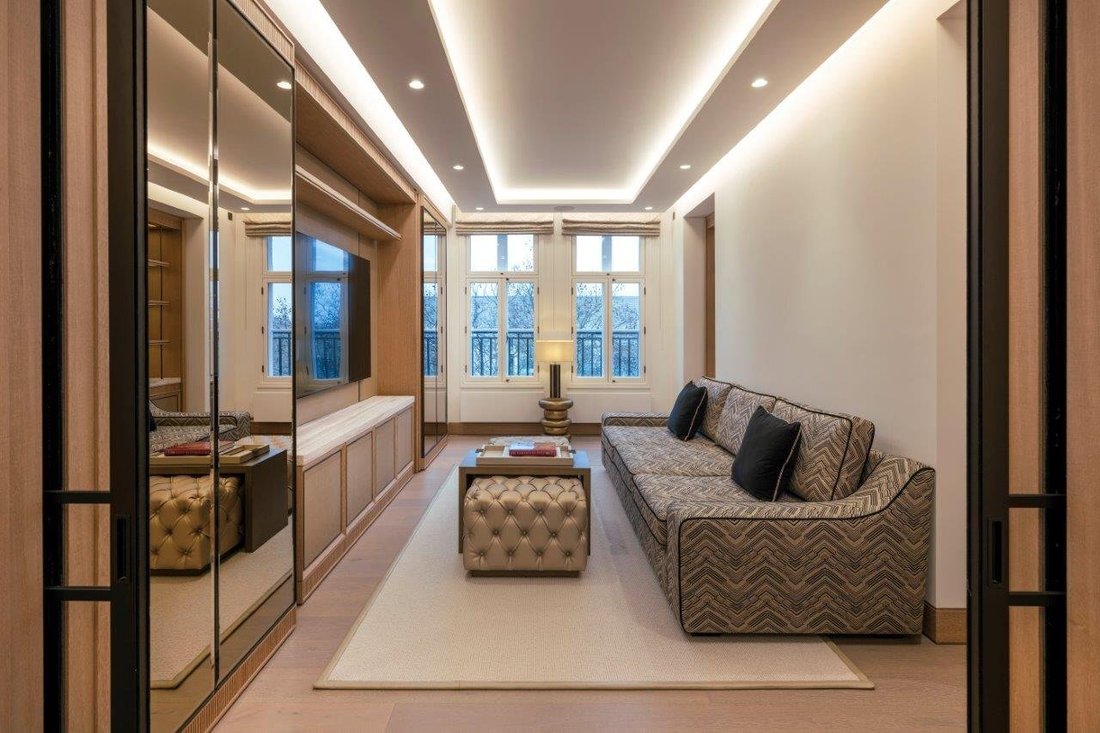
The Multi-media room offers flexible opportunities. Incorporating a media wall unit with a gorgeous, ribbed timber veneer detail that adds unique character and charm to the space.
The kitchen is expertly designed for both functionality and style, featuring sleek finger-pull cupboards, ample storage, and a stunning Taj Mahal stone countertop. It is equipped with state of the-art appliances, including Gaggenau ovens, a luxurious Sub-Zero French door refrigerator/freezer, and Miele washer and dryer, ensuring the highest level of convenience and performance.
The principal suite boasts a spacious dressing room and a beautifully designed en-suite bathroom and shower room with bespoke finishes.
In the primary en-suite, a stunning built-in bathtub, clad in natural marble, takes centre stage. The dressing room’s mirrored wardrobes are framed by natural veneer cabinet doors, chamfered edge detailing, and bronze metal trims. The flooring consists of a timber border and a plush inset carpet, adding warmth to the space.
The secondary en-suite features a darker palette, offering a tactful change of tone. High-end sanitaryware in light brushed bronze complements the rich, masculine natural stone perfectly. The flooring is slip-resistant, and the shower offers a bench.
Harley House is situated in the heart of this diverse, cosmopolitan district where a strong sense of community and vibrant village atmosphere are ever present.
The area boasts many of the Capital’s most prized cultural landmarks, independent eateries, gastro pubs and Michelin-starred fine dining establishments near by, so too, some of London’s most distinguished 5-Star hotels which include The Langham, The Landmark, Nobu and Claridge’s to name but a few.
Marylebone is also a destination for high end shopping with world renowned brands the likes of Asprey, Cartier, Dolce & Gabbana, Louis Vuitton, Prada and Tiffany & Co. all around 20 minutes walk of Harley House.
Former Harley House residents include:
Sir Thomas Beecham – Conductor
Jackie Collins – Novelist
Dame Joan Collins – Actress
Joe Collins – Impresario
Lady Hoare – Wife to HM Ambassador to India
Sir Mick Jagger – Musician
Norrie Parramore – Record producer
Lew Prager – Band leader
Sir Bodley Scott – Orthopaedic surgeon to Her Majesty Queen Elizabeth II
Harley House stands majestically on Marylebone Road fronted by 150 year old London Plane Trees with the vast green leafy expanse of Regent’s Park some 150 metres beyond.
Designed by Edward Boehmer and Percy Christian Gibbs, the imposing mansion was completed in 1904 during the height of Edwardian splendour and remains one of the finest examples of an era of architectural grandeur.
Today, Harley House represents the pinnacle of refined London living in a location that is defined as one of the most sought after residential enclaves in the Capital.
The spacious entrance hall features custom-built, floorto-ceiling cabinetry, while the powder room is discreetly concealed behind an elegant, mirrored wall.
The generous hallway seamlessly connects all the living spaces and can be enclosed by the stunning glazed bronze double doors that fully pocket, offering both style and functionality.
At the end of the hallway, frosted glazed doors provide the option for complete privacy for the bedrooms.
This exceptional apartment, set within a Grade II Listed period property offers a rare opportunity to acquire a luxurious and refined residence in a prestigious London location. Expertly designed by the internationally renowned, award-winning interior architecture and design practice, Argent Design, this home showcases their attention to detail and masterful approach to space planning. Every aspect of the apartment has been crafted with the finest materials, featuring elegant oak flooring throughout, bespoke joinery of the highest quality, and stunning high ceilings, creating a sophisticated and harmonious living environment.
The formal reception room features an impressive floating shelving display with a bespoke-made travertine fireplace sitting as a focal point for this room. Coffered ceilings and luxury Ralph Lauren wall-lights help create the perfect atmosphere.
The Multi-media room offers flexible opportunities. Incorporating a media wall unit with a gorgeous, ribbed timber veneer detail that adds unique character and charm to the space.
The kitchen is expertly designed for both functionality and style, featuring sleek finger-pull cupboards, ample storage, and a stunning Taj Mahal stone countertop. It is equipped with state of the-art appliances, including Gaggenau ovens, a luxurious Sub-Zero French door refrigerator/freezer, and Miele washer and dryer, ensuring the highest level of convenience and performance.
The principal suite boasts a spacious dressing room and a beautifully designed en-suite bathroom and shower room with bespoke finishes.
In the primary en-suite, a stunning built-in bathtub, clad in natural marble, takes centre stage. The dressing room’s mirrored wardrobes are framed by natural veneer cabinet doors, chamfered edge detailing, and bronze metal trims. The flooring consists of a timber border and a plush inset carpet, adding warmth to the space.
The secondary en-suite features a darker palette, offering a tactful change of tone. High-end sanitaryware in light brushed bronze complements the rich, masculine natural stone perfectly. The flooring is slip-resistant, and the shower offers a bench.
Harley House is situated in the heart of this diverse, cosmopolitan district where a strong sense of community and vibrant village atmosphere are ever present.
The area boasts many of the Capital’s most prized cultural landmarks, independent eateries, gastro pubs and Michelin-starred fine dining establishments near by, so too, some of London’s most distinguished 5-Star hotels which include The Langham, The Landmark, Nobu and Claridge’s to name but a few.
Marylebone is also a destination for high end shopping with world renowned brands the likes of Asprey, Cartier, Dolce & Gabbana, Louis Vuitton, Prada and Tiffany & Co. all around 20 minutes walk of Harley House.
-
Type de propriété
Maison
-
Prix/pied²
$3,002
Caractéristiques
- Cheminée
- Lotissement sécurisé
- Manoir
- Rénové
- Laveuse sécheuse
- Cuisinière à gaz
- Haut plafond
- Comptoirs en pierre
Explorez le secteur
Marylebone, Westminster, Angleterre
Voir sur Google Maps
Prix par sqft
Faible
Élevé
Inscrit il y a 10 mois
Vous vous êtes renseigné sur ce bien
L'agent vous contactera bientôt par
Publié par
38
Annonces
2025
Inscrit
Réserver une visite avec the agent
Choisissez une date et si vous souhaitez une visite virtuelle ou en personne avec l’agent.
Date préférée
Type de visite
Dernière mise à jour
Août 8
Première mise en ligne
Août 6
Référence de l’annonce
-
Propriétés similaires à proximité
Nouvelles annonces à Marylebone



Explorez plus de biens à vendre
Marylebone, Westminster, Angleterre types de propriétés
Marylebone, Westminster, Angleterre Recherches populaires
- Propriétés avec Cuisine extérieure à Marylebone, Westminster, Angleterre
- Duplex propriétés à Marylebone, Westminster, Angleterre
- Lotissement sécurisé propriétés à Marylebone, Westminster, Angleterre
- Immobilier d’investissement propriétés à Marylebone, Westminster, Angleterre
- Moderne propriétés à Marylebone, Westminster, Angleterre
- Propriétés avec Centre de remise en forme / Fitness à Marylebone, Westminster, Angleterre
- Propriétés avec Cave à vins à Marylebone, Westminster, Angleterre
- Propriétés avec Piscine à Marylebone, Westminster, Angleterre
- Propriétés avec Garage à Marylebone, Westminster, Angleterre
- Propriétés avec Balcon à Marylebone, Westminster, Angleterre
Guides et histoires connexes
La confiance des plus grands courtiers du monde
Les agents des propriétés les plus exceptionnelles du monde publient sur JamesEdition.
- Des annonces de Sotheby's, Christie's, BARNES et Engel & Völkers
- Chaque annonce est vérifiée avant sa mise en ligne
- Contactez directement des agents vérifiés
En continuant, vous acceptez nos Conditions et notre Politique de confidentialité.