$728,195
Villa Avec Piscine Et Oliveraie À Vendre À Città DI Castello, Ombrie
- 3 Chambres
- 4 SdB
- 2,132 Sqft
- 1.23 Ac lot
- Mis à jour: Août 7
- 14
À propos de la propriété
La description a été traduite automatiquement.
La description est affichée dans la langue d'origine.
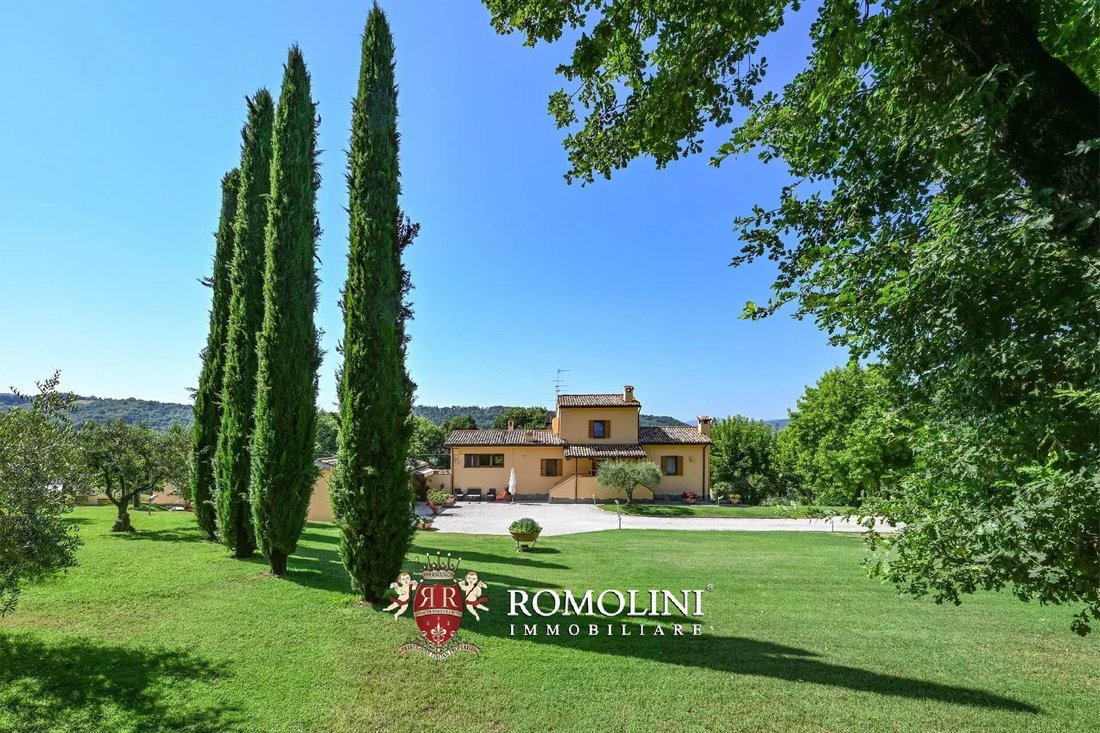
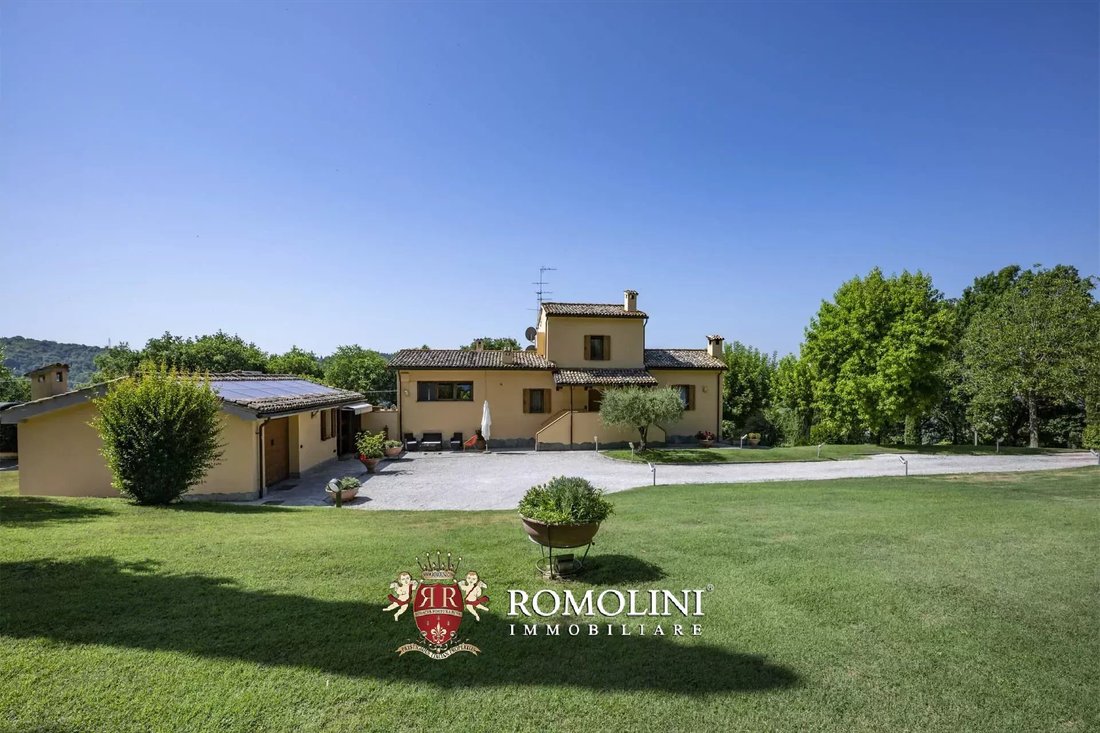
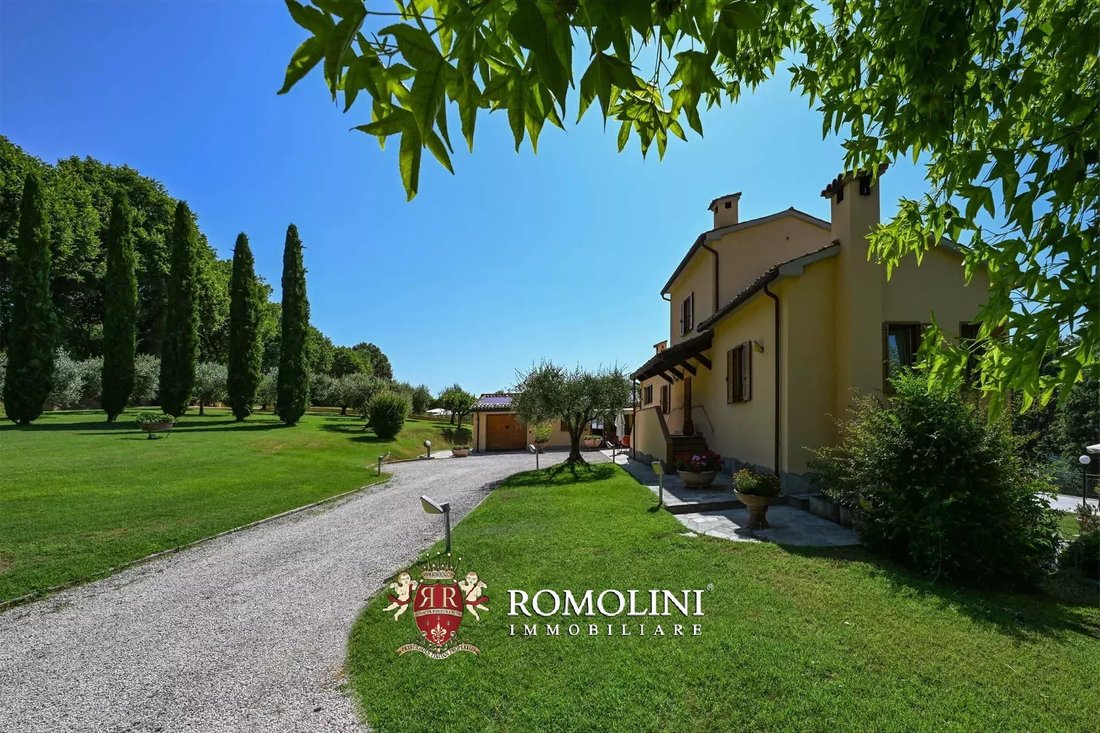
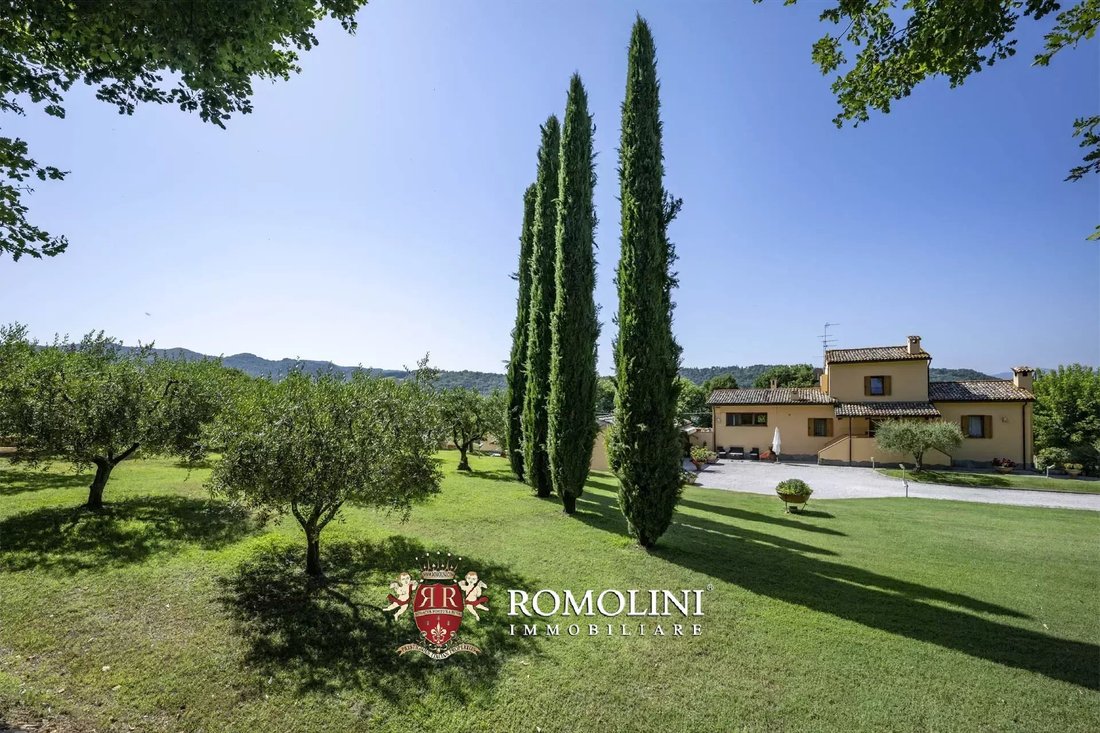
Sur les collines au sud de Città di Castello, dans un contexte résidentiel réservé entouré de verdure, cette propriété se compose d’une villa confortable, d’une dépendance indépendante, d’une piscine avec aire de service et d’un jardin paysager avec oliveraie.
La maison principale est entièrement développée sur un étage surélevé, avec entrée indépendante et accès direct au jardin de la pr
La maison principale est entièrement développée sur un étage surélevé, avec entrée indépendante et accès direct au jardin de la pr
On the hills south of Città di Castello, in a reserved residential context surrounded by greenery, this property consists of a cozy villa, an independent dependance, a swimming pool with service area and a landscaped garden with olive grove.
The main house is developed entirely on a raised floor, with independent entry and direct access to the garden of exclusive property. Thanks to the d
The main house is developed entirely on a raised floor, with independent entry and direct access to the garden of exclusive property. Thanks to the d
Sur les collines au sud de Città di Castello, dans un contexte résidentiel réservé entouré de verdure, cette propriété se compose d’une villa confortable, d’une dépendance indépendante, d’une piscine avec aire de service et d’un jardin paysager avec oliveraie.
La maison principale est entièrement développée sur un étage surélevé, avec entrée indépendante et accès direct au jardin de la propriété exclusive. Grâce à la distribution sur un seul niveau, chaque pièce de la maison bénéficie d’une connexion directe avec l’extérieur, offrant une habitabilité extraordinaire du jardin, entièrement utilisable en toute saison. La propriété se distingue par la qualité des finitions et la distribution interne rationnelle des espaces, qui sont divisés en un espace de vie comprenant une entrée avec un salon équipé d’une cheminée, une cuisine avec coin repas, un deuxième salon également avec cheminée thermoventilée et une grande salle de bain avec douche de haute technologie. L’espace nuit comprend une chambre double avec salle de bains privative et un accès direct au jardin. Un élément architectural précieux est la tourelle, située au niveau supérieur, qui abrite une pièce lumineuse avec des fenêtres doubles donnant sur la vallée, idéale comme espace de bureau, pièce supplémentaire ou espace de détente.
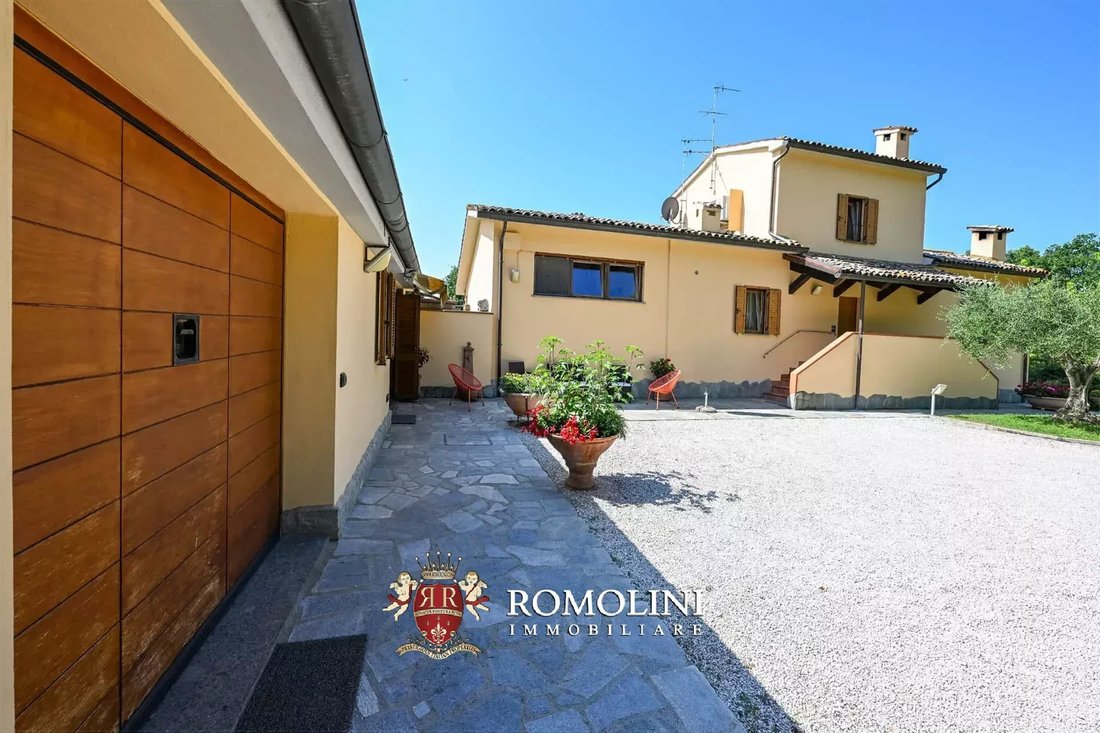
La dépendance, avec son propre accès et son entrée indépendante, s’ouvre également complètement sur l’extérieur, favorisant la continuité entre les espaces intérieurs et extérieurs et contribuant à la grande utilisabilité de l’ensemble du jardin. Le bâtiment se compose d’un salon avec cuisine rustique, d’une salle de bain/buanderie et d’un espace convivial extérieur équipé d’un four et d’un barbecue. À côté du salon se trouvent un grand garage (environ 30 m²) avec porte basculante électrique Silvelox et un local technique adjacent. Compte tenu de sa structure autonome et de la présence d’installations indépendantes, l’annexe se prête facilement à être transformée en une deuxième unité de vie.
L’ensemble de la propriété a été récemment rénové avec des matériaux prestigieux, notamment des sols en terre cuite et du parquet, et dispose de solutions technologiques de pointe : châssis de fenêtres en aluminium à triple vitrage, volets roulants motorisés, moustiquaires, système photovoltaïque de 6 kW avec stockage, générateur de 10 kW, climatisation dans chaque pièce, éclairage extérieur à LED avec capteurs crépusculaires et chauffage au sol alimenté par une cheminée à granulés.
EXTÉRIEUR
À l’extérieur, un jardin de 3 300 m², entièrement clôturé et irrigué, accueille une piscine d’eau salée de 14 × 6 m, orientée plein sud et entourée d’un solarium panoramique. La zone technique ci-dessous abrite un vestiaire, une salle de bain et des services de soutien à la piscine, avec une connexion directe à la cuisine extérieure. La propriété est complétée par deux puits artésiens (profondeurs de 65 et 50 m), une citerne de 4 500 litres et une oliveraie productive avec environ 200 arbres adultes, répartis sur une superficie de 5 000 m², ainsi que 7 000 m² de terres arables plates, idéales pour l’aménagement paysager ou le développement agricole.
Une solution qui allie élégance, intimité et confort contemporain, dans un emplacement stratégique qui offre à la fois tranquillité et proximité des services du centre urbain.
VILLES ET VILLAGES LES PLUS PROCHES
Città di Castello (3 km ; 5 minutes), Monte Santa Maria Tiberina (7 km ; 15 minutes), Sansepolcro (21 km ; 20 minutes), Umbertide (26 km ; 30 minutes), Anghiari (27 km ; 30 minutes), Castiglion Fiorentino (44 km ; 50 minutes), Chiusi della Verna (50 km ; 50 minutes), Gubbio (53 km ; 55’), Pérouse (55 km ; 50’), Cortone (56 km ; 1h 10’), Assise (69 km ; 1h), Spello (74 km ; 1h), Montepulciano 89 km ; (1h 25’), Todi (95 km ; 1h 15 ’), Sienne (109 km ; 1h 40’), Florence (118 km ; 1h 45’), Orvieto (128 km ; 1h 45’), Orvieto (128 km ; 1h 50’), Rome (222 km ; 2h 45’)
AÉROPORTS LES PLUS PROCHES
Pérouse San Francesco (54 km ; 50 minutes), Florence A. Vespucci (136 km ; 1 h 45), Grosseto C. Baccarini (177 km ; 2 h 25), Bologne G. Marconi (196 km ; 2 h 20), Pise G. Galilei (197 km ; 2 h 30), Roma Ciampino (236 km ; 2 h 40), Rome Fiumicino (250 km ; 2 h 45) ’)
La maison principale est entièrement développée sur un étage surélevé, avec entrée indépendante et accès direct au jardin de la propriété exclusive. Grâce à la distribution sur un seul niveau, chaque pièce de la maison bénéficie d’une connexion directe avec l’extérieur, offrant une habitabilité extraordinaire du jardin, entièrement utilisable en toute saison. La propriété se distingue par la qualité des finitions et la distribution interne rationnelle des espaces, qui sont divisés en un espace de vie comprenant une entrée avec un salon équipé d’une cheminée, une cuisine avec coin repas, un deuxième salon également avec cheminée thermoventilée et une grande salle de bain avec douche de haute technologie. L’espace nuit comprend une chambre double avec salle de bains privative et un accès direct au jardin. Un élément architectural précieux est la tourelle, située au niveau supérieur, qui abrite une pièce lumineuse avec des fenêtres doubles donnant sur la vallée, idéale comme espace de bureau, pièce supplémentaire ou espace de détente.
La dépendance, avec son propre accès et son entrée indépendante, s’ouvre également complètement sur l’extérieur, favorisant la continuité entre les espaces intérieurs et extérieurs et contribuant à la grande utilisabilité de l’ensemble du jardin. Le bâtiment se compose d’un salon avec cuisine rustique, d’une salle de bain/buanderie et d’un espace convivial extérieur équipé d’un four et d’un barbecue. À côté du salon se trouvent un grand garage (environ 30 m²) avec porte basculante électrique Silvelox et un local technique adjacent. Compte tenu de sa structure autonome et de la présence d’installations indépendantes, l’annexe se prête facilement à être transformée en une deuxième unité de vie.
L’ensemble de la propriété a été récemment rénové avec des matériaux prestigieux, notamment des sols en terre cuite et du parquet, et dispose de solutions technologiques de pointe : châssis de fenêtres en aluminium à triple vitrage, volets roulants motorisés, moustiquaires, système photovoltaïque de 6 kW avec stockage, générateur de 10 kW, climatisation dans chaque pièce, éclairage extérieur à LED avec capteurs crépusculaires et chauffage au sol alimenté par une cheminée à granulés.
EXTÉRIEUR
À l’extérieur, un jardin de 3 300 m², entièrement clôturé et irrigué, accueille une piscine d’eau salée de 14 × 6 m, orientée plein sud et entourée d’un solarium panoramique. La zone technique ci-dessous abrite un vestiaire, une salle de bain et des services de soutien à la piscine, avec une connexion directe à la cuisine extérieure. La propriété est complétée par deux puits artésiens (profondeurs de 65 et 50 m), une citerne de 4 500 litres et une oliveraie productive avec environ 200 arbres adultes, répartis sur une superficie de 5 000 m², ainsi que 7 000 m² de terres arables plates, idéales pour l’aménagement paysager ou le développement agricole.
Une solution qui allie élégance, intimité et confort contemporain, dans un emplacement stratégique qui offre à la fois tranquillité et proximité des services du centre urbain.
VILLES ET VILLAGES LES PLUS PROCHES
Città di Castello (3 km ; 5 minutes), Monte Santa Maria Tiberina (7 km ; 15 minutes), Sansepolcro (21 km ; 20 minutes), Umbertide (26 km ; 30 minutes), Anghiari (27 km ; 30 minutes), Castiglion Fiorentino (44 km ; 50 minutes), Chiusi della Verna (50 km ; 50 minutes), Gubbio (53 km ; 55’), Pérouse (55 km ; 50’), Cortone (56 km ; 1h 10’), Assise (69 km ; 1h), Spello (74 km ; 1h), Montepulciano 89 km ; (1h 25’), Todi (95 km ; 1h 15 ’), Sienne (109 km ; 1h 40’), Florence (118 km ; 1h 45’), Orvieto (128 km ; 1h 45’), Orvieto (128 km ; 1h 50’), Rome (222 km ; 2h 45’)
AÉROPORTS LES PLUS PROCHES
Pérouse San Francesco (54 km ; 50 minutes), Florence A. Vespucci (136 km ; 1 h 45), Grosseto C. Baccarini (177 km ; 2 h 25), Bologne G. Marconi (196 km ; 2 h 20), Pise G. Galilei (197 km ; 2 h 30), Roma Ciampino (236 km ; 2 h 40), Rome Fiumicino (250 km ; 2 h 45) ’)
On the hills south of Città di Castello, in a reserved residential context surrounded by greenery, this property consists of a cozy villa, an independent dependance, a swimming pool with service area and a landscaped garden with olive grove.
The main house is developed entirely on a raised floor, with independent entry and direct access to the garden of exclusive property. Thanks to the distribution on a single level, each room of the house enjoys a direct connection with the outside, offering an extraordinary livability of the garden, fully usable in every season. The property is distinguished by the quality of the finishes and the rational internal distribution of the spaces, which are divided into a living area comprising an entrance with a living room equipped with a fireplace, an eat-in kitchen, a second living room also with a thermoventilated fireplace and a large bathroom with hi-tech shower. The sleeping area includes a double bedroom with en-suite bathroom and direct access to the garden. A valuable architectural element is the turret, located on the upper level, which houses a bright room with double windows overlooking the valley, ideal as an office space, additional room or relaxation area.
The outbuilding, with its own access and independent entrance, also opens up completely to the outside, favoring continuity between indoor and outdoor spaces, and contributing to the great usability of the entire garden. The building consists of a living area with rustic kitchen, bathroom/laundry room and outdoor convivial space equipped with an oven and barbecue. Next to the living area is a large garage (approx. 30 sqm) with Silvelox electric overhead door and an adjacent technical room. Given its autonomous structure and the presence of independent installations, the annex lends itself easily to being transformed into a second living unit.
The entire property has been recently renovated with prestigious materials, including terracotta and parquet floors, and features advanced technological solutions: triple-glazed aluminium window frames, motorised roller shutters, mosquito nets, a 6-kW photovoltaic system with storage, a 10 kW generator, air conditioning in every room, outdoor LED lighting with twilight sensors and underfloor heating powered by a pellet thermo-fireplace.
EXTERIOR
Outside, a 3,300-sqm garden, completely fenced and irrigated, accommodates a 14 × 6 m saltwater swimming pool, facing south and surrounded by a panoramic solarium. The technical area below houses a changing room, bathroom and services to support the pool area, with a direct connection to the outdoor kitchen. The property is completed by two Artesian wells (depths of 65 and 50 m), a 4,500-litre cistern and a productive olive grove with approximately 200 adult trees, spread over an area of 5,000 sqm, as well as 7,000 sqm of flat arable land, ideal for further landscaping or agricultural development.
A solution that combines elegance, privacy and contemporary comfort, in a strategic location that offers tranquility and at the same time proximity to the services of the urban center.
CLOSEST CITIES AND TOWNS
Città di Castello (3km; 5’), Monte Santa Maria Tiberina (7km; 15’), Sansepolcro (21km; 20’), Umbertide (26km; 30’), Anghiari (27km; 30’), Castiglion Fiorentino (44km; 50’), Chiusi della Verna (50km; 50’), Gubbio (53km; 55’), Perugia (55km; 50’), Cortona (56km; 1h 10’), Assisi (69km; 1h), Spello (74km; 1h), Montepulciano 89km; (1h 25’), Todi (95km; 1h 15’), Siena (109km; 1h 40’), Firenze (118km; 1h 45’), Orvieto (128km; 1h 50’), Roma (222km; 2h 45’)
CLOSEST AIRPORTS
Perugia San Francesco (54km; 50’), Firenze A. Vespucci (136km; 1h 45’), Grosseto C. Baccarini (177km; 2h 25’), Bologna G. Marconi (196km; 2h 20’), Pisa G. Galilei (197km; 2h 30’), Roma Ciampino (236km; 2h 40’), Roma Fiumicino (250km; 2h 45’)
The main house is developed entirely on a raised floor, with independent entry and direct access to the garden of exclusive property. Thanks to the distribution on a single level, each room of the house enjoys a direct connection with the outside, offering an extraordinary livability of the garden, fully usable in every season. The property is distinguished by the quality of the finishes and the rational internal distribution of the spaces, which are divided into a living area comprising an entrance with a living room equipped with a fireplace, an eat-in kitchen, a second living room also with a thermoventilated fireplace and a large bathroom with hi-tech shower. The sleeping area includes a double bedroom with en-suite bathroom and direct access to the garden. A valuable architectural element is the turret, located on the upper level, which houses a bright room with double windows overlooking the valley, ideal as an office space, additional room or relaxation area.
The outbuilding, with its own access and independent entrance, also opens up completely to the outside, favoring continuity between indoor and outdoor spaces, and contributing to the great usability of the entire garden. The building consists of a living area with rustic kitchen, bathroom/laundry room and outdoor convivial space equipped with an oven and barbecue. Next to the living area is a large garage (approx. 30 sqm) with Silvelox electric overhead door and an adjacent technical room. Given its autonomous structure and the presence of independent installations, the annex lends itself easily to being transformed into a second living unit.
The entire property has been recently renovated with prestigious materials, including terracotta and parquet floors, and features advanced technological solutions: triple-glazed aluminium window frames, motorised roller shutters, mosquito nets, a 6-kW photovoltaic system with storage, a 10 kW generator, air conditioning in every room, outdoor LED lighting with twilight sensors and underfloor heating powered by a pellet thermo-fireplace.
EXTERIOR
Outside, a 3,300-sqm garden, completely fenced and irrigated, accommodates a 14 × 6 m saltwater swimming pool, facing south and surrounded by a panoramic solarium. The technical area below houses a changing room, bathroom and services to support the pool area, with a direct connection to the outdoor kitchen. The property is completed by two Artesian wells (depths of 65 and 50 m), a 4,500-litre cistern and a productive olive grove with approximately 200 adult trees, spread over an area of 5,000 sqm, as well as 7,000 sqm of flat arable land, ideal for further landscaping or agricultural development.
A solution that combines elegance, privacy and contemporary comfort, in a strategic location that offers tranquility and at the same time proximity to the services of the urban center.
CLOSEST CITIES AND TOWNS
Città di Castello (3km; 5’), Monte Santa Maria Tiberina (7km; 15’), Sansepolcro (21km; 20’), Umbertide (26km; 30’), Anghiari (27km; 30’), Castiglion Fiorentino (44km; 50’), Chiusi della Verna (50km; 50’), Gubbio (53km; 55’), Perugia (55km; 50’), Cortona (56km; 1h 10’), Assisi (69km; 1h), Spello (74km; 1h), Montepulciano 89km; (1h 25’), Todi (95km; 1h 15’), Siena (109km; 1h 40’), Firenze (118km; 1h 45’), Orvieto (128km; 1h 50’), Roma (222km; 2h 45’)
CLOSEST AIRPORTS
Perugia San Francesco (54km; 50’), Firenze A. Vespucci (136km; 1h 45’), Grosseto C. Baccarini (177km; 2h 25’), Bologna G. Marconi (196km; 2h 20’), Pisa G. Galilei (197km; 2h 30’), Roma Ciampino (236km; 2h 40’), Roma Fiumicino (250km; 2h 45’)
-
Type de propriété
Villa
-
Étages
1
-
Prix/pied²
$341
Caractéristiques
- Jardin
- Piscine
- Terrasse
- Garage
- Cuisine extérieure
- Moderne
- Vue sur la montagne
- Cheminée
- Rénové
Caractéristiques
Lot
- Vue sur la montagne
- Vie privée
- Rénové
- Moderne
Intérieur
- Haut plafond
- Bureau
- Cheminée
- Climatisation
- Cuisinière à gaz
- Laveuse sécheuse
- Bar
- Buanderie
Outdoor
- Terrasse
- Stationnement
- Piscine
- Garage
- Cuisine extérieure
- Espace de vie extérieur
- Porte
- Jardin
Explorez le secteur
Città di Castello, Ombrie, Italie
Voir sur Google Maps
Prix par sqft
Faible
Élevé
Città di Castello est une charmante ville ombrienne riche en patrimoine culturel. Son emplacement stratégique permet un accès facile aux villes italiennes étonnantes, Florence et Pérouse, en moins de deux heures. Savourez les délices culinaires locaux sur les places historiques et explorez les magnifiques paysages des Apennins à proximité. La région offre un cadre de vie italien typique avec l’art, l’histoire et la nature à portée de main, parfait pour ceux qui cherchent une vie sereine mais connectée.
Voir à proximité
Attractions
Écoles
Aéroport de Pérouse
Aéroport
45 min
Gare de Sansepolcro
Gare
25 min
Musée du Duomo
Culture & Patrimoine
5 min
Fondation Palazzo Albizzini Collection Burri
Culture & Patrimoine
6 min
École Internationale de l'Ombrie
École Internationale
50 min

Inscrit il y a 1 an
Vous vous êtes renseigné sur ce bien
L'agent vous contactera bientôt par
Publié par
22
Annonces
2025
Inscrit
Réserver une visite avec Alessia Brunellini
Choisissez une date et si vous souhaitez une visite virtuelle ou en personne avec l’agent.
Date préférée
Type de visite

Romolini Immobiliare
Piazza Torre di Berta 4, Tuscany, 52037, Sansepolcro, Italy
Voir le profil de l’agence
Riccardo and Marta met during their high school years. Since then, their paths have never parted. United by shared
Riccardo and Marta met during their high school years. Since then, their paths have never parted. United by shared dreams and aspirations, they married in 1999 and are today parents of three children. In 2004, driven by their passion for their native land, art, and beauty, they chose the historic heart of Tuscany – the charming village of Anghiari – as the birthplace of a project that already carried the warmth of home: Romolini Immobiliare. A story founded on courage, dedication, and profound values that, paired with their vision, quickly earned them recognition within both the national and international real estate markets. In 2008, an important achievement further strengthened their reputation: Romolini Immobiliare was appointed exclusive affiliate of Christie’s International Real Estate, the world’s most prestigious name in luxury real estate – a testament to their authenticity and unwavering commitment. Romolini, however, is more than a business: it is a family. Those who have joined Riccardo and Marta in this endeavor were welcomed for their human qualities, integrity, and outstanding professionalism, becoming not just exceptional team members, but part of a greater family. Each brings a unique approach, a personal style, and a shared dedication to the values that have always defined Romolini. In 2020, Danilo, their eldest son, chose to join the company. Having grown up amid the dreams and challenges of the family business, he brought a visionary spirit and a profound love for beauty. Danilo pioneered a new way of presenting properties in Italy, creating emotional and engaging video narratives that captivate and inspire. With his contribution, Romolini Immobiliare embraced a new chapter. A refined approach to communication, an even greater attention to detail, and a client-centered philosophy have established the company as a leading figure in the luxury real estate sector. Romolini is not just a name. It is a legacy. It is a family dream brought to life. It is a journey that moves forward with passion and purpose.
Dernière mise à jour
Août 7
Première mise en ligne
Juillet 11, 2025
Référence de l’annonce
2810
Propriétés similaires à proximité
Nouvelles annonces à Città di Castello






Explorez plus de biens à vendre
Città di Castello, Ombrie, Italie types de propriétés
Città di Castello, Ombrie, Italie Recherches populaires
Guides et histoires connexes
La confiance des plus grands courtiers du monde
Les agents des propriétés les plus exceptionnelles du monde publient sur JamesEdition.
- Des annonces de Sotheby's, Christie's, BARNES et Engel & Völkers
- Chaque annonce est vérifiée avant sa mise en ligne
- Contactez directement des agents vérifiés
En continuant, vous acceptez nos Conditions et notre Politique de confidentialité.