$1,562,818
Villa Restaurée À Vendre À Città DI Castello, Ombrie
- 10 Chambres
- 7 SdB
- 7,428 Sqft
- Mis à jour: Août 7
- 1
À propos de la propriété
La description a été traduite automatiquement.
La description est affichée dans la langue d'origine.
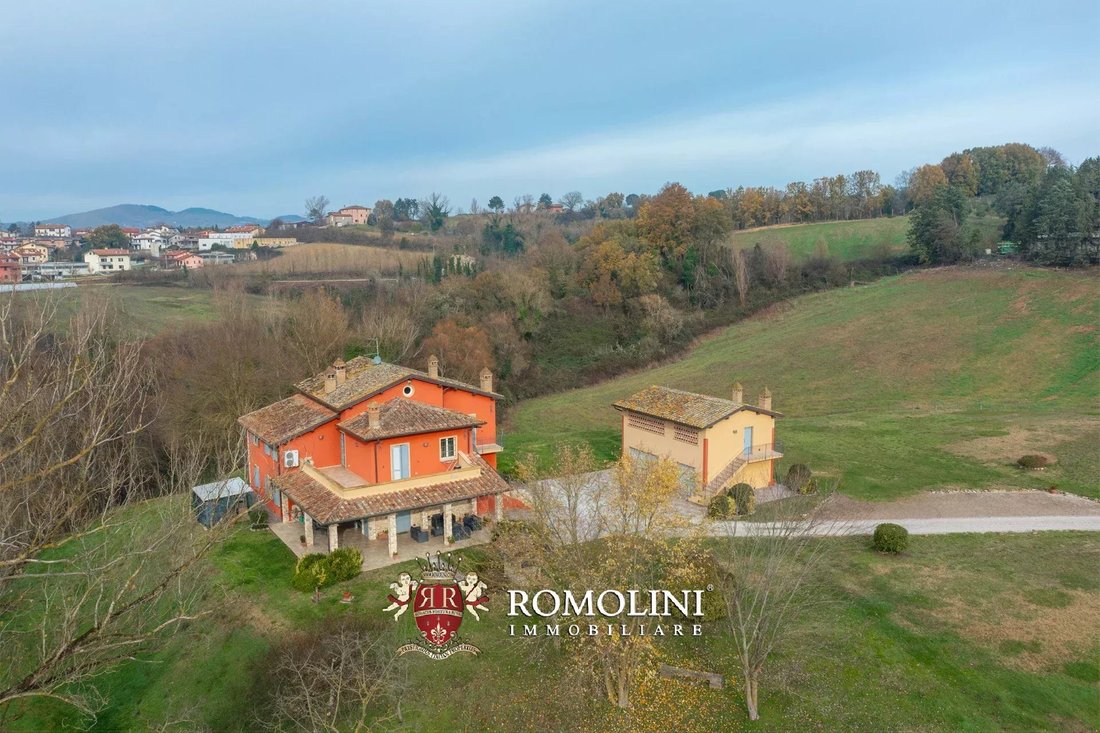
In a beautiful hillside location between Città di Castello and Umbertide, 3 km from the junction of the E45 freeway, renovated countryside villa with outbuilding for sale. Tastefully renovated without betraying the typical architectural features of the Umbrian countryside, the property includes 6 bedrooms divided between two apartments as well as a well-kept garden of 10,000 sqm all around the bui
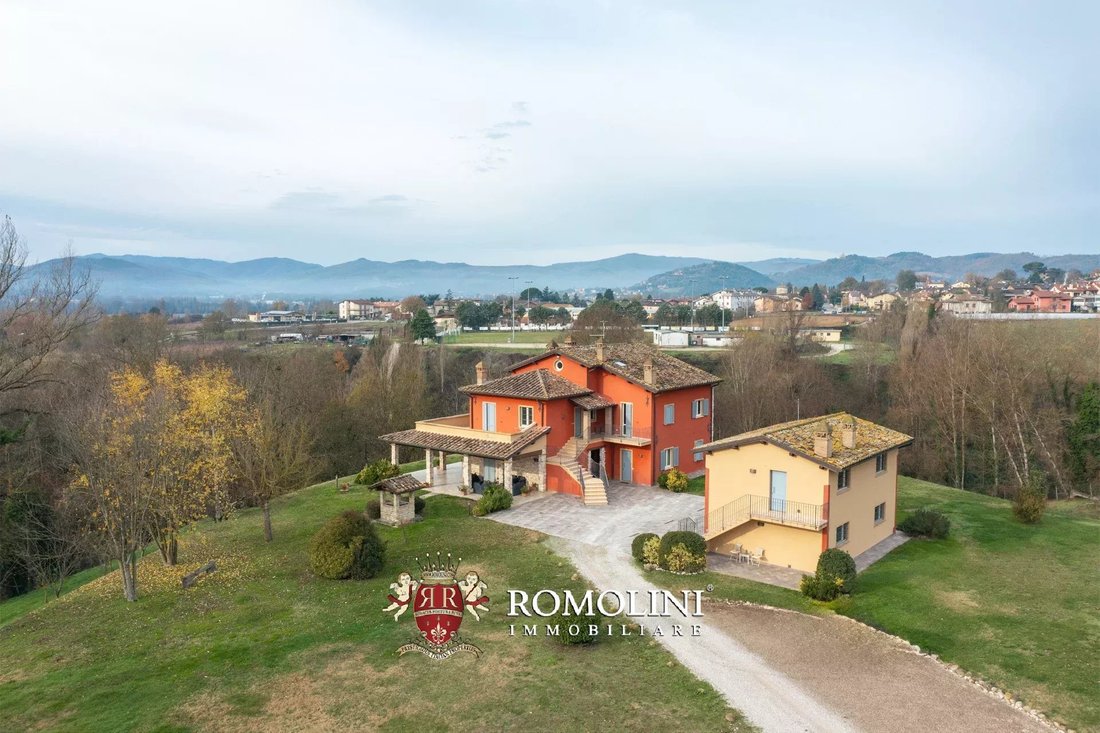
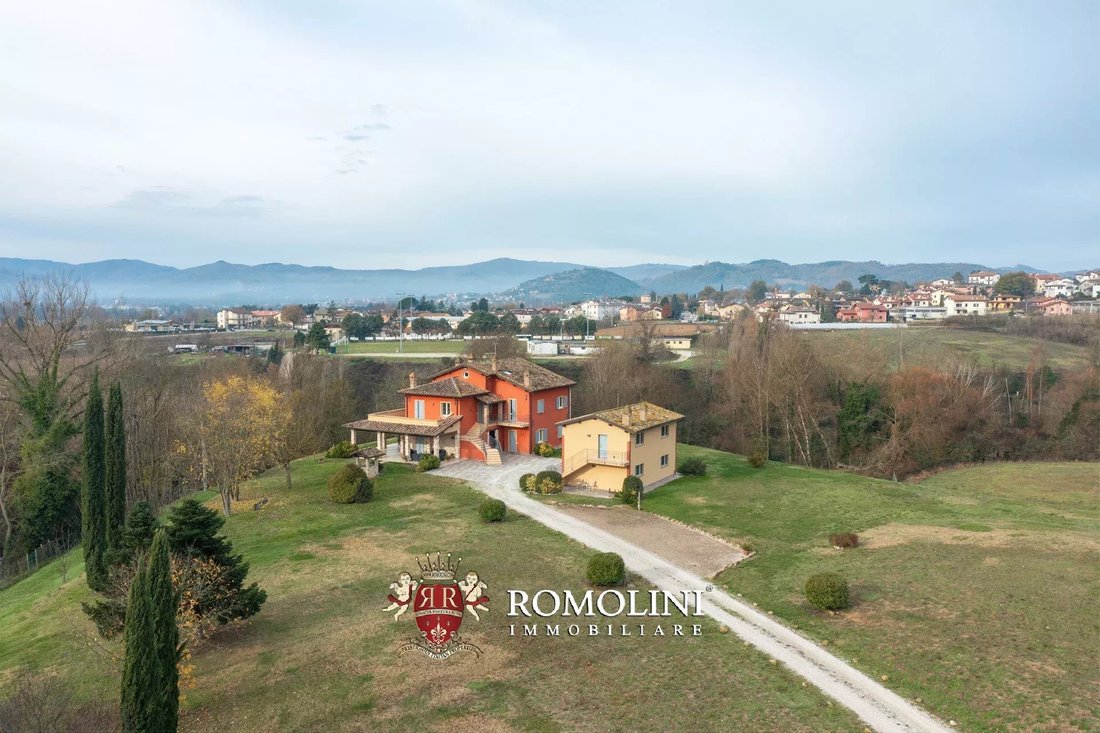
In a beautiful hillside location between Città di Castello and Umbertide, 3 km from the junction of the E45 freeway, renovated countryside villa with outbuilding for sale. Tastefully renovated without betraying the typical architectural features of the Umbrian countryside, the property includes 6 bedrooms divided between two apartments as well as a well-kept garden of 10,000 sqm all around the building.
Renovated with great taste without betraying the typical architectural features of the Umbrian countryside, the property is perfectly maintained, suitable for any housing purpose, including accommodation for several families, or a small B&B.
Basic services are available in the nearby village (2km; 5’) but the historic centers of Città di Castello and Umbertide are reachable in about 10/15’ drive. The proximity to the E45 freeway allows quick access to much of Umbria and the Tuscan Tiber Valley (Sansepolcro, Perugia, Assisi...).
DESCRIPTION OF THE BUILDINGS, STATE AND FINISHES
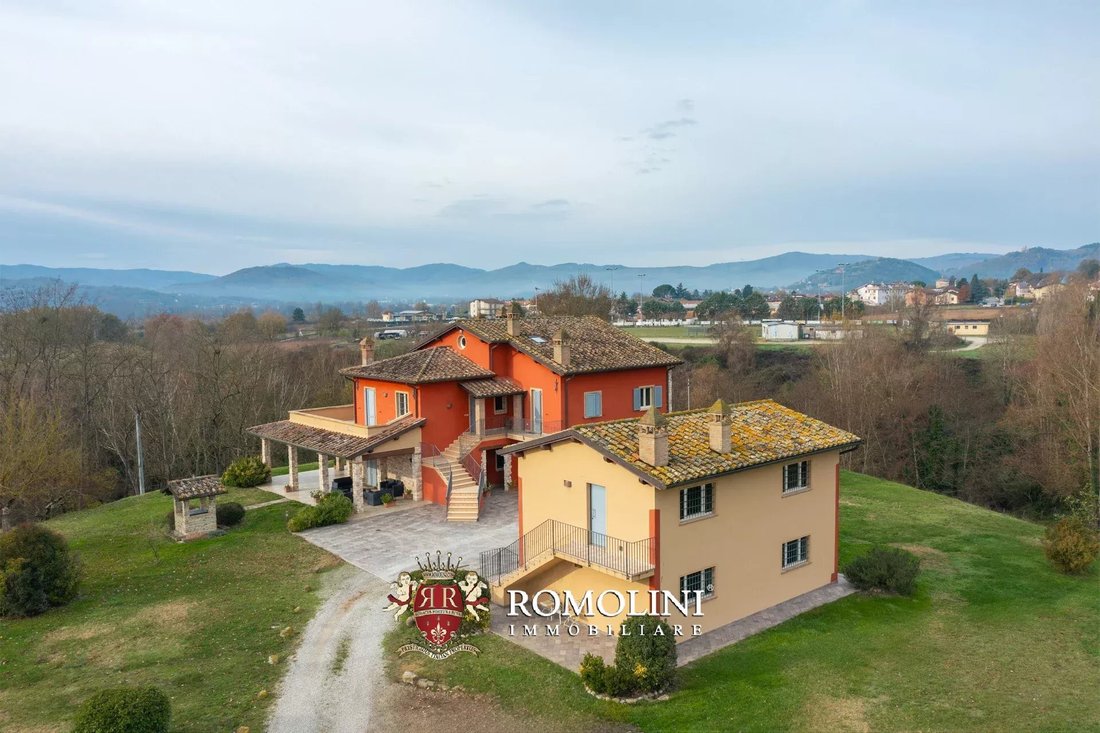
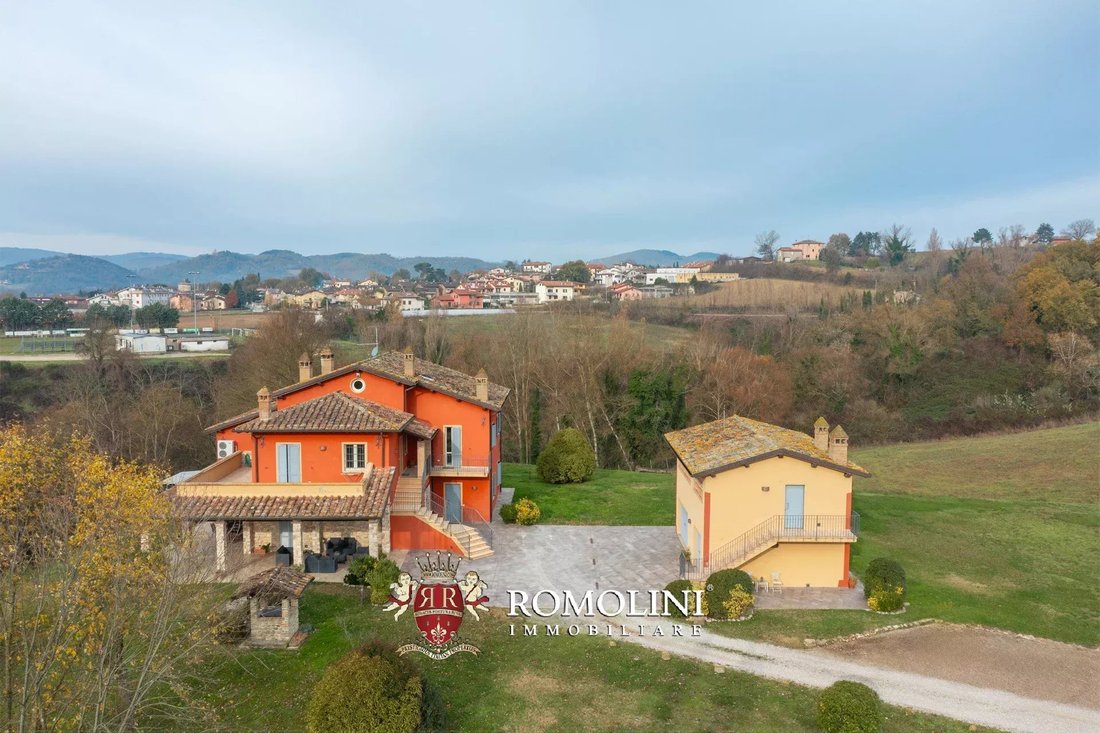
The main villa (560 sqm) is on three floors and divided into two apartments.
The master apartment (430 sqm – 4,627 sqft) spans the three levels of the building and can be reached via an external staircase. Upon entering, one finds oneself in a large living room communicating with the elegant, well-maintained modern kitchen, and the laundry. Both rooms exit onto a porch (60 sqm – 646 sqft) designed as a summer living area with table, barbecue and chaise longue. From the central living room on the first floor one then has access to a private office space and the service bathroom. The corridor then leads to the sleeping area consisting of master bedroom with private bathroom and walk-in closet, two double bedrooms and a shared bathroom.
On the top floor, the spacious attic is divided into two large rooms, one of which is used as a gymnasium, the other as a bedroom with its own private bathroom and a small walk-in closet created in the attic.
The guest apartment (130 sqm – 1,399 sqft), on the other hand, is on the ground floor only and consists of a living room with a delightful kitchenette, three bedrooms and two bathrooms (one with a shower, the other with a bathtub, both whirlpool).
In terms of finishes, the floors are tiled in parquet and stone, while the ceilings maintain the original look with elegant wooden beams and old tiles. The fixtures are all of the latest generation with shatterproof glass, the three doors are armored, the access gate is automated as well as the garage overhead doors. The pellet stove feeds the radiator heating (all designer and in line with the style of the building), the two bathtubs are hydro-massage, the two showers are hydro-emotional, and alarm and video surveillance sensors are installed everywhere.
The outbuilding (130 sqm – 1,399 sqft), houses a garage and laundry room on the ground floor. An external staircase leads instead to a rustic open space with kitchenette and large bathroom. This unit has space and amenities that make it easily convertible into a self-contained living unit.
EXTERIORS
The villa is surrounded by a 19,300-sqm park, which is well-maintained and almost entirely apartment. The green area is dotted with fruit trees and equipped with an irrigation system, while a tiled courtyard in terracotta and stone surrounds the building. Access to the property is provided by a mechanized iron gate that opens onto a typical gravel driveway.
CLOSEST CITIES AND TOWNS
Closest services (2km; 5’), Umbertide (9km; 10’), Città di Castello (16km; 15’), Sansepolcro (30km; 25’), Perugia (41km; 35’), Cortona (42km; 50’), Passignano sul Trasimeno (52km; 45’), Assisi (58km; 45’), Spello (60km; 40’), Urbino (83km; 1h 35’), Pienza (84km; 1h 30’), Siena (112km; 1h 40’), Orvieto (114km; 1h 40’), Florence (125km; 1h 50’)
CLOSEST AIRPORTS
Perugia San Francesco (41km; 30’), Forlì L. Ridolfi (129km; 1h 45’), Ancona R. Sanzio (146km; 1h 45’), Firenze A. Vespucci (146km; 1h 50’), Pisa G. Galilei (206km; 2h 30’), Bologna G. Marconi (206km; 2h 25’), Roma Ciampino (222km; 2h 30’), Roma Fiumicino (238km; 2h 35’)
Renovated with great taste without betraying the typical architectural features of the Umbrian countryside, the property is perfectly maintained, suitable for any housing purpose, including accommodation for several families, or a small B&B.
Basic services are available in the nearby village (2km; 5’) but the historic centers of Città di Castello and Umbertide are reachable in about 10/15’ drive. The proximity to the E45 freeway allows quick access to much of Umbria and the Tuscan Tiber Valley (Sansepolcro, Perugia, Assisi...).
DESCRIPTION OF THE BUILDINGS, STATE AND FINISHES
The main villa (560 sqm) is on three floors and divided into two apartments.
The master apartment (430 sqm – 4,627 sqft) spans the three levels of the building and can be reached via an external staircase. Upon entering, one finds oneself in a large living room communicating with the elegant, well-maintained modern kitchen, and the laundry. Both rooms exit onto a porch (60 sqm – 646 sqft) designed as a summer living area with table, barbecue and chaise longue. From the central living room on the first floor one then has access to a private office space and the service bathroom. The corridor then leads to the sleeping area consisting of master bedroom with private bathroom and walk-in closet, two double bedrooms and a shared bathroom.
On the top floor, the spacious attic is divided into two large rooms, one of which is used as a gymnasium, the other as a bedroom with its own private bathroom and a small walk-in closet created in the attic.
The guest apartment (130 sqm – 1,399 sqft), on the other hand, is on the ground floor only and consists of a living room with a delightful kitchenette, three bedrooms and two bathrooms (one with a shower, the other with a bathtub, both whirlpool).
In terms of finishes, the floors are tiled in parquet and stone, while the ceilings maintain the original look with elegant wooden beams and old tiles. The fixtures are all of the latest generation with shatterproof glass, the three doors are armored, the access gate is automated as well as the garage overhead doors. The pellet stove feeds the radiator heating (all designer and in line with the style of the building), the two bathtubs are hydro-massage, the two showers are hydro-emotional, and alarm and video surveillance sensors are installed everywhere.
The outbuilding (130 sqm – 1,399 sqft), houses a garage and laundry room on the ground floor. An external staircase leads instead to a rustic open space with kitchenette and large bathroom. This unit has space and amenities that make it easily convertible into a self-contained living unit.
EXTERIORS
The villa is surrounded by a 19,300-sqm park, which is well-maintained and almost entirely apartment. The green area is dotted with fruit trees and equipped with an irrigation system, while a tiled courtyard in terracotta and stone surrounds the building. Access to the property is provided by a mechanized iron gate that opens onto a typical gravel driveway.
CLOSEST CITIES AND TOWNS
Closest services (2km; 5’), Umbertide (9km; 10’), Città di Castello (16km; 15’), Sansepolcro (30km; 25’), Perugia (41km; 35’), Cortona (42km; 50’), Passignano sul Trasimeno (52km; 45’), Assisi (58km; 45’), Spello (60km; 40’), Urbino (83km; 1h 35’), Pienza (84km; 1h 30’), Siena (112km; 1h 40’), Orvieto (114km; 1h 40’), Florence (125km; 1h 50’)
CLOSEST AIRPORTS
Perugia San Francesco (41km; 30’), Forlì L. Ridolfi (129km; 1h 45’), Ancona R. Sanzio (146km; 1h 45’), Firenze A. Vespucci (146km; 1h 50’), Pisa G. Galilei (206km; 2h 30’), Bologna G. Marconi (206km; 2h 25’), Roma Ciampino (222km; 2h 30’), Roma Fiumicino (238km; 2h 35’)
-
Type de propriété
Villa
-
Étages
2
-
Prix/pied²
$210
Caractéristiques
- Jardin
- Terrasse
- Garage
- Cheminée
- Centre de remise en forme / Fitness
- Vue sur la montagne
- Dressing
- Rénové
- Laveuse sécheuse
Caractéristiques
Lot
- Vue sur la montagne
- Rénové
Intérieur
- Haut plafond
- Bureau
- Cheminée
- Climatisation
- Îlot de cuisine
- Cuisinière à gaz
- Laveuse sécheuse
- Bar
- Buanderie
- Dressing
- Centre de remise en forme / Fitness
Outdoor
- Terrasse
- Balcon
- Stationnement
- Garage
- Espace de vie extérieur
- Porte
- Jardin
Explorez le secteur
Città di Castello, Ombrie, Italie
Voir sur Google Maps
Prix par sqft
Faible
Élevé
Située dans la ville historique et pittoresque de Città di Castello, cette propriété de luxe offre un charme culturel et une accessibilité pratique. À proximité de la campagne tranquille, de la cuisine ombrienne renommée et de marchés artisanaux animés, elle est idéale pour vivre le style de vie italien. La région est bien connectée, avec l’aéroport de Pérouse à une heure de route, permettant des voyages internationaux aisés.
Voir à proximité
Attractions
Écoles
Aéroport International de Pérouse San Francesco d'Assisi – Ombrie
Aéroport
50 min
Gare d'Arezzo
Gare
40 min
Galerie des Offices
Culture et Patrimoine
90 min
Parc National des Monts Sibyllins
Nature et Plein air
75 min
Antica Osteria da La Stella
Restauration & Vin
45 min
École Internationale d'Ombrie
École Internationale
55 min

Inscrit il y a 1 an
Vous vous êtes renseigné sur ce bien
L'agent vous contactera bientôt par
Publié par
22
Annonces
2025
Inscrit
Réserver une visite avec Alessia Brunellini
Choisissez une date et si vous souhaitez une visite virtuelle ou en personne avec l’agent.
Date préférée
Type de visite

Romolini Immobiliare
Piazza Torre di Berta 4, Tuscany, 52037, Sansepolcro, Italy
Voir le profil de l’agence
Riccardo and Marta met during their high school years. Since then, their paths have never parted. United by shared
Riccardo and Marta met during their high school years. Since then, their paths have never parted. United by shared dreams and aspirations, they married in 1999 and are today parents of three children. In 2004, driven by their passion for their native land, art, and beauty, they chose the historic heart of Tuscany – the charming village of Anghiari – as the birthplace of a project that already carried the warmth of home: Romolini Immobiliare. A story founded on courage, dedication, and profound values that, paired with their vision, quickly earned them recognition within both the national and international real estate markets. In 2008, an important achievement further strengthened their reputation: Romolini Immobiliare was appointed exclusive affiliate of Christie’s International Real Estate, the world’s most prestigious name in luxury real estate – a testament to their authenticity and unwavering commitment. Romolini, however, is more than a business: it is a family. Those who have joined Riccardo and Marta in this endeavor were welcomed for their human qualities, integrity, and outstanding professionalism, becoming not just exceptional team members, but part of a greater family. Each brings a unique approach, a personal style, and a shared dedication to the values that have always defined Romolini. In 2020, Danilo, their eldest son, chose to join the company. Having grown up amid the dreams and challenges of the family business, he brought a visionary spirit and a profound love for beauty. Danilo pioneered a new way of presenting properties in Italy, creating emotional and engaging video narratives that captivate and inspire. With his contribution, Romolini Immobiliare embraced a new chapter. A refined approach to communication, an even greater attention to detail, and a client-centered philosophy have established the company as a leading figure in the luxury real estate sector. Romolini is not just a name. It is a legacy. It is a family dream brought to life. It is a journey that moves forward with passion and purpose.
Dernière mise à jour
Août 7
Première mise en ligne
Mai 21, 2025
Référence de l’annonce
2473
Propriétés similaires à proximité
Nouvelles annonces à Città di Castello






Explorez plus de biens à vendre
Città di Castello, Ombrie, Italie types de propriétés
Città di Castello, Ombrie, Italie Recherches populaires
Guides et histoires connexes
La confiance des plus grands courtiers du monde
Les agents des propriétés les plus exceptionnelles du monde publient sur JamesEdition.
- Des annonces de Sotheby's, Christie's, BARNES et Engel & Völkers
- Chaque annonce est vérifiée avant sa mise en ligne
- Contactez directement des agents vérifiés
En continuant, vous acceptez nos Conditions et notre Politique de confidentialité.