$3,987,585
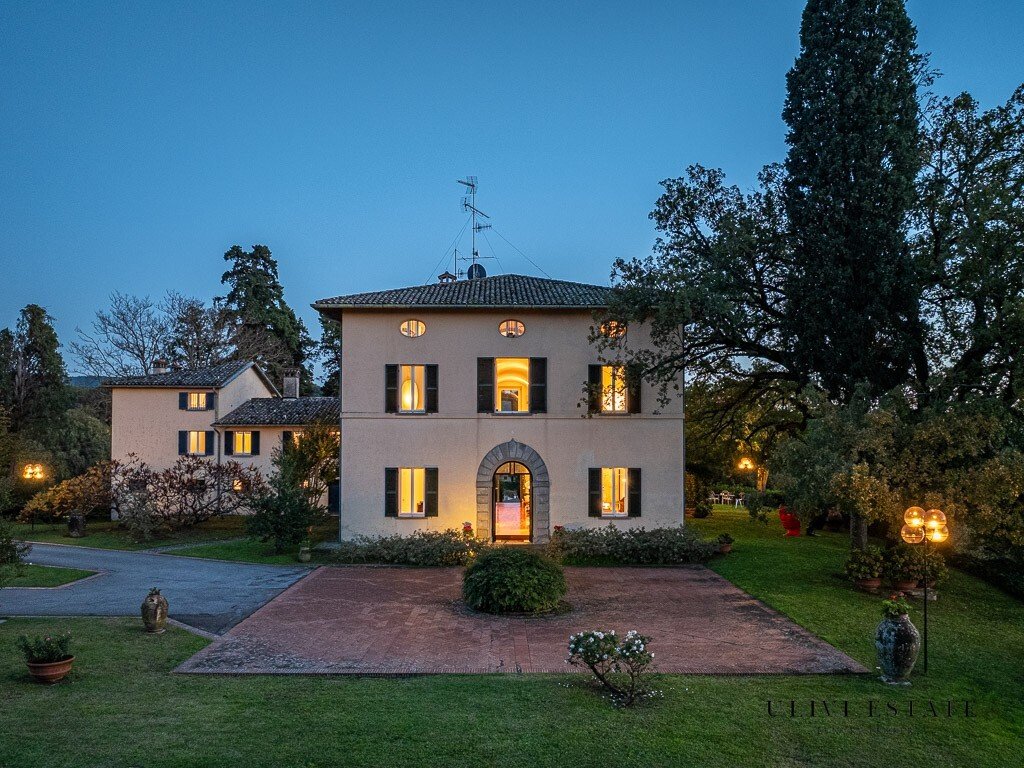
Villa Historique Avec Parc Et Piscine, À Quelques Pas Du Centre Città DI Castello (Pg) Par Takahama
- 11 Chambres
- 11 SdB
- 12,174 Sqft
- 4.95 Ac lot
- Mis à jour: Février 8, 2025
- 19
À propos de la propriété
La description a été traduite automatiquement.
La description est affichée dans la langue d'origine.
Historic villa with park and pool, a few steps from the center - Città di Castello (PG) restored by Kazuhide Takahama
Villa 807 sqm + secondary wing 170 sqm + dependence 76 sqm + garage 78 sqm + pool + park 2 ha
Villa Dragoni
Location and origins
The house, originally a convent of 1600, is located on a hill with a 360° view of the Umbrian-Tuscan Tiber Valley. Du
Villa 807 sqm + secondary wing 170 sqm + dependence 76 sqm + garage 78 sqm + pool + park 2 ha
Villa Dragoni
Location and origins
The house, originally a convent of 1600, is located on a hill with a 360° view of the Umbrian-Tuscan Tiber Valley. Du
Historic villa with park and pool, a few steps from the center - Città di Castello (PG) restored by Kazuhide Takahama
Villa 807 sqm + secondary wing 170 sqm + dependence 76 sqm + garage 78 sqm + pool + park 2 ha
Villa Dragoni
Location and origins
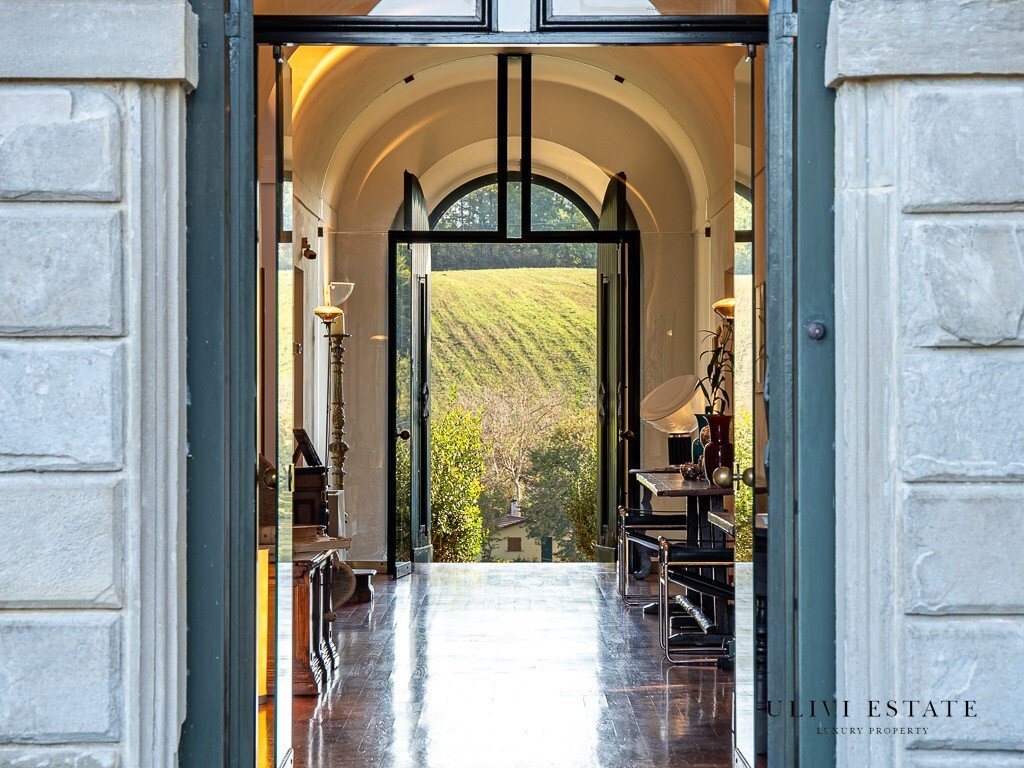
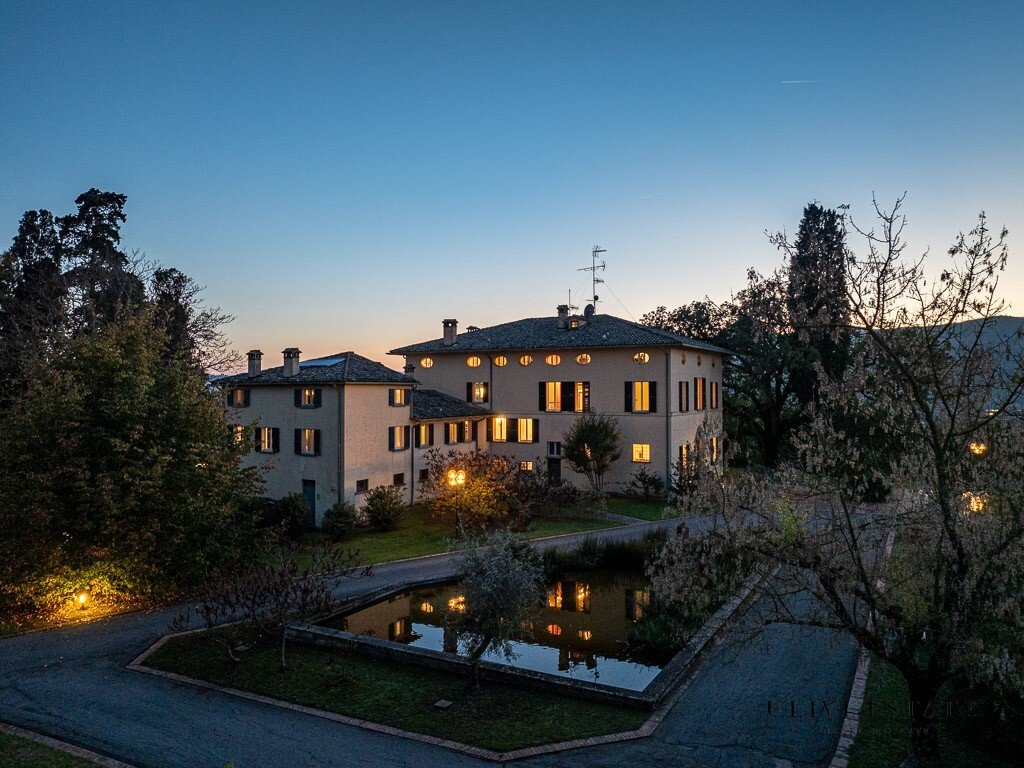
The house, originally a convent of 1600, is located on a hill with a 360° view of the Umbrian-Tuscan Tiber Valley. During the renovation work a Roman mosaic (5,65mx5m) was found attributed by the Superintendence for archaeological assets in Umbria to a residence of Pliny of the first century AD.
Restoration
The complete renovation was carried out by the well-known designer Takahama in the 80s, who made and cared for everything, including the finishings.
General description
The main body
The villa has three floors above ground over two taverns and mosaic in the basement.
– Ground floor: central corridor of 25 m with vault of 1600 that crosses the whole house, a consecrated chapel with its sacristy, living room with fireplace, dining room with fireplace, kitchen with fireplace, two pantries and independent entrance for service staff. Finally guest bathroom and gym.
- First floor: accessed via a double flight of stairs, interrupted by a landing with vaults; then a mirror corridor to the one below, four double bedrooms, each with its own bathroom and dressing room/ wardrobe.
– Second floor: attic, however habitable and usable with minimum height of 1.85m, always the corridor that crosses the floor, two double bedrooms, two bathrooms with dressing room and finally a large open plan living room with fireplace and preparation for a kitchenette/ kitchen.
The secondary body
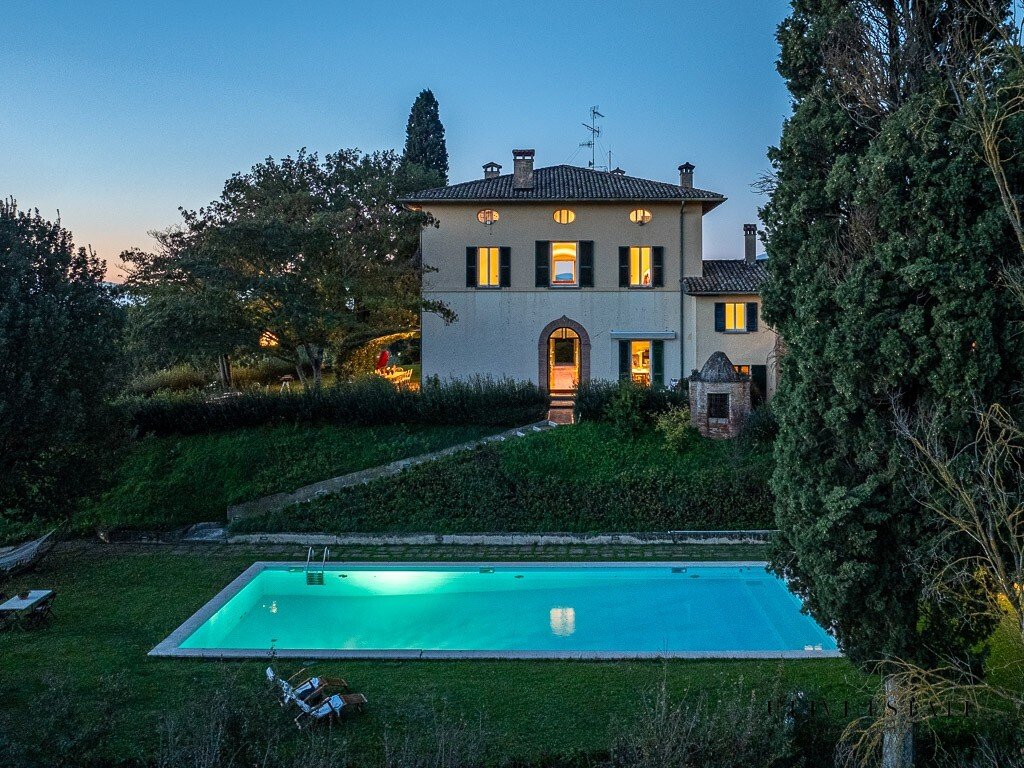
Built in 1700 adjacent to the Villa, on its east side, completely autonomous and independent with access by an external staircase and so divided:
- First floor: living room with fireplace, sitting room, kitchen, two bedrooms with two bathrooms, and dining room.
- Second floor: a double bedroom, bathroom and dressing room with wardrobe.
The dependence or service accommodation
About 70m from the villa, all on one level, with living room, kitchen, two bedrooms and a bathroom. Attached to the structure there are four heated garages.
The park and the pool
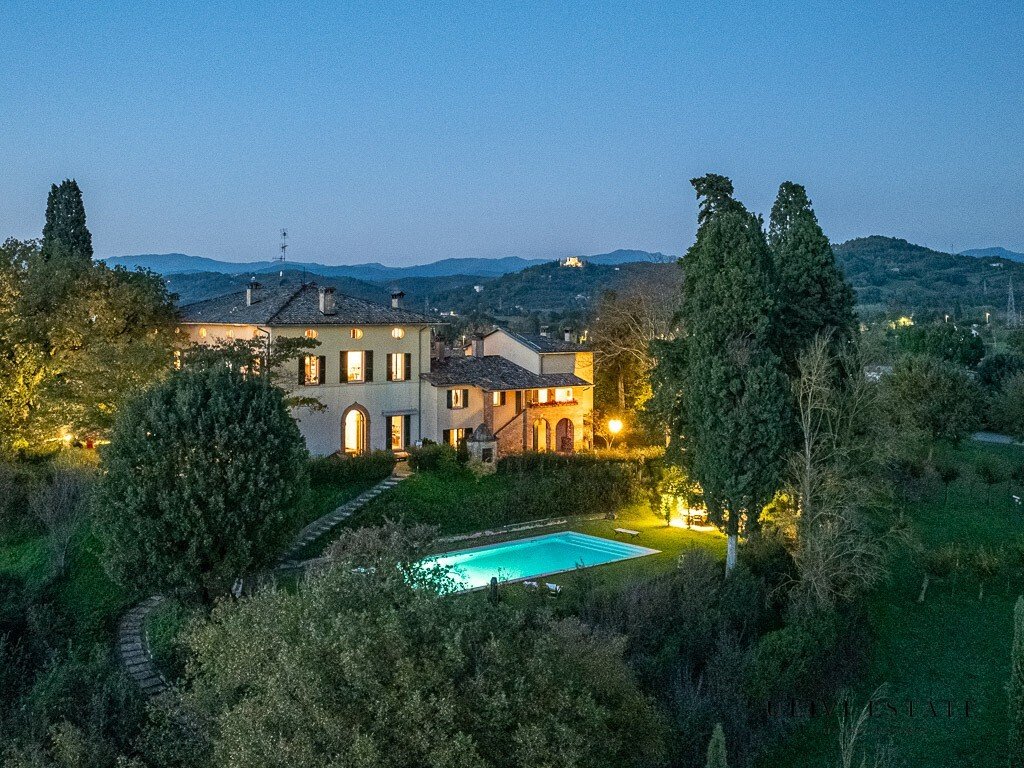
The park of about 2 hectares surrounds the villa with garden composed of botanical garden, pond and dozens of secular oaks among which one stands out it is registered as monumental and therefore bound.
The heated swimming pool measures 18mx10m and includes changing rooms finished with glass-mosaic, bisazza and travertine marble.
APE
Class F. IPE: [hidden information] kWh/mq per year.
catasdral category: A/8, catasdral rent: 3876.01.
catasdral category: A/2, catasdral rent: 658.48.
catasdral category: A/2, catasdral rent: 387.34.
catasdral category: C/6, catasdral rent: 209.48.
Villa 807 sqm + secondary wing 170 sqm + dependence 76 sqm + garage 78 sqm + pool + park 2 ha
Villa Dragoni
Location and origins
The house, originally a convent of 1600, is located on a hill with a 360° view of the Umbrian-Tuscan Tiber Valley. During the renovation work a Roman mosaic (5,65mx5m) was found attributed by the Superintendence for archaeological assets in Umbria to a residence of Pliny of the first century AD.
Restoration
The complete renovation was carried out by the well-known designer Takahama in the 80s, who made and cared for everything, including the finishings.
General description
The main body
The villa has three floors above ground over two taverns and mosaic in the basement.
– Ground floor: central corridor of 25 m with vault of 1600 that crosses the whole house, a consecrated chapel with its sacristy, living room with fireplace, dining room with fireplace, kitchen with fireplace, two pantries and independent entrance for service staff. Finally guest bathroom and gym.
- First floor: accessed via a double flight of stairs, interrupted by a landing with vaults; then a mirror corridor to the one below, four double bedrooms, each with its own bathroom and dressing room/ wardrobe.
– Second floor: attic, however habitable and usable with minimum height of 1.85m, always the corridor that crosses the floor, two double bedrooms, two bathrooms with dressing room and finally a large open plan living room with fireplace and preparation for a kitchenette/ kitchen.
The secondary body
Built in 1700 adjacent to the Villa, on its east side, completely autonomous and independent with access by an external staircase and so divided:
- First floor: living room with fireplace, sitting room, kitchen, two bedrooms with two bathrooms, and dining room.
- Second floor: a double bedroom, bathroom and dressing room with wardrobe.
The dependence or service accommodation
About 70m from the villa, all on one level, with living room, kitchen, two bedrooms and a bathroom. Attached to the structure there are four heated garages.
The park and the pool
The park of about 2 hectares surrounds the villa with garden composed of botanical garden, pond and dozens of secular oaks among which one stands out it is registered as monumental and therefore bound.
The heated swimming pool measures 18mx10m and includes changing rooms finished with glass-mosaic, bisazza and travertine marble.
APE
Class F. IPE: [hidden information] kWh/mq per year.
catasdral category: A/8, catasdral rent: 3876.01.
catasdral category: A/2, catasdral rent: 658.48.
catasdral category: A/2, catasdral rent: 387.34.
catasdral category: C/6, catasdral rent: 209.48.
-
Type de propriété
Villa
-
Prix/pied²
$327
-
Émissions
F
-
Consommation
F
Caractéristiques
- Jardin
- Piscine
- Terrasse
- Garage
- Bibliothèque
- Cheminée
- Pergola
- Vue panoramique / panoramique
- Porte
Caractéristiques
Lot
- Vue panoramique / panoramique
Intérieur
- Haut plafond
- Cheminée
- Cuisinière à gaz
- Buanderie
- Bibliothèque
Outdoor
- Terrasse
- Stationnement
- Piscine
- Garage
- Espace de vie extérieur
- Porte
- Pergola
- Jardin
Explorez le secteur
Città di Castello, 06012, Italy
Voir sur Google Maps
Prix par sqft
Faible
Élevé
Située dans la pittoresque région de l’Ombrie, Città di Castello offre un mélange d’héritage culturel et de commodités modernes. L’accessibilité est pratique, avec l’aéroport de Florence à environ 1,5 heure de route et la gare de Florence à 90 minutes. Découvrez la cuisine toscane locale, les sites historiques et la beauté naturelle de la vallée du Tibre, tout cela à portée de main. Un cadre idéal pour ceux qui désirent un style de vie serein avec une proximité à la riche culture italienne.
Voir à proximité
Attractions
Écoles
Aéroport de Florence
Aéroport
90 min
Gare de Pérouse
Gare
45 min
Golf Club Antognolla
Clubs de golf et country
55 min
Palais Vitelli alla Cannoniera
Culture & Patrimoine
5 min
École Internationale d'Ombrie
École internationale
50 min
ITET Capitini
École publique
10 min
Publié par
6
Annonces
2022
Inscrit
Réserver une visite avec ULIVI ESTATE
Choisissez une date et si vous souhaitez une visite virtuelle ou en personne avec l’agent.
Date préférée
Type de visite
Dernière mise à jour
Février 8, 2025
Première mise en ligne
Février 8, 2025
Référence de l’annonce
città di castello 3550
Propriétés similaires à proximité
Nouvelles annonces à Città di Castello








Explorez plus de biens à vendre
Città di Castello, Ombrie, Italie types de propriétés
Città di Castello, Ombrie, Italie Recherches populaires
Guides et histoires connexes
La confiance des plus grands courtiers du monde
Les agents des propriétés les plus exceptionnelles du monde publient sur JamesEdition.
- Des annonces de Sotheby's, Christie's, BARNES et Engel & Völkers
- Chaque annonce est vérifiée avant sa mise en ligne
- Contactez directement des agents vérifiés
En continuant, vous acceptez nos Conditions et notre Politique de confidentialité.