$2,411,100
Maison De 5 Chambres
- 5 Chambres
- 4 SdB
- 294 Sqft
- 2 Sqft lot
- Mis à jour: Juillet 14
- 4
À propos de la propriété
La description a été traduite automatiquement.
La description est affichée dans la langue d'origine.
Située sur environ 1,6 hectare dans le hameau pittoresque et très prisé de Cerney Wick, dans les Cotswold, cette propriété exceptionnelle et polyvalente comprend trois logements séparés, offrant une opportunité rare de vie multigénérationnelle ou de revenus locatifs supplémentaires. L’hébergement comprend une charmante ferme d’époque de cinq chambres, un cottage d’une chambre sur deux étages magni
Set within approximately 1.6 acres in the highly sought after and picturesque Cotswold hamlet of Cerney Wick, this exceptional and versatile property comprises three separate dwellings, offering a rare opportunity for multigenerational living or supplementary rental income. The accommodation includes a charming five bedroom period farmhouse, a beautifully appointed one bedroom two storey cottage,
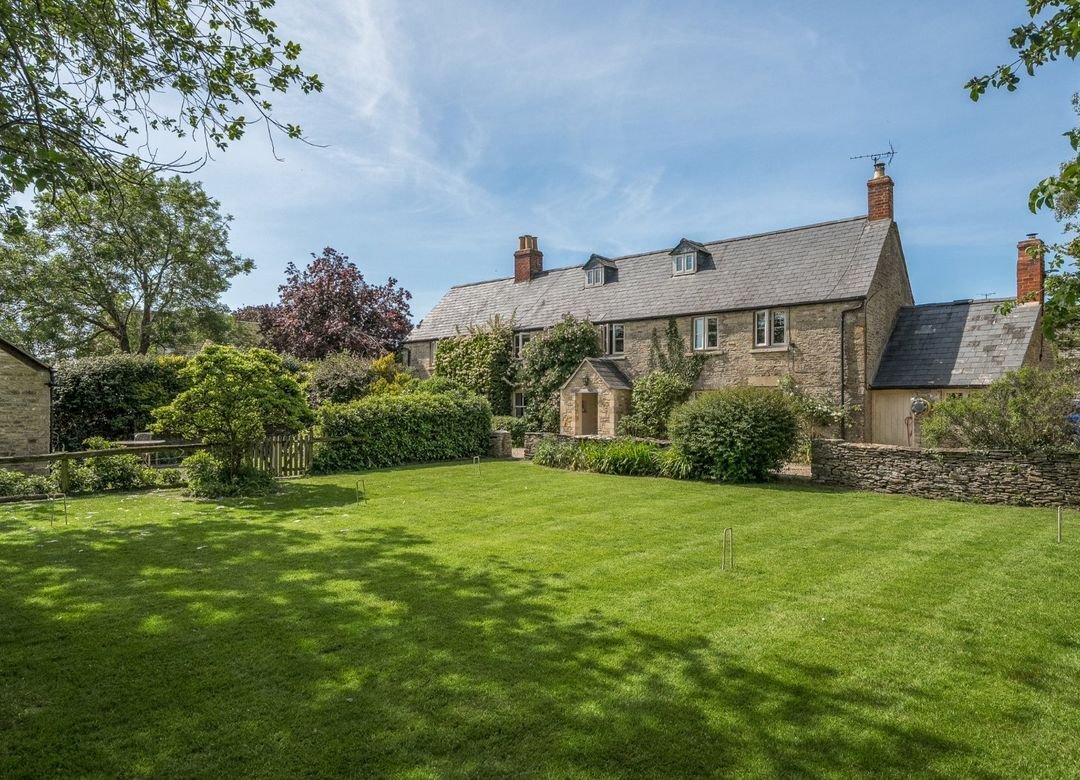
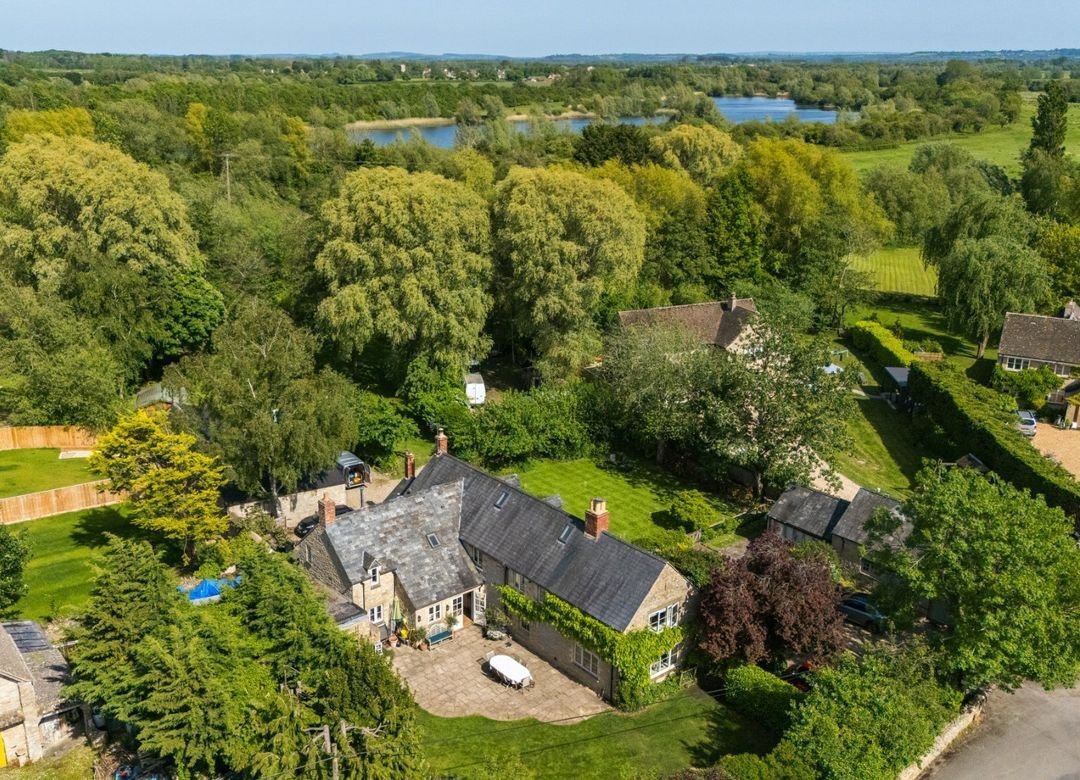
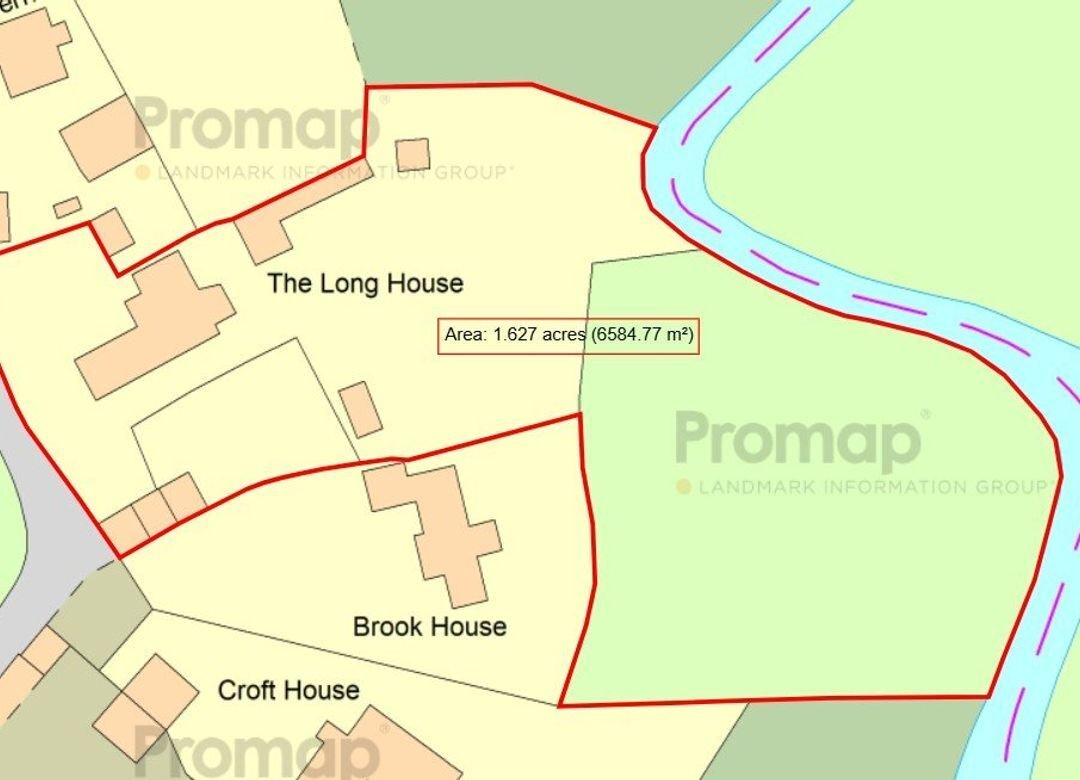
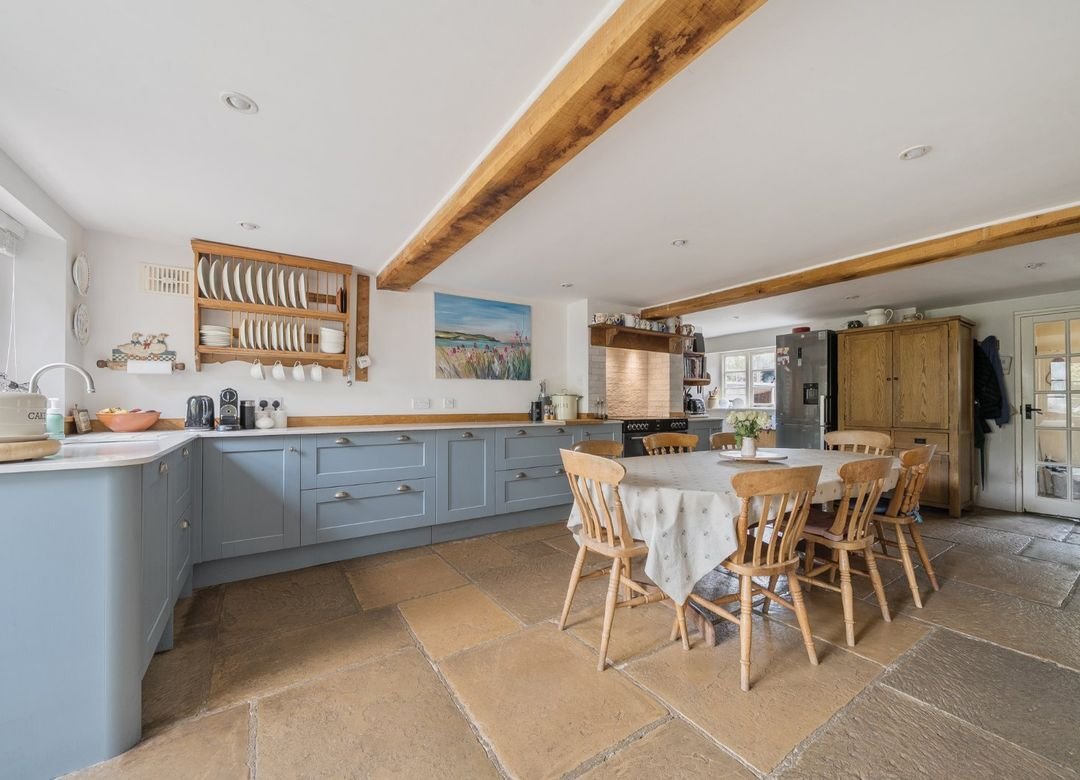
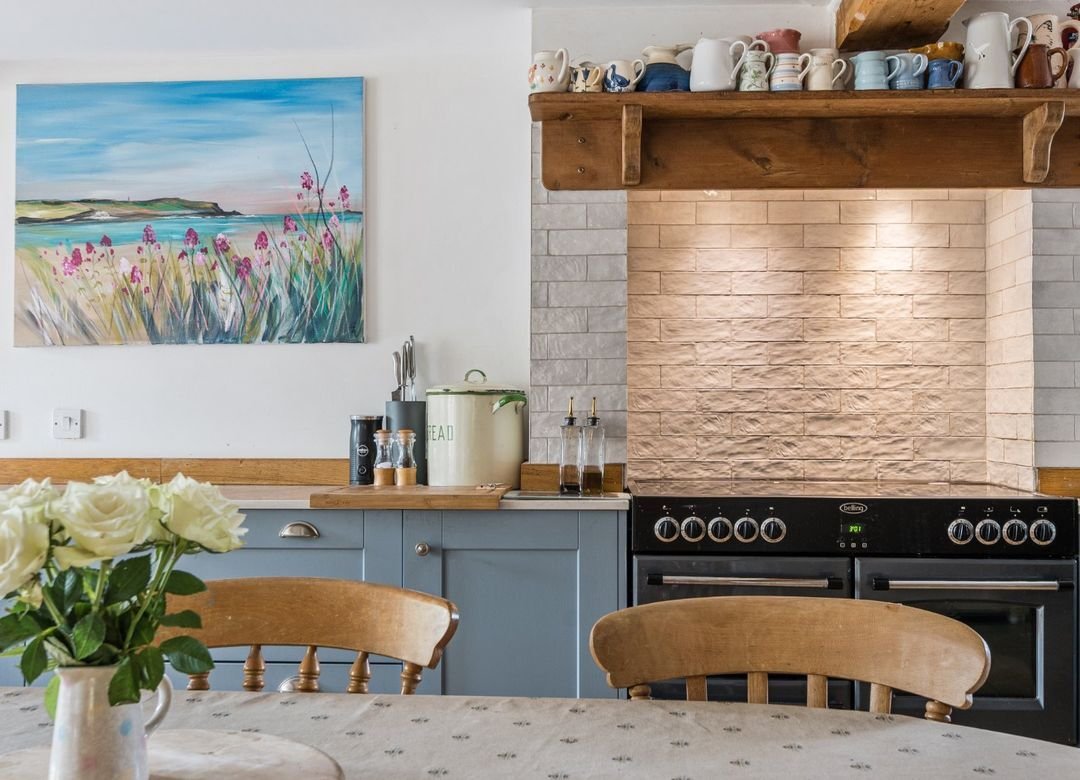
Située sur environ 1,6 hectare dans le hameau pittoresque et très prisé de Cerney Wick, dans les Cotswold, cette propriété exceptionnelle et polyvalente comprend trois logements séparés, offrant une opportunité rare de vie multigénérationnelle ou de revenus locatifs supplémentaires. L’hébergement comprend une charmante ferme d’époque de cinq chambres, un cottage d’une chambre sur deux étages magnifiquement aménagé et un élégant bungalow contemporain de deux chambres, chacun offrant des espaces de vie confortables et indépendants. Les propriétés sont nichées dans des jardins matures et bien établis qui mènent doucement à une paisible prairie aquatique, créant ainsi un cadre paisible et privé fréquemment visité par de nombreux animaux sauvages locaux. THE LONG HOUSE est une jolie maison familiale d’époque proposant des logements spacieux, très bien proportionnés et équilibrés. Doté de nombreux éléments de caractère, le logement est réparti sur deux étages et comprend une impressionnante salle de réception avec escalier en chêne sur mesure, un salon avec cheminée en pierre et poêle à bois, un salon avec cheminée en pierre, encore une fois avec poêle à bois et plafond à poutres apparentes. Il y a une salle à manger séparée et une caractéristique particulièrement impressionnante de la maison est la grande cuisine-salle à manger d’environ 24 pieds de profondeur, avec un bureau adjacent, et un porche arrière mène à une buanderie et à une salle de douche. Au premier étage, il y a un joli palier lumineux et ouvert qui mène à une suite principale, à une chambre spacieuse avec une cheminée d’époque et à une salle de bains privative. Il y a quatre autres chambres, toutes bien proportionnées, ainsi qu’une salle de bains familiale principale et une salle de douche. Un escalier mène à un grand loft d’environ 32 pieds. Surface intérieure brute approximative : 3168 pieds carrés — 294 m2 EPC : F/Tranche d’imposition municipale « F » APPLE BARN est un cottage en pierre indépendant de deux étages aux caractéristiques impressionnantes et propose un hébergement comprenant une cuisine, une salle à manger, un vestiaire, un salon et une salle de jardin avec une élévation vitrée sur toute la hauteur et un plafond voûté ouvert. Au premier étage se trouvent une grande chambre et une salle de douche privative. Apple Barn est actuellement loué, les détails de la location sont disponibles sur demande. Surface intérieure brute approximative 902 pieds carrés — 84 m2 EPC : D/Tranche d’imposition municipale « C’MEADOW LODGE » est une habitation individuelle de plain-pied construite en pierre et comprend un hall d’entrée, une cuisine généreuse, un salon salle à manger avec poêle à bois, une chambre double avec salle de bains privative, une autre chambre et une salle de douche dans le style d’une pièce humide. Meadow Lodge est actuellement utilisé comme location de vacances. Surface intérieure brute approximative 873 pieds carrés - 81 m2 EPC : D/Tranche d’imposition municipale « C » EXTÉRIEURE Les deux logements secondaires ont leur propre jardin et leur propre parking, mais sont limités aux logements familiaux et aux locations de vacances. En outre, The Long House possède de vastes jardins d’une superficie d’environ 1,6 hectare, dont un verger de pommes, de poires, de prunes, de pommettes et d’abricots, menant à une prairie aquatique bordée par la rivière Churn. Il y a également un bureau à domicile dans le jardin et un grand magasin de jardin détaché en bois. NB Un sentier public longe la limite sud et traverse ensuite la prairie aquatique.
Set within approximately 1.6 acres in the highly sought after and picturesque Cotswold hamlet of Cerney Wick, this exceptional and versatile property comprises three separate dwellings, offering a rare opportunity for multigenerational living or supplementary rental income. The accommodation includes a charming five bedroom period farmhouse, a beautifully appointed one bedroom two storey cottage, and a stylish two bedroom contemporary bungalow - each providing comfortable and independent living spaces. The properties are nestled within mature, well-established gardens that gently lead down to a tranquil water meadow, creating a peaceful and private setting frequently visited by an array of local wildlife. THE LONG HOUSE is an attractive period family home with spacious and very well proportioned and balanced accommodation. With lots of character features, the accommodation is over two floors and provides an impressive reception hall with bespoke oak staircase, there is a drawing room with stone fireplace and wood burner, a sitting room has a stone fireplace, again with wood burner and beamed ceiling. There is a separate dining room and a particularly impressive feature of the house is the large kitchen breakfast room measuring approximately 24ft in depth, with an adjacent study, and a rear porch leads through to a utility room and shower room. At first floor level there is a lovely light and open landing, this leads through to a principal bedroom suite, a generous room with a feature period fireplace and an en-suite bathroom. There are four further bedrooms, all well proportioned and a main family bathroom plus shower room. A staircase leads to a large loft room measuring approximately 32ft. Approximate Gross Internal Area 3168 sq/ft – 294m2 EPC: F / Council Tax Band ’F’ APPLE BARN is a detached two storey stone cottage with impressive features and provides accommodation comprising a kitchen dining room, cloakroom, sitting room and a garden room with a full height glazed elevation and open vaulted ceiling. At first floor level is a large bedroom and en-suite shower room. Apple Barn is currently tenanted, details of the tenancy available upon request. Approximate Gross Internal Area 902sq/ft – 84m2 EPC: D / Council Tax Band ’C’MEADOW LODGE is a detached stone built single storey dwelling and provides an entrance hall, a generous kitchen sitting dining room with wood burner, there is a double bedroom with en-suite bathroom, a further bedroom and shower room in a wet room style. Meadow Lodge is currently being utilised as a holiday let. Approximate Gross Internal Area 873sq/ft - 81m2 EPC: D / Council Tax Band ’C’ OUTSIDE Both secondary dwellings have their own garden areas and parking, but are limited to family accommodation and holiday let use. In addition, The Long House has extensive gardens amounting to circa 1.6 acres, including an orchard with apples, pears, plums, crab apples and apricots, leading to a water meadow, bordered by the River Churn. There are also a garden home office and a large timber detached garden store. NB There is a public footpath that runs along the southern boundary and then over the water meadow.
-
Type de propriété
Maison
-
Prix/pied²
$8,201
Caractéristiques
- Jardin
- Terrasse
- Cheminée
- Vue sur la mer
- Vue sur la rivière
- Moderne
- Bureau
- Vie privée
- Îlot de cuisine
Caractéristiques
Lot
Intérieur
Outdoor
Explorez le secteur
Cirencester, Angleterre
Voir sur Google Maps
Prix par sqft
Faible
Élevé
Inscrit il y a 6 mois
Vous vous êtes renseigné sur ce bien
L'agent vous contactera bientôt par
Publié par
38
Annonces
2026
Inscrit
Réserver une visite avec the agent
Choisissez une date et si vous souhaitez une visite virtuelle ou en personne avec l’agent.
Date préférée
Type de visite
Dernière mise à jour
Juillet 14
Première mise en ligne
Jun 30
Référence de l’annonce
CIR130015
La confiance des plus grands courtiers du monde
Les agents des propriétés les plus exceptionnelles du monde publient sur JamesEdition.
- Des annonces de Sotheby's, Christie's, BARNES et Engel & Völkers
- Chaque annonce est vérifiée avant sa mise en ligne
- Contactez directement des agents vérifiés
En continuant, vous acceptez nos Conditions et notre Politique de confidentialité.